$639,000
Listed today
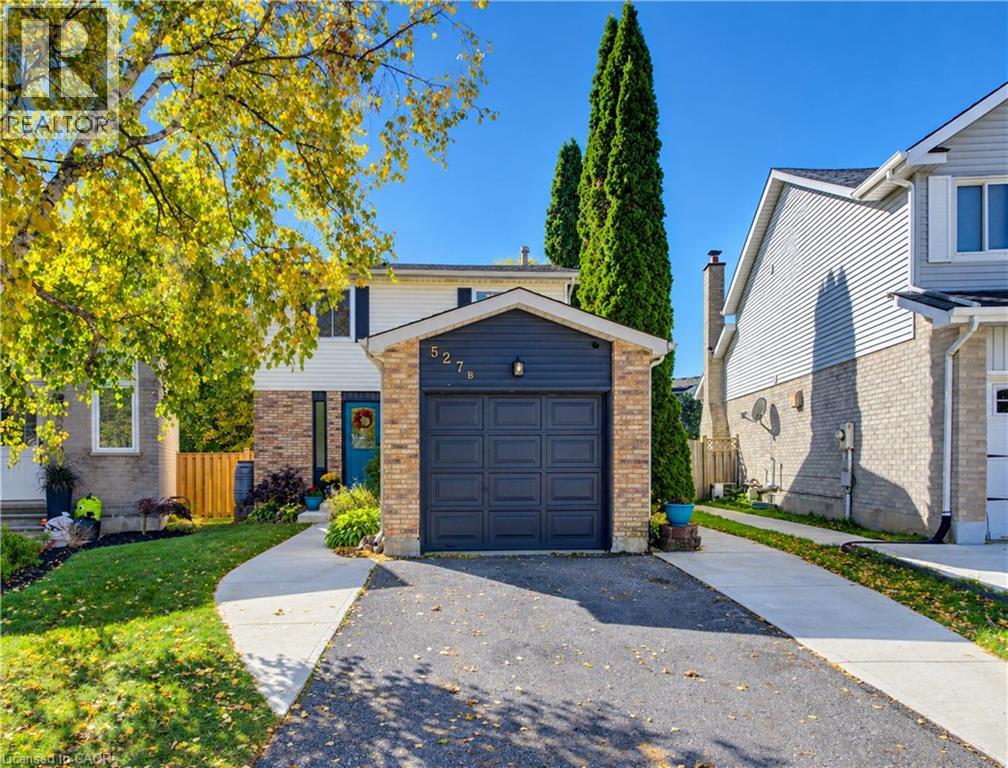
527B Rosemeadow Crescent
Waterloo · 3 bd · 3+1 ba · 1,327 sq ft
DetachedExplore Westvale →
Listed by RE/MAX Solid Gold Realty (II) Ltd.


Guelph (Exhibition Park), N1H5E4
Listed by Royal LePage Royal City Realty · MLS® X14165882
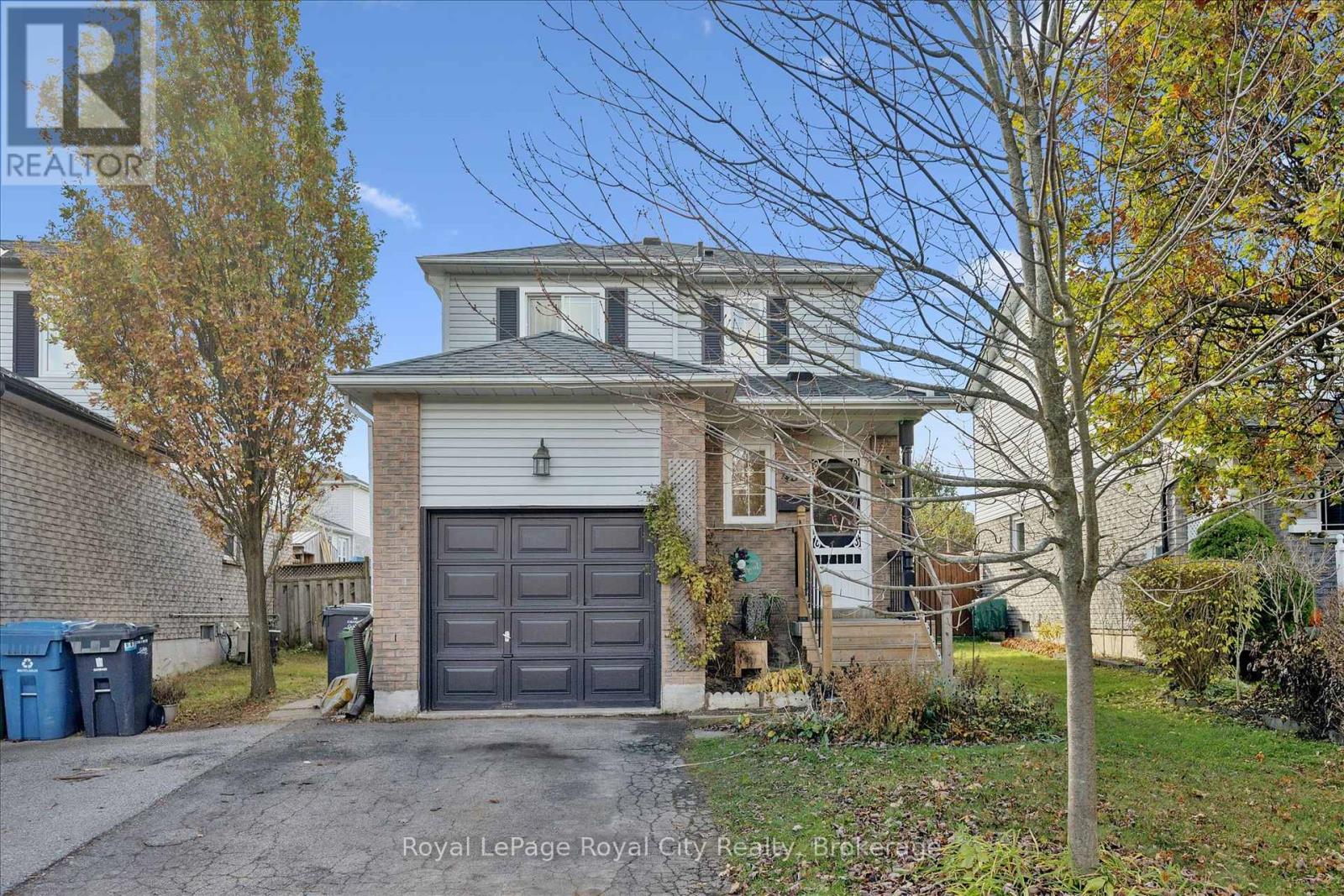
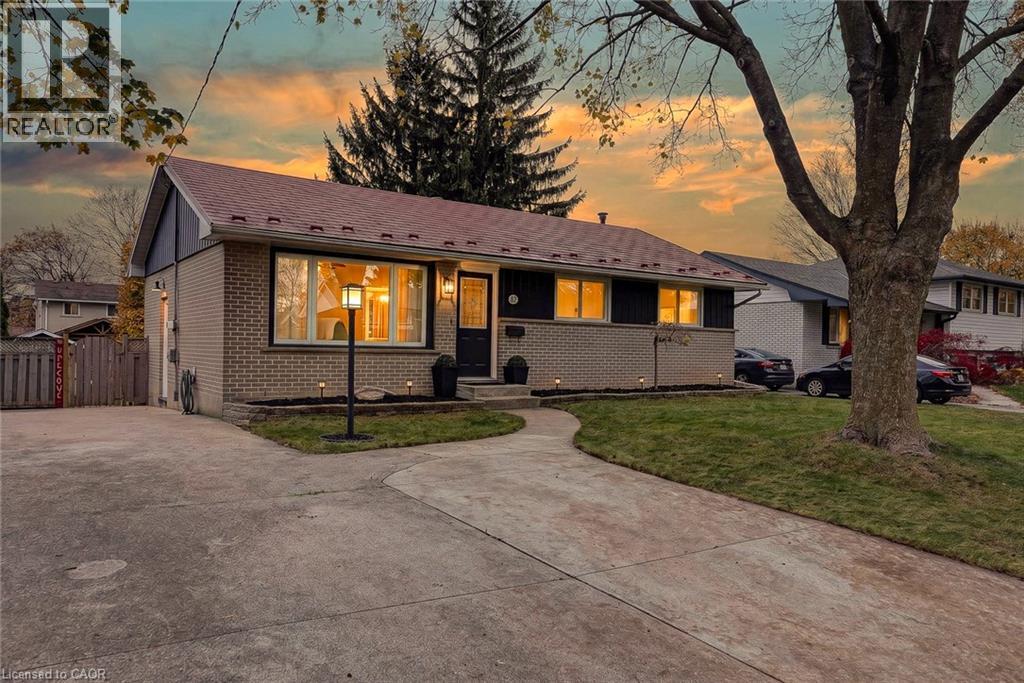
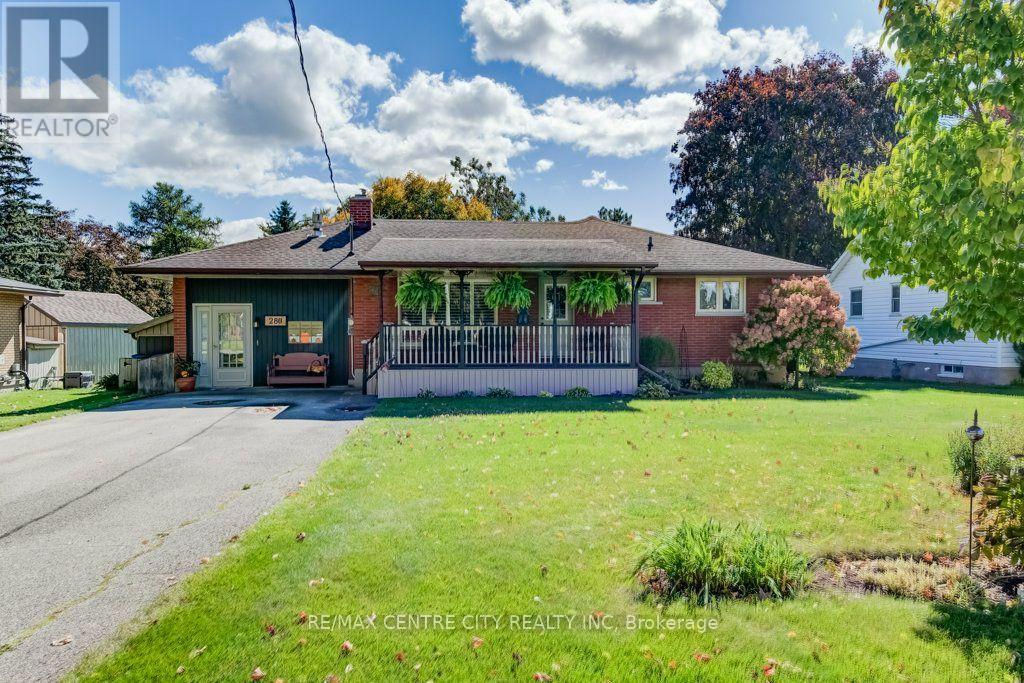
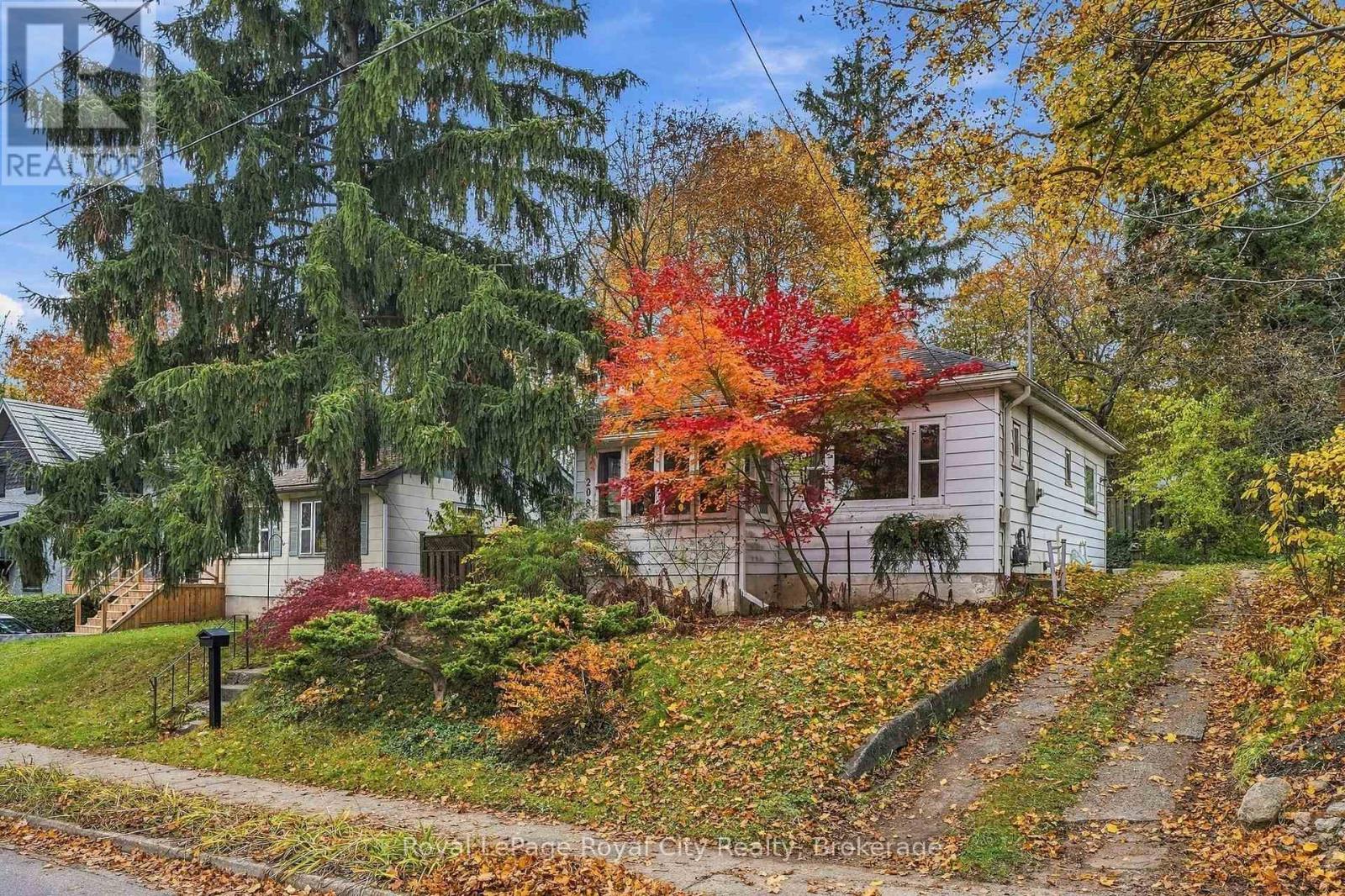
Offered for the first time by original owners, this solid brick bungalow is set in Guelph's sought-after Exhibition Park neighbourhood presents an exceptional opportunity to bring your own design ideas to a timeless location. The major mechanicals have been taken care of including roof (2024), furnace and central air, leaving you free to focus on cosmetic updates at your own pace.
This home features a functional main floor layout with a generous living room, dedicated dining room (which could be converted into a third bedroom) and a spacious eat-in kitchen designed for everyday living.
The kitchen window and front veranda have a special view of the playground across the street where kids and dogs enjoy the day.
There is a 4 piece bath on the main level and additional 3 piece bath in the basement for practical convenience.
There is a separate entrance to the basement area featuring a recreation room with gas fireplace, laundry/utility room and workshop area. The attached garage is perfect for a vehicle, bicycles and garbage bins.
Step outside and enjoy a covered deck to enjoy morning coffee or summer evening gatherings.
The rear yard is private with no neighbors behind and fencing on three sides. This is a rare offering in an established, quiet community close to parks, schools and shops.
Features: Cul-de-sac, Fireplace(s)
| Level | Room | Size |
|---|---|---|
| Ground level | Living room | |
| Ground level | Dining room | |
| Ground level | Kitchen | |
| Ground level | Primary Bedroom | |
| Ground level | Bedroom 2 | |
| Ground level | Bathroom | |
| Basement | Recreational, Games room | |
| Basement | Workshop | |
| Basement | Laundry room | |
| Basement | Bathroom |
Get to know the streets, the schools, the parks and the kind of homes you will find in Exhibition Park.
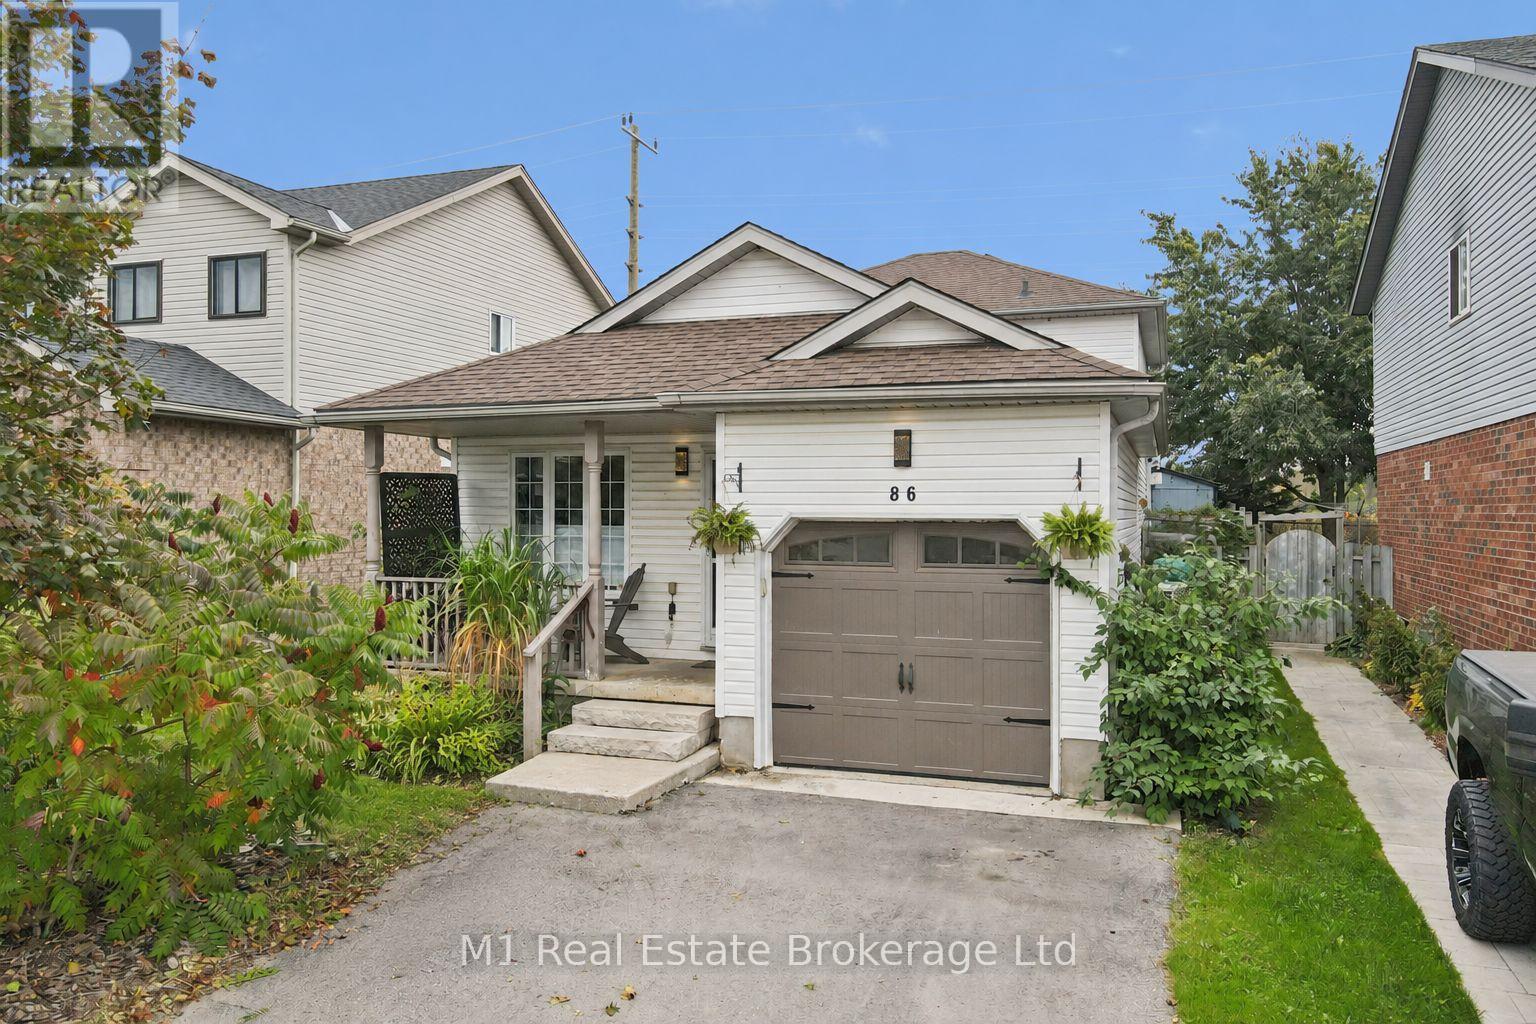
This list is a good start. Your Home Search Portal shows every listing from every brokerage, plus sold prices, and emails you new matches as they are listed.
Dave builds your search personally, no algorithms guessing what you meant.
Your portal combines all available homes in our area, from any company and any REALTOR®.
See what homes actually sold for, the context that makes your offer smart.
Your contact info stays with us. No ads, no marketing lists, and your questions come straight to Dave.
REALTOR®, REALTORS®, and the REALTOR® logo are certification marks that are owned by REALTOR® Canada Inc. and licensed exclusively to The Canadian Real Estate Association (CREA). These certification marks identify real estate professionals who are members of CREA and who must abide by CREA’s By-Laws, Rules, and the REALTOR® Code. The MLS® trademark and the MLS® logo are owned by CREA and identify the quality of services provided by real estate professionals who are members of CREA. Listing data is provided under the REALTOR.ca Data Distribution Facility and is subject to our listing data terms.