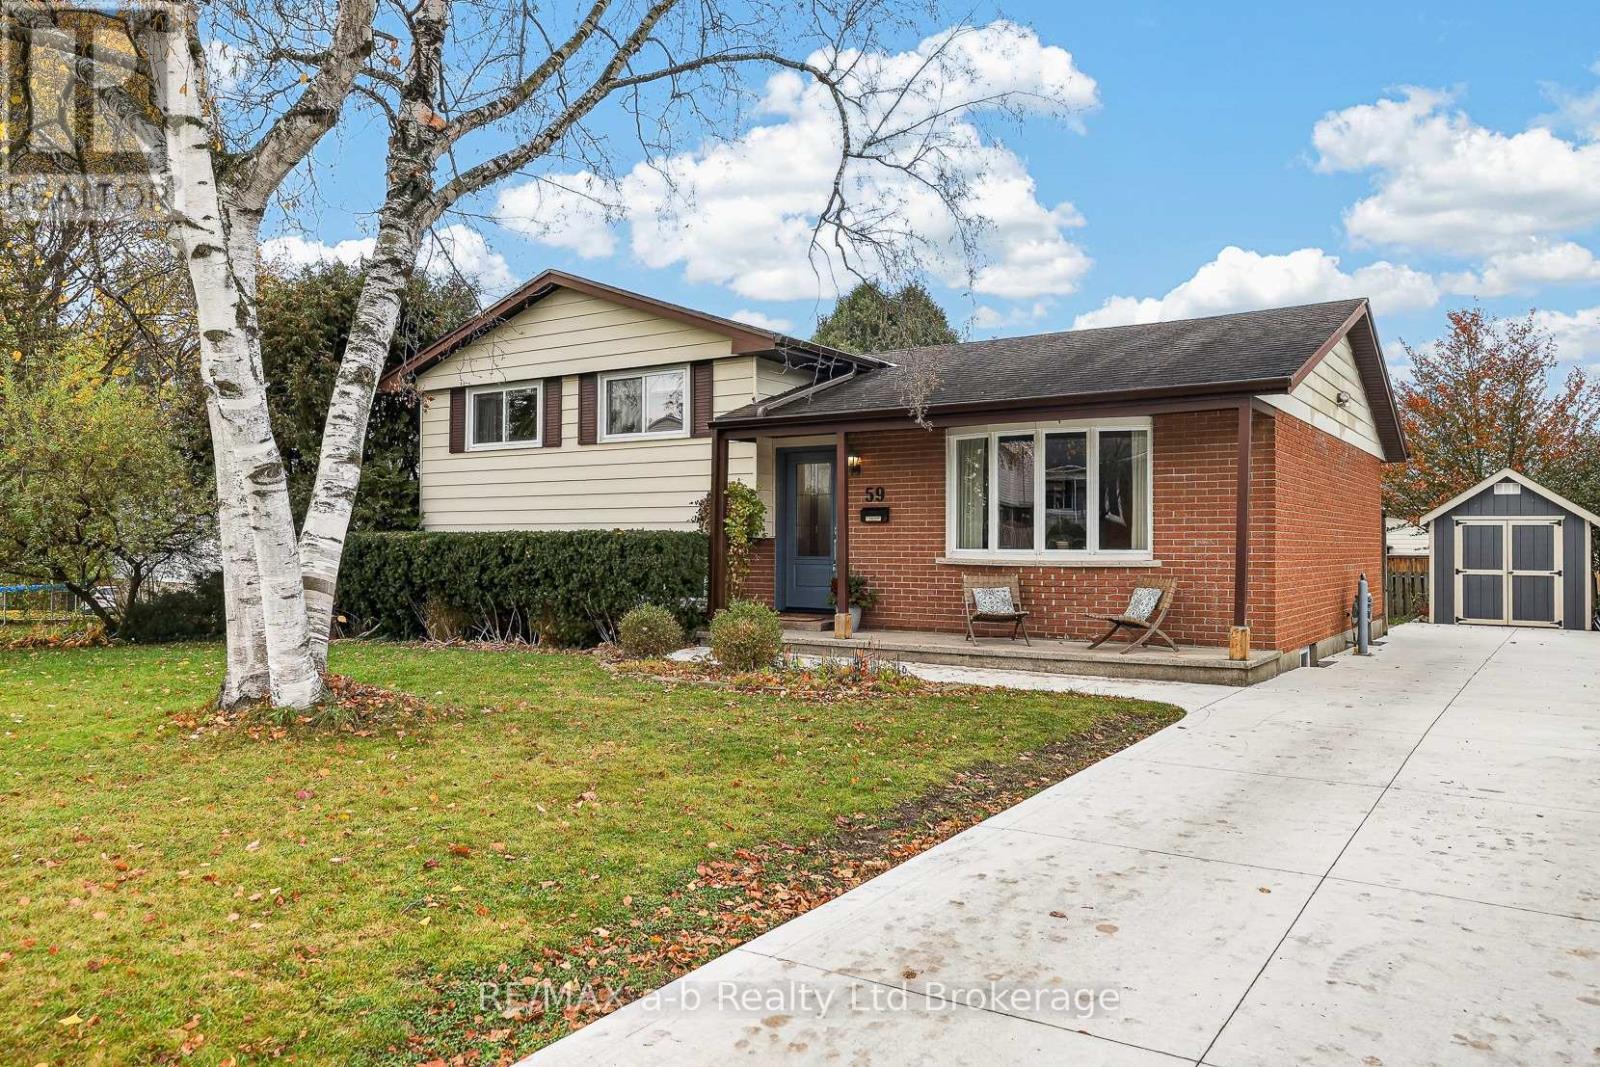
$539,900
Listed today
59 Princess Park Road
Ingersoll (Ingersoll - South) · 4 bd · 2+1 ba
DetachedExplore Ingersoll →
Listed by RE/MAX A-B Realty Ltd Brokerage


Stratford, N5A4K7
Listed by Right At Home Realty · MLS® X14174482
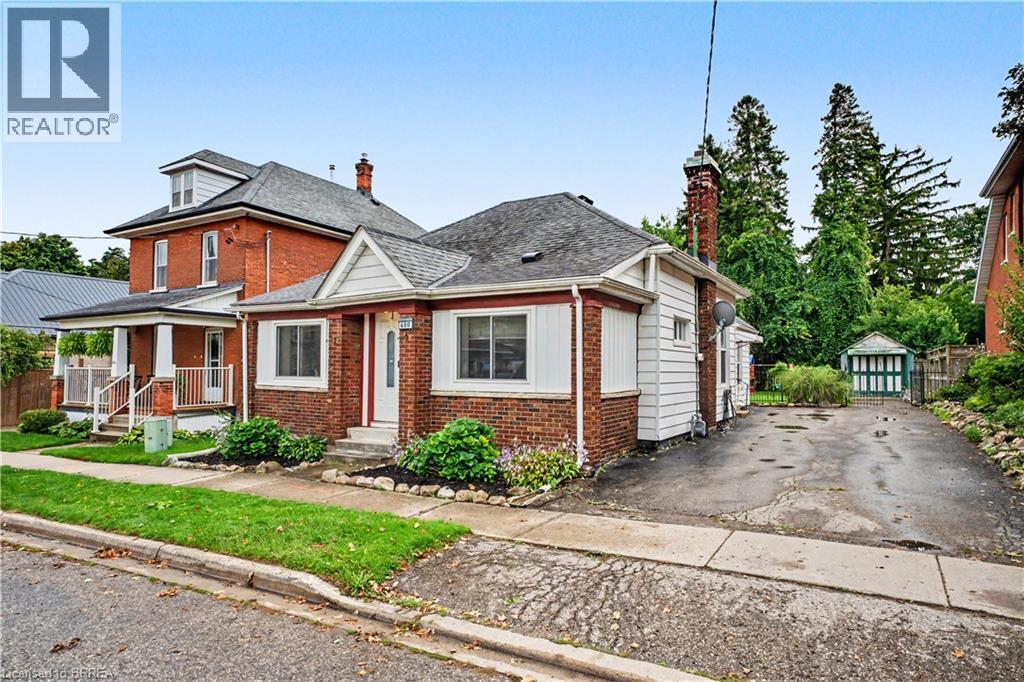
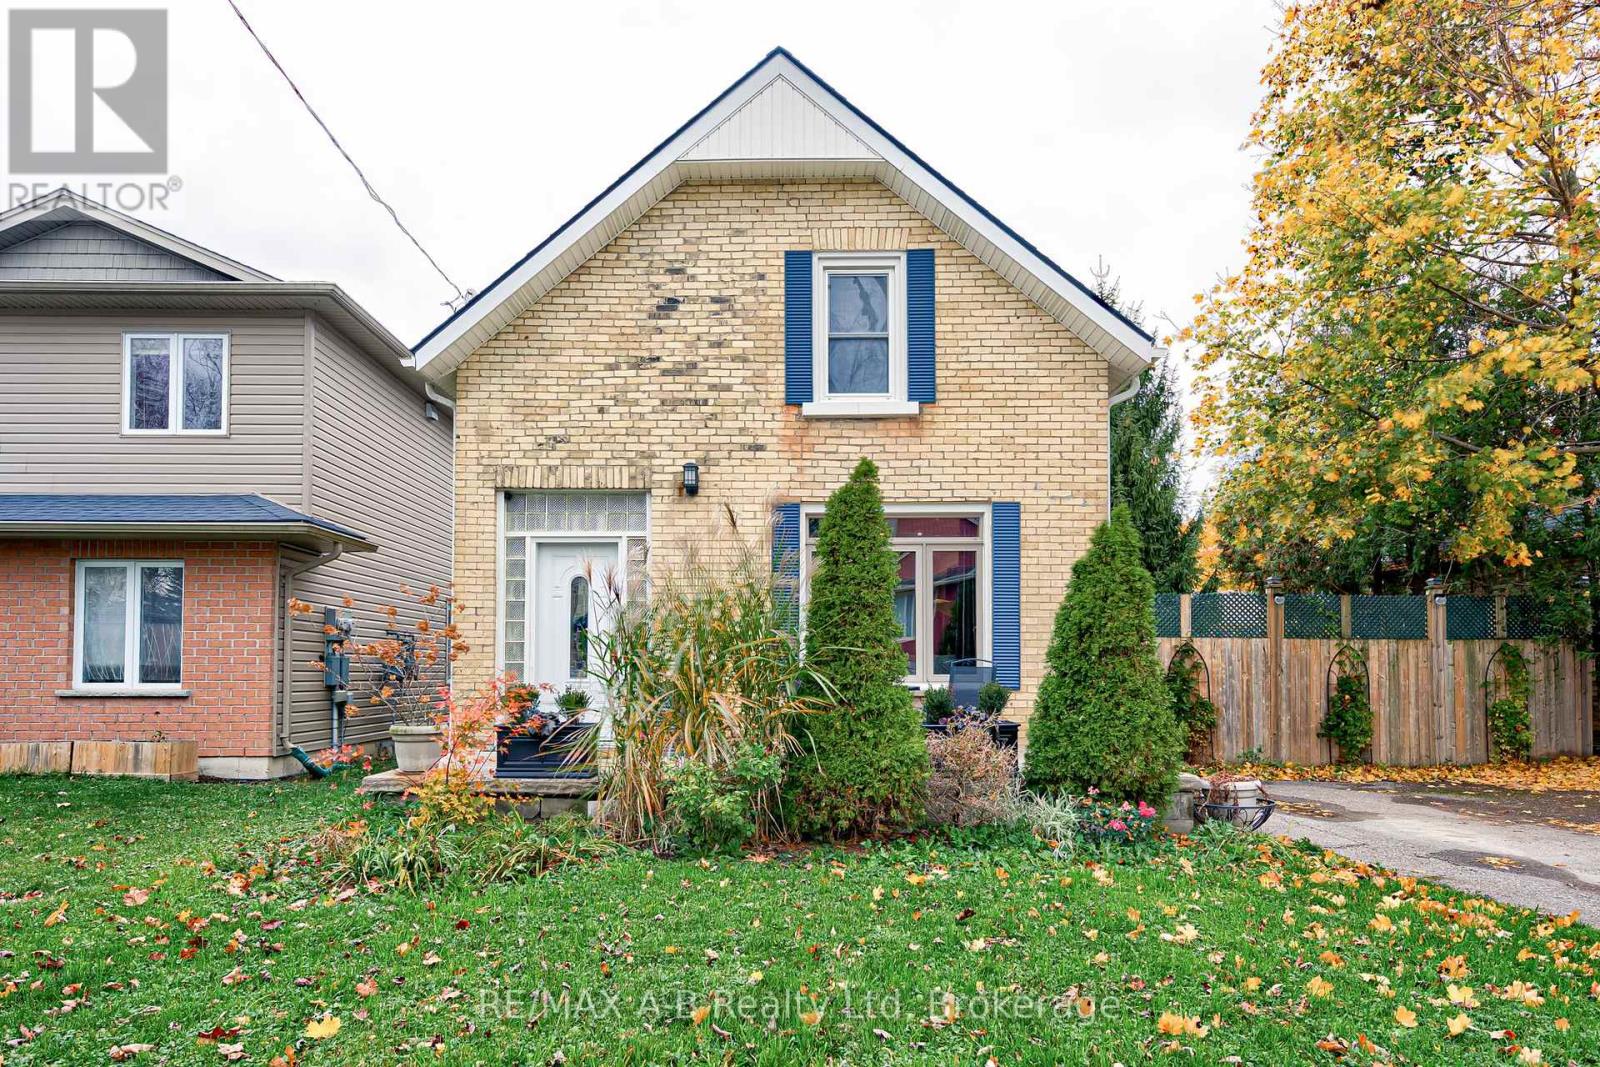
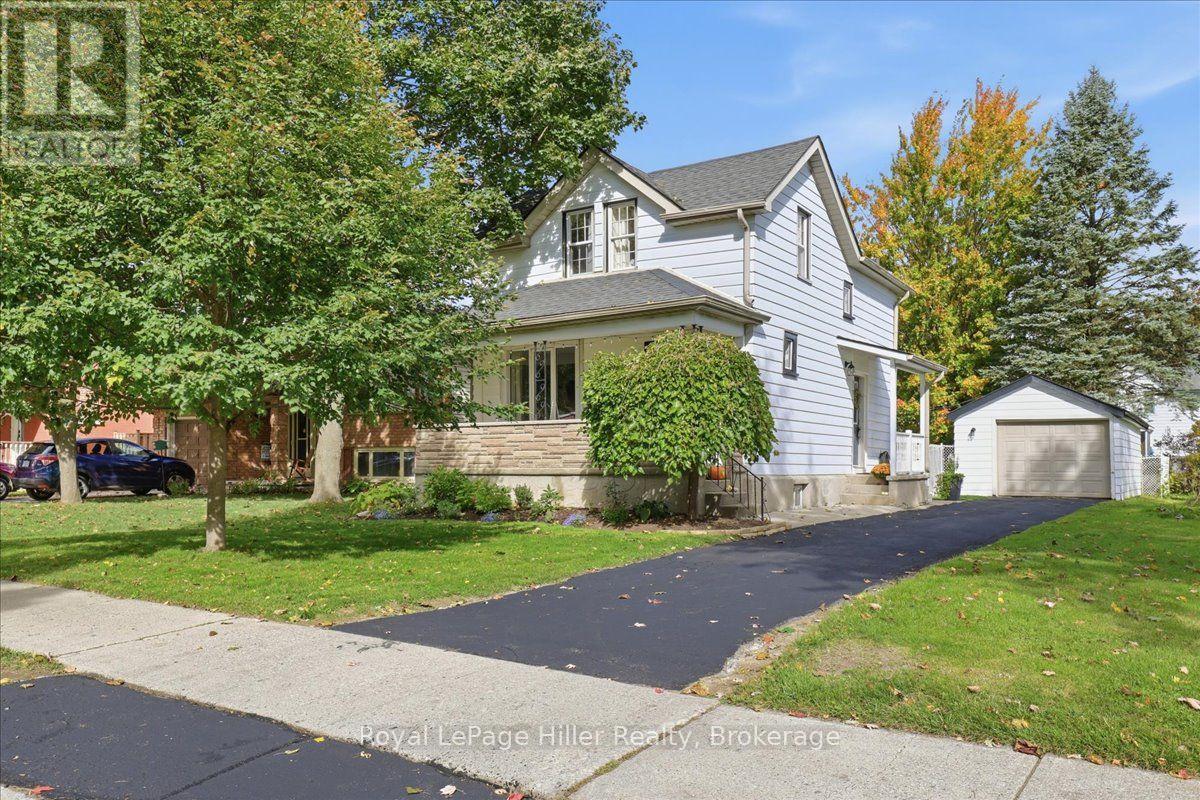
Charming Character Meets Modern Convenience in Central Stratford! Ideally positioned just a short stroll from downtown's vibrant shops, renowned theatres, and the VIA Rail station, this inviting 3-bedroom, 2-bathroom home is an exceptional opportunity to enter the Stratford market. Rich in timeless character, the main level showcases original period trim and warm hardwood floors. A gracious foyer welcomes you inside, flanked by a cozy den and a spacious formal living room. The functional eat-in kitchen offers generous cabinetry, complemented by a convenient rear mudroom and a main-floor 3-piece bath. Upstairs, the bright primary bedroom overlooks the picturesque streetscape alongside two additional bedrooms and a full 4-piece bath. An unfinished basement provides ample room for storage or a workshop, while the detached garage adds sought-after parking and utility. Step outside to a private backyard ready for gardening, relaxing, or summer entertaining. Located near schools and everyday amenities, this central gem checks every box. Contact us today to schedule your private showing!
Features: School Bus, Lighting, Carpet Free
| Level | Room | Size |
|---|---|---|
| Main level | Foyer | |
| Second level | Bathroom | |
| Basement | Utility room | |
| Main level | Dining room | |
| Main level | Living room | |
| Main level | Eating area | |
| Main level | Kitchen | |
| Main level | Mud room | |
| Second level | Primary Bedroom | |
| Main level | Bathroom | |
| Second level | Bedroom 2 | |
| Second level | Bedroom 3 |
Get to know the streets, the schools, the parks and the kind of homes you will find in Romeo Ward.
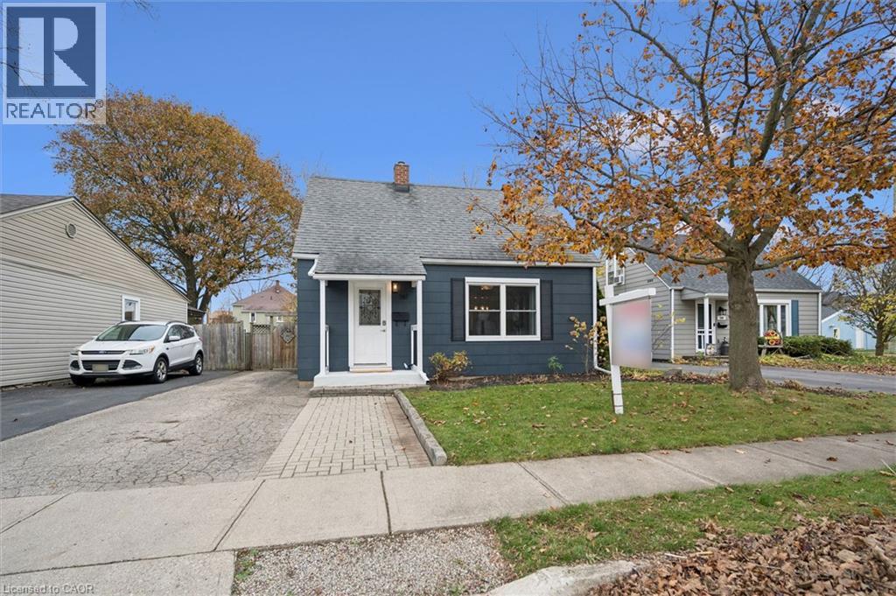
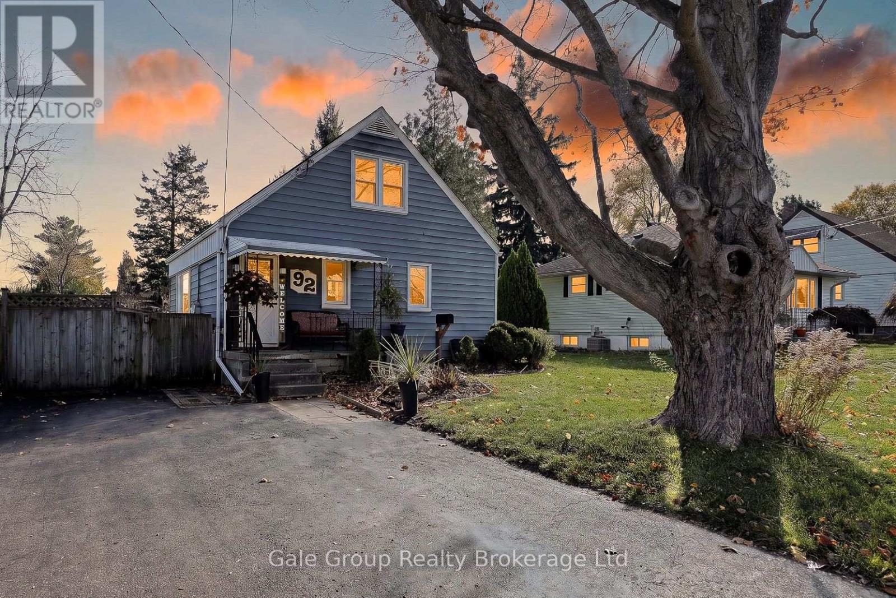
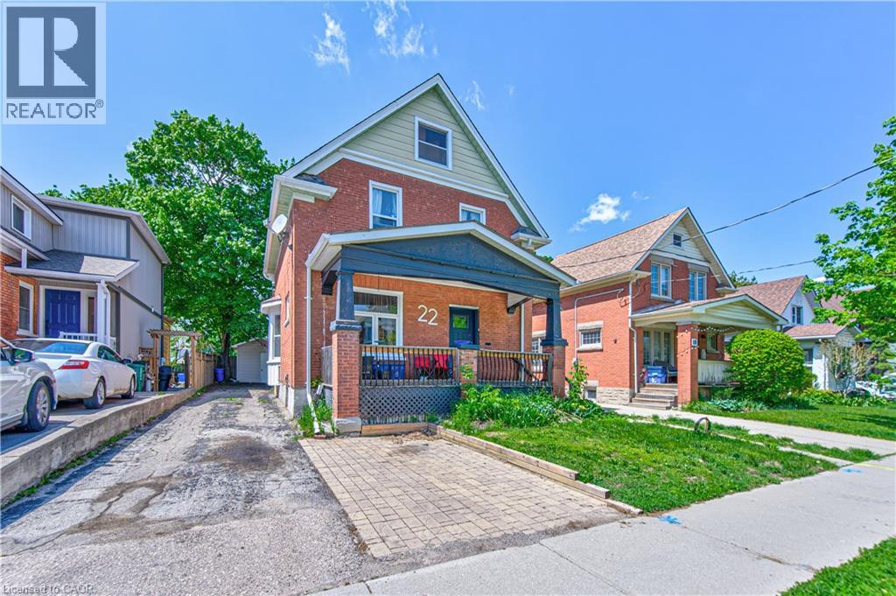
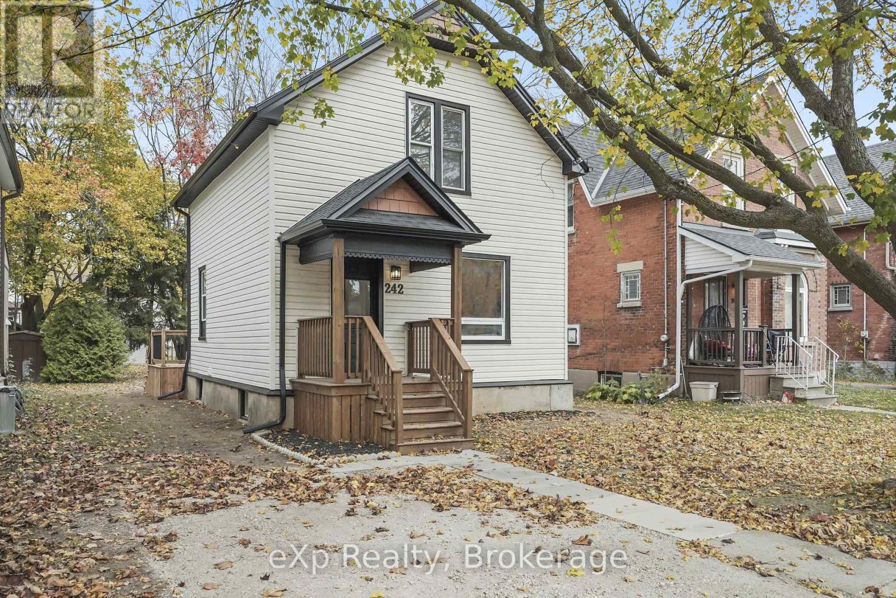
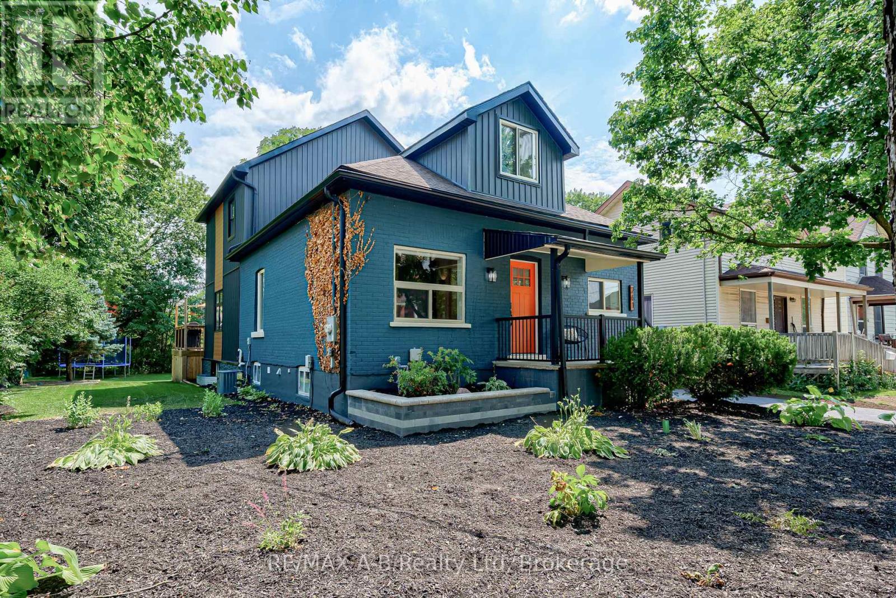
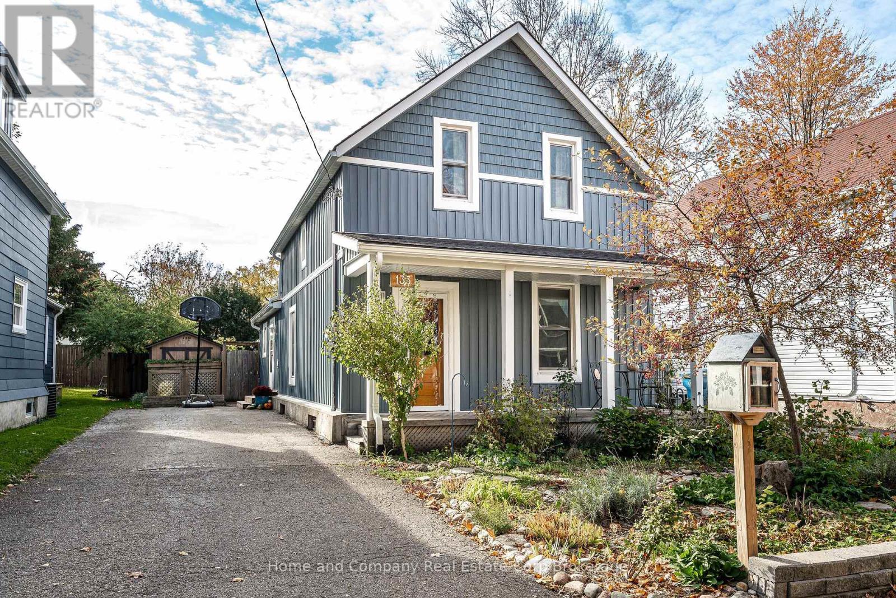
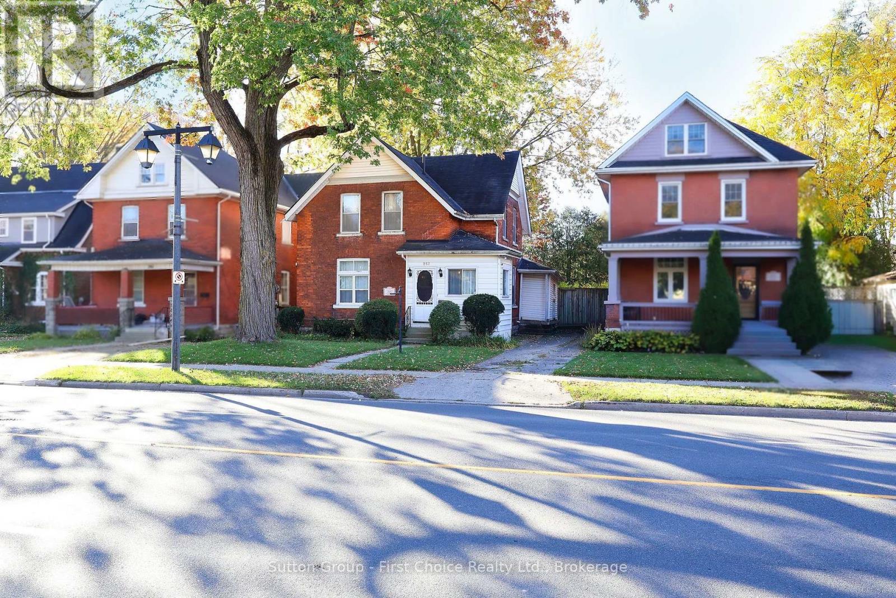
This list is a good start. Your Home Search Portal shows every listing from every brokerage, plus sold prices, and emails you new matches as they are listed.
Dave builds your search personally, no algorithms guessing what you meant.
Your portal combines all available homes in our area, from any company and any REALTOR®.
See what homes actually sold for, the context that makes your offer smart.
Your contact info stays with us. No ads, no marketing lists, and your questions come straight to Dave.
REALTOR®, REALTORS®, and the REALTOR® logo are certification marks that are owned by REALTOR® Canada Inc. and licensed exclusively to The Canadian Real Estate Association (CREA). These certification marks identify real estate professionals who are members of CREA and who must abide by CREA’s By-Laws, Rules, and the REALTOR® Code. The MLS® trademark and the MLS® logo are owned by CREA and identify the quality of services provided by real estate professionals who are members of CREA. Listing data is provided under the REALTOR.ca Data Distribution Facility and is subject to our listing data terms.