$7,500,000
Listed 6 weeks ago
204364 Keswick Road
South West Oxford · 3 bd · 3+1 ba · 3,100 sq ft
Listed by Real Broker Ontario Ltd.


Centre Wellington (Fergus), N1M2W5
Listed by Keller Williams Home Group Realty · MLS® X14176404
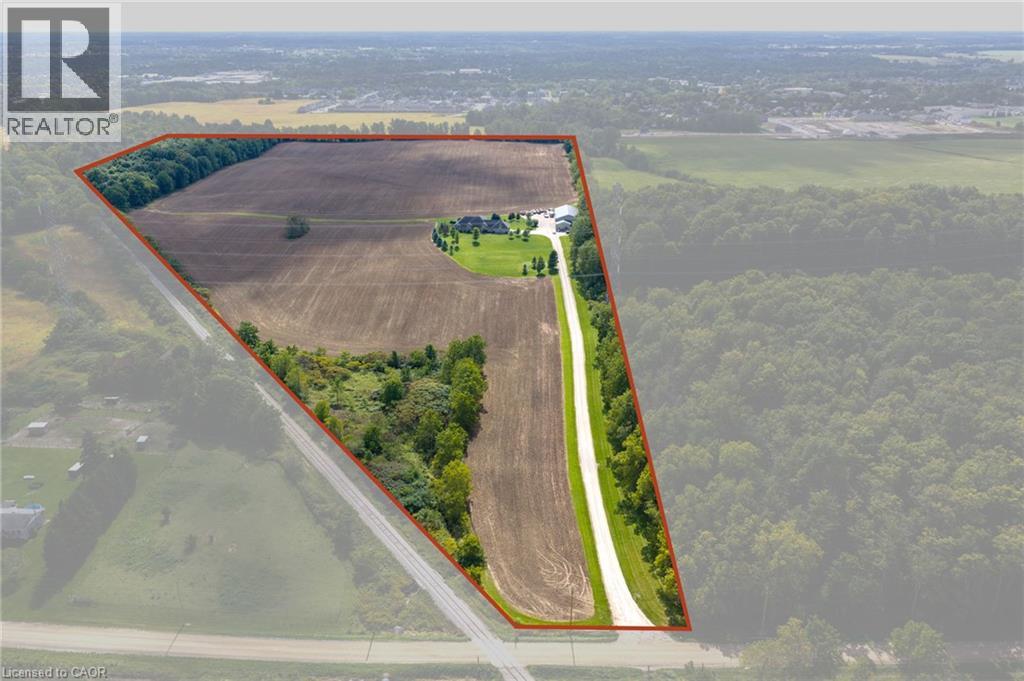
A rare opportunity to secure one of Centre Wellington's most significant strategic landholdings.Encompassing approximately 107 acres, including 75 workable acres, this exceptional property isimmediately adjacent to the Centre Wellington Settlement Area Boundary, placing it in a highly desirablelocation where future growth and development are anticipated. As Centre Wellington continues toexperience strong residential and commercial expansion, the demand for additional lands to accommodate long-term growth is expected to continue. With existing neighbourhoods located nearby and municipalinfrastructure advancing toward the south end of Fergus, this property is exceptionally positioned as apotential future expansion area. Properties bordering an established settlement boundary are increasinglyscarce, making this an outstanding opportunity to invest in a substantial landholding with significant longtermupside. In the meantime, the property offers an exceptional rural lifestyle and productive agriculturaloperation. The beautifully restored 3,810 sq. ft. stone home has been thoughtfully updated whilepreserving its historic character and features 4 bedrooms, 2 bathrooms, spacious living areas, and qualitycraftsmanship throughout. Complementing the residence is a remarkable early 1900s bank barn, largedrive shed, and mature wood lot. Whether your vision is to enjoy a distinguished country estate, continuefarming, or acquire a premier investment property with exceptional future potential, this offeringrepresents a unique opportunity to own a landmark farm in one of Wellington County's most sought-aftergrowth corridors. Large, contiguous land parcels in this location rarely become available, making this alegacy investment for today and the generations ahead.
Features: Community Centre, Irregular lot size, Conservation/green belt, Fireplace(s)
| Level | Room | Size |
|---|---|---|
| Main level | Bathroom | |
| Second level | Bedroom | |
| Second level | Primary Bedroom | |
| Basement | Cold room | |
| Basement | Recreational, Games room | |
| Basement | Utility room | |
| Main level | Dining room | |
| Main level | Family room | |
| Main level | Kitchen | |
| Main level | Laundry room | |
| Main level | Living room | |
| Main level | Mud room | |
| Second level | Bathroom | |
| Second level | Bedroom | |
| Second level | Bedroom |
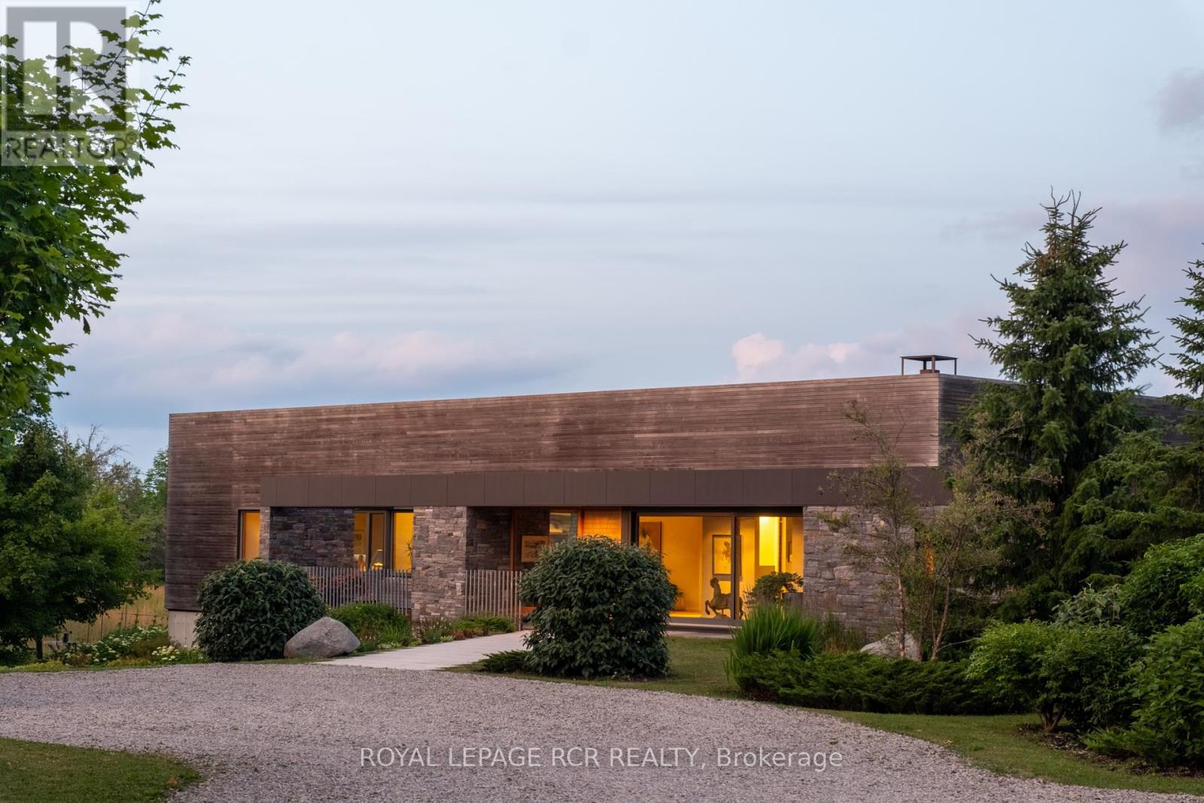
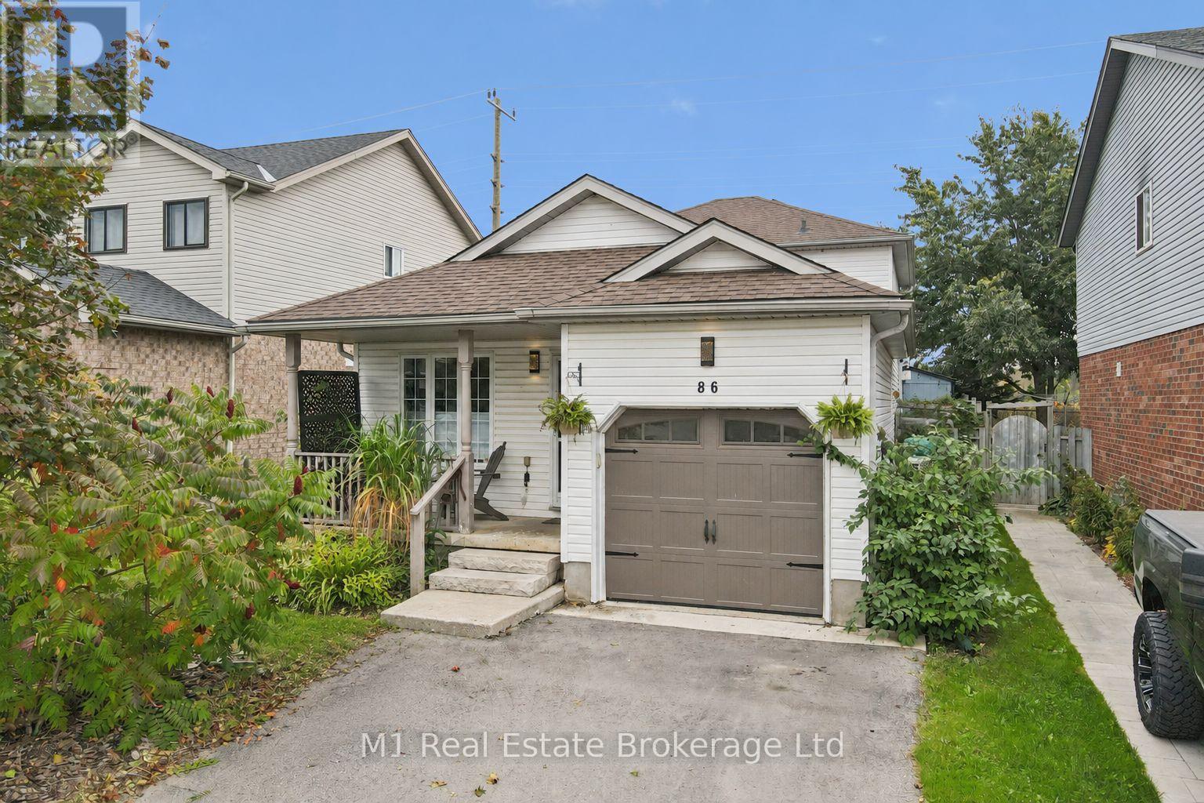
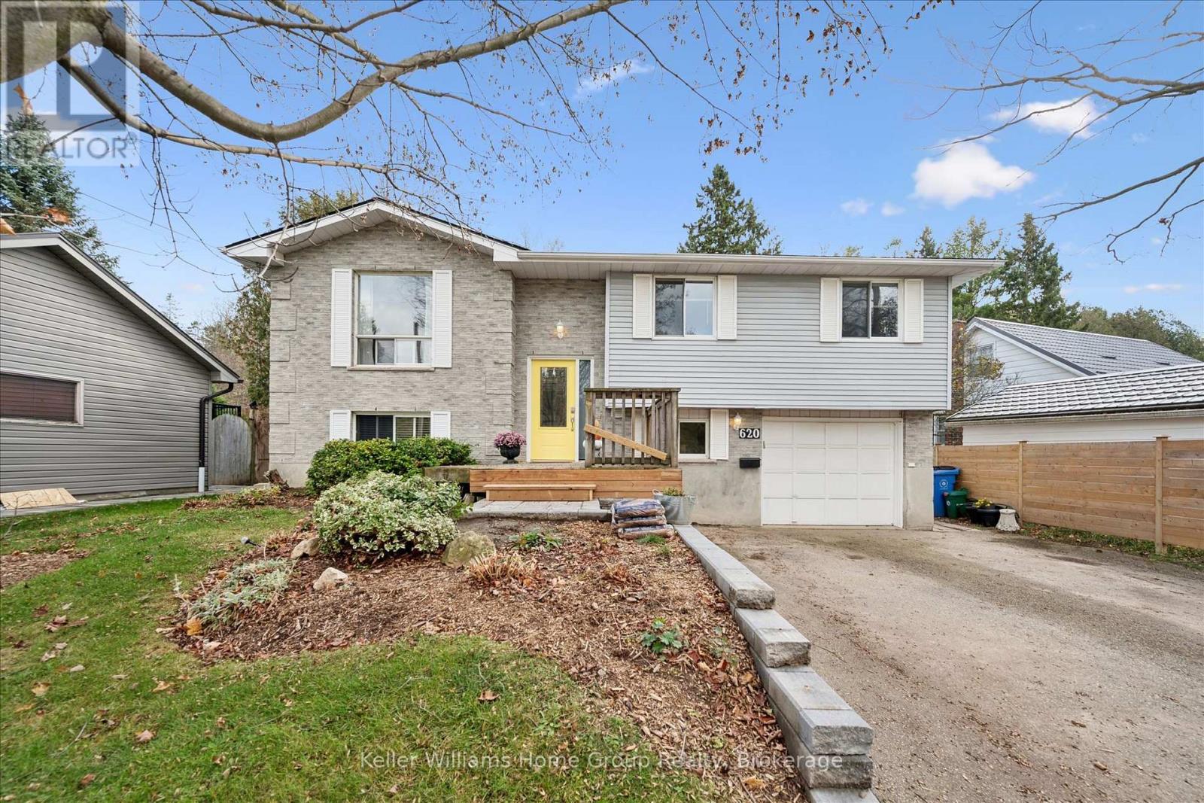
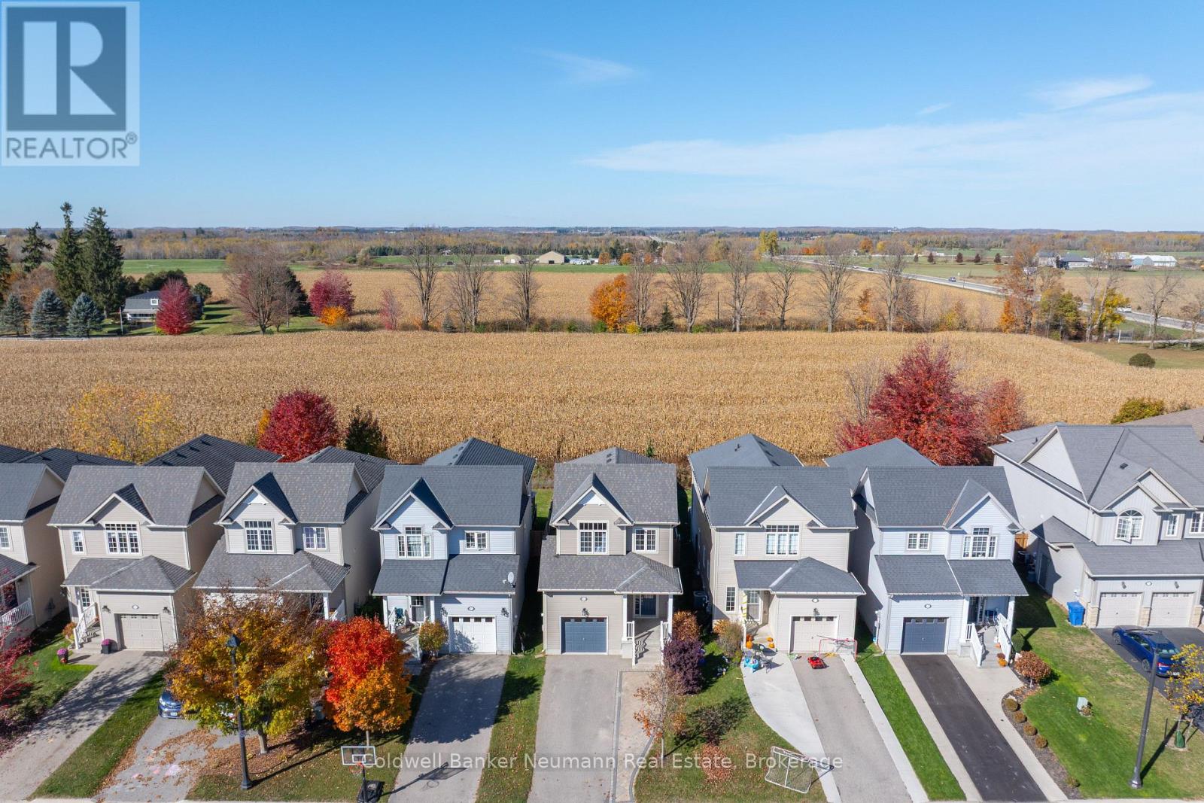
Get to know the streets, the schools, the parks and the kind of homes you will find in Fergus.
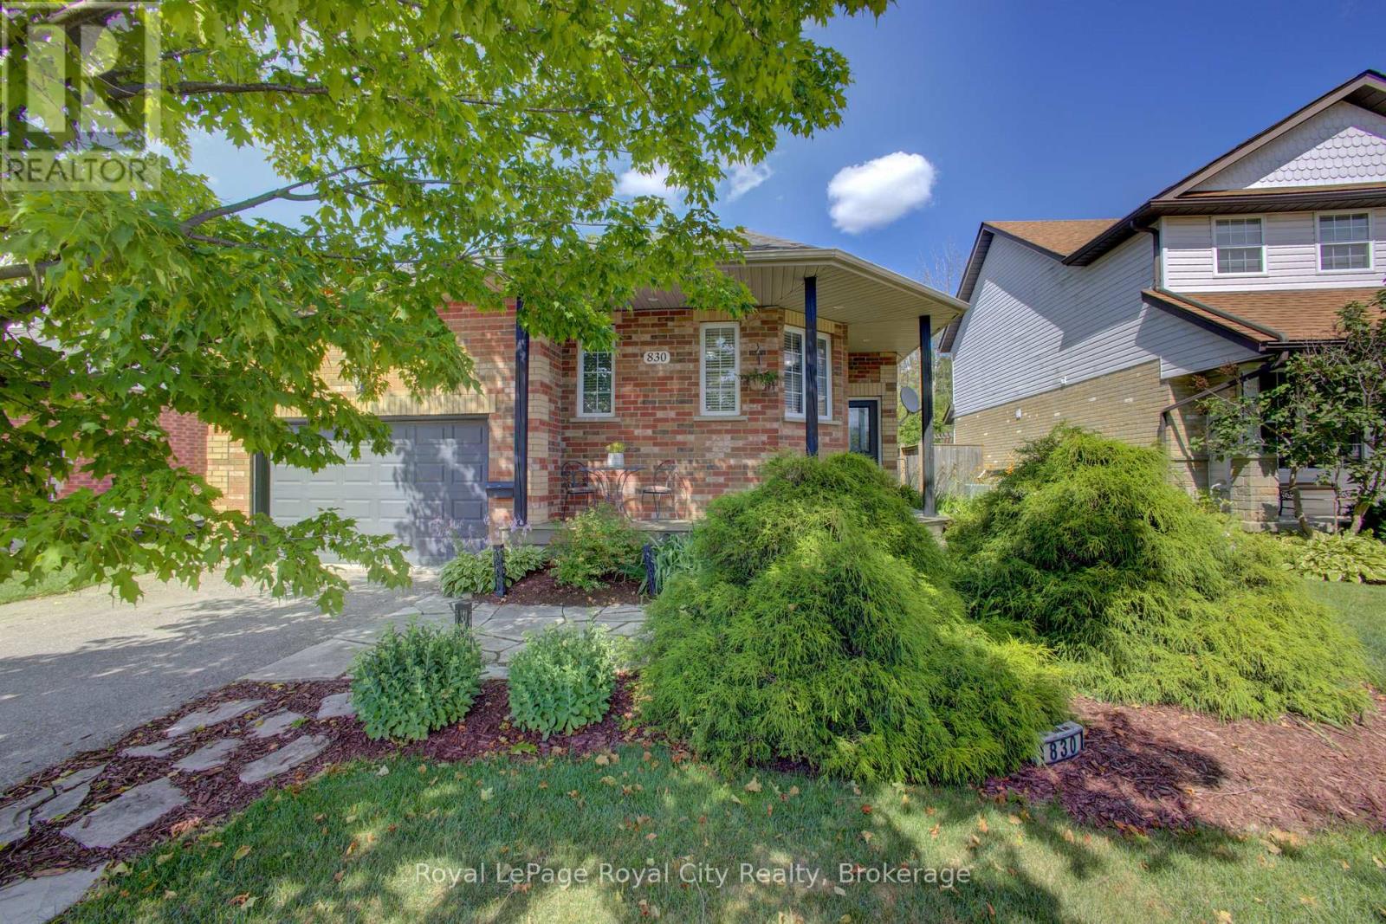
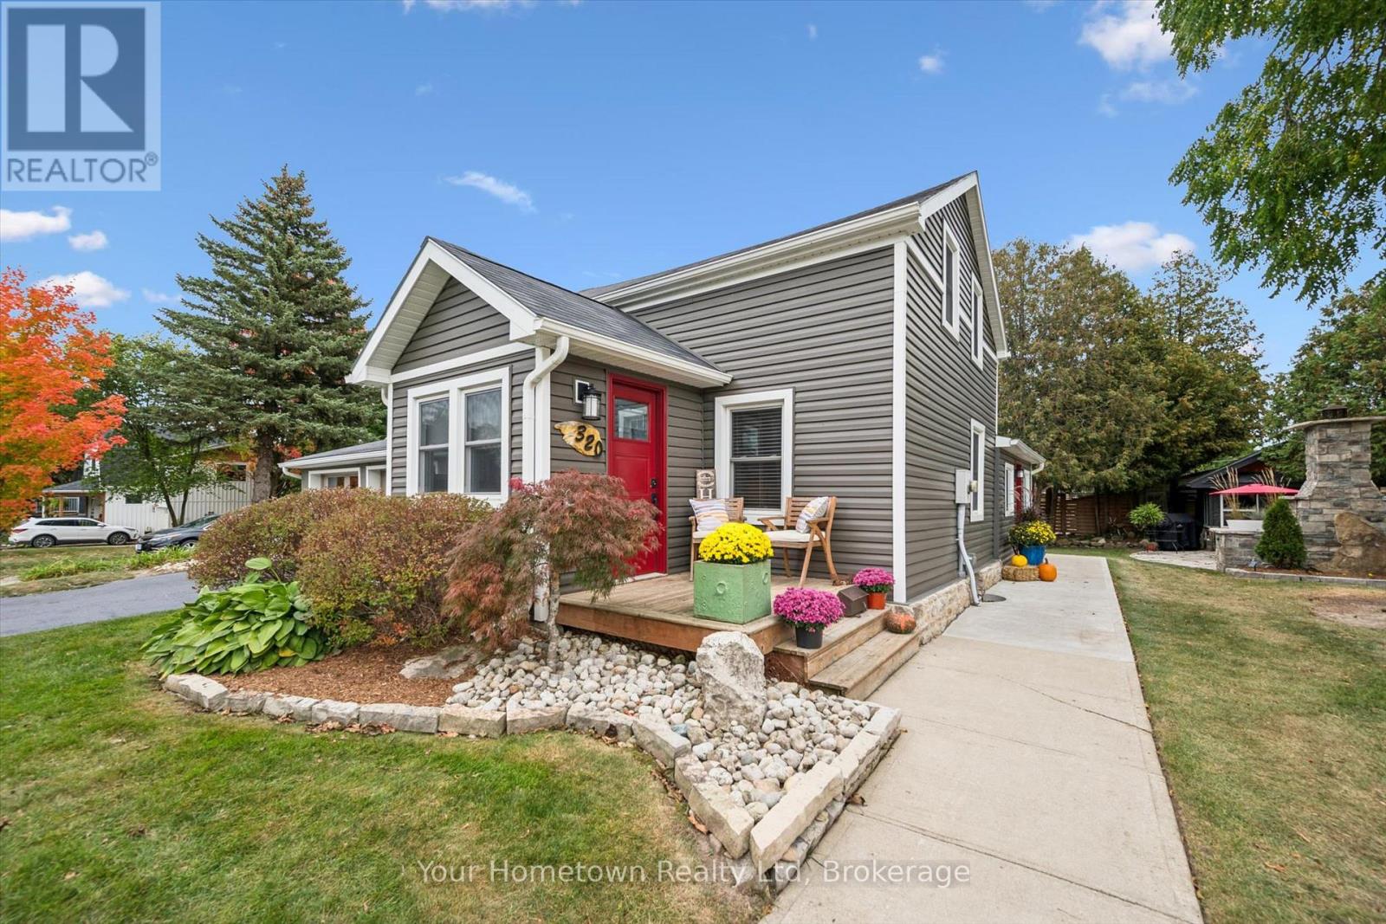
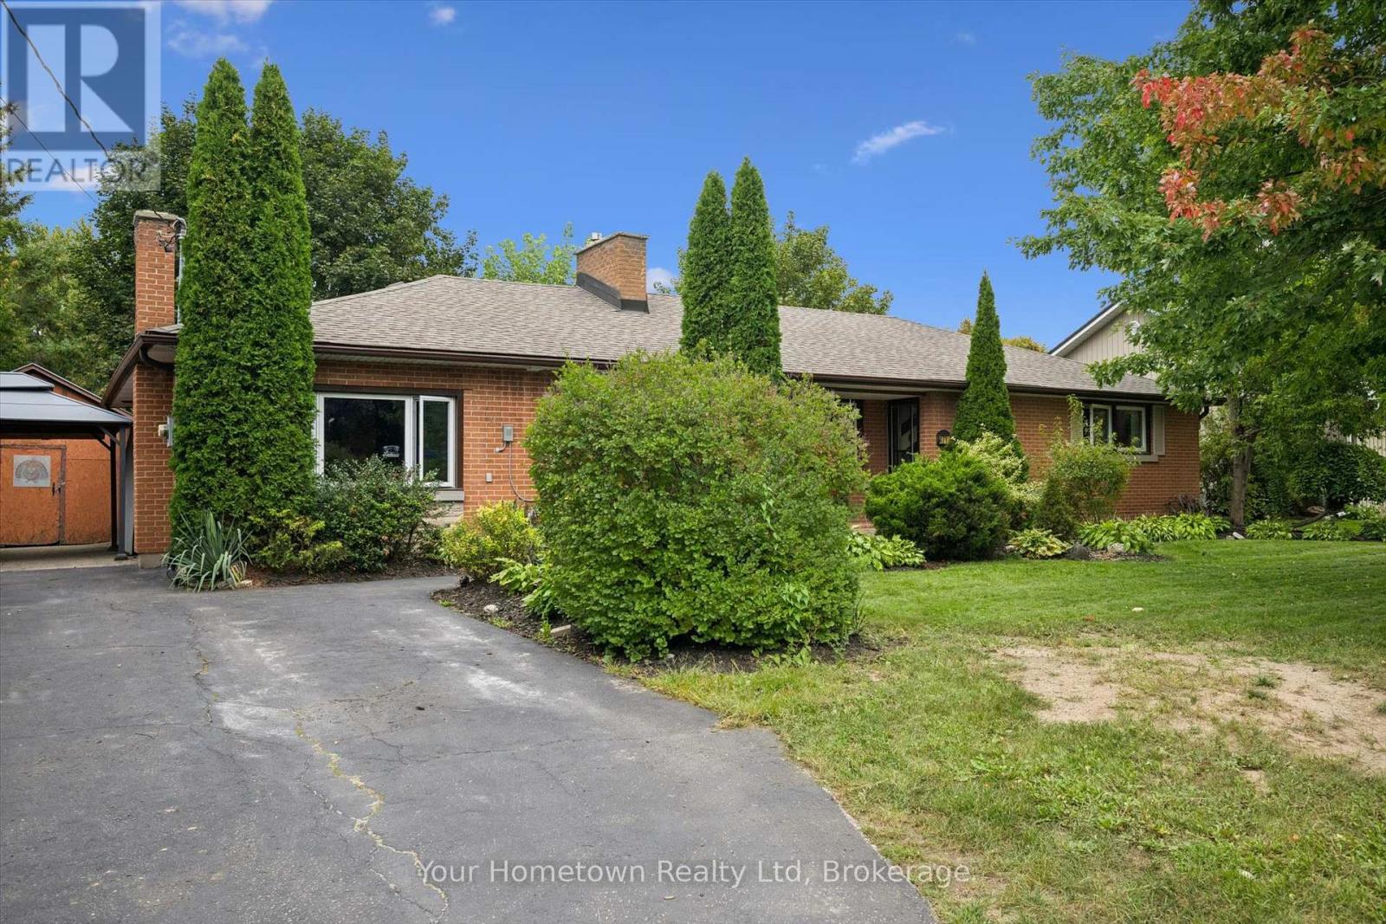
This list is a good start. Your Home Search Portal shows every listing from every brokerage, plus sold prices, and emails you new matches as they are listed.
Dave builds your search personally, no algorithms guessing what you meant.
Your portal combines all available homes in our area, from any company and any REALTOR®.
See what homes actually sold for, the context that makes your offer smart.
Your contact info stays with us. No ads, no marketing lists, and your questions come straight to Dave.
REALTOR®, REALTORS®, and the REALTOR® logo are certification marks that are owned by REALTOR® Canada Inc. and licensed exclusively to The Canadian Real Estate Association (CREA). These certification marks identify real estate professionals who are members of CREA and who must abide by CREA’s By-Laws, Rules, and the REALTOR® Code. The MLS® trademark and the MLS® logo are owned by CREA and identify the quality of services provided by real estate professionals who are members of CREA. Listing data is provided under the REALTOR.ca Data Distribution Facility and is subject to our listing data terms.