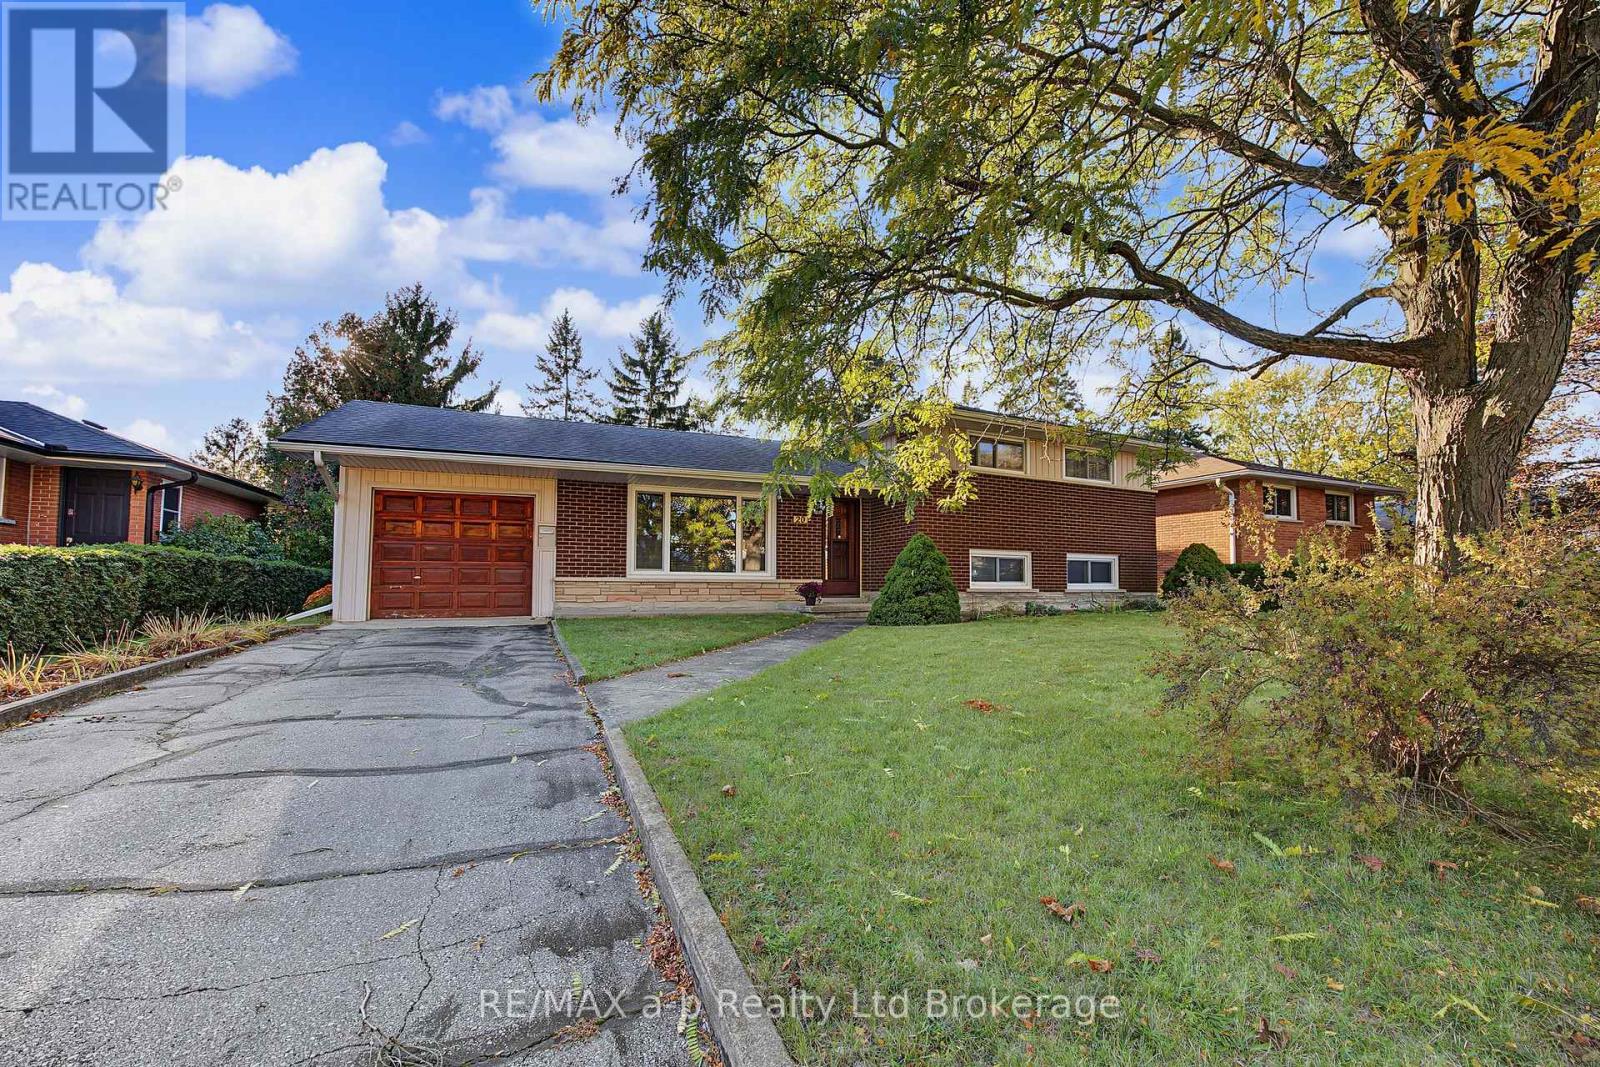
$609,000
Listed today
20 Pinecrest Avenue
Cambridge · 3 bd · 1 ba
DetachedExplore Glenview →
Listed by RE/MAX A-B Realty Ltd Brokerage


Centre Wellington (Fergus), N1M1E6
Listed by Your Hometown Realty Ltd · MLS® X14161998
PRICE REDUCED! Don't miss this wonderful opportunity to own this charming four-bedroom brick bungalow, set on a large lot and offering comfortable main-floor living with plenty of space for the whole family. Carpet-free throughout, this inviting home beautifully blends character, functionality, and an abundance of natural light. A covered front porch, privately tucked away from the road, welcomes you into the bright and spacious living and dining area. Inside, you'll appreciate the cozy wood-burning fireplace, oversized picture windows, exposed wooden beams, and warm, airy atmosphere. The renovated kitchen is sure to impress, featuring plenty of cabinetry and counter space, a spacious island, large windows, and beautiful finishes. The home offers four generously sized bedrooms, all with hardwood floors and ample closet space. The flexible primary suite provides the perfect opportunity for a work-from-home space, along with ensuite access to the four-piece bathroom, complete with a relaxing soaker tub and separate shower. A second renovated three-piece bathroom adds extra convenience for family and guests. Main-floor laundry is conveniently located in a converted bedroom, offering added flexibility and the option to easily convert the space back into a fourth bedroom if desired. Step outside through the sliding patio doors and discover multiple patios and decks, creating the perfect setting for entertaining family and friends or simply enjoying the outdoors. Two newer sheds provide plenty of additional storage for tools, equipment, and outdoor essentials. Situated on a generous lot in a convenient location, this property is just minutes from local amenities, major commuting routes, and everything the wonderful community of Fergus has to offer. A fantastic opportunity to enjoy a spacious, versatile home full of character, both inside and out - now offered at a reduced price!
Features: School Bus, Fireplace(s)
| Level | Room | Size |
|---|---|---|
| Main level | Family room | |
| Main level | Utility room | |
| Main level | Dining room | |
| Main level | Kitchen | |
| Main level | Primary Bedroom | |
| Main level | Office | |
| Main level | Bathroom | |
| Main level | Bedroom | |
| Main level | Bedroom | |
| Main level | Bathroom | |
| Main level | Bedroom |
Get to know the streets, the schools, the parks and the kind of homes you will find in Fergus.
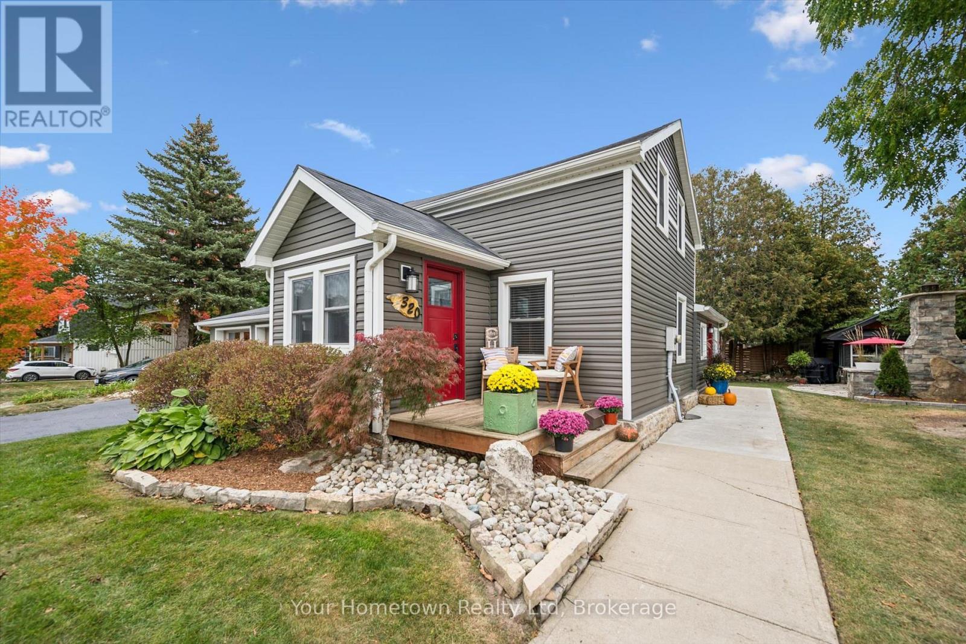
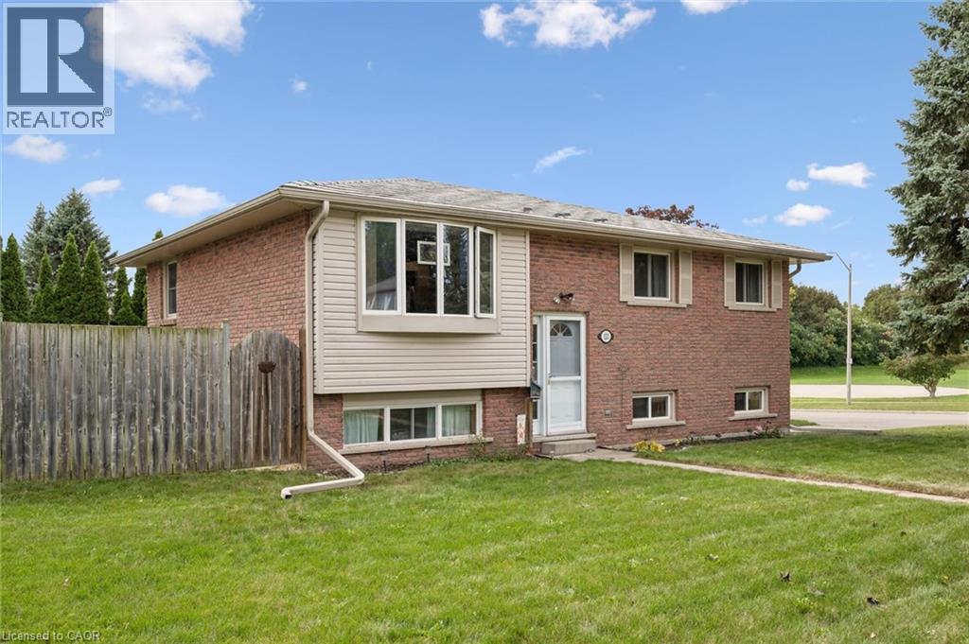
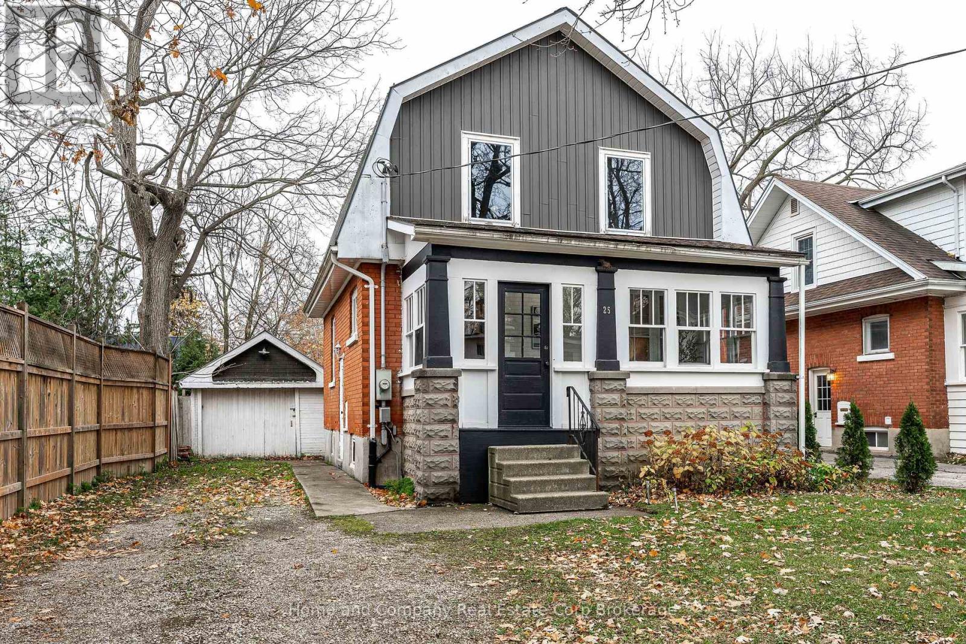
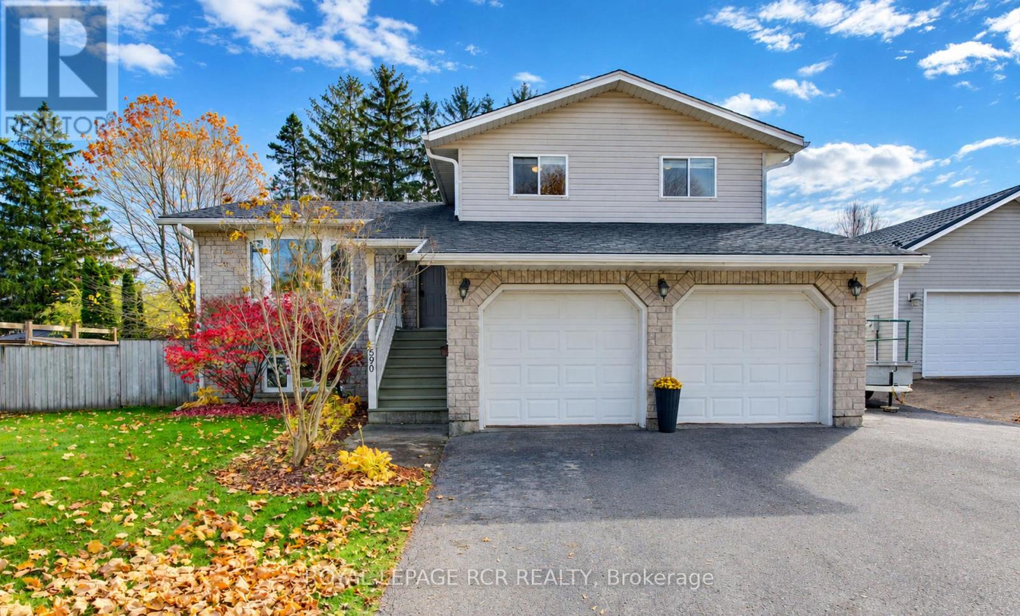
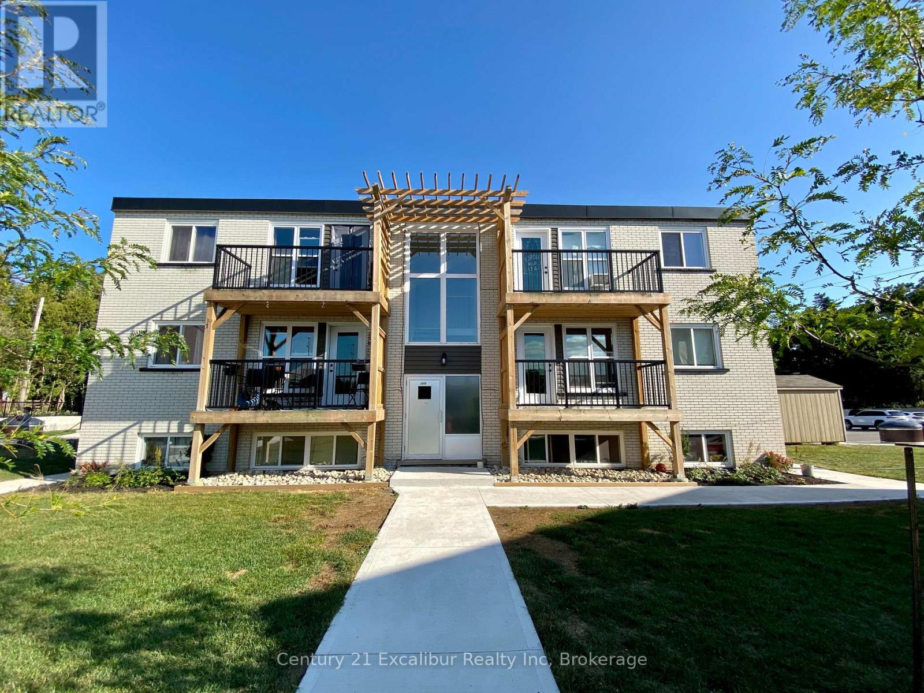
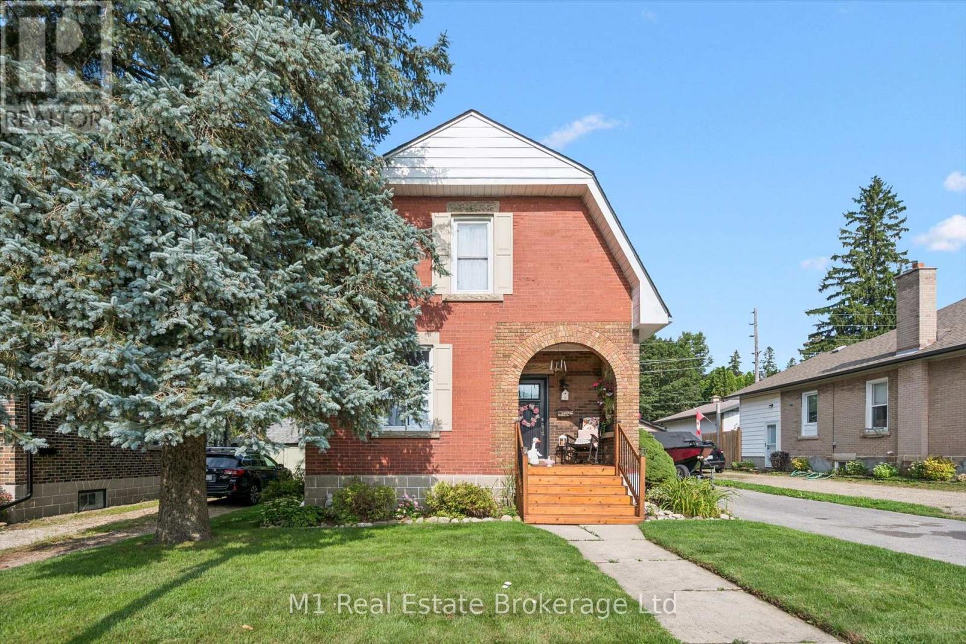
This list is a good start. Your Home Search Portal shows every listing from every brokerage, plus sold prices, and emails you new matches as they are listed.
Dave builds your search personally, no algorithms guessing what you meant.
Your portal combines all available homes in our area, from any company and any REALTOR®.
See what homes actually sold for, the context that makes your offer smart.
Your contact info stays with us. No ads, no marketing lists, and your questions come straight to Dave.
REALTOR®, REALTORS®, and the REALTOR® logo are certification marks that are owned by REALTOR® Canada Inc. and licensed exclusively to The Canadian Real Estate Association (CREA). These certification marks identify real estate professionals who are members of CREA and who must abide by CREA’s By-Laws, Rules, and the REALTOR® Code. The MLS® trademark and the MLS® logo are owned by CREA and identify the quality of services provided by real estate professionals who are members of CREA. Listing data is provided under the REALTOR.ca Data Distribution Facility and is subject to our listing data terms.