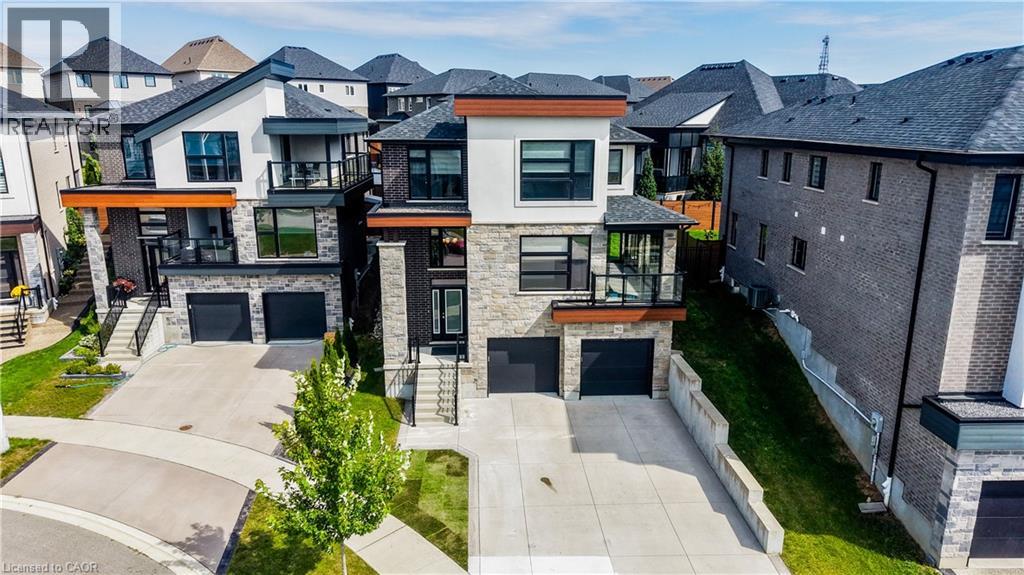
$999,900
Listed today
912 Blair Creek Court
Kitchener · 5 bd · 4+1 ba · 2,695 sq ft
DetachedExplore Doon South →
Listed by McIntyre Real Estate Services Inc.


Guelph (Dovercliffe Park/Old University), N1G2H1
Listed by Goldcap Realty · MLS® X14180282
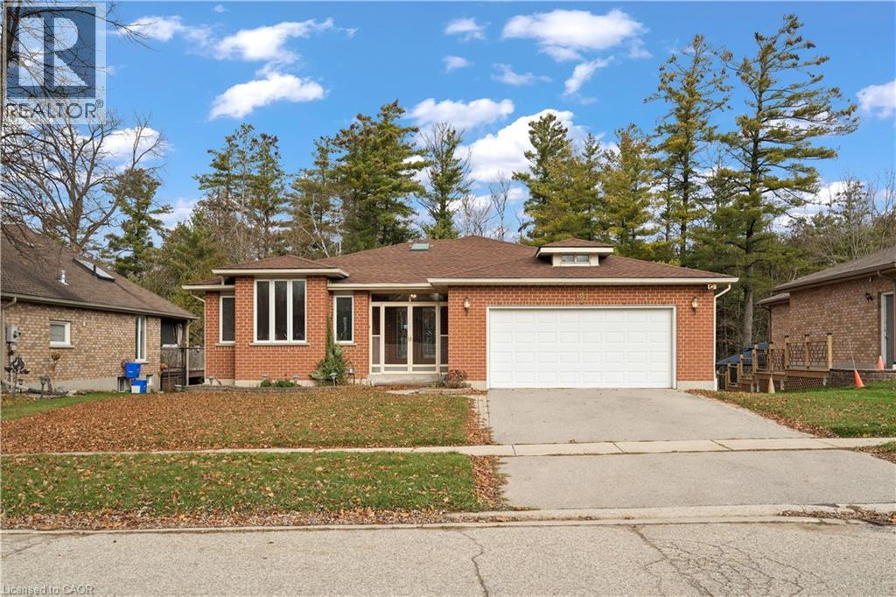
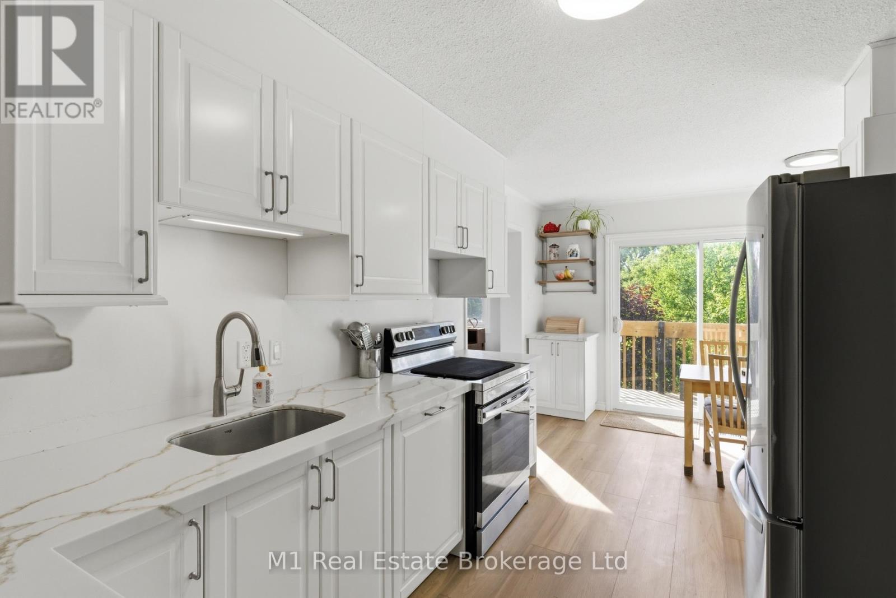
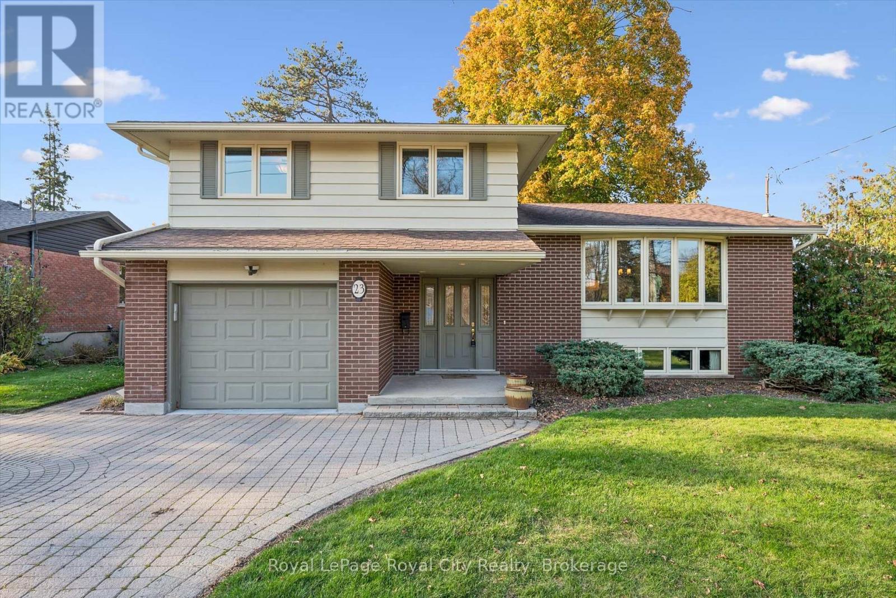
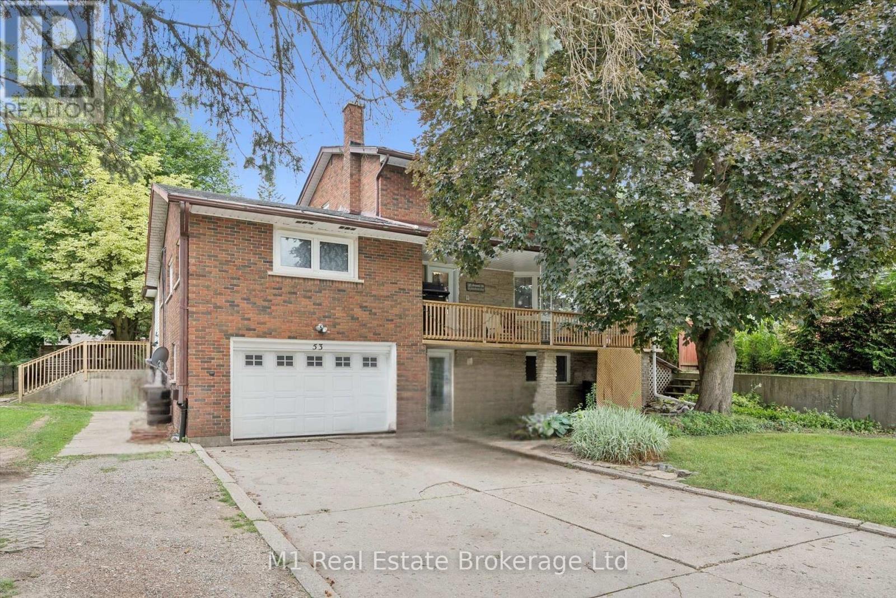
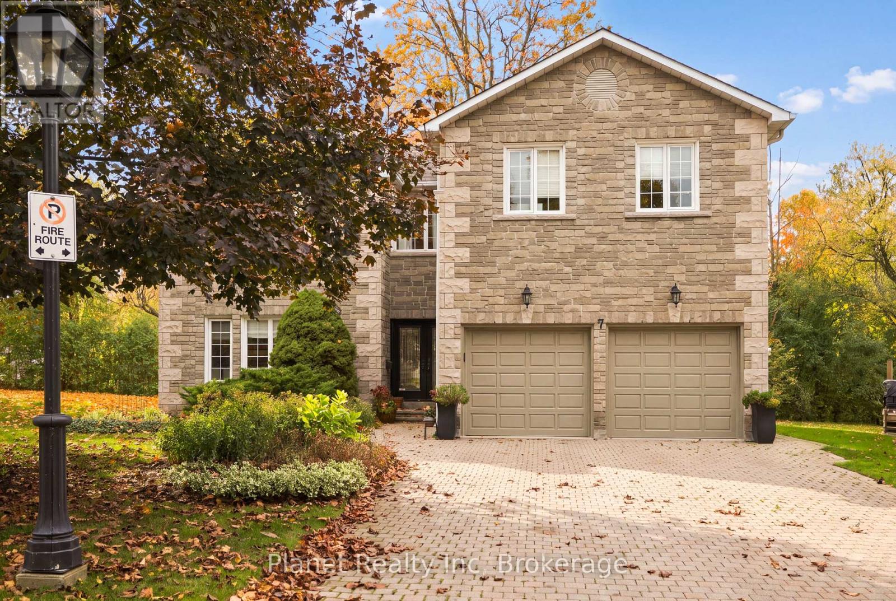
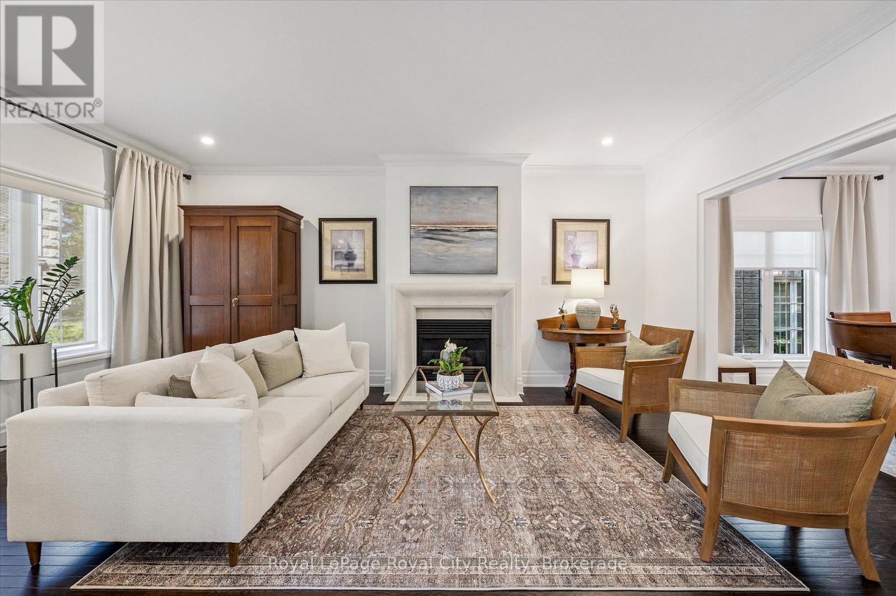
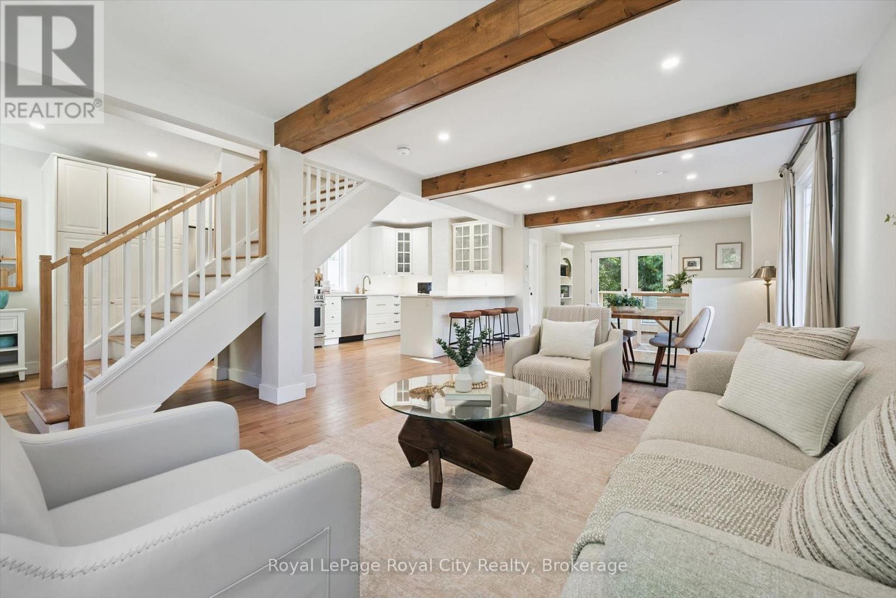
LOCATION ,LOCATION, LOCATION : THIS 5 LEVEL SPLIT OFFERS 4 BEDROOMS, 4 BATHROOMS SAUNA ROOM, LARGE FAMILY ROOM ,LOOKING OVER A PRIVATE BACK YARD WITH AN IN GROUND POOL, IN THE OLD UNIVERSITY AREA ON A QUITE CUL-DE-SAC WALKING DISTANCE TO THE UNIVERSITY OF GUELPH. SAUNA ROOM THREE PIECE BATHROOM IS SEASONAL , COULD BE MADE YEAR ROUND.
Features: Cul-de-sac, Carpet Free
| Level | Room | Size |
|---|---|---|
| Upper Level | Primary Bedroom | |
| Third level | Family room | |
| Basement | Laundry room | |
| Basement | Workshop | |
| Ground level | Other | |
| Upper Level | Bedroom 2 | |
| Upper Level | Bedroom 3 | |
| Upper Level | Bedroom 4 | |
| Other | Bathroom | |
| Main level | Living room | |
| Main level | Dining room | |
| Main level | Kitchen | |
| Main level | Foyer | |
| Second level | Office |
Get to know the streets, the schools, the parks and the kind of homes you will find in Old University.

This list is a good start. Your Home Search Portal shows every listing from every brokerage, plus sold prices, and emails you new matches as they are listed.
Dave builds your search personally, no algorithms guessing what you meant.
Your portal combines all available homes in our area, from any company and any REALTOR®.
See what homes actually sold for, the context that makes your offer smart.
Your contact info stays with us. No ads, no marketing lists, and your questions come straight to Dave.
REALTOR®, REALTORS®, and the REALTOR® logo are certification marks that are owned by REALTOR® Canada Inc. and licensed exclusively to The Canadian Real Estate Association (CREA). These certification marks identify real estate professionals who are members of CREA and who must abide by CREA’s By-Laws, Rules, and the REALTOR® Code. The MLS® trademark and the MLS® logo are owned by CREA and identify the quality of services provided by real estate professionals who are members of CREA. Listing data is provided under the REALTOR.ca Data Distribution Facility and is subject to our listing data terms.