
$649,900
Listed today
487 St Andrew Street E
Centre Wellington (Fergus) · 2 bd · 3+1 ba
Townhouse
Listed by Keller Williams Home Group Realty


Breslau, N0B1M0
Listed by RE/MAX Solid Gold Realty (II) Ltd. · MLS® 40857013
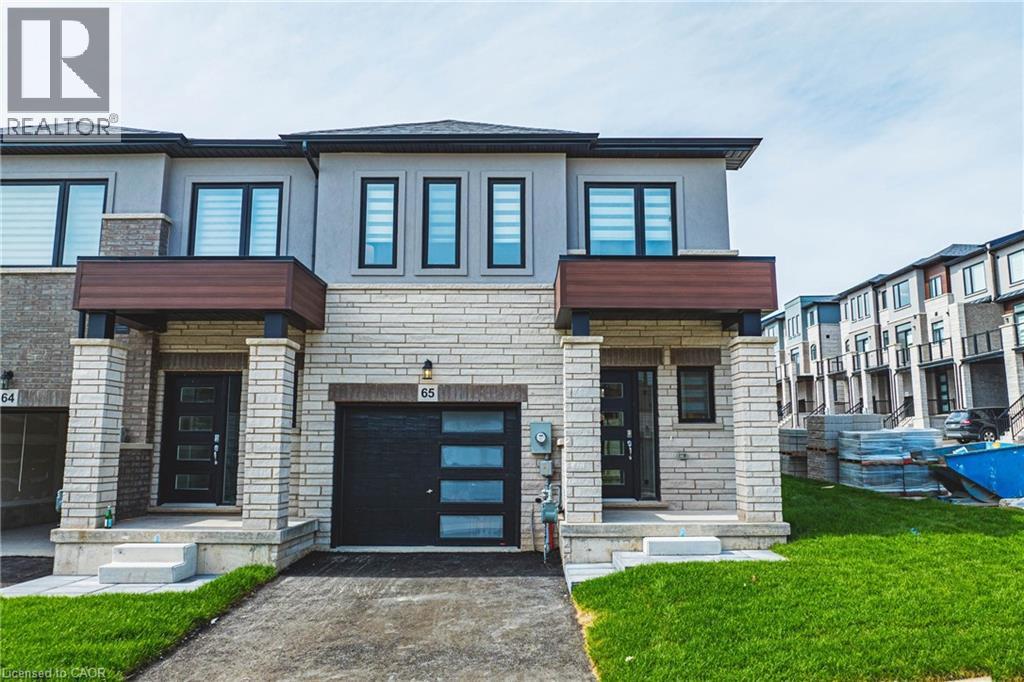
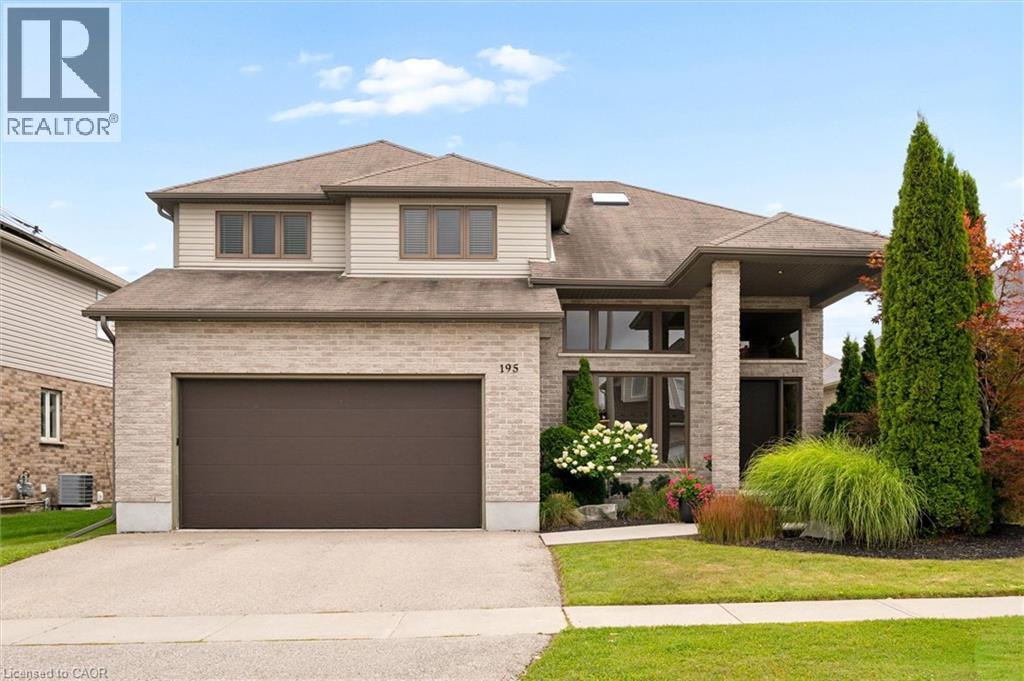
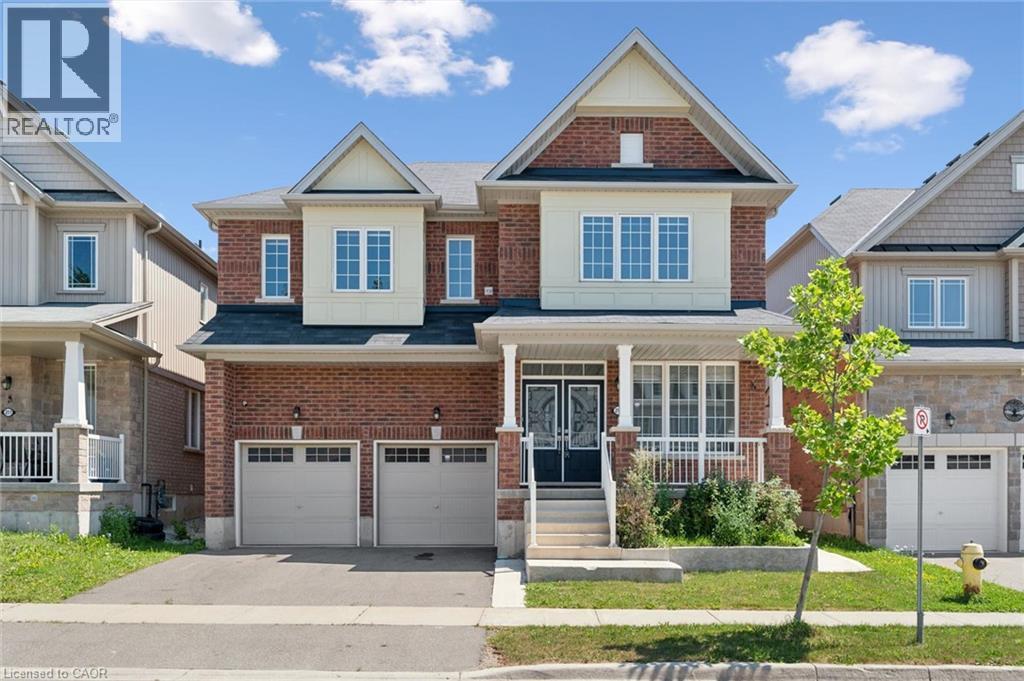
Welcome to this beautifully maintained executive condo townhouse in a highly sought-after neighbourhood, offering the perfect blend of style, comfort, and low-maintenance living. Designed with an open-concept layout and 9-foot ceilings, this bright and spacious home is ideal for both everyday living and entertaining. The upgraded kitchen features custom cabinetry, stainless steel appliances including a gas stove, an oversized breakfast bar (Apprx 9 x 4) with seating for four, and ample counter and storage space. Sliding doors lead to a private terrace, perfect for enjoying your morning coffee or unwinding at the end of the day. Oversized Porcelain tile runs throughout the main floor & bathrooms and hardwood flooring in the family room. An attractive open oak & iron railing staircase leads to the upper level overlooking the stunning great room with vaulted ceiling (16’10 feet) Retire to your primary bedroom suite complete with walk-in closet, ceiling fan and a deluxe ensuite bath featuring a long custom vanity with twin sinks, glass and ceramic tile shower! Additional generously sized bedrooms offer upgraded and enlarged windows, as well as a skylight in the main bath upstairs, allowing for an abundance of natural light throughout the home. This property also features a rare double car garage with opener, central air conditioning, and central vacuum. The unfinished lower level provides endless possibilities for additional living space, a recreation room, home gym, or extra bedroom tailored to your needs. Exceptionally economical with low monthly maintenance fees, this move-in ready home offers a worry-free lifestyle without compromising on luxury or space. A truly impressive property that shows like a model home — don’t miss your opportunity to make it yours. Book your private showing today!
Features: Quiet Area, School Bus, Cul-de-sac, Recreational, Sump Pump, Automatic Garage Door Opener
| Level | Room | Size |
|---|---|---|
| Basement | Laundry room | 8'0'' x 10'0'' |
| Basement | Recreation room | 27'4'' x 28'9'' |
| Second level | Bedroom | 10'9'' x 14'2'' |
| Basement | Cold room | 8'8'' x 9'8'' |
| Basement | Laundry room | |
| Basement | Utility room | |
| Second level | 4pc Bathroom | 6'6'' x 7'6'' |
| Second level | Bedroom | 10'9'' x 13'9'' |
| Second level | 3pc Ensuite bath | 4'10'' x 14'4'' |
| Second level | Primary Bedroom | 12'2'' x 17'3'' |
| Main level | Foyer | 4'3'' x 6'3'' |
| Main level | Living room/Dining room | 14'2'' x 19'11'' |
| Main level | Kitchen/Dining room | 12'8'' x 16'9'' |
| Main level | 2pc Bathroom |



This list is a good start. Your Home Search Portal shows every listing from every brokerage, plus sold prices, and emails you new matches as they are listed.
Dave builds your search personally, no algorithms guessing what you meant.
Your portal combines all available homes in our area, from any company and any REALTOR®.
See what homes actually sold for, the context that makes your offer smart.
Your contact info stays with us. No ads, no marketing lists, and your questions come straight to Dave.
REALTOR®, REALTORS®, and the REALTOR® logo are certification marks that are owned by REALTOR® Canada Inc. and licensed exclusively to The Canadian Real Estate Association (CREA). These certification marks identify real estate professionals who are members of CREA and who must abide by CREA’s By-Laws, Rules, and the REALTOR® Code. The MLS® trademark and the MLS® logo are owned by CREA and identify the quality of services provided by real estate professionals who are members of CREA. Listing data is provided under the REALTOR.ca Data Distribution Facility and is subject to our listing data terms.