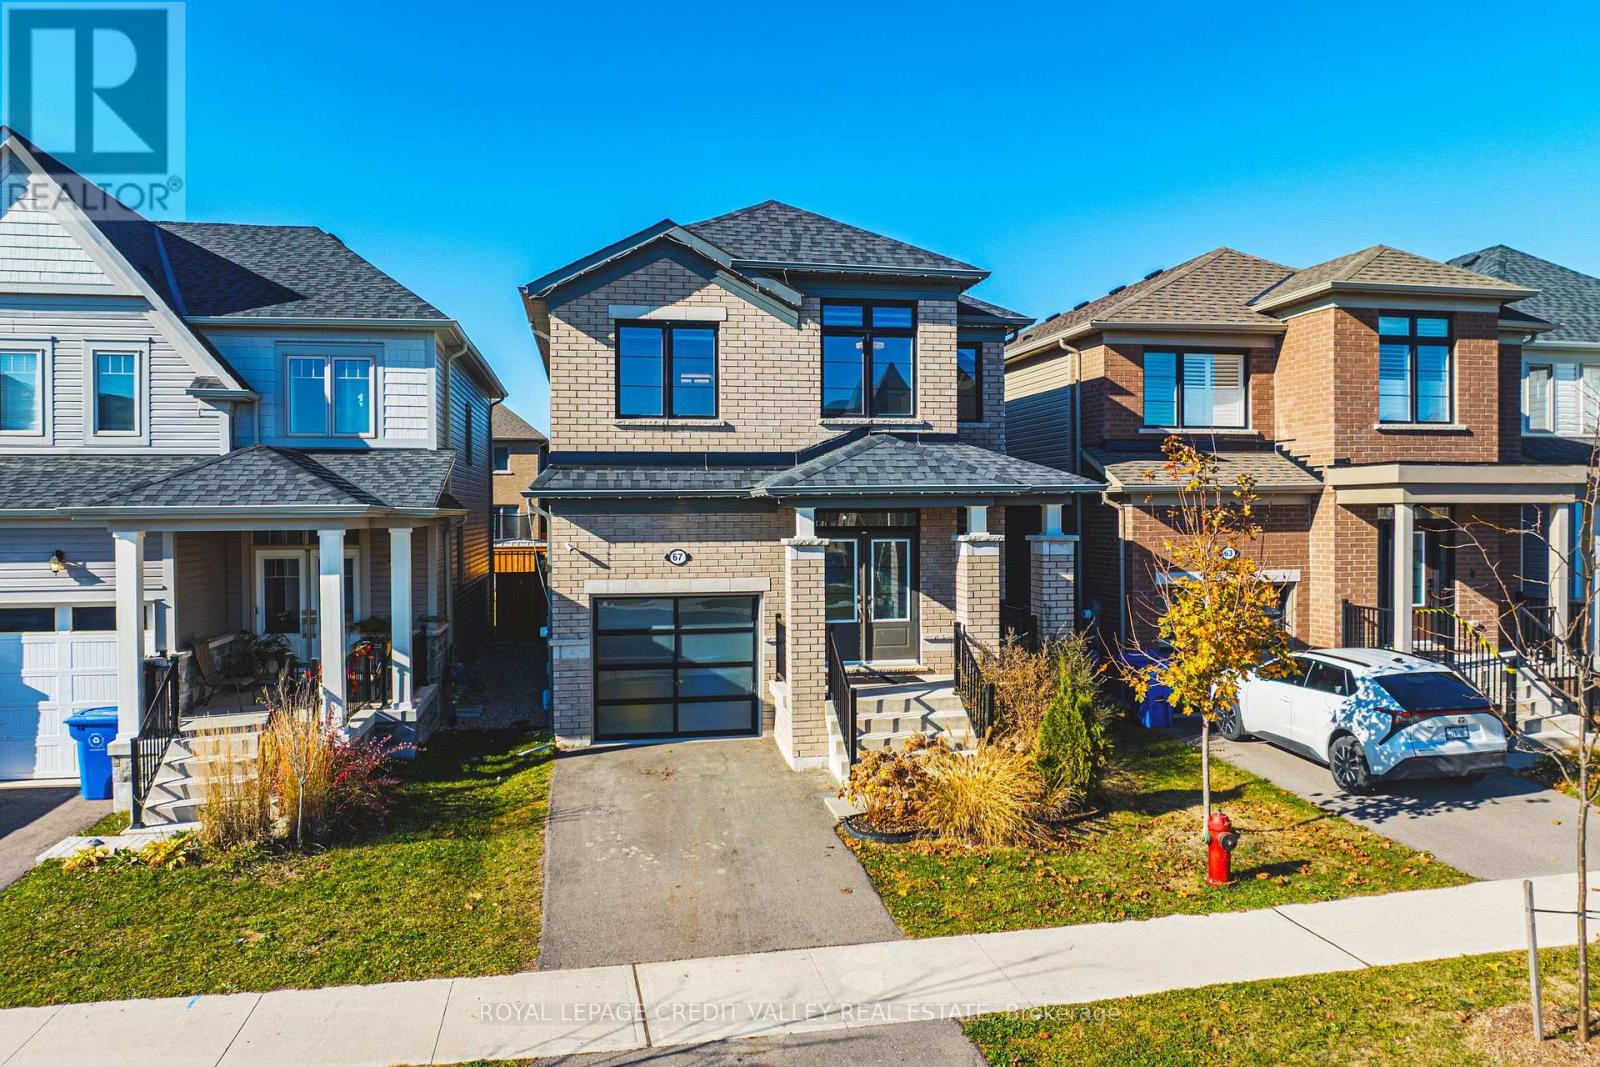
$820,000
Listed today
67 Elliott Avenue W
Centre Wellington · 4 bd · 3+1 ba
DetachedExplore Fergus →
Listed by Royal LePage Credit Valley Real Estate


Kitchener, N2A3T8
Listed by Keller Williams Innovation Realty · MLS® 40860613
This large 4-bedroom backsplit offers the space families need, with 3 full bathrooms, two living areas, and formal living and dining rooms. The home has been refreshed with updated flooring, paint, and doors, plus a newer furnace (August 2020), air conditioner (June 2024), and water softener (2024). A double-car garage and a deep, private backyard with an in-ground pool complete this impressive family home. Located on a quiet, low-traffic crescent in the established Idlewood/Lackner Woods community, the property is surrounded by mature trees and close to schools, trails, shopping, public transit, and Chicopee Ski Hill. Inside, the welcoming hallway opens to the formal living and dining rooms. The spacious kitchen features plenty of cabinetry, granite countertops, a bright breakfast area, and direct access to the backyard patio. Upstairs are 3 good-sized bedrooms, including a primary bedroom with a private ensuite. A second renovated full bathroom serves the additional bedrooms. The lower level offers a second living room, the 4th bedroom, and a third full bathroom—an excellent arrangement for guests, older children, or extended family. The basement provides even more useful space with a recreation room, laundry area, cold room, and plenty of storage. Outside, the private backyard is ideal for relaxing, entertaining, and enjoying summer days around the pool. Conveniently located near Lackner Woods Natural Area, local plazas, Stanley Park Mall, Fairway Road shopping, and Highways 7 and 8, with easy access to Waterloo, Guelph, and Cambridge.
Features: Conservation/green belt, Automatic Garage Door Opener
| Level | Room | Size |
|---|---|---|
| Basement | Recreation room | 19'8'' x 25'6'' |
| Basement | Laundry room | 9'0'' x 14'7'' |
| Lower level | Bedroom | 11'5'' x 12'10'' |
| Lower level | Family room | 13'9'' x 19'8'' |
| Lower level | 4pc Bathroom | 9'0'' x 7'11'' |
| Main level | Breakfast | 8'1'' x 10'0'' |
| Main level | Kitchen | 10'0'' x 10'1'' |
| Main level | Living room | 11'1'' x 15'11'' |
| Main level | Dining room | 10'1'' x 10'5'' |
| Second level | Bedroom | 8'10'' x 14'0'' |
| Second level | Bedroom | 9'5'' x 10'5'' |
| Second level | 4pc Bathroom | 5'0'' x 8'3'' |
| Second level | 3pc Bathroom | 5'0'' x 8'3'' |
| Second level | Primary Bedroom | 12'6'' x 14'8'' |
Get to know the streets, the schools, the parks and the kind of homes you will find in Lackner Woods.
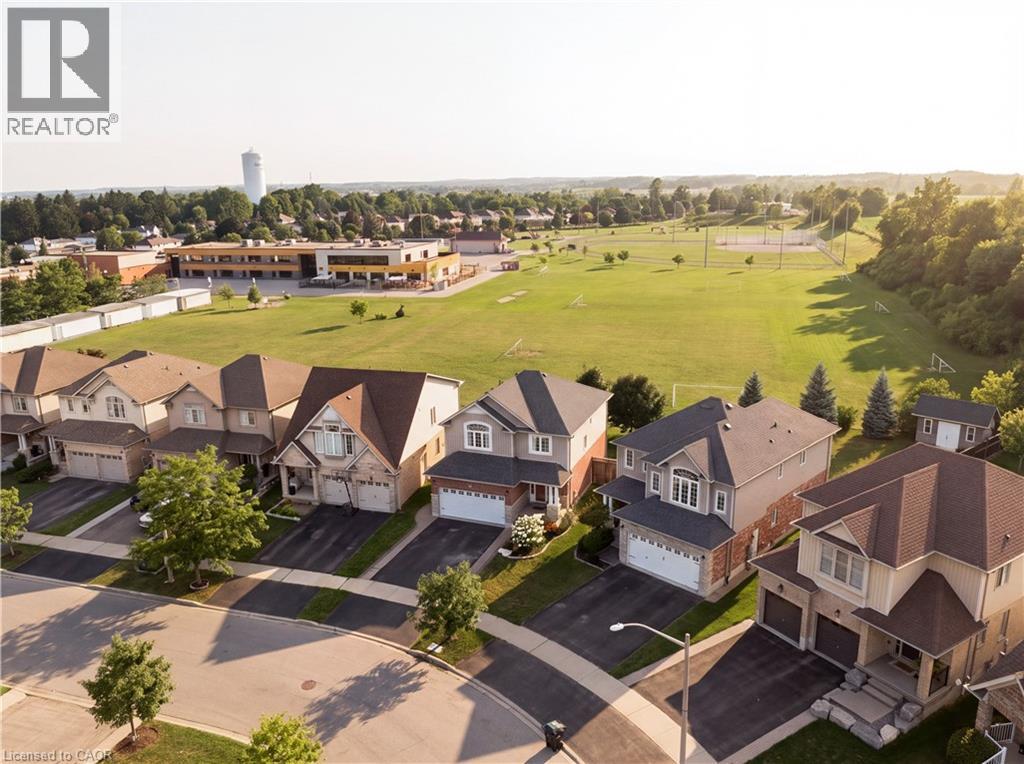
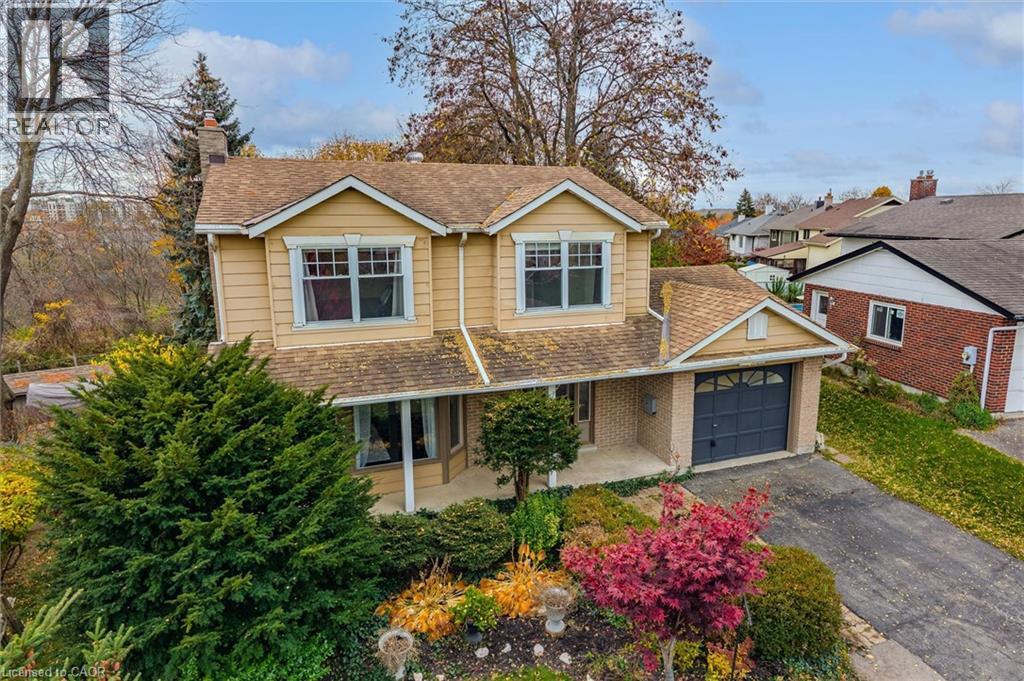
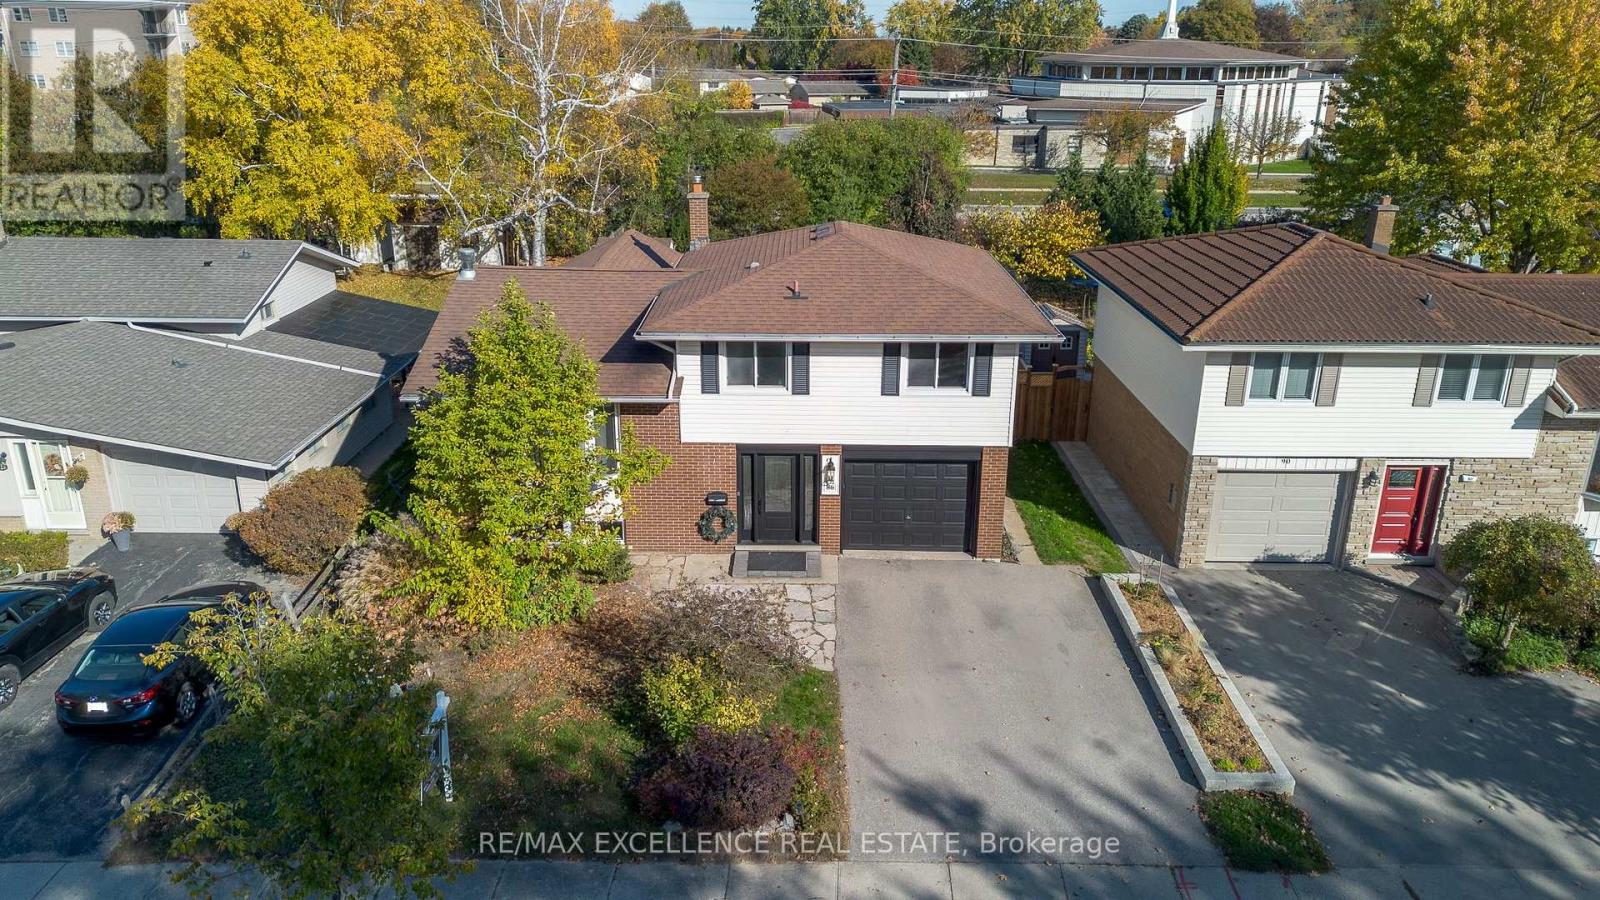
This list is a good start. Your Home Search Portal shows every listing from every brokerage, plus sold prices, and emails you new matches as they are listed.
Dave builds your search personally, no algorithms guessing what you meant.
Your portal combines all available homes in our area, from any company and any REALTOR®.
See what homes actually sold for, the context that makes your offer smart.
Your contact info stays with us. No ads, no marketing lists, and your questions come straight to Dave.
REALTOR®, REALTORS®, and the REALTOR® logo are certification marks that are owned by REALTOR® Canada Inc. and licensed exclusively to The Canadian Real Estate Association (CREA). These certification marks identify real estate professionals who are members of CREA and who must abide by CREA’s By-Laws, Rules, and the REALTOR® Code. The MLS® trademark and the MLS® logo are owned by CREA and identify the quality of services provided by real estate professionals who are members of CREA. Listing data is provided under the REALTOR.ca Data Distribution Facility and is subject to our listing data terms.