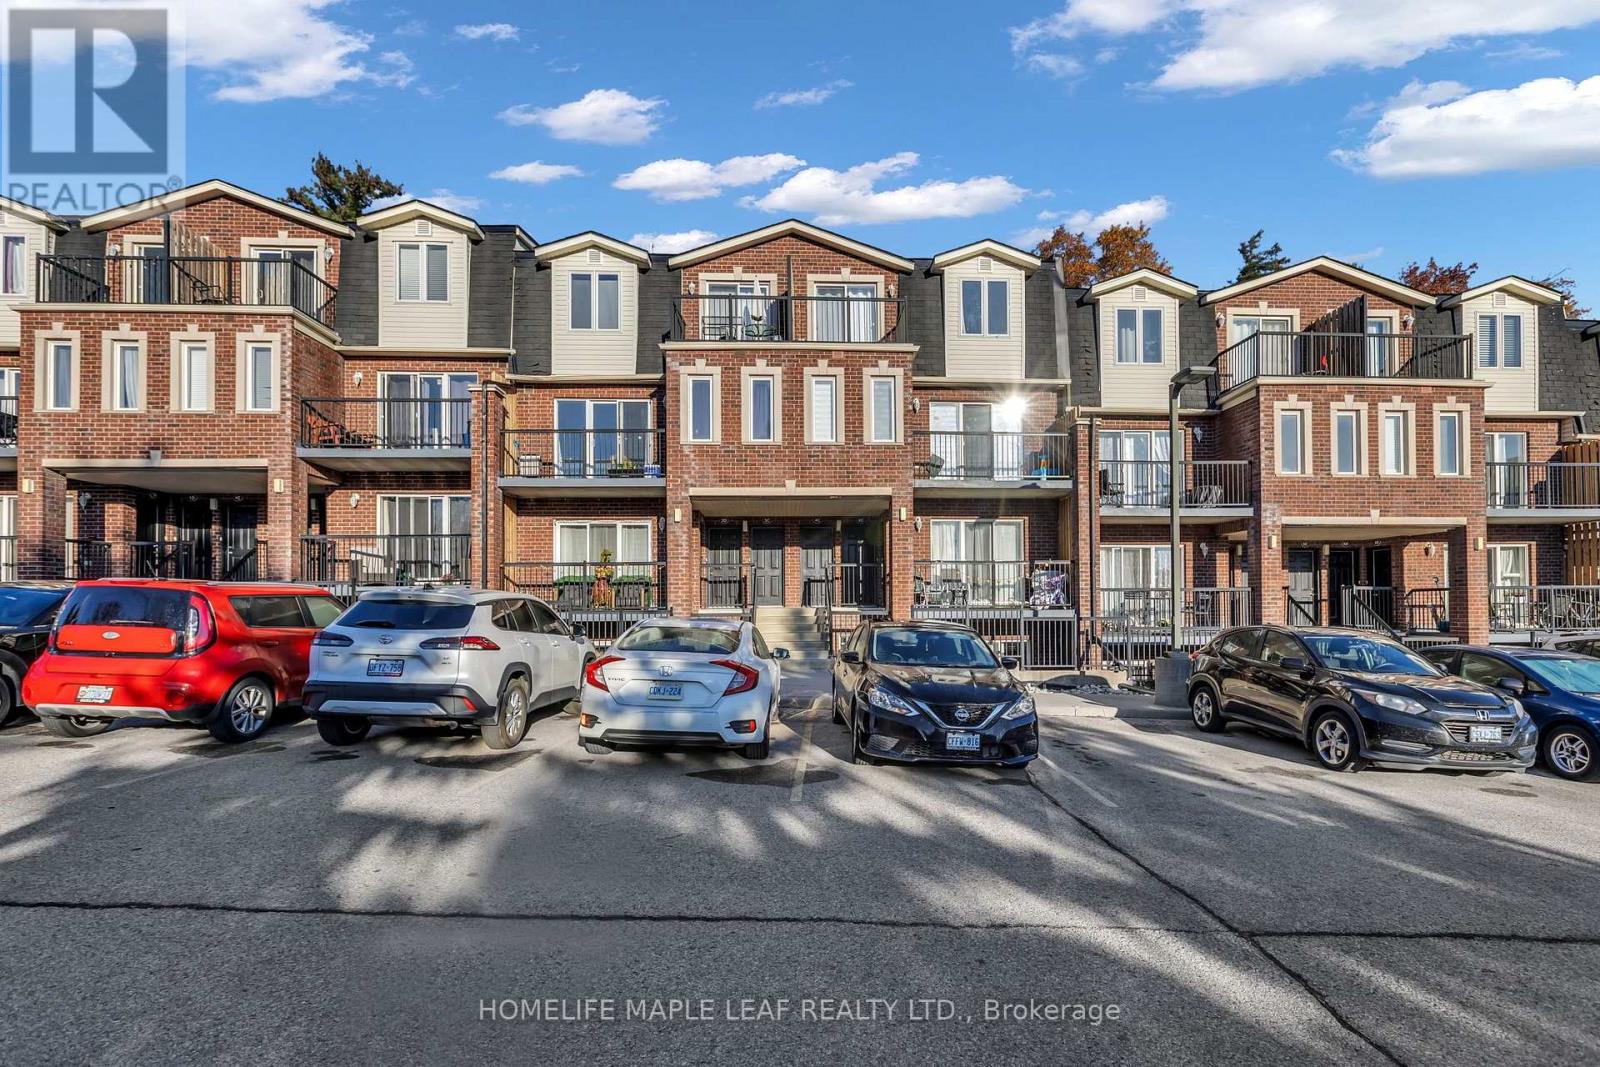
$439,999
Listed today
3D - 45 Cedar Hill Crescent
Kitchener · 3 bd · 2+1 ba
TownhouseExplore Forest Hill →
Listed by Homelife Maple Leaf Realty Ltd.


Woodstock, N4S8H7
Listed by Hewitt Jancsar Realty Ltd. · MLS® 40862726
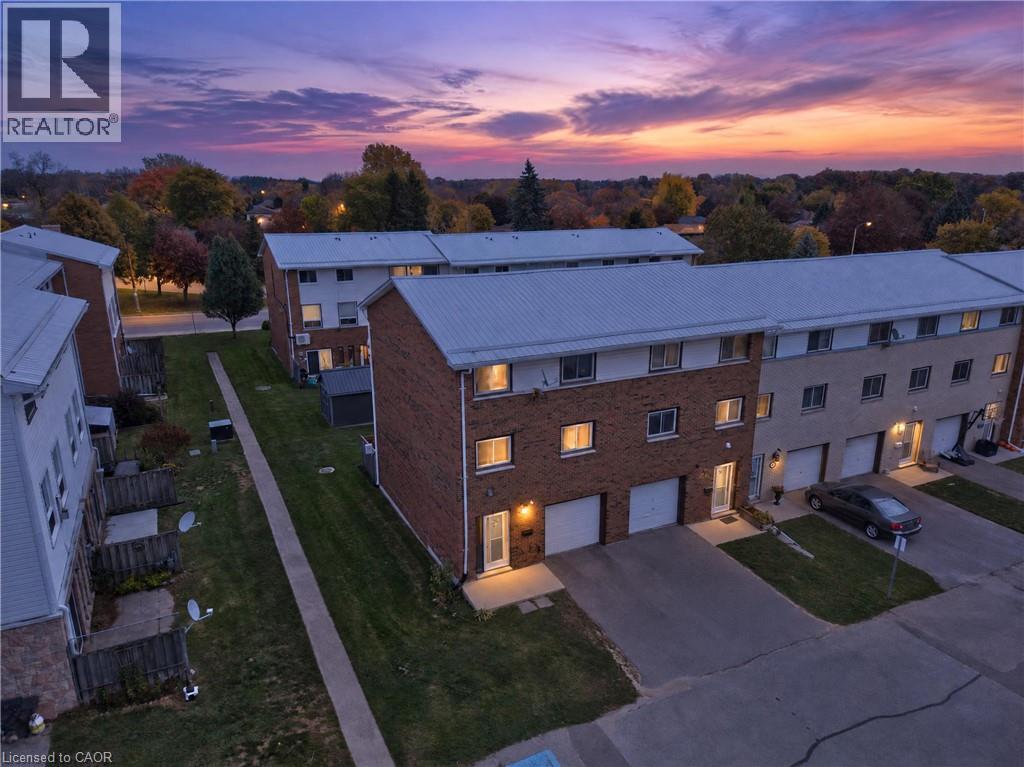
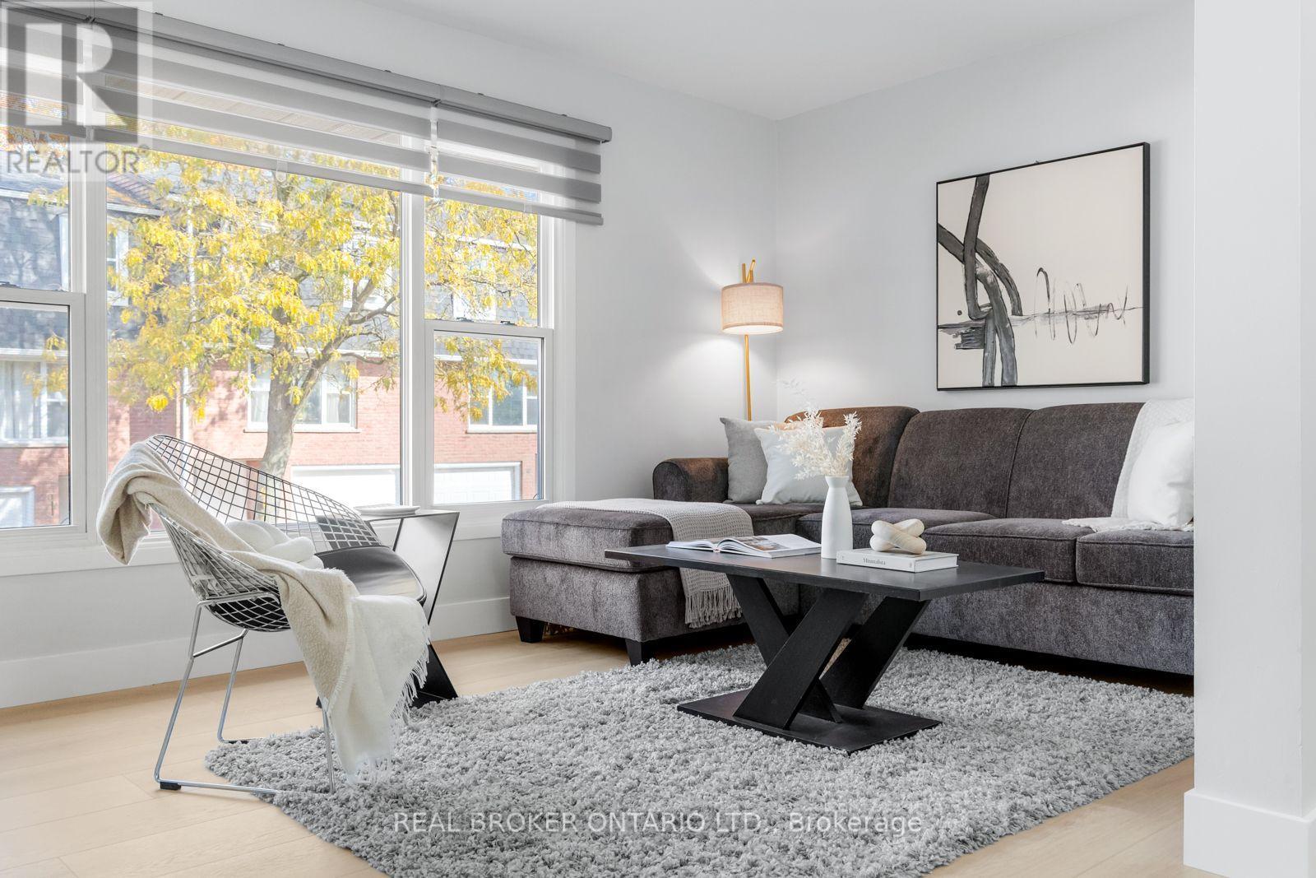
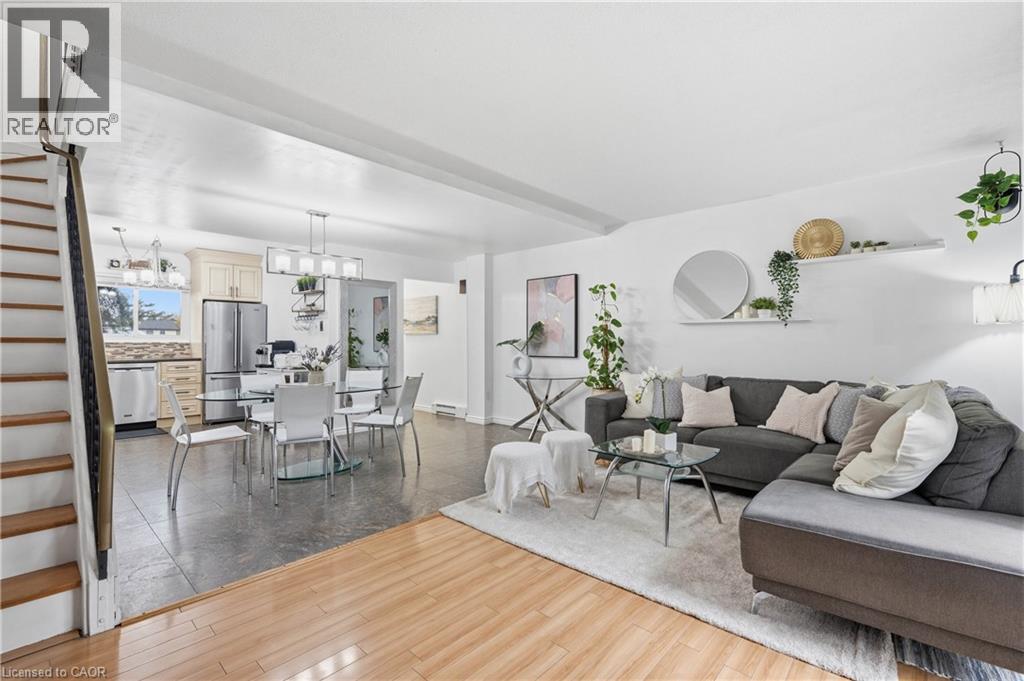
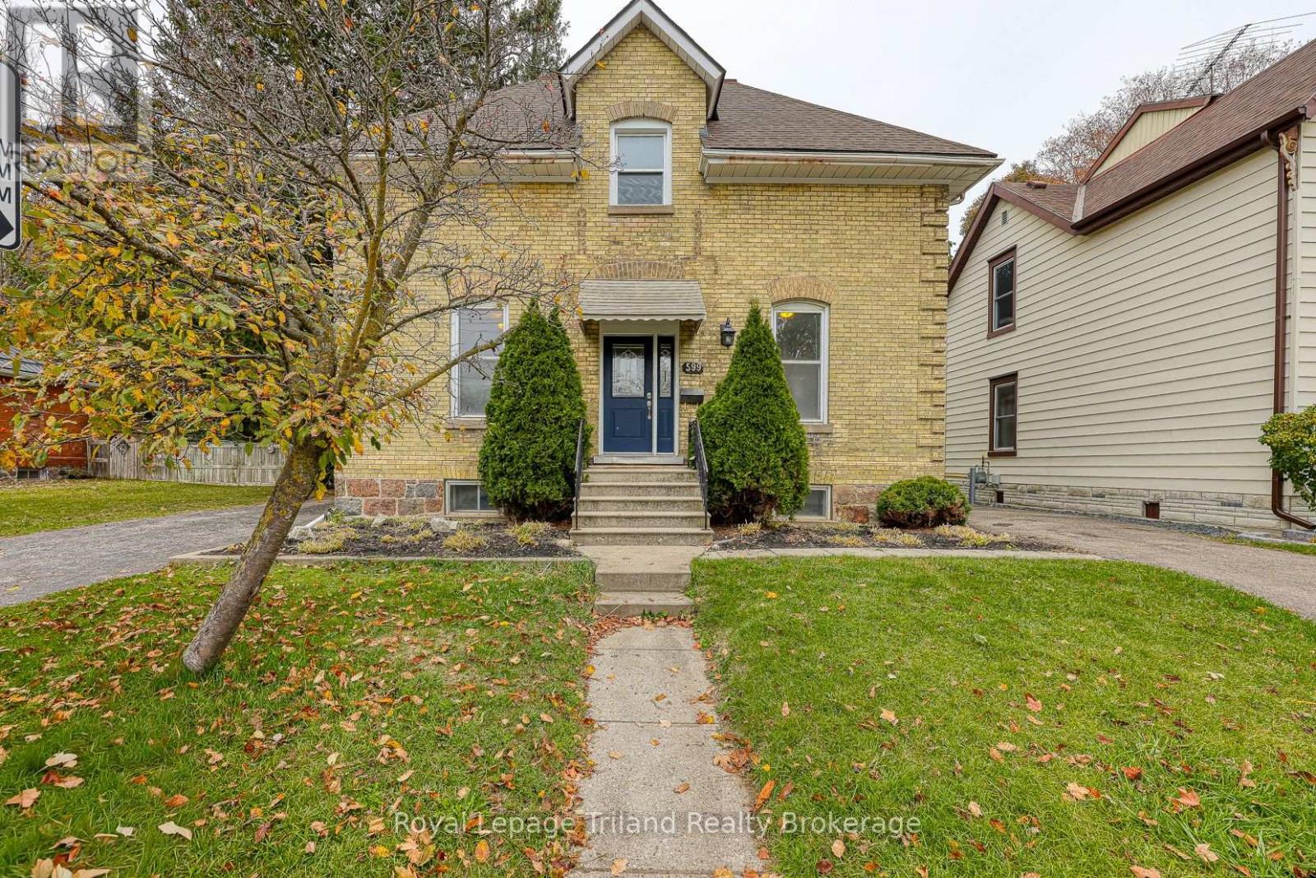
Welcome to 7-125 Bay Street, a beautifully updated home offering fresh, modern finishes and comfortable living in a convenient Woodstock location. Thoughtfully renovated from top to bottom, this home is truly move-in ready. The newer kitchen features stainless steel appliances, including a new microwave, while updated bathrooms, new trim, new interior doors and fresh paint throughout give the home a clean and cohesive feel. New flooring in the basement and bathrooms adds to the extensive list of improvements, along with a brand-new front door. The finished lower level provides additional living space, perfect for a family room, home office, gym or entertaining area. Step outside to enjoy the rear yard, complete with new patio stones and a storage shed for added convenience. With so many of the updates already taken care of, this is an excellent opportunity to simply move in and enjoy. Conveniently located close to Woodstock’s everyday amenities, shopping, parks and more, 7-125 Bay Street is ready to welcome its next owner.
Features: Quiet Area
| Level | Room | Size |
|---|---|---|
| Basement | Utility room | 7'7'' x 2'10'' |
| Basement | Laundry room | 4'6'' x 9'3'' |
| Basement | 3pc Bathroom | 4'6'' x 9'3'' |
| Second level | Bedroom | 16'1'' x 7'10'' |
| Second level | Bedroom | 10'11'' x 7'11'' |
| Second level | Primary Bedroom | 10'6'' x 14'1'' |
| Main level | Kitchen | 12'2'' x 12'10'' |
| Main level | Living room/Dining room | 16'4'' x 16'1'' |
| Second level | 4pc Bathroom | 5'1'' x 9'5'' |
| Basement | Recreation room | 16'11'' x 16'1'' |
Get to know the streets, the schools, the parks and the kind of homes you will find in Southside (Woodstock South).
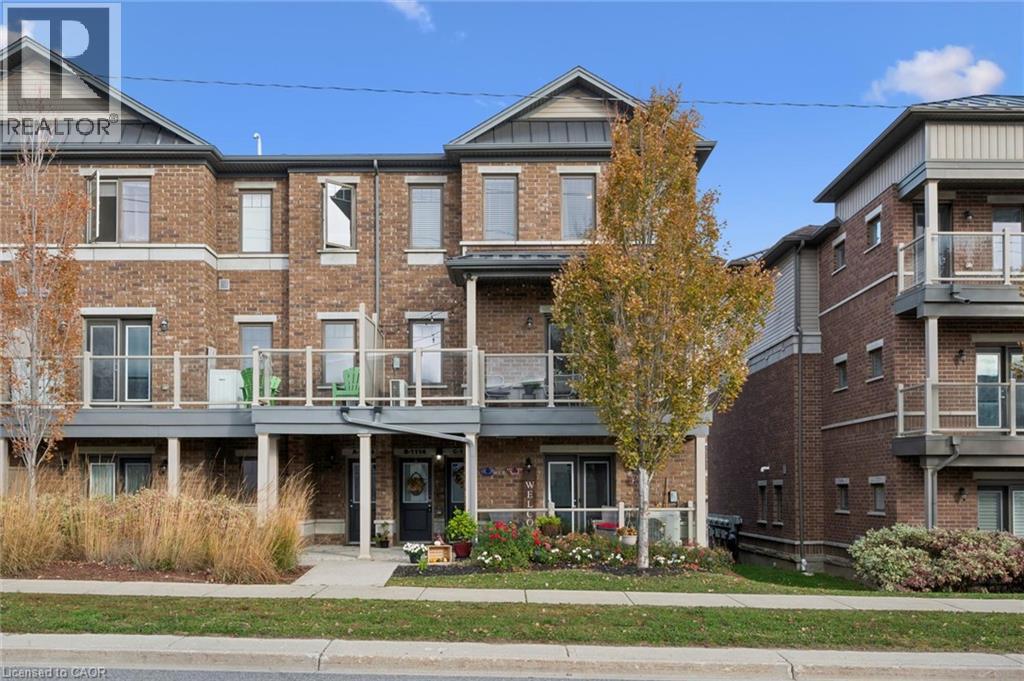






This list is a good start. Your Home Search Portal shows every listing from every brokerage, plus sold prices, and emails you new matches as they are listed.
Dave builds your search personally, no algorithms guessing what you meant.
Your portal combines all available homes in our area, from any company and any REALTOR®.
See what homes actually sold for, the context that makes your offer smart.
Your contact info stays with us. No ads, no marketing lists, and your questions come straight to Dave.
REALTOR®, REALTORS®, and the REALTOR® logo are certification marks that are owned by REALTOR® Canada Inc. and licensed exclusively to The Canadian Real Estate Association (CREA). These certification marks identify real estate professionals who are members of CREA and who must abide by CREA’s By-Laws, Rules, and the REALTOR® Code. The MLS® trademark and the MLS® logo are owned by CREA and identify the quality of services provided by real estate professionals who are members of CREA. Listing data is provided under the REALTOR.ca Data Distribution Facility and is subject to our listing data terms.