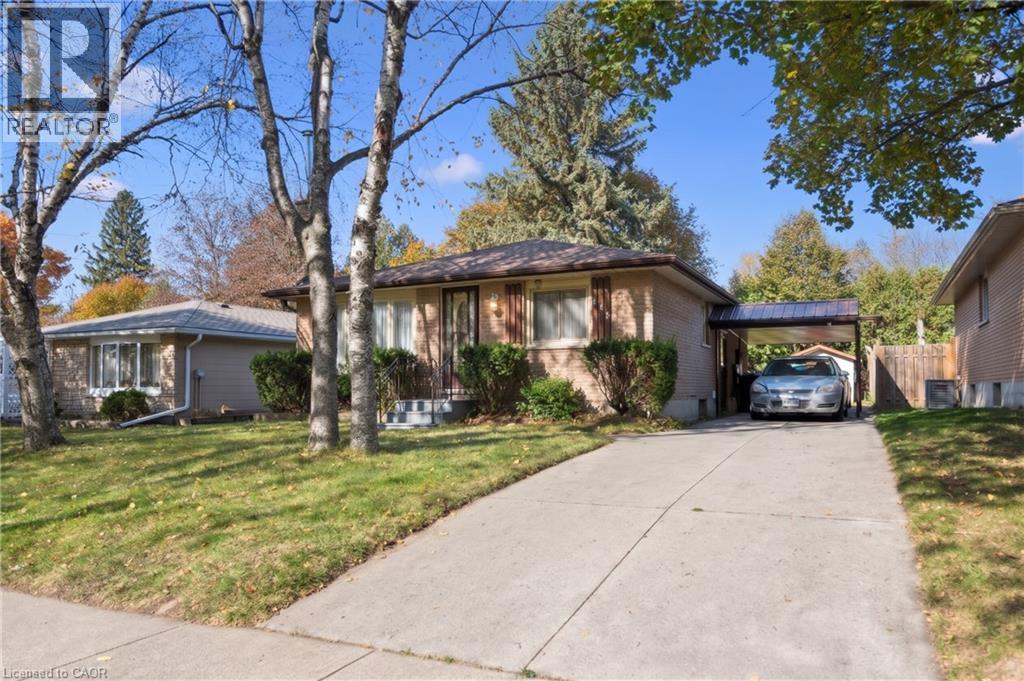
$499,900
Listed today
173 Kribs Street
Cambridge · 3 bd · 1 ba · 975 sq ft
DetachedExplore Hespeler Village →
Listed by Peak Realty Ltd.


Cambridge, N1R1C1
Listed by eXp Realty, Brokerage · MLS® 40866808
Welcome to 76 Avenue Rd, a beautifully renovated and well-maintained bungalow situated on a desirable corner lot in an established Cambridge neighbourhood. Offering 2 bedrooms and 2 bathrooms with approximately 1,075 sq. ft. of living space, this home features a refreshed kitchen, bright and inviting principal rooms, and comfortable main-floor living. The finished lower level adds incredible versatility with a second kitchen, bathroom, and separate entrance, creating an ideal space for extended family, guests, or flexible living arrangements. With its separate entrance, second kitchen and bathroom, the lower level offers huge potential for creating a secondary suite, subject to City of Cambridge approvals and applicable zoning requirements. The approximately 40' x 107' corner lot provides excellent outdoor space, added privacy, and future potential, with opportunities for an additional residential unit or other development possibilities, subject to City approvals and zoning requirements. A school located on the same block adds exceptional convenience for families, while the established neighbourhood offers a great balance of comfort and accessibility. Whether you’re a first-time buyer, growing family, downsizer, or investor, 76 Avenue Rd presents a fantastic opportunity to own a move-in-ready detached home with valuable lower-level space and exciting future potential.
| Level | Room | Size |
|---|---|---|
| Second level | Primary Bedroom | 10'0'' x 11'0'' |
| Main level | Living room | 10'11'' x 11'4'' |
| Main level | Kitchen/Dining room | 14'0'' x 8'8'' |
| Main level | 4pc Bathroom | |
| Main level | Bedroom | 10'11'' x 9'1'' |
| Basement | 4pc Bathroom | |
| Basement | Kitchen | 8'1'' x 12'2'' |
| Basement | Living room | 9'0'' x 10'10'' |
Get to know the streets, the schools, the parks and the kind of homes you will find in Northview.

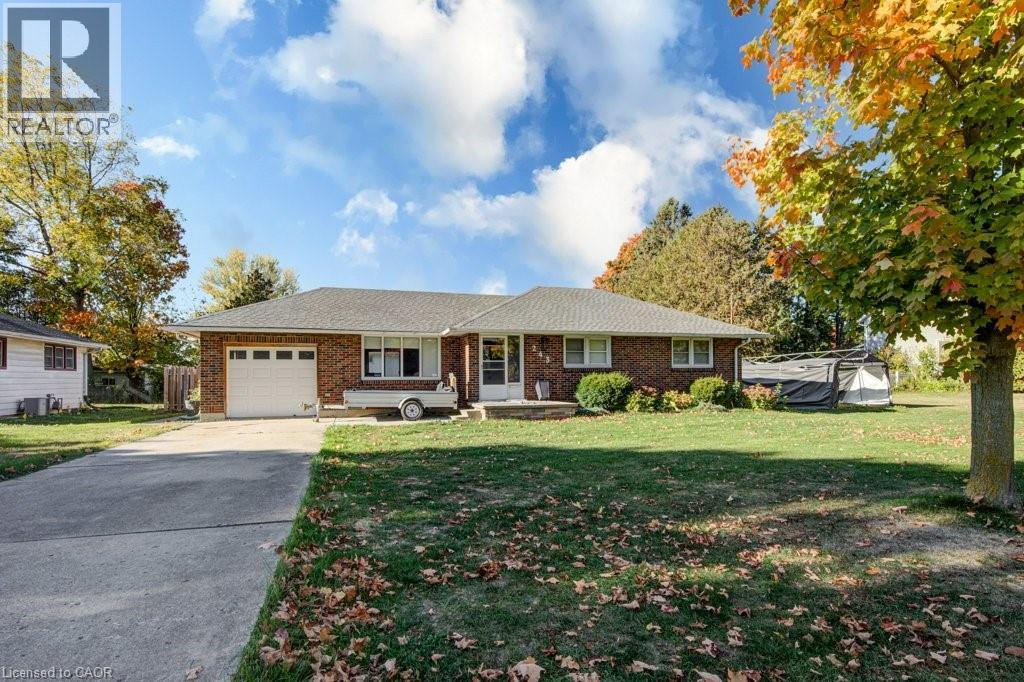
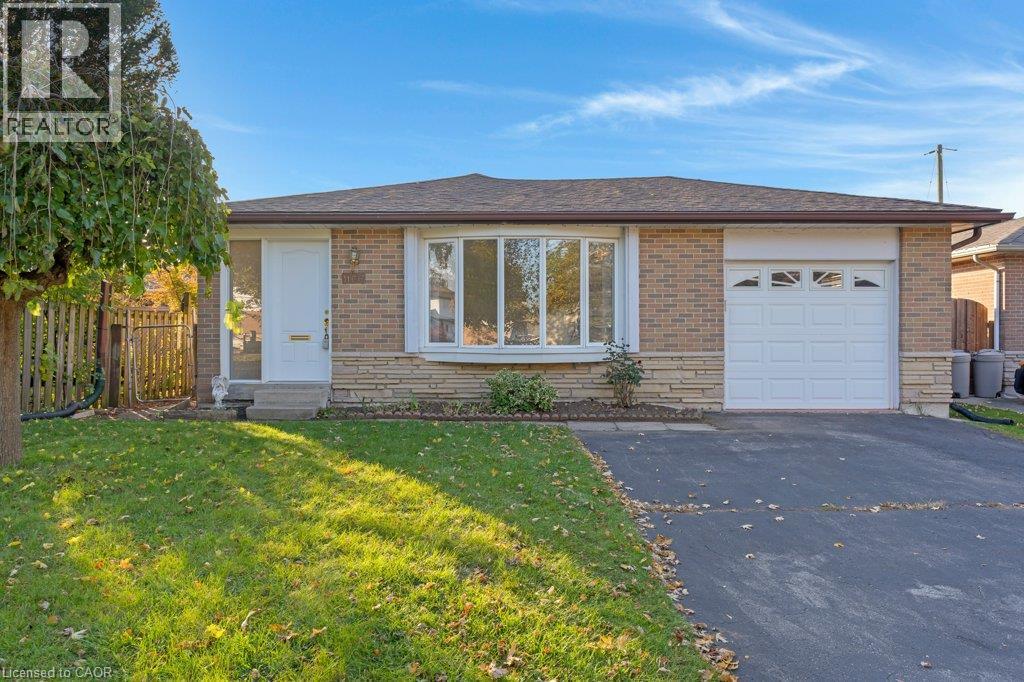





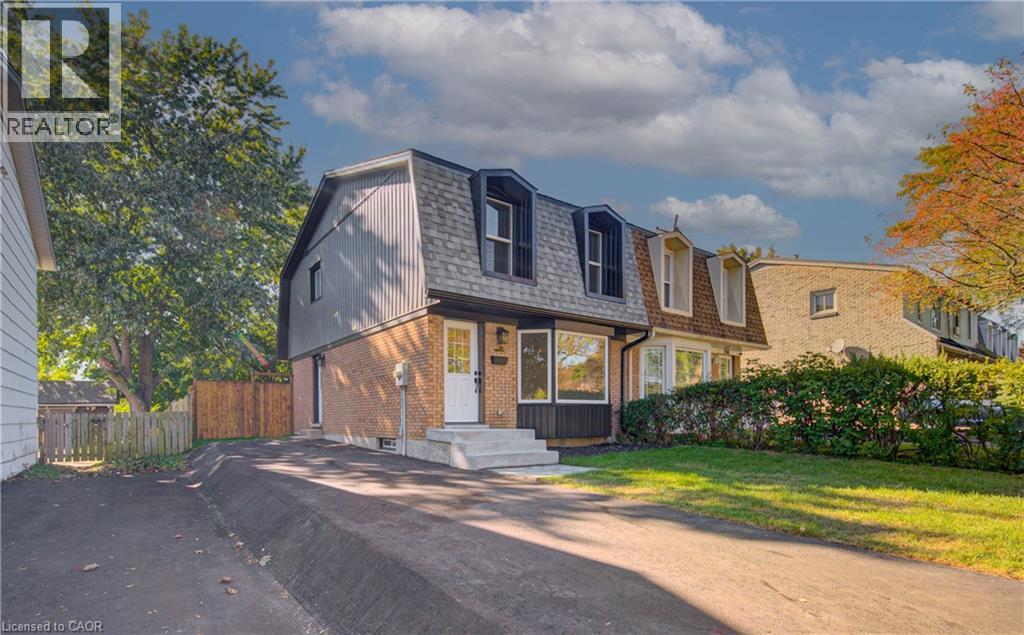
This list is a good start. Your Home Search Portal shows every listing from every brokerage, plus sold prices, and emails you new matches as they are listed.
Dave builds your search personally, no algorithms guessing what you meant.
Your portal combines all available homes in our area, from any company and any REALTOR®.
See what homes actually sold for, the context that makes your offer smart.
Your contact info stays with us. No ads, no marketing lists, and your questions come straight to Dave.
REALTOR®, REALTORS®, and the REALTOR® logo are certification marks that are owned by REALTOR® Canada Inc. and licensed exclusively to The Canadian Real Estate Association (CREA). These certification marks identify real estate professionals who are members of CREA and who must abide by CREA’s By-Laws, Rules, and the REALTOR® Code. The MLS® trademark and the MLS® logo are owned by CREA and identify the quality of services provided by real estate professionals who are members of CREA. Listing data is provided under the REALTOR.ca Data Distribution Facility and is subject to our listing data terms.