$659,900
Listed today
210 Dawn Avenue Unit 38
Guelph · 3 bd · 3+1 ba · 2,210 sq ft
TownhouseExplore Clairfields →
Listed by RE/MAX Real Estate Centre Inc.


Cambridge, N1R8L5
Listed by RE/MAX Twin City Realty Inc. · MLS® 40857995
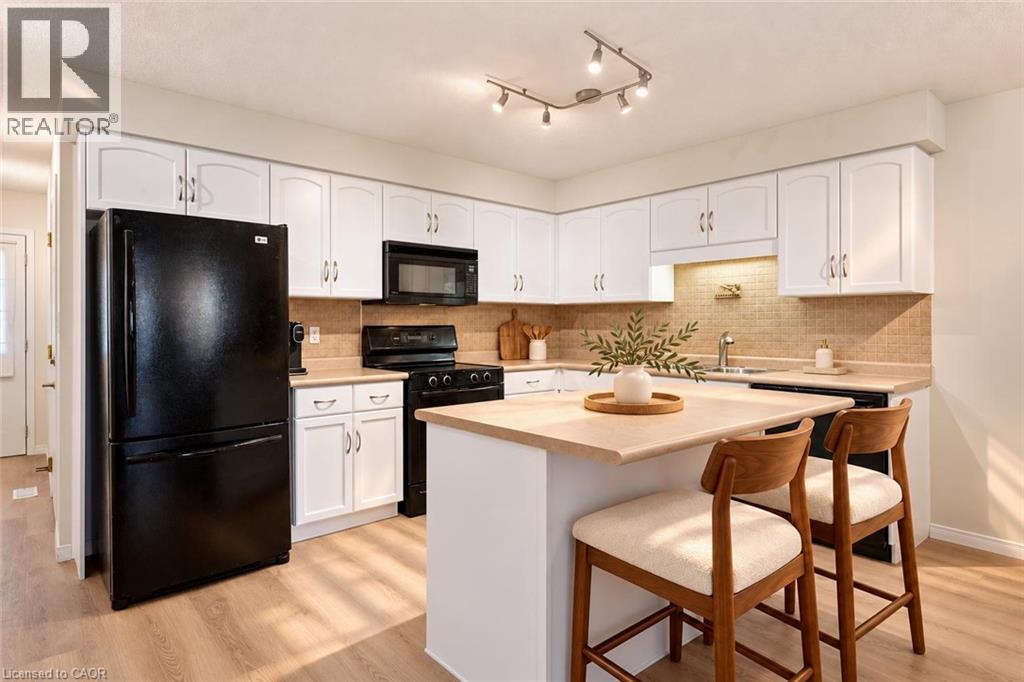
Welcome to Isherwood! This beautifully maintained 3-bedroom, 3-bathroom bungalow townhouse condo offers the ease of one-floor living with an impressive amount of finished space below. The bright, inviting main level features an open-concept living and dining area highlighted by a large skylight that fills the space with natural light, creating a warm and airy atmosphere throughout. The spacious kitchen offers plenty of cabinetry, generous counter space, and a convenient eat-in area, along with direct access to the garage. Two bedrooms are located on the main floor, and both offer access to their own private bathrooms, providing comfort and convenience for family members or guests. The primary suite features double closets and a private ensuite, while the second main-floor bedroom also enjoys direct access to a bathroom. The fully finished lower level provides exceptional versatility, featuring a third bedroom, full bathroom, large office, spacious laundry room, and generous family room — ideal for guests, a home office, hobbies, or additional living space. A laundry rough-in is also available on the main floor for added convenience. Step outside to your large private terrace, offering the perfect setting for morning coffee, outdoor dining, entertaining, or simply enjoying some quiet time outdoors. Set in the desirable Isherwood community, this home is conveniently located just minutes from the YMCA, Galt Country Club, Cambridge Memorial Hospital, Shades Mills and Dumfries Conservation Areas, shopping, restaurants, Highway 24, and Highway 401. A wonderful opportunity for buyers seeking bungalow-style living, low-maintenance condo ownership, abundant natural light, private bathroom access for both main-floor bedrooms, and a beautifully finished lower level — all in a convenient and established Cambridge location.
Features: Quiet Area, Community Centre, Balcony, Automatic Garage Door Opener
| Level | Room | Size |
|---|---|---|
| Basement | Laundry room | |
| Basement | Utility room | 18'3'' x 7'8'' |
| Basement | 3pc Bathroom | |
| Basement | Storage | 11'2'' x 4'6'' |
| Basement | Bedroom | 11'2'' x 15'6'' |
| Basement | Other | 22'4'' x 20'2'' |
| Basement | Office | 13'1'' x 12'0'' |
| Basement | Family room | 13'10'' x 20'4'' |
| Basement | Foyer | 8'3'' x 15'10'' |
| Main level | 4pc Ensuite bath | |
| Main level | 3pc Bathroom | |
| Main level | Breakfast | 9'10'' x 11'11'' |
| Main level | Kitchen | 9'8'' x 11'11'' |
| Main level | Living room | 13'0'' x 17'9'' |
| Main level | Dining room | 12'4'' x 14'0'' |
| Main level | Primary Bedroom | 12'0'' x 15'1'' |
| Main level | Bedroom | 10'7'' x 14'1'' |
Get to know the streets, the schools, the parks and the kind of homes you will find in Northview.
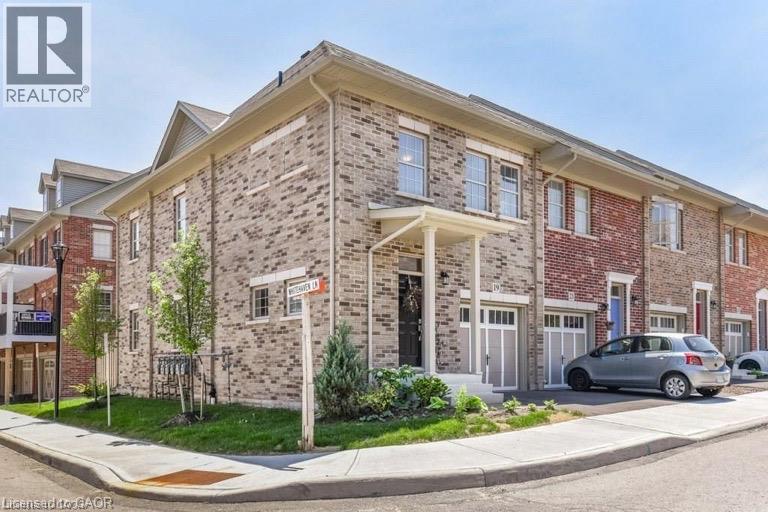
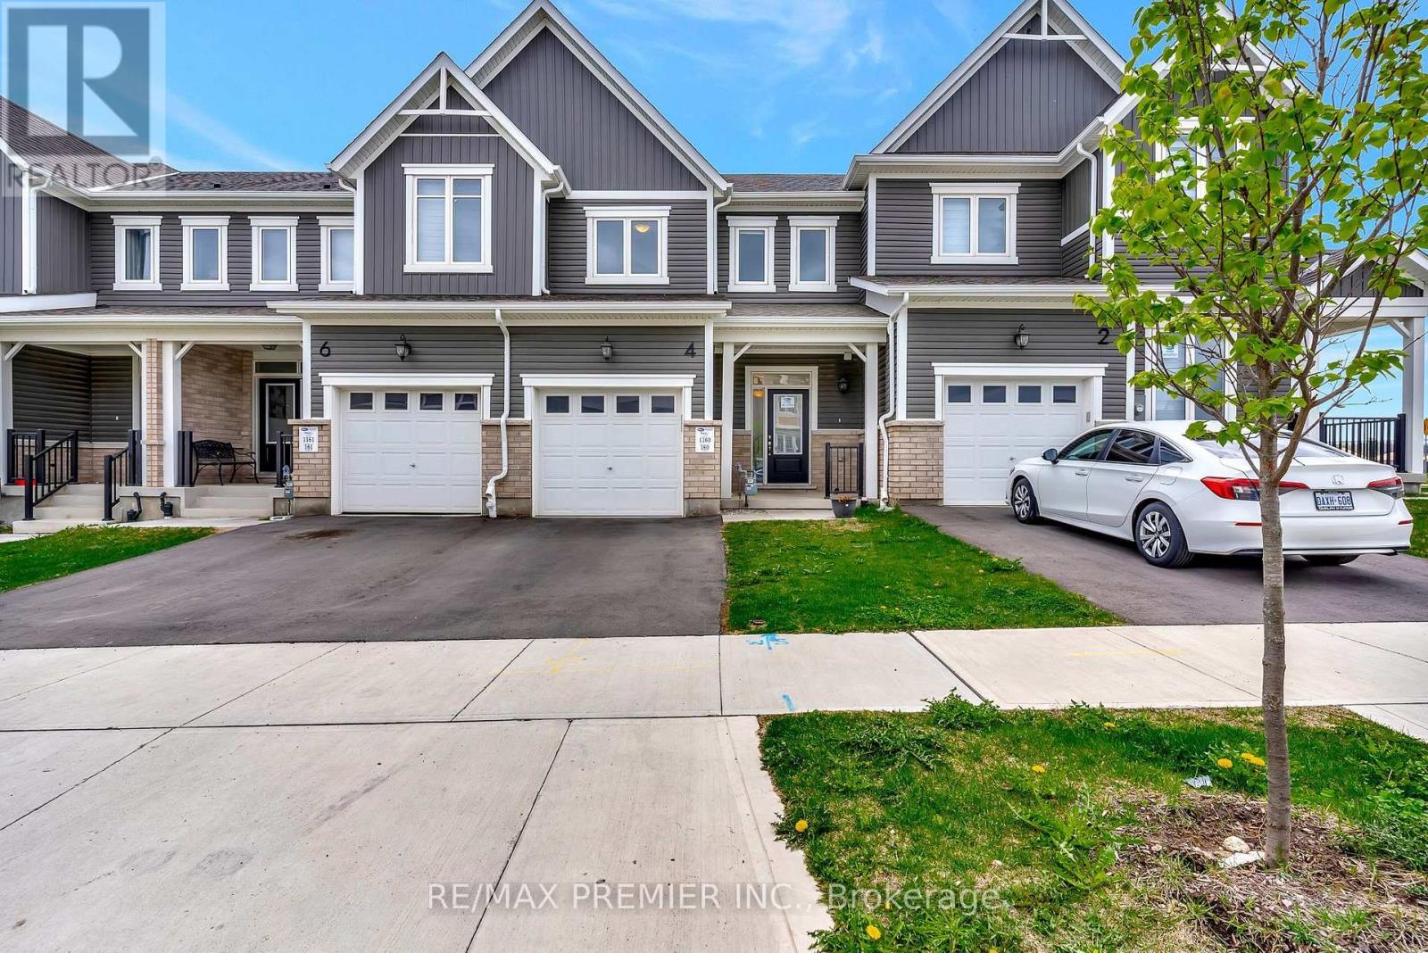
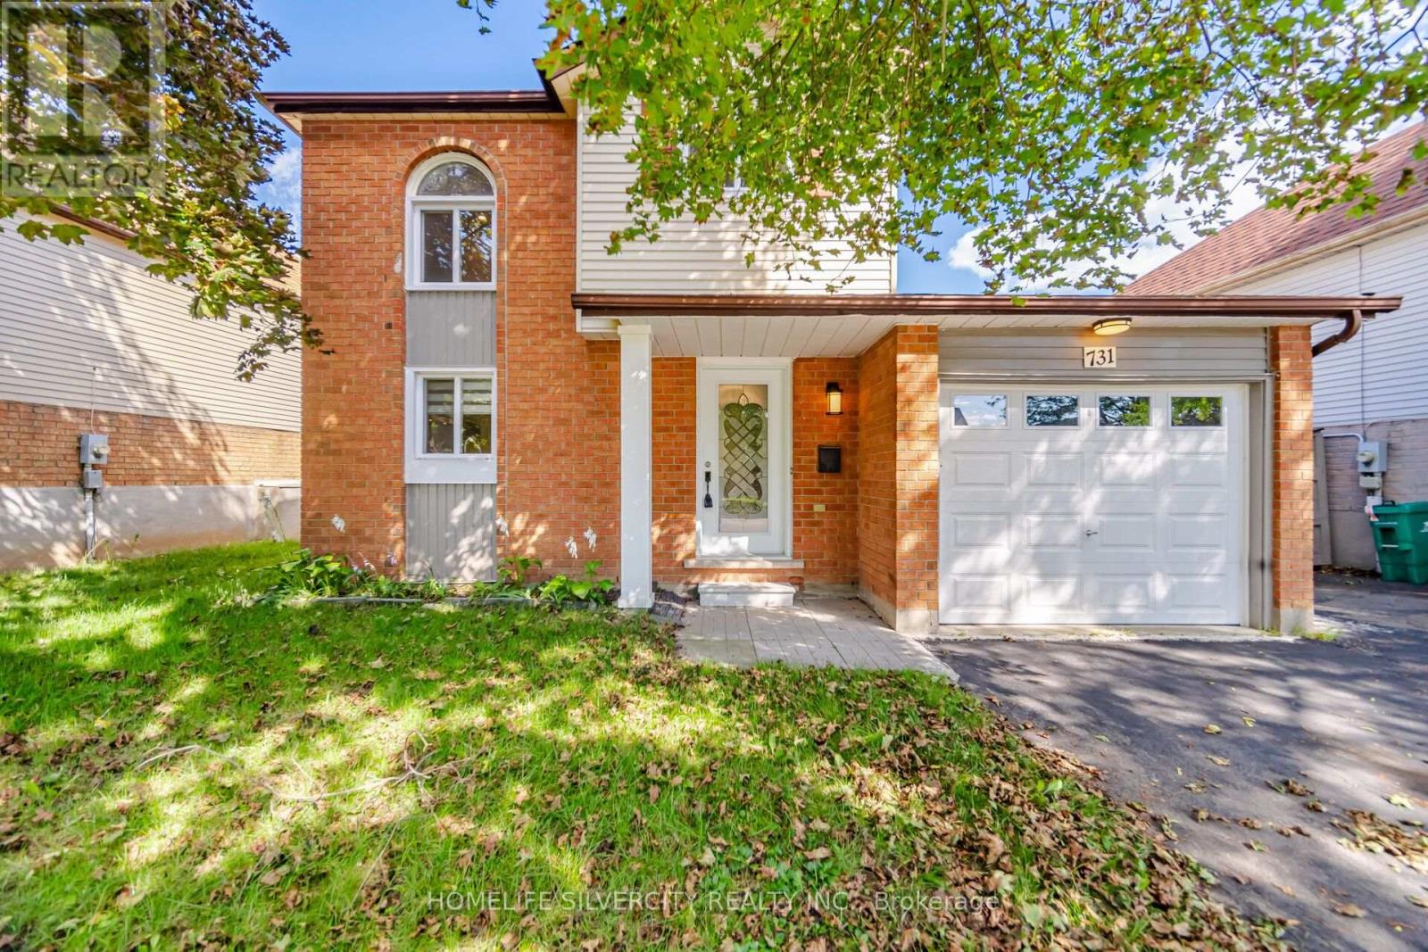
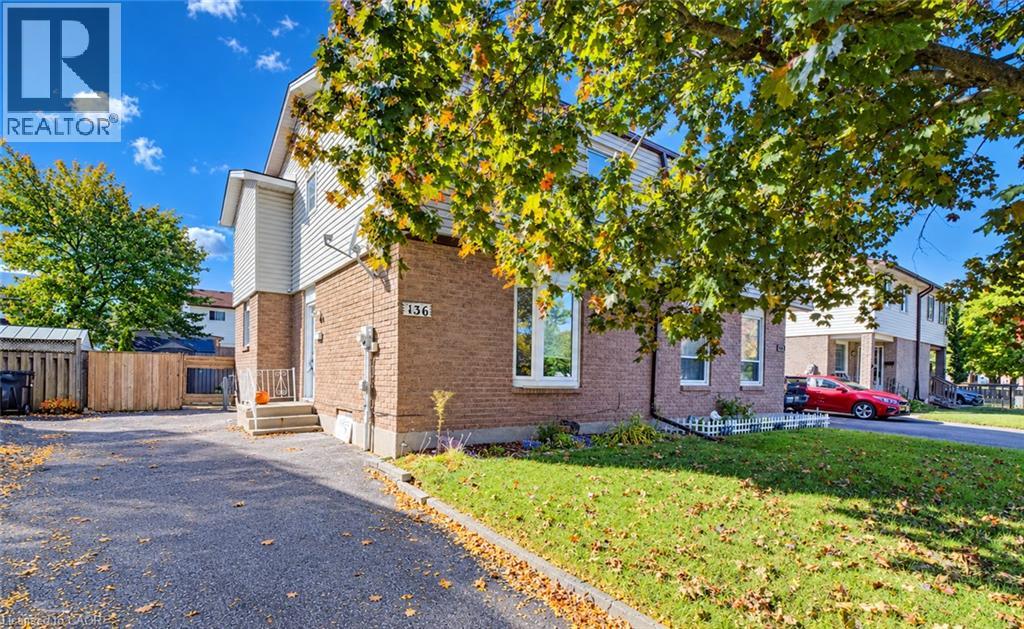



This list is a good start. Your Home Search Portal shows every listing from every brokerage, plus sold prices, and emails you new matches as they are listed.
Dave builds your search personally, no algorithms guessing what you meant.
Your portal combines all available homes in our area, from any company and any REALTOR®.
See what homes actually sold for, the context that makes your offer smart.
Your contact info stays with us. No ads, no marketing lists, and your questions come straight to Dave.
REALTOR®, REALTORS®, and the REALTOR® logo are certification marks that are owned by REALTOR® Canada Inc. and licensed exclusively to The Canadian Real Estate Association (CREA). These certification marks identify real estate professionals who are members of CREA and who must abide by CREA’s By-Laws, Rules, and the REALTOR® Code. The MLS® trademark and the MLS® logo are owned by CREA and identify the quality of services provided by real estate professionals who are members of CREA. Listing data is provided under the REALTOR.ca Data Distribution Facility and is subject to our listing data terms.