
$499,900
Listed today
137 Highland Crescent
Kitchener · 3 bd · 2+1 ba · 1,019 sq ft
TownhouseExplore Victoria Hills →
Listed by Peak Realty Ltd.


Cambridge, N1R0E2
Listed by RE/MAX Real Estate Centre Inc. · MLS® 40867531
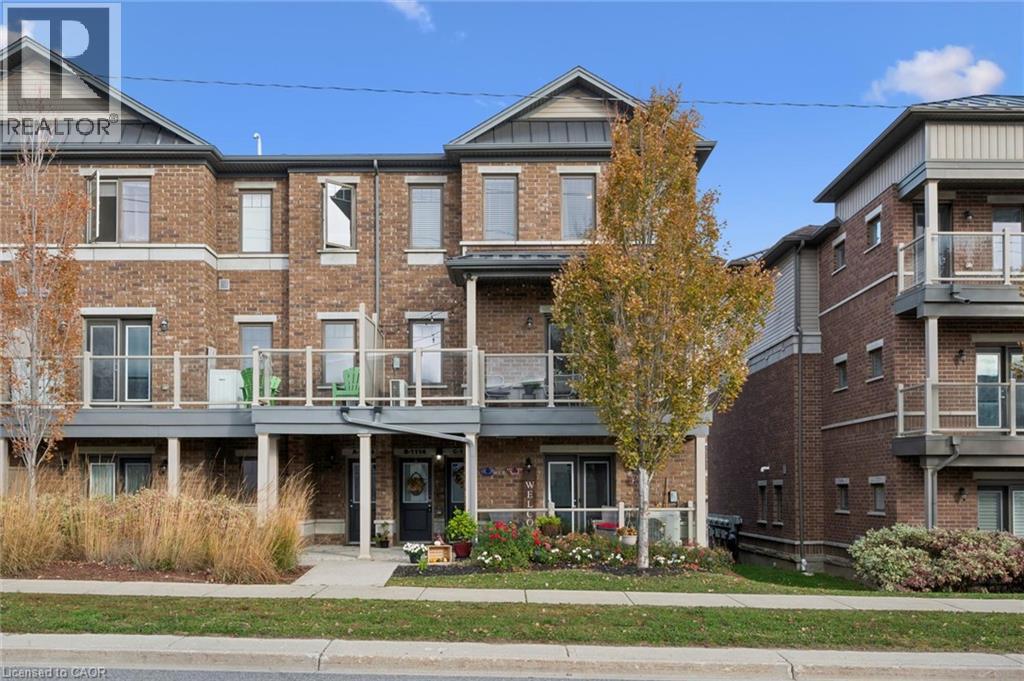
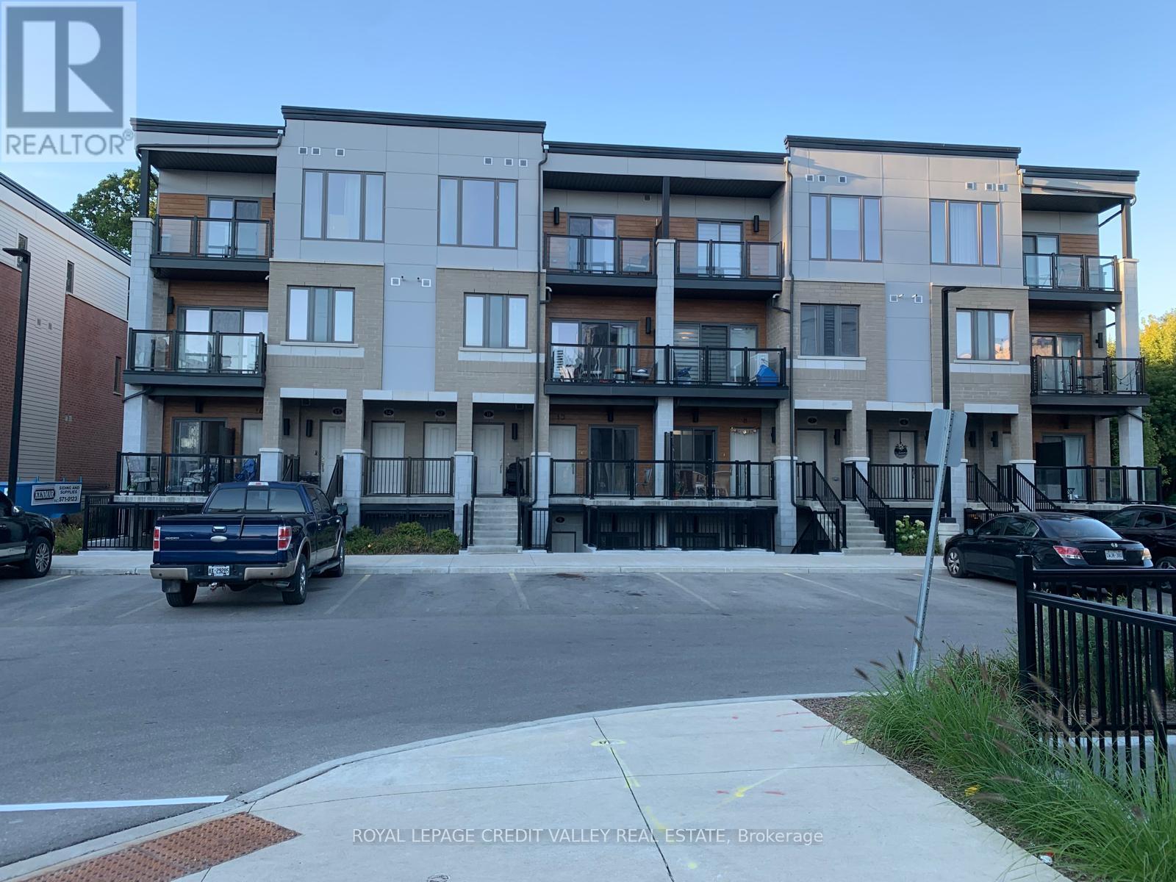
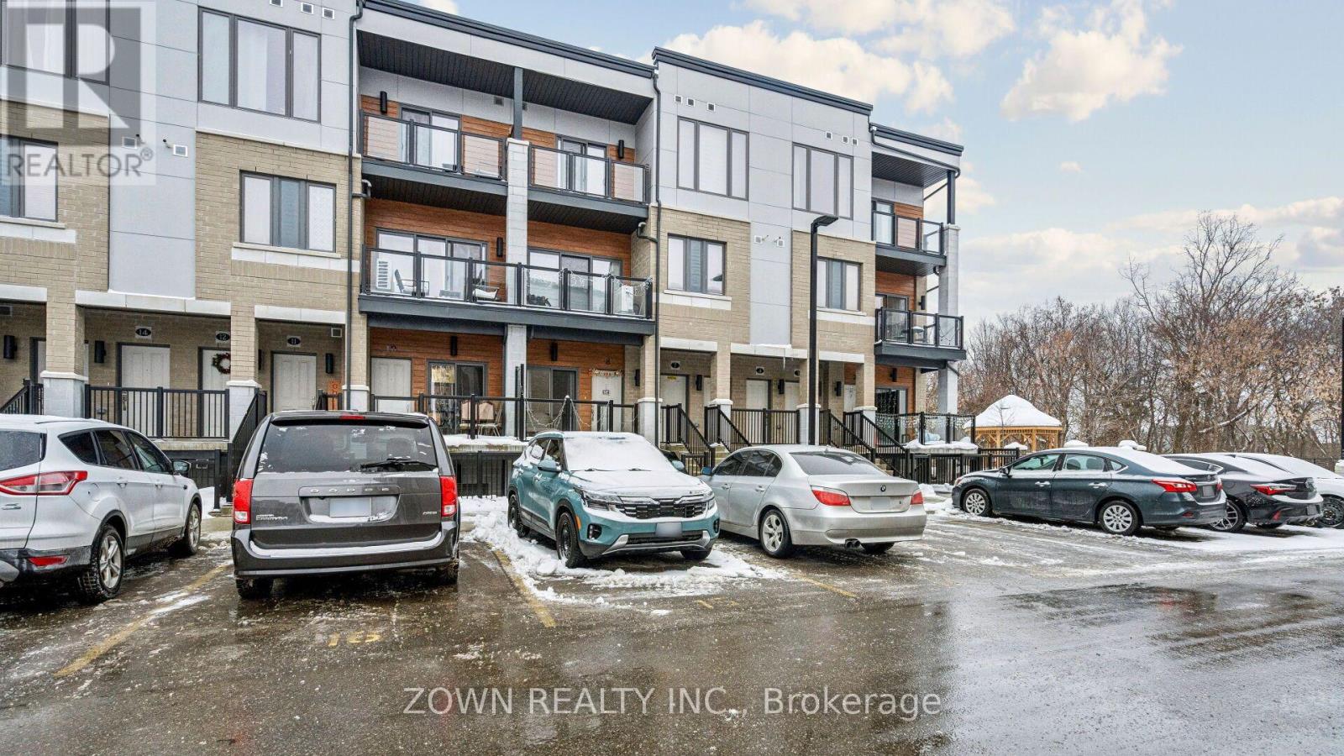
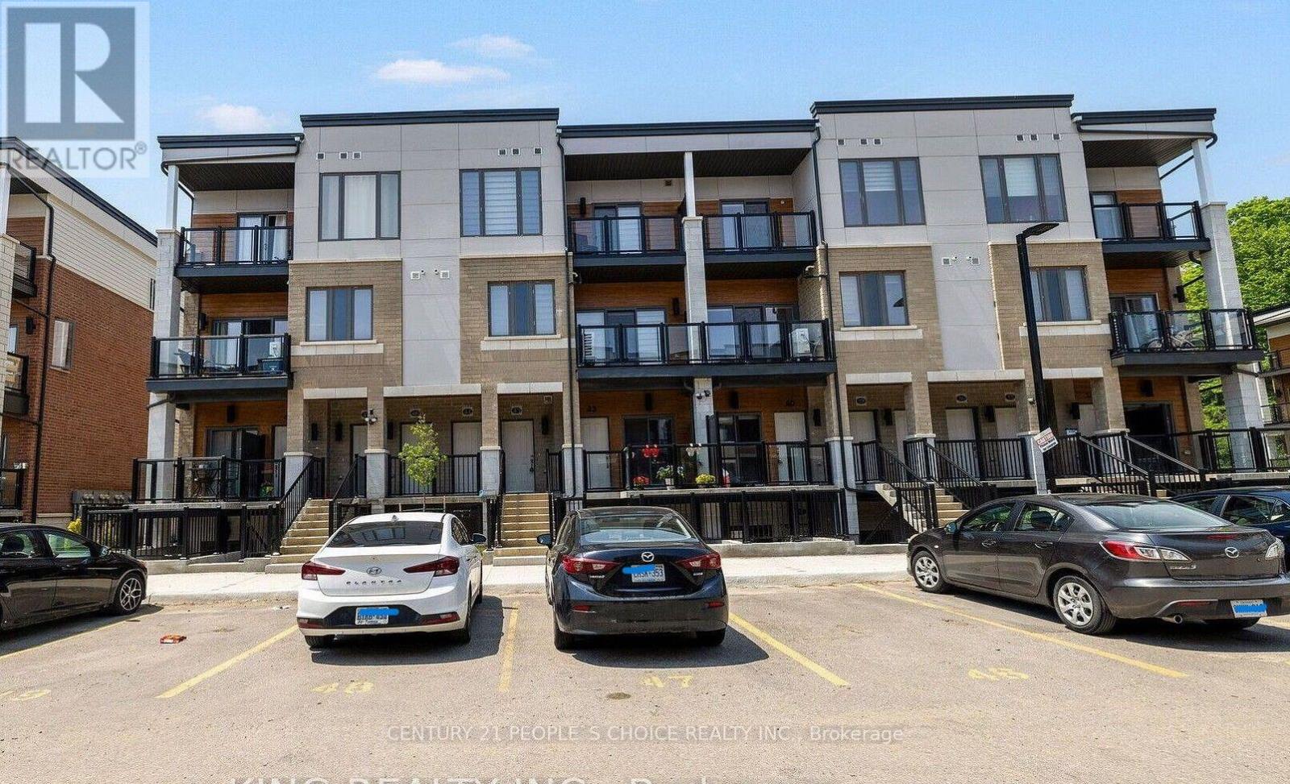
Luxury 2 Bedroom, 2.5 Bathroom End-Unit Stacked Townhouse for Sale , Near Cambridge Centre.Be the first to enjoy this beautiful 2-bedroom, 2.5-bathroom stacked townhouse located just off Hespeler Road, steps from Cambridge Centre and close to shopping, restaurants, public transit, and Highway 401. This is the largest and most sought-after floor plan in this sold-out community, offering 1,313 sq. ft. of modern living space. As a premium end-unit corner home, it features additional side-facing windows that provide abundant natural light and extra square footage throughout. Features include: 9-foot ceilings on the main floor, Over $10,000 in premium builder upgrades, Modern kitchen with stainless steel appliances, In-suite laundry, Large main-floor balcony, perfect for relaxing or entertaining, Primary bedroom with a walk-in closet, private balcony, and 3-piece ensuite, Premium parking space located directly in front of the unit. Enjoy a stylish, low-maintenance home in one of Cambridge’s most convenient locations, with easy access to major amenities and commuter routes. Extremely low Condo fees of only $277.17/month which includes 1.5GB Bell Fibre Optic Internet. Contact today to schedule a viewing and make this exceptional townhouse your next home.
Features: Quiet Area, Conservation/green belt, Balcony
| Level | Room | Size |
|---|---|---|
| Third level | Laundry room | |
| Third level | 3pc Ensuite bath | |
| Third level | 4pc Bathroom | |
| Third level | Bedroom | 12'11'' x 11'2'' |
| Third level | Primary Bedroom | 11'11'' x 14'8'' |
| Second level | 2pc Bathroom | |
| Second level | Kitchen | 18'11'' x 11'7'' |
| Second level | Living room/Dining room | 19'5'' x 11'0'' |
Get to know the streets, the schools, the parks and the kind of homes you will find in Riverview.



This list is a good start. Your Home Search Portal shows every listing from every brokerage, plus sold prices, and emails you new matches as they are listed.
Dave builds your search personally, no algorithms guessing what you meant.
Your portal combines all available homes in our area, from any company and any REALTOR®.
See what homes actually sold for, the context that makes your offer smart.
Your contact info stays with us. No ads, no marketing lists, and your questions come straight to Dave.
REALTOR®, REALTORS®, and the REALTOR® logo are certification marks that are owned by REALTOR® Canada Inc. and licensed exclusively to The Canadian Real Estate Association (CREA). These certification marks identify real estate professionals who are members of CREA and who must abide by CREA’s By-Laws, Rules, and the REALTOR® Code. The MLS® trademark and the MLS® logo are owned by CREA and identify the quality of services provided by real estate professionals who are members of CREA. Listing data is provided under the REALTOR.ca Data Distribution Facility and is subject to our listing data terms.