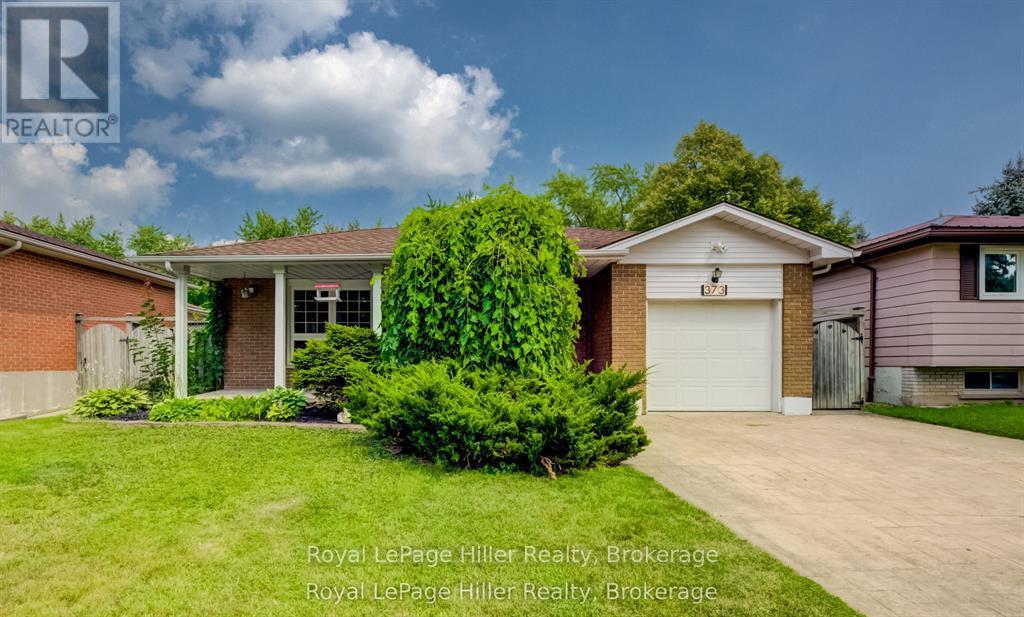
$650,000
Listed today
373 Willow Street
Stratford · 4 bd · 2 ba
DetachedExplore Falstaff Ward →
Listed by Royal LePage Hiller Realty


Kitchener, N2A2R8
Listed by RE/MAX Solid Gold Realty (II) Ltd. · MLS® 40867905
Set on a corner lot with 58 feet of frontage, this custom-built raised bungalow offers approximately 1,711 sq. ft. of above-grade living space, including a versatile 335 sq. ft. upper loft. Built in 2000, the home features three main-floor bedrooms, including a primary bedroom with direct access to the main bathroom. The spacious kitchen has ceramic flooring and sliding doors overlooking the side yard, where you could add a deck of your own. The upper loft is ideal for a den, TV room or home office. Downstairs, the unfinished basement offers room to expand, with a bathroom rough-in, a laundry area and direct access to the double garage, a hard-to-find feature at this price point. A concrete driveway completes the package. Conveniently located near newer schools, transit and shopping, with easy access to Highway 401. **Open houses Saturday, November 21 and Sunday, November 22, from 1 to 3 p.m. both days.**
Features: Corner Site
| Level | Room | Size |
|---|---|---|
| Lower level | Laundry room | 14'8'' x 7'8'' |
| Lower level | Storage | 3'2'' x 6'0'' |
| Lower level | Laundry room | 7'8'' x 5'5'' |
| Lower level | Storage | 7'2'' x 5'0'' |
| Lower level | Recreation room | 26'8'' x 14'11'' |
| Second level | Loft | 12'11'' x 25'1'' |
| Main level | Bedroom | 11'10'' x 13'7'' |
| Main level | Bedroom | 11'10'' x 10'9'' |
| Main level | 4pc Bathroom | 9'8'' x 5'5'' |
| Main level | Primary Bedroom | 15'5'' x 14'2'' |
| Main level | Dining room | 11'6'' x 10'6'' |
| Main level | Eat in kitchen | 10'7'' x 11'11'' |
| Main level | Living room | 15'0'' x 15'11'' |
Get to know the streets, the schools, the parks and the kind of homes you will find in Centreville.
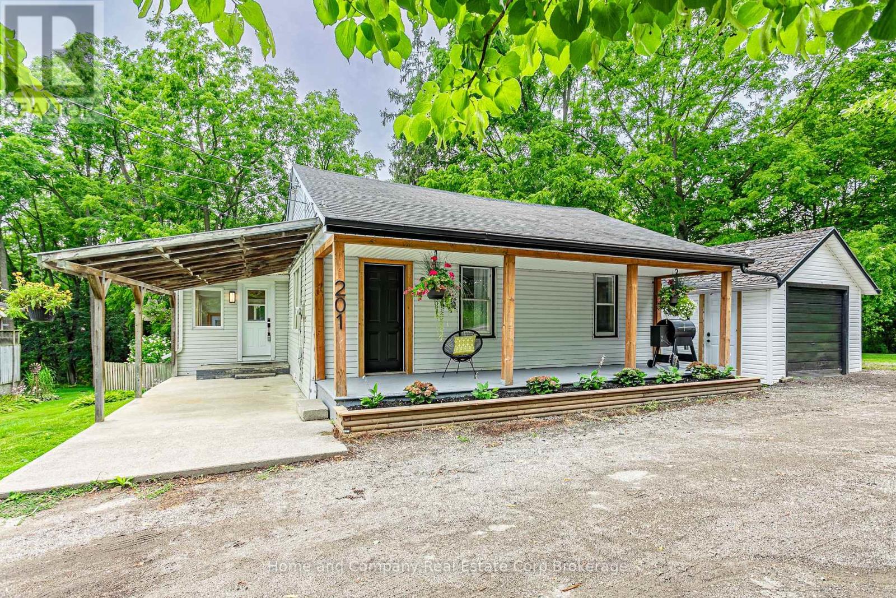
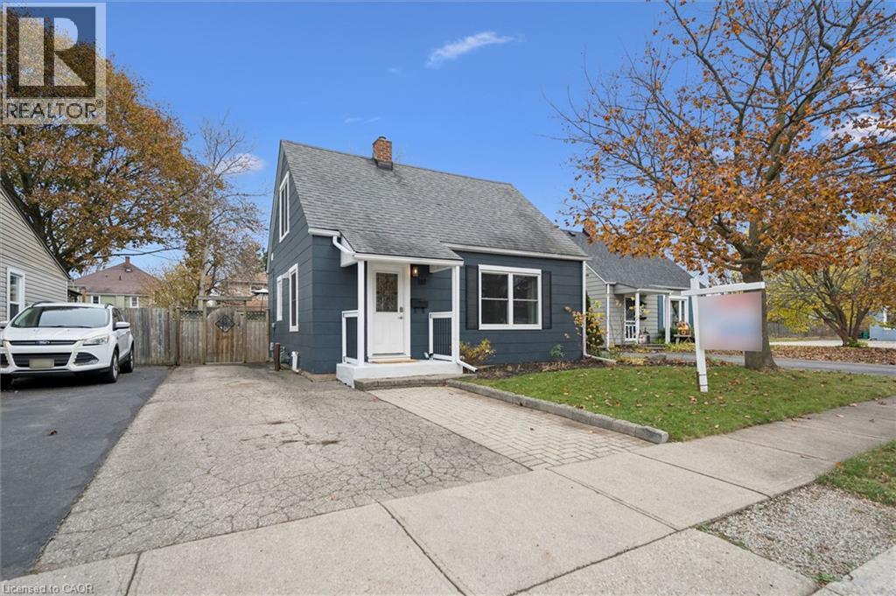
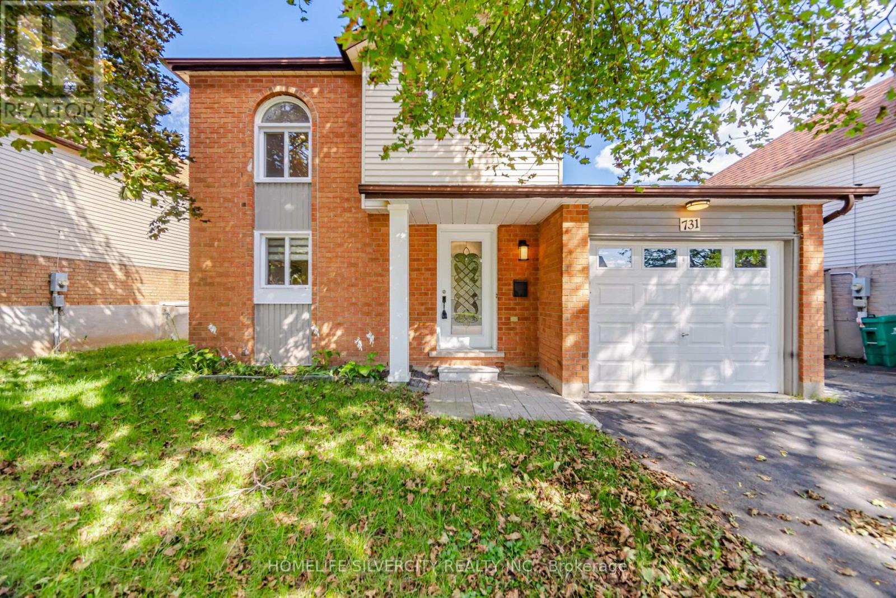
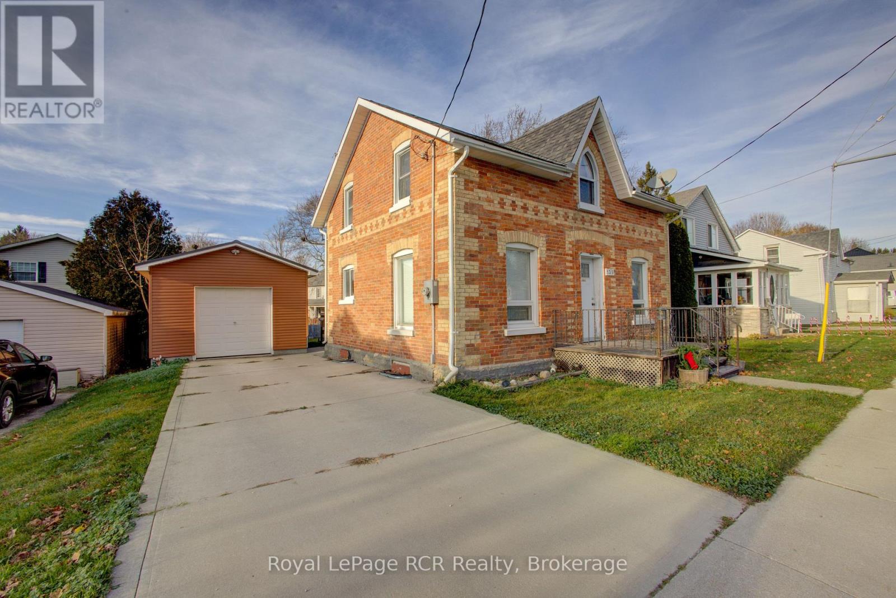
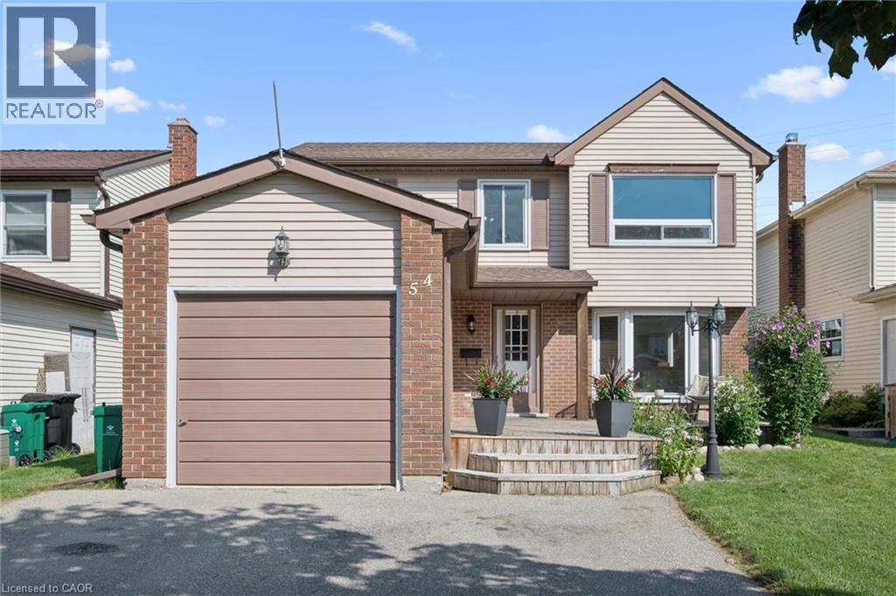
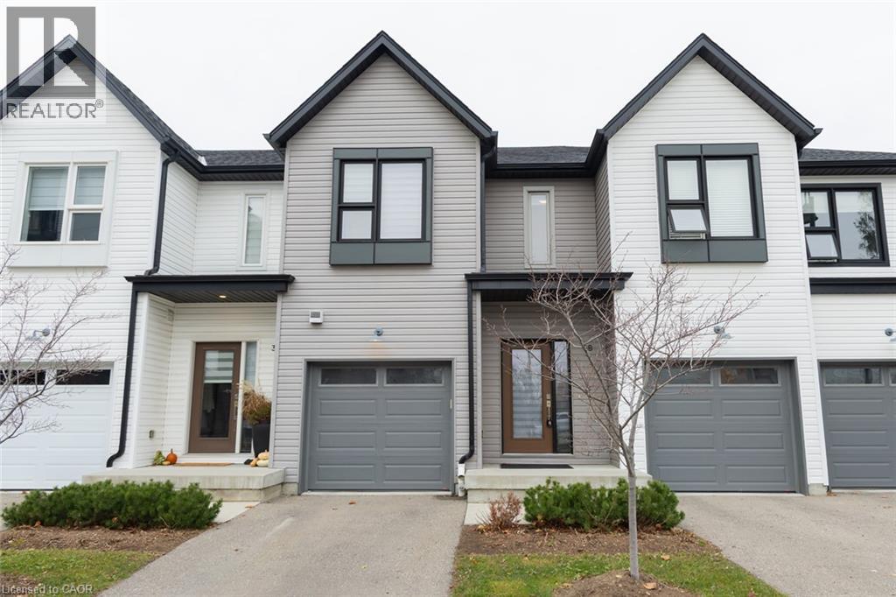
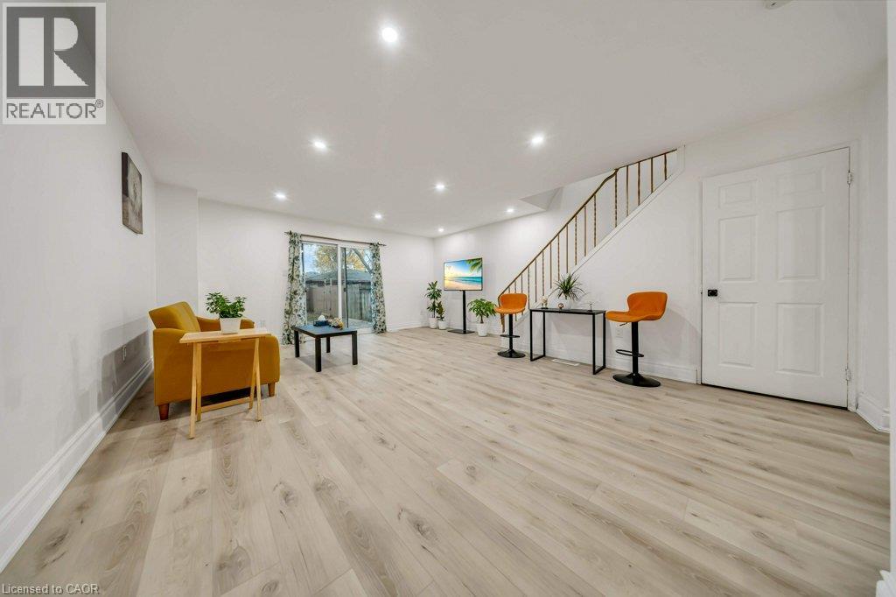
This list is a good start. Your Home Search Portal shows every listing from every brokerage, plus sold prices, and emails you new matches as they are listed.
Dave builds your search personally, no algorithms guessing what you meant.
Your portal combines all available homes in our area, from any company and any REALTOR®.
See what homes actually sold for, the context that makes your offer smart.
Your contact info stays with us. No ads, no marketing lists, and your questions come straight to Dave.
REALTOR®, REALTORS®, and the REALTOR® logo are certification marks that are owned by REALTOR® Canada Inc. and licensed exclusively to The Canadian Real Estate Association (CREA). These certification marks identify real estate professionals who are members of CREA and who must abide by CREA’s By-Laws, Rules, and the REALTOR® Code. The MLS® trademark and the MLS® logo are owned by CREA and identify the quality of services provided by real estate professionals who are members of CREA. Listing data is provided under the REALTOR.ca Data Distribution Facility and is subject to our listing data terms.