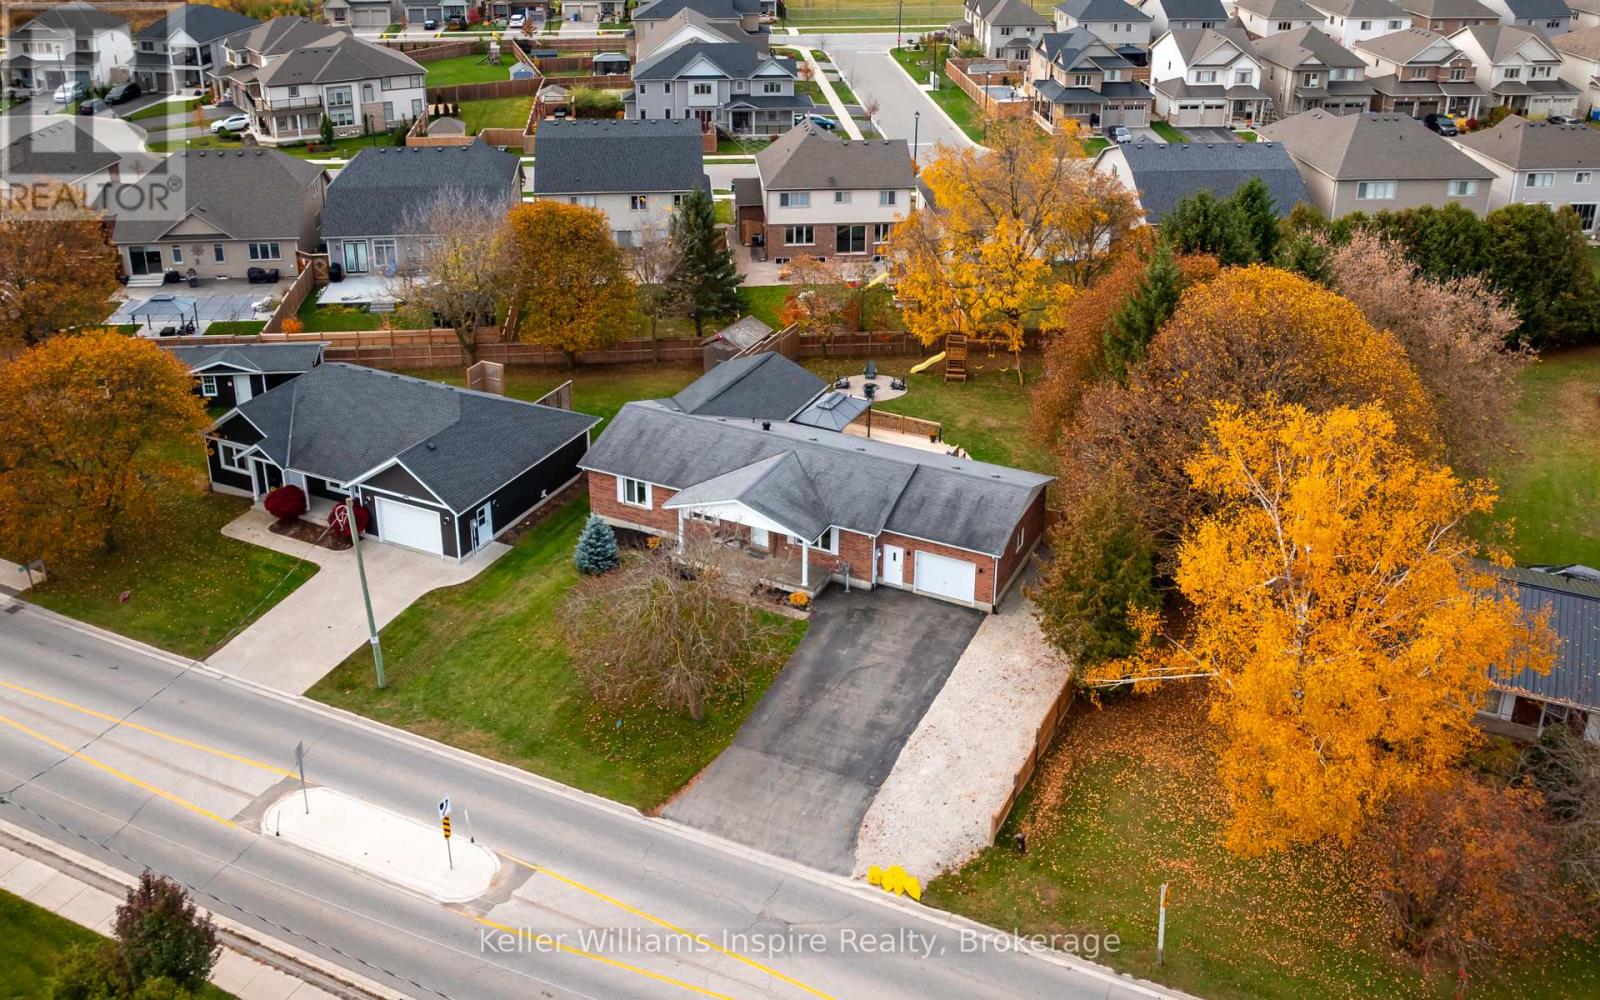
$999,900
Listed today
6510 Beatty Line N
Centre Wellington (Fergus) · 5 bd · 3+1 ba
Detached
Listed by Keller Williams Inspire Realty


Woodstock, N4T1V3
Listed by Century 21 Heritage House Ltd · MLS® 40868083
Four bedrooms together on one level. A saltwater pool out back. A beautifully refreshed kitchen at the heart of it all. And a finished lower level built for everything else. There's room to spread out here, and even more reason to come together. Morning coffee outside before the day gets busy. An afternoon in the pool. Dinner under the covered deck while someone sneaks in one last swim before sunset. A new liner (2023), gas heater (2025), sand filter (2025) and pump (2026)...the big-ticket work is already done. Come inside and a statement crystal chandelier greets you in the two-storey foyer, past new double front entry doors. From there, the kitchen does the heavy lifting for everyday life and everything in between...a waterfall island, a built-in coffee bar, a porcelain farmhouse sink, stainless steel appliances (2025) and a range hood. Pot lighting, fresh paint and new porcelain tile carry that same polish through the main level, and the family room's gas fireplace and custom built-ins make it the room everyone ends up in. A main-floor powder room and laundry room take care of the rest. Upstairs, the primary suite offers a private retreat with a double vanity and jetted soaker tub. Downstairs, the large recreation room brings a second gas fireplace and space for movie nights, games or a home gym, plus a rough-in for a future bathroom. Other major updates are covered too: a newer Lennox furnace and A/C with a 10-year warranty (October 2025), roof (2022), rebuilt retaining wall and updated exterior lighting that lights up the home beautifully once the sun goes down. Set in Alder Grange, a family-friendly pocket of Woodstock with parks, trails and Pittock Conservation Area right at your doorstep. Some homes give you more square footage. Some give you more ways to live. 468 Lakeview Drive gives you both. Come see it for yourself!
Features: Sump Pump, Automatic Garage Door Opener
| Level | Room | Size |
|---|---|---|
| Second level | 4pc Bathroom | 11'11'' x 10'1'' |
| Second level | 5pc Bathroom | 9'0'' x 9'11'' |
| Main level | 2pc Bathroom | 3'3'' x 7'1'' |
| Basement | Utility room | 20'9'' x 10'11'' |
| Basement | Other | 10'6'' x 8'3'' |
| Basement | Recreation room | 22'7'' x 30'0'' |
| Second level | Bedroom | 12'8'' x 9'11'' |
| Second level | Bedroom | 11'11'' x 10'1'' |
| Second level | Bedroom | 11'3'' x 14'1'' |
| Second level | Primary Bedroom | 15'2'' x 15'6'' |
| Main level | Family room | 13'2'' x 15'4'' |
| Main level | Foyer | 7'0'' x 7'9'' |
| Main level | Kitchen | 13'2'' x 11'9'' |
| Main level | Breakfast | 13'5'' x 12'5'' |
| Main level | Living room/Dining room | 11'2'' x 21'0'' |
Get to know the streets, the schools, the parks and the kind of homes you will find in Cowan Park Area.
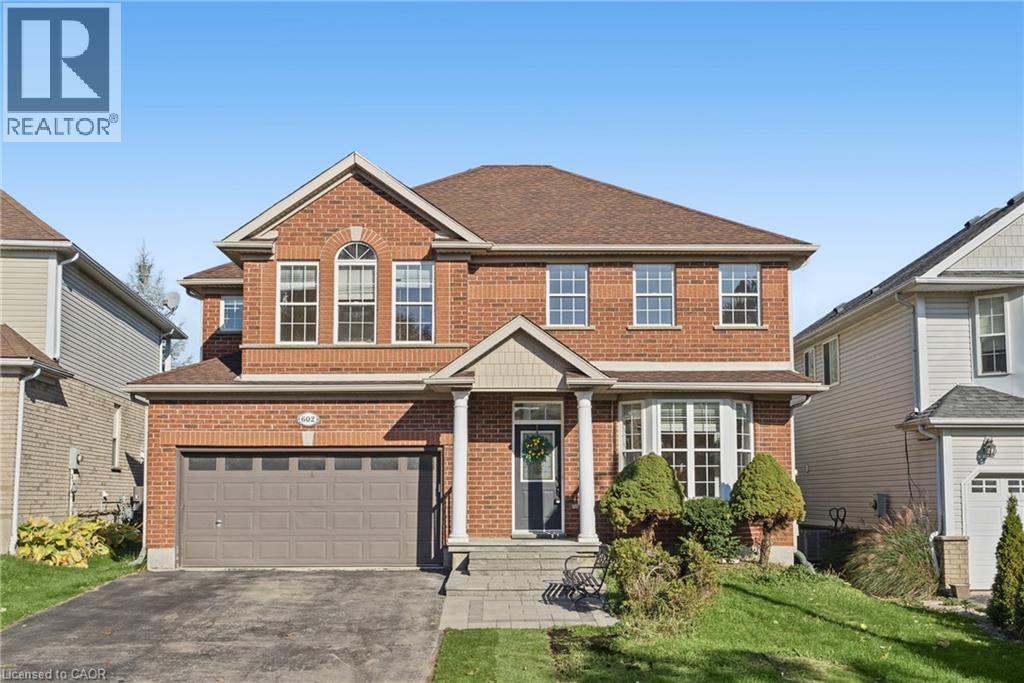
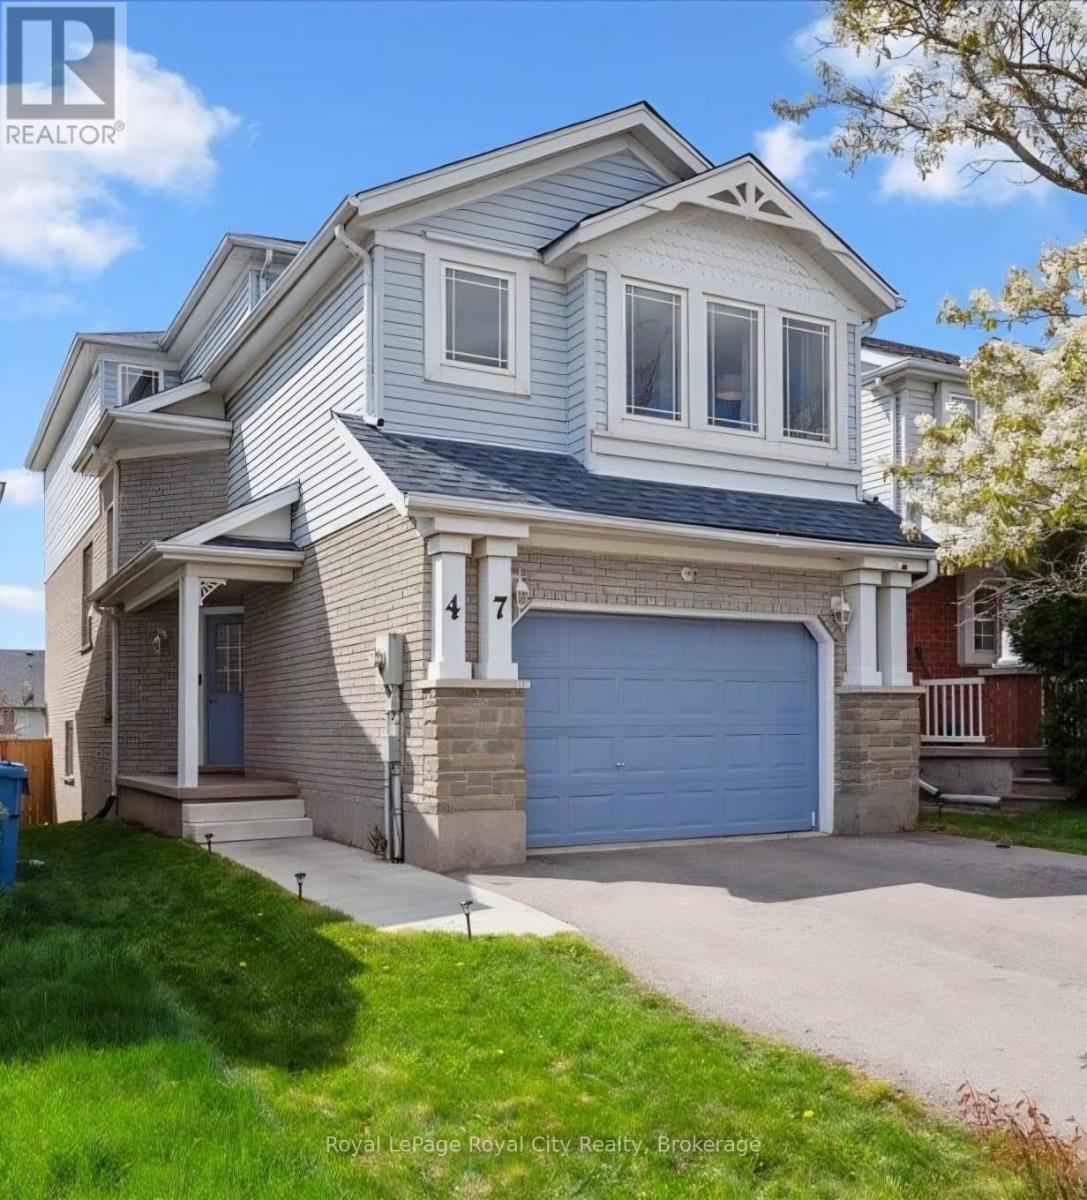
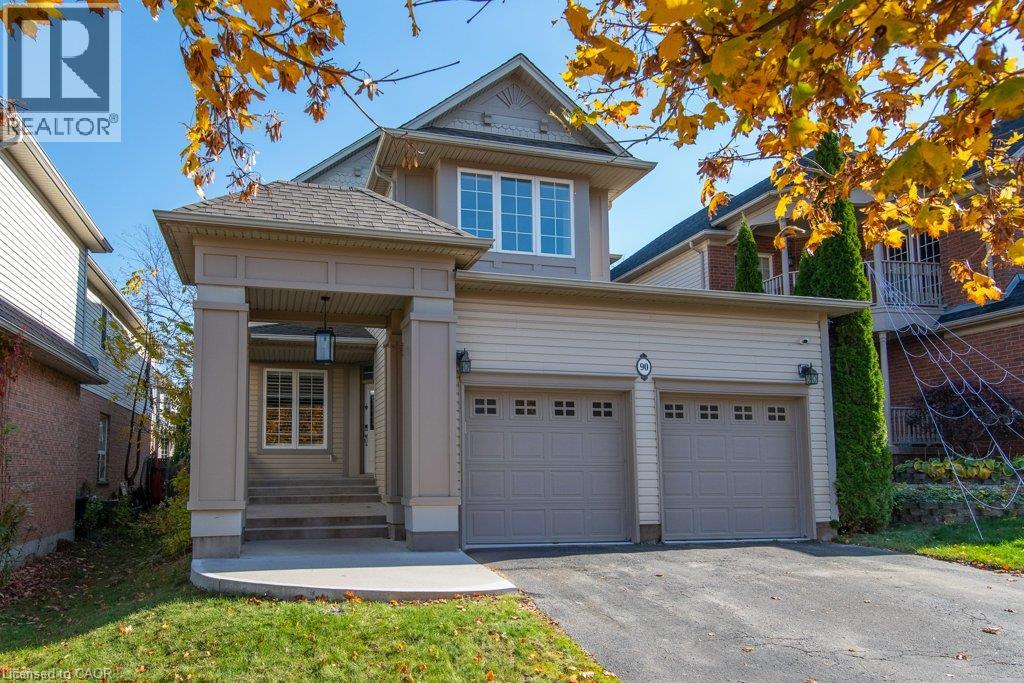






This list is a good start. Your Home Search Portal shows every listing from every brokerage, plus sold prices, and emails you new matches as they are listed.
Dave builds your search personally, no algorithms guessing what you meant.
Your portal combines all available homes in our area, from any company and any REALTOR®.
See what homes actually sold for, the context that makes your offer smart.
Your contact info stays with us. No ads, no marketing lists, and your questions come straight to Dave.
REALTOR®, REALTORS®, and the REALTOR® logo are certification marks that are owned by REALTOR® Canada Inc. and licensed exclusively to The Canadian Real Estate Association (CREA). These certification marks identify real estate professionals who are members of CREA and who must abide by CREA’s By-Laws, Rules, and the REALTOR® Code. The MLS® trademark and the MLS® logo are owned by CREA and identify the quality of services provided by real estate professionals who are members of CREA. Listing data is provided under the REALTOR.ca Data Distribution Facility and is subject to our listing data terms.