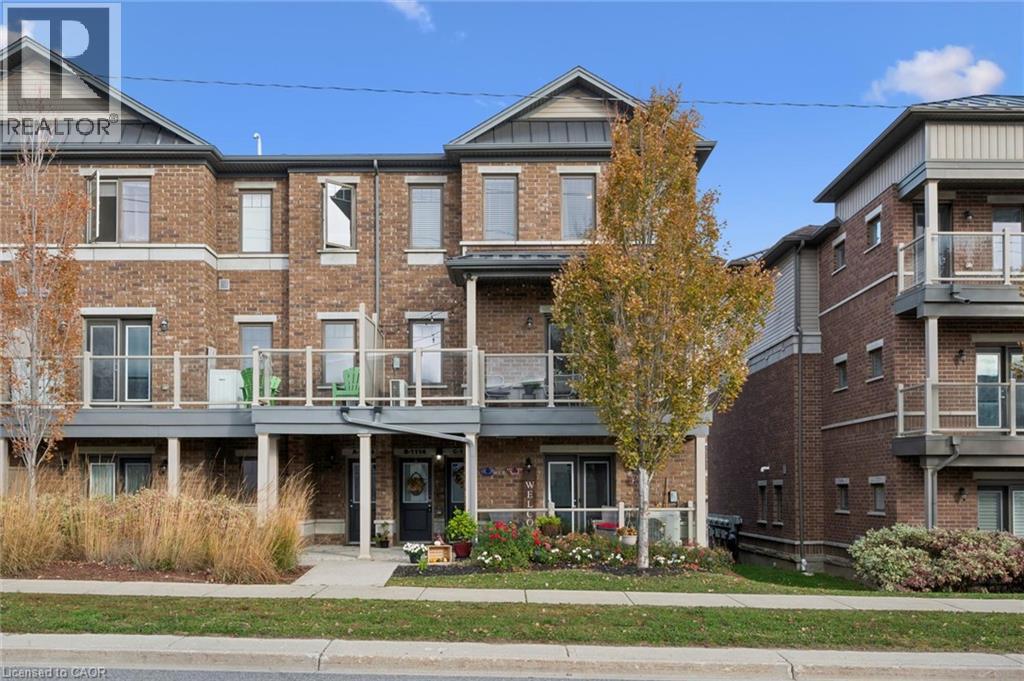
$419,900
Listed today
1114 Fairway Road N Unit B
Kitchener · 2 bd · 2+1 ba · 1,170 sq ft
TownhouseExplore Lackner Woods →
Listed by Royal LePage Peaceland Realty


Kitchener, N2M5B5
Listed by Red And White Realty Inc. · MLS® 40868139
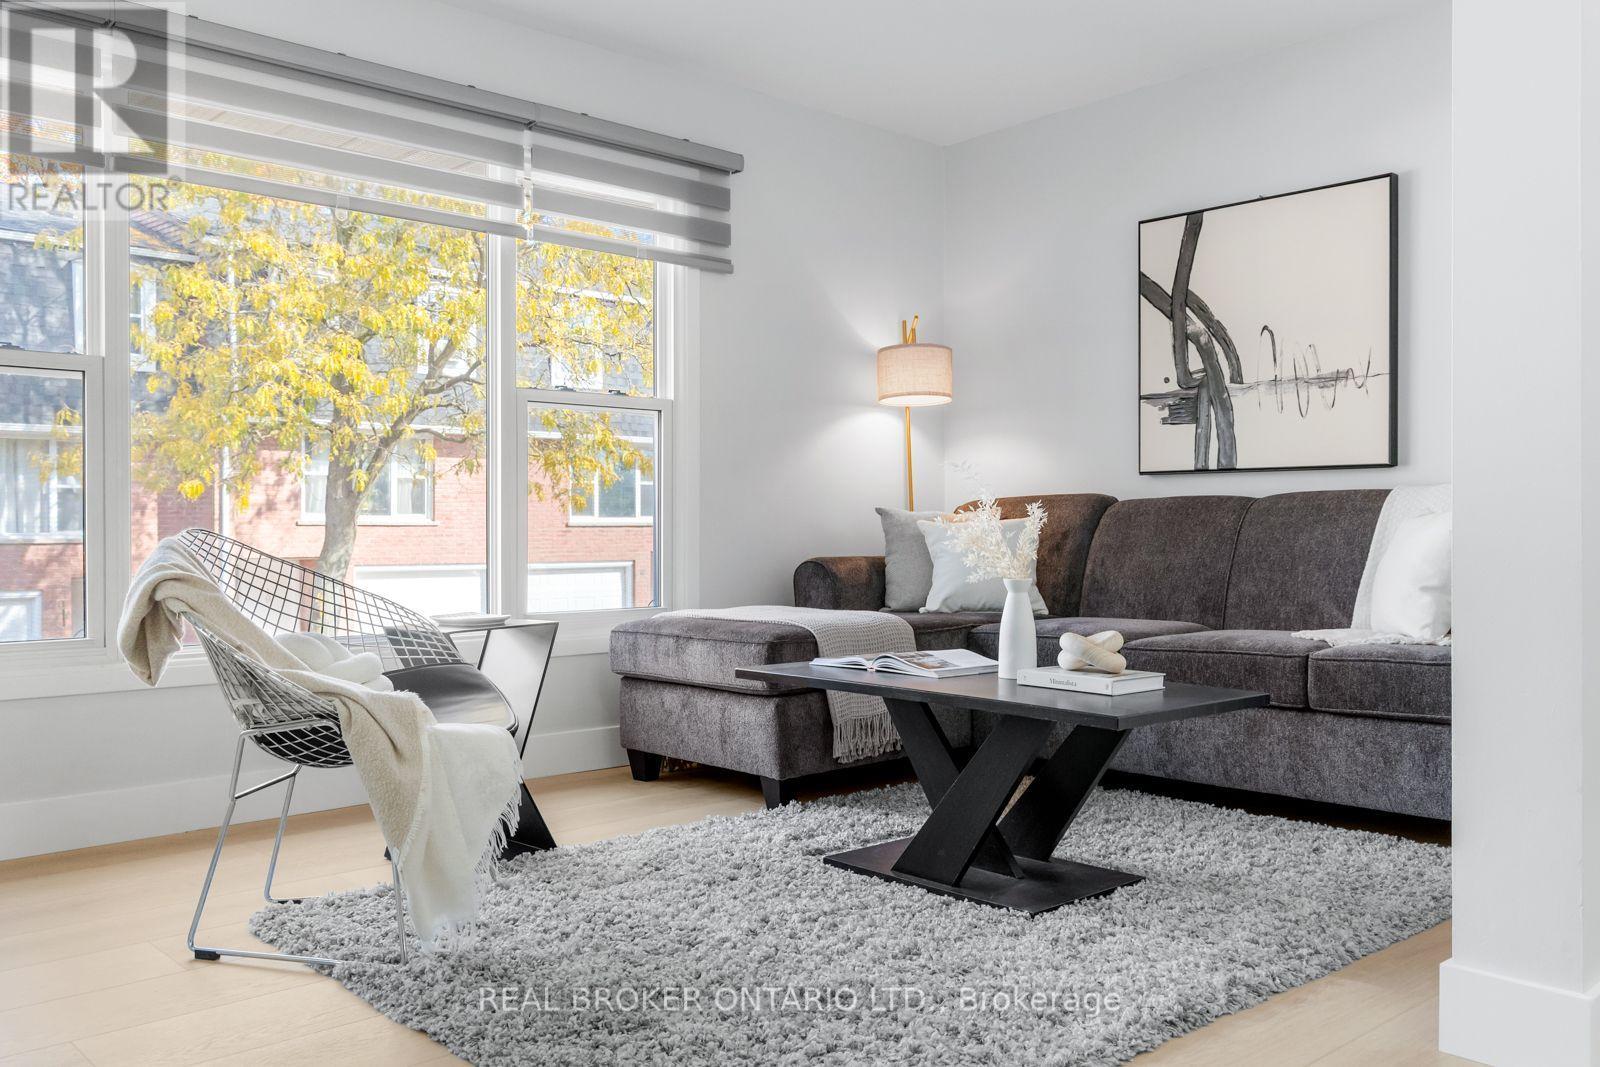
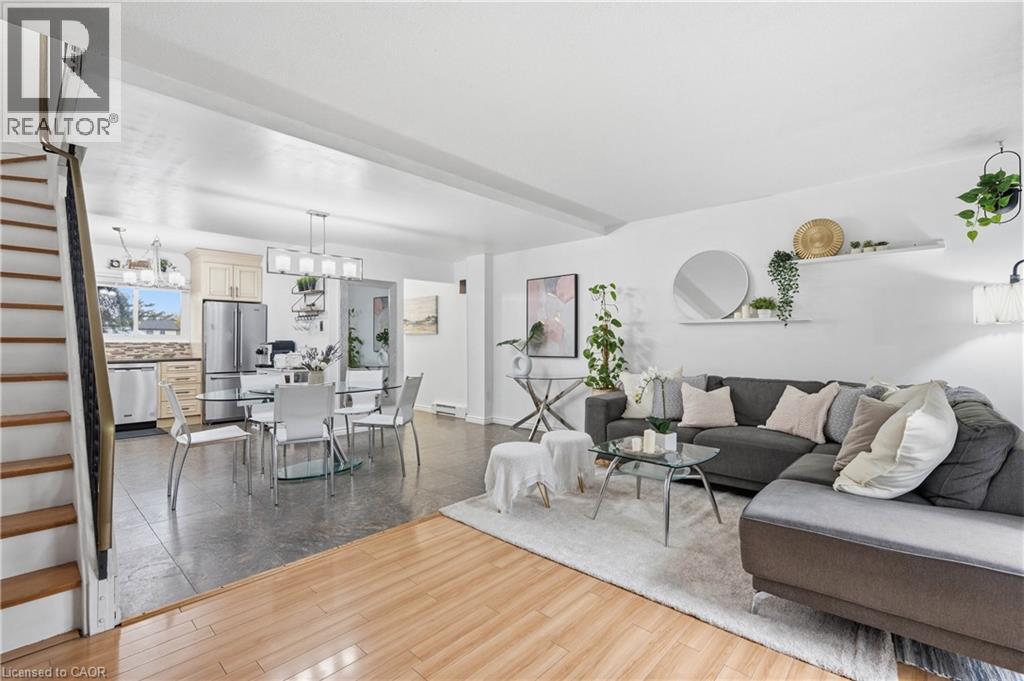
Welcome to 423 Westwood Drive, Unit #43, a beautifully maintained condo townhouse located in Kitchener’s established and desirable Westwood neighbourhood. Surrounded by mature trees and quiet residential streets, this home offers a wonderful blend of space, comfort, and low-maintenance living. Step inside to a bright and inviting main floor featuring a spacious living area that’s perfect for both everyday living and entertaining. The eat-in kitchen offers ample cabinetry and workspace, creating a practical and welcoming hub for family meals and gatherings. A convenient two-piece powder room completes the main level. Upstairs, you’ll find well-sized bedrooms and a full bathroom, providing comfortable and functional living space for families, professionals, or anyone seeking a move-in-ready home. The finished lower level adds valuable flexibility with additional living space ideal for a family room, home office, or recreation area. This level also features a three-piece bathroom, laundry area, and extra storage, enhancing the home’s practicality. Enjoy the benefits of easy condo living, where exterior maintenance is taken care of, while still having your own private outdoor space to relax and unwind. Residents also enjoy access to an in-ground pool and playground, making this a great community for families and those who appreciate outdoor amenities. The location is exceptional — just minutes to The Boardwalk shopping district, parks, schools, public transit, and both universities. Commuters and investors alike will appreciate the convenience and strong rental appeal of this area. Whether you’re a first-time buyer, downsizer, or investor, Unit #43 offers outstanding value and an opportunity to own in a well-established community. (2nd parking spot is by waitlist with a monthly rental of approximately $40/month)
Features: Southern exposure
| Level | Room | Size |
|---|---|---|
| Basement | Storage | 11'8'' x 12'7'' |
| Basement | 3pc Bathroom | |
| Basement | Recreation room | 16'11'' x 18'4'' |
| Second level | 4pc Bathroom | |
| Second level | Bedroom | 9'11'' x 10'0'' |
| Second level | Bedroom | 7'11'' x 12'5'' |
| Second level | Primary Bedroom | 10'6'' x 13'5'' |
| Main level | 2pc Bathroom | |
| Main level | Kitchen | 7'8'' x 9'9'' |
| Main level | Dining room | 7'6'' x 9'9'' |
| Main level | Living room | 19'1'' x 16'7'' |
Get to know the streets, the schools, the parks and the kind of homes you will find in Westmount.

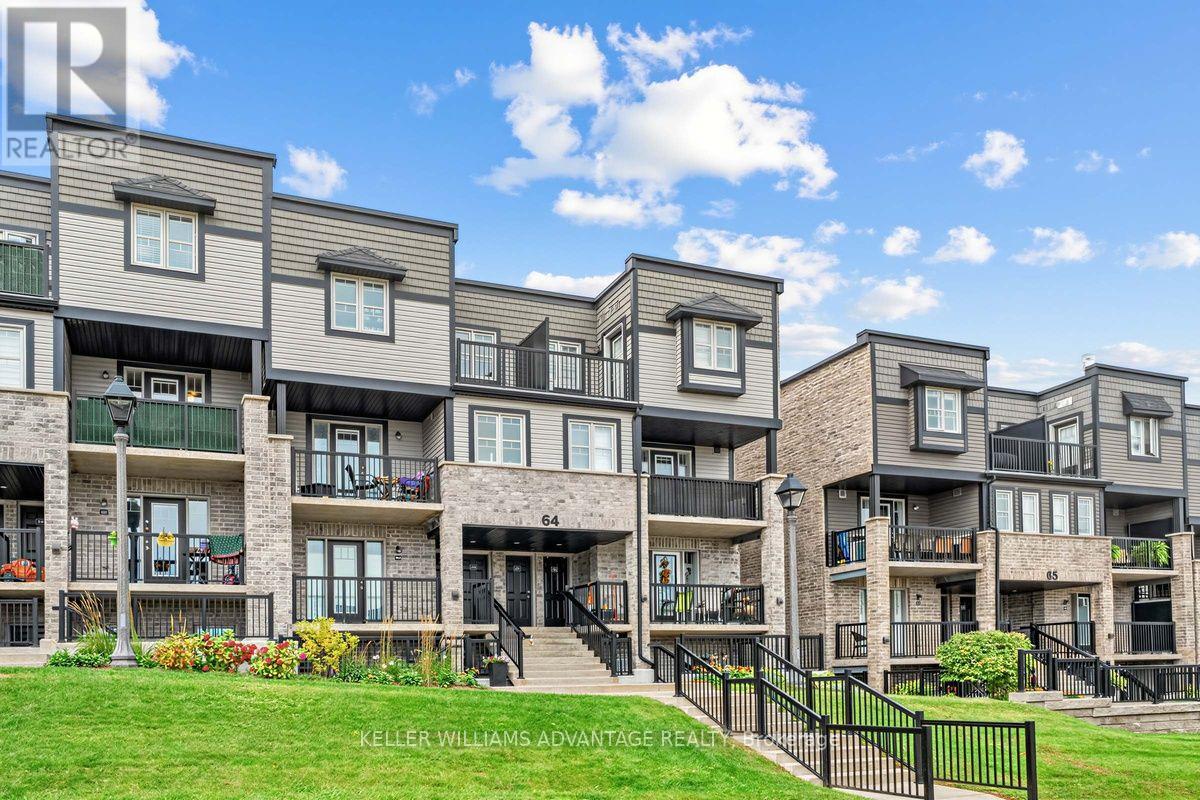

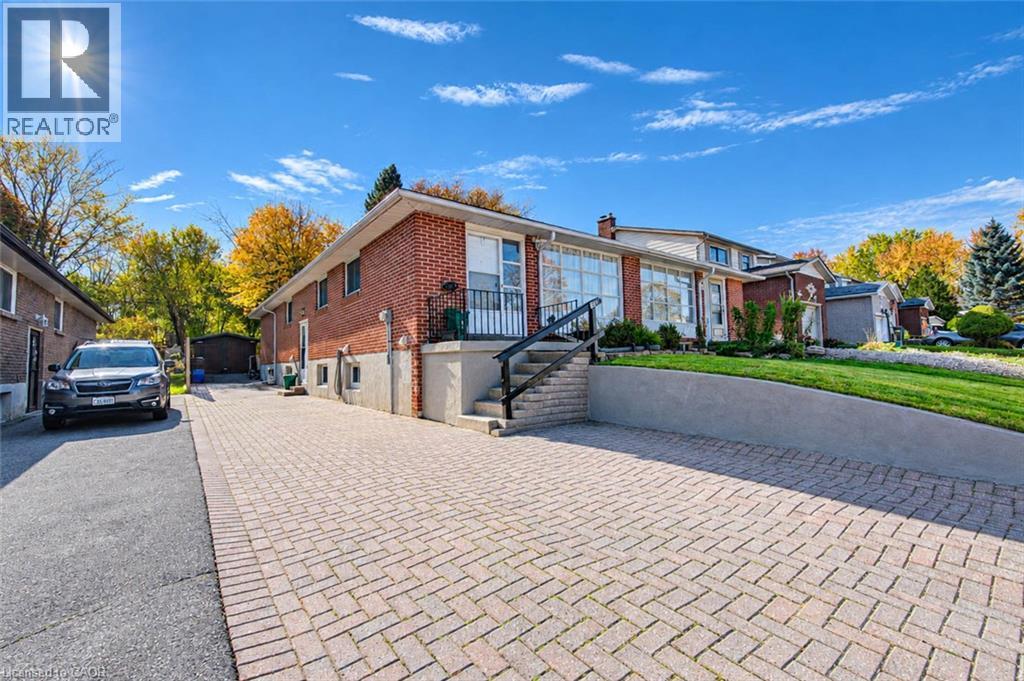
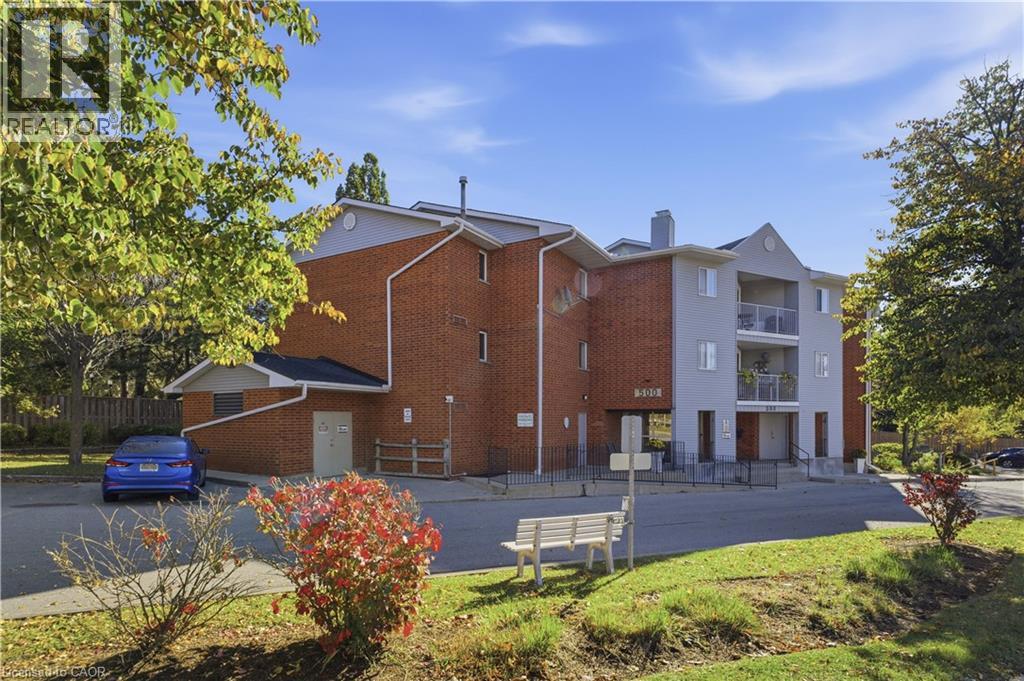
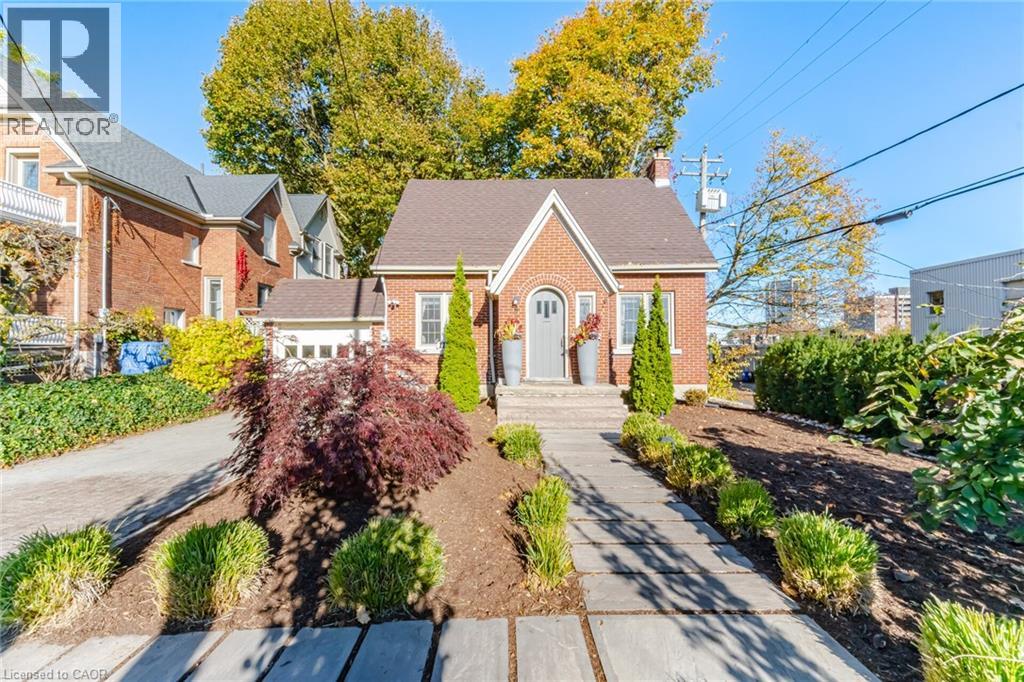
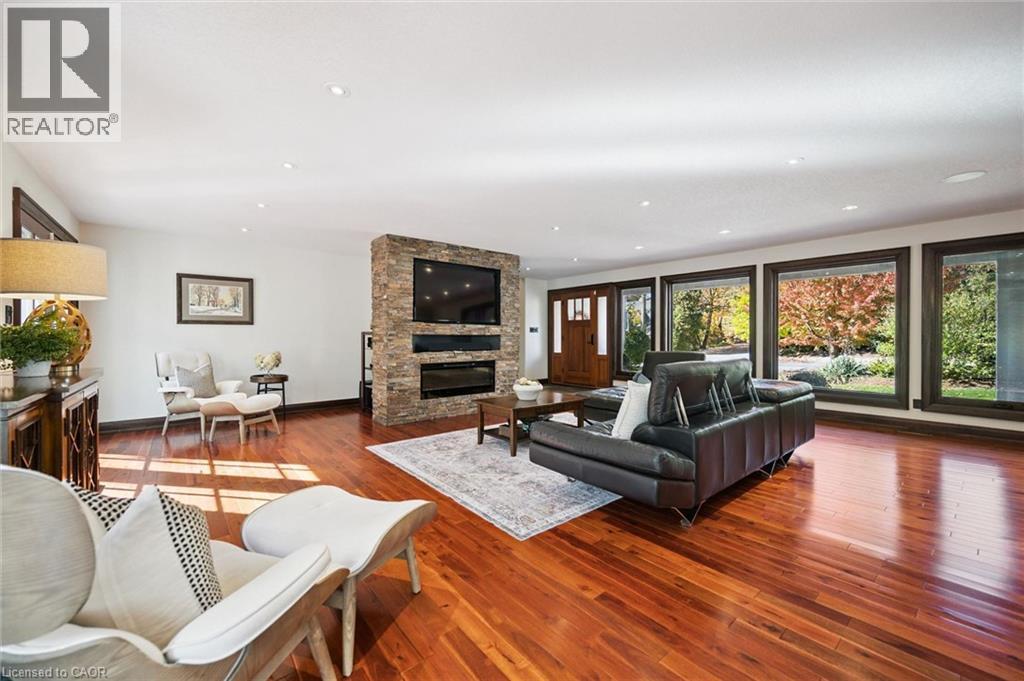
This list is a good start. Your Home Search Portal shows every listing from every brokerage, plus sold prices, and emails you new matches as they are listed.
Dave builds your search personally, no algorithms guessing what you meant.
Your portal combines all available homes in our area, from any company and any REALTOR®.
See what homes actually sold for, the context that makes your offer smart.
Your contact info stays with us. No ads, no marketing lists, and your questions come straight to Dave.
REALTOR®, REALTORS®, and the REALTOR® logo are certification marks that are owned by REALTOR® Canada Inc. and licensed exclusively to The Canadian Real Estate Association (CREA). These certification marks identify real estate professionals who are members of CREA and who must abide by CREA’s By-Laws, Rules, and the REALTOR® Code. The MLS® trademark and the MLS® logo are owned by CREA and identify the quality of services provided by real estate professionals who are members of CREA. Listing data is provided under the REALTOR.ca Data Distribution Facility and is subject to our listing data terms.