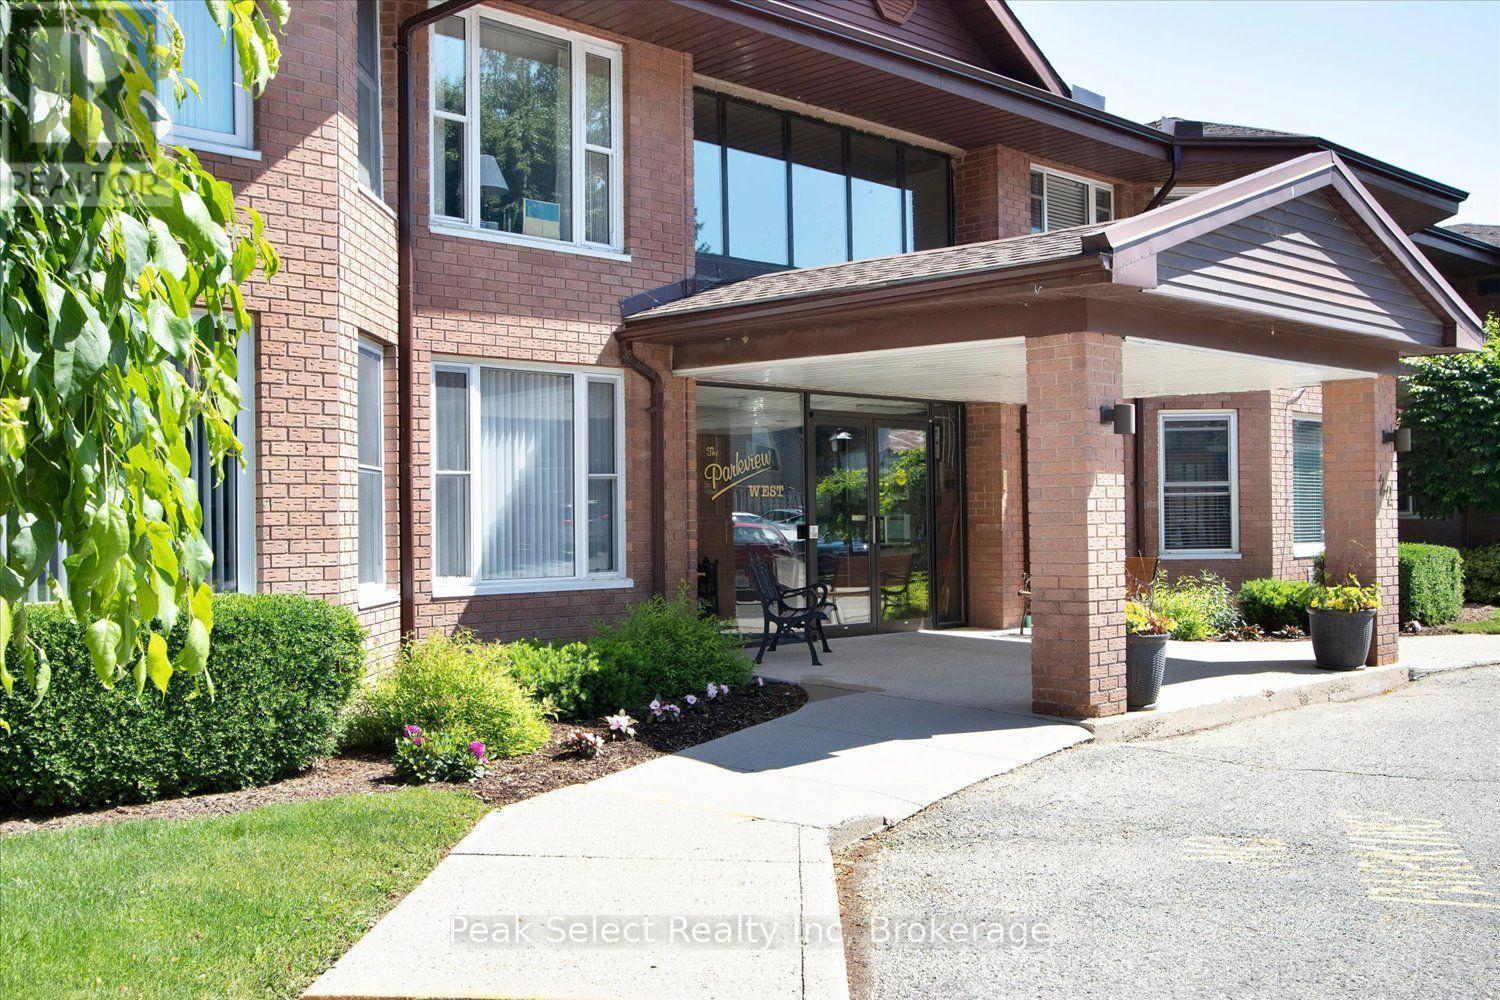
$340,000
Listed 3 days ago
510 - 22 St. Andrew Street N
St. Marys · 2 bd · 2 ba
CondoExplore St. Marys →
Listed by Peak Select Realty Inc


Kitchener, N2G0C9
Listed by Royal LePage Wolle Realty · MLS® 40874167
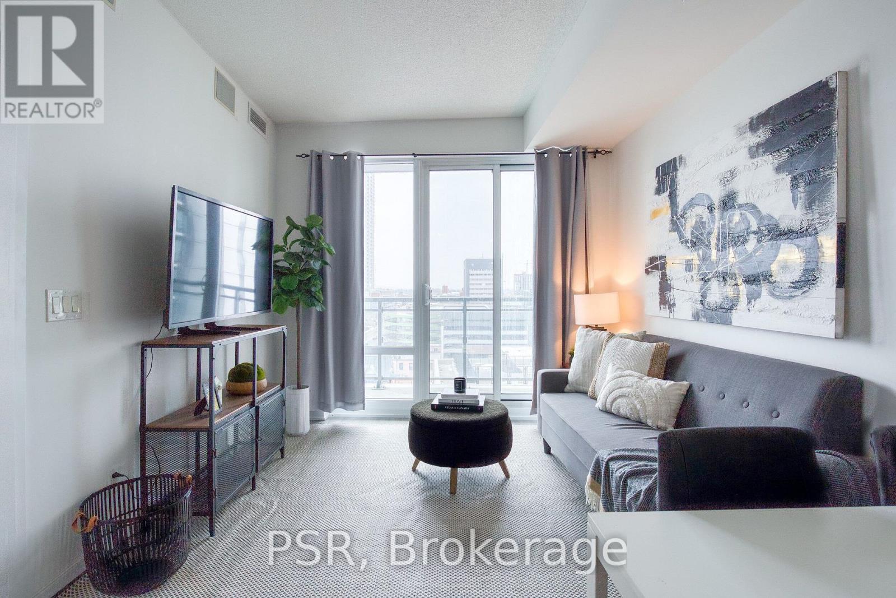
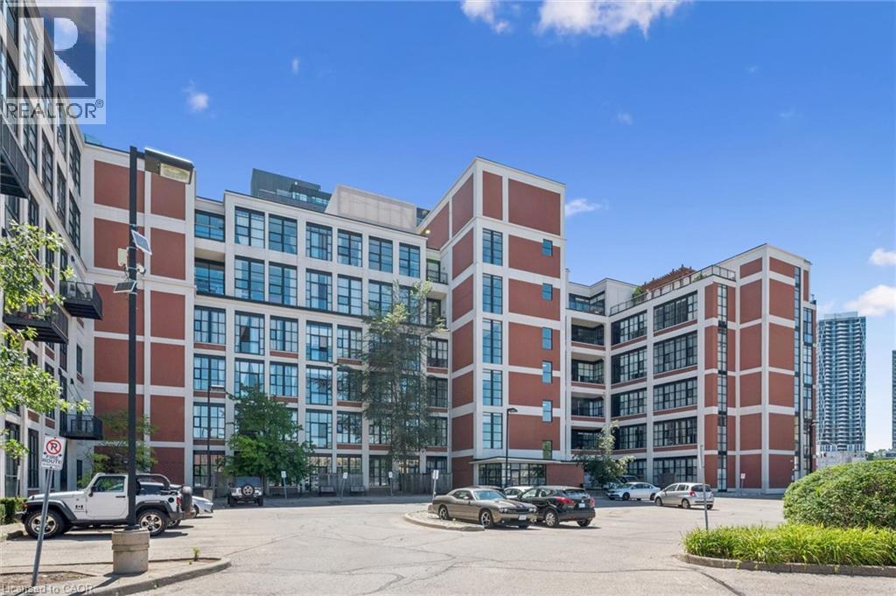
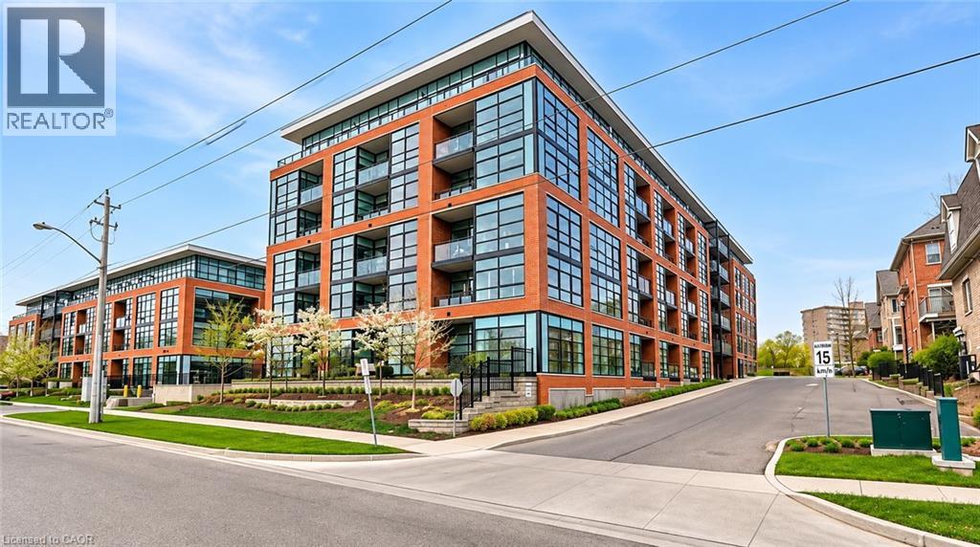
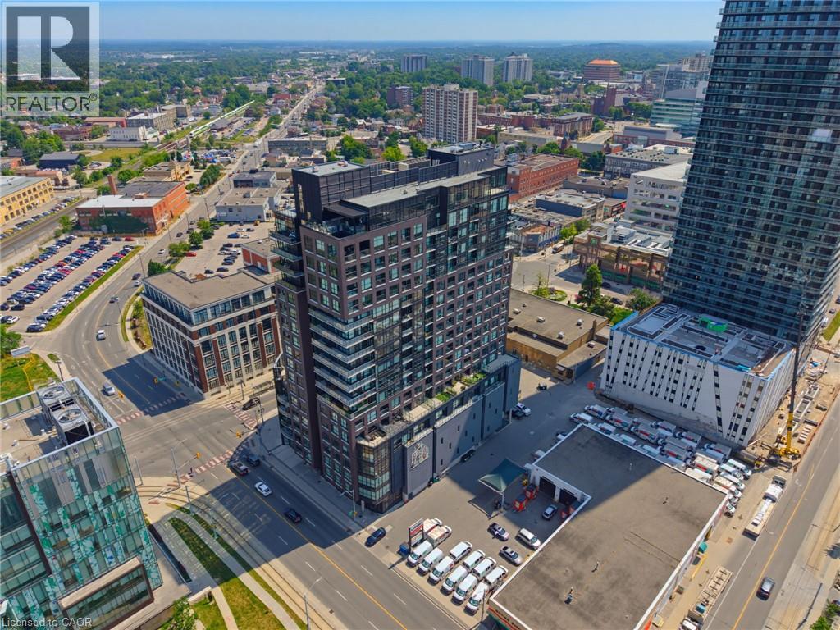
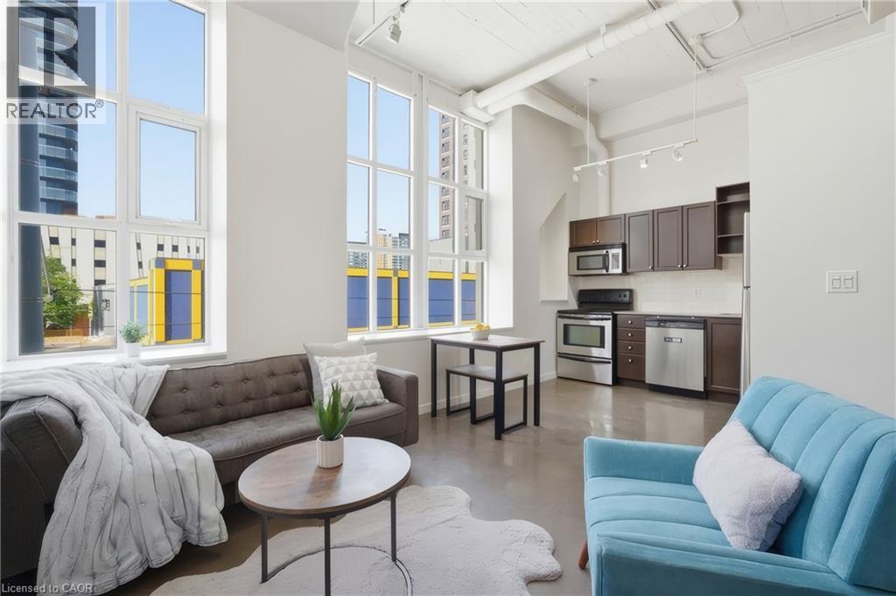
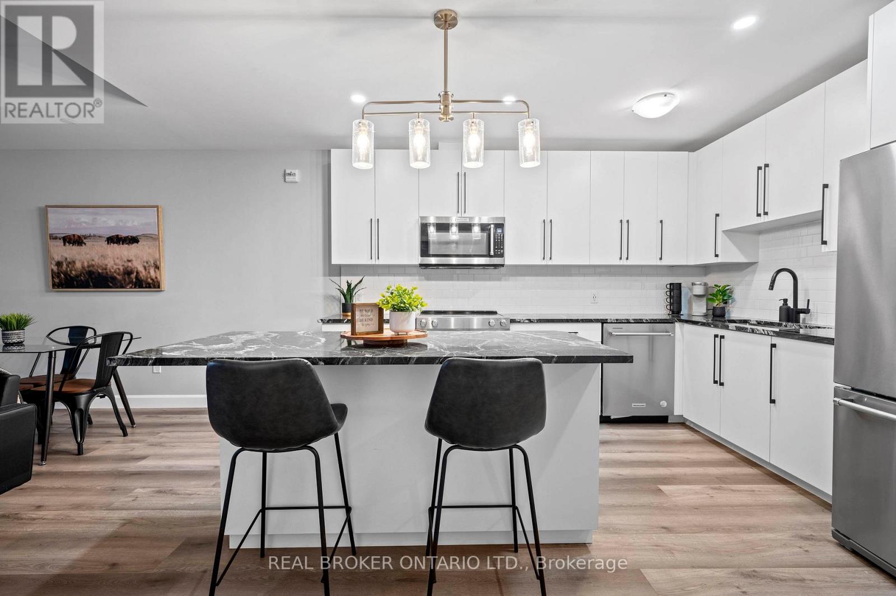
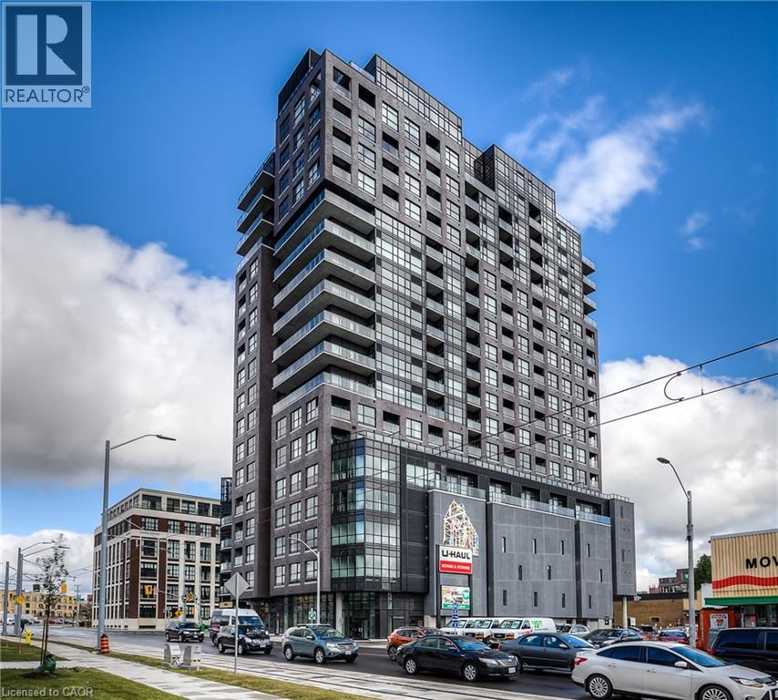
Welcome to Charlie West, one of downtown Kitchener’s most desirable condominium residences! Perfectly situated on the 15th floor, this stylish unit offers an elevated urban lifestyle in an unbeatable location, overlooking the vibrant downtown core. Nestled along the edge of beautiful Victoria Park and conveniently located right on the ION LRT line, you’re just steps away from Kitchener’s Innovation District, trendy restaurants, cafés, shopping, and everyday conveniences. Featuring a modern, open-concept layout, this bright and inviting suite is enhanced by impressive floor-to-ceiling windows that fill the space with natural light. The thoughtfully designed kitchen offers ample cabinetry, a breakfast bar, making it perfect for everyday living and entertaining. The comfortable living area with floor to ceiling windows seamlessly extends to a private balcony, creating the perfect spot to relax. Residents of Charlie West enjoy an impressive selection of amenities, including an elegant entertainment lounge with catering kitchen, a beautifully landscaped BBQ terrace, a fully equipped fitness centre, yoga studio, party room, and more. Experience contemporary condo living in one of Kitchener’s most sought-after buildings, where urban convenience, modern design, and an exceptional location come together!
Features: Quiet Area, Balcony, Exercise Centre, Guest Suite, Party Room
| Level | Room | Size |
|---|---|---|
| Main level | Kitchen | 10'0'' x 7'5'' |
| Main level | Living room | 12'0'' x 10'6'' |
| Main level | 4pc Bathroom | |
| Main level | Bedroom | 9'9'' x 10'1'' |
Get to know the streets, the schools, the parks and the kind of homes you will find in Downtown.
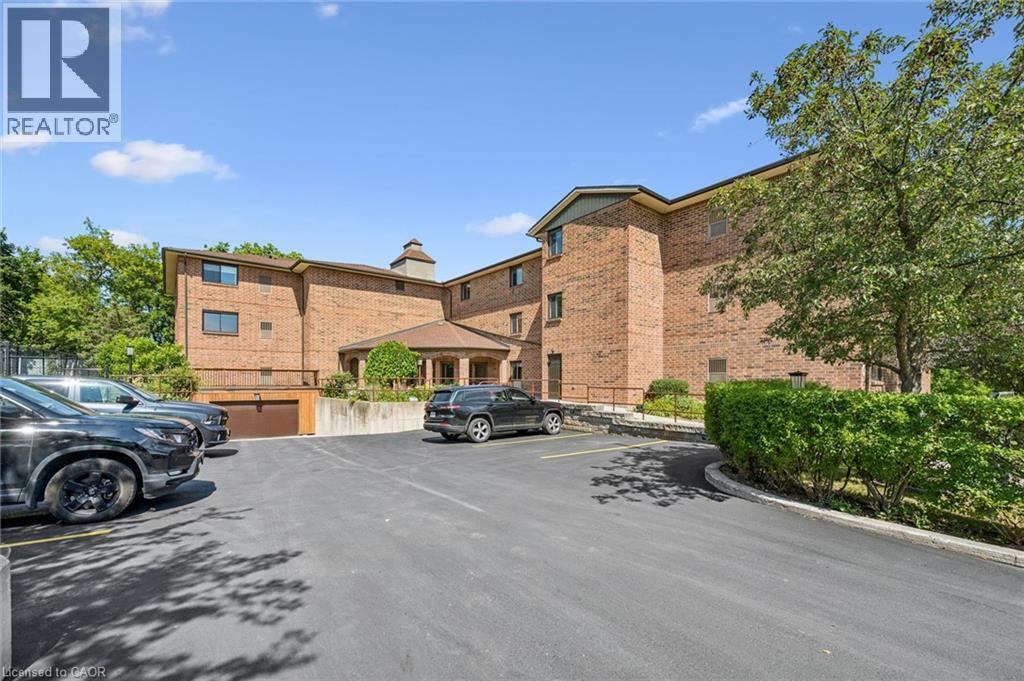
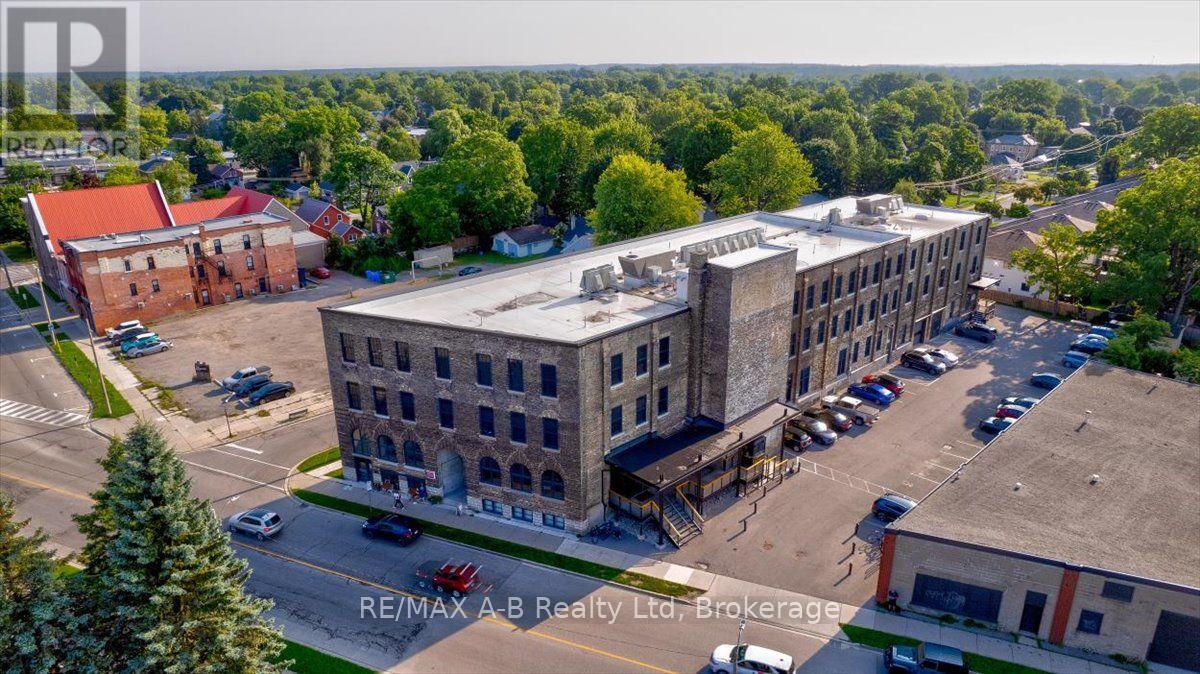
This list is a good start. Your Home Search Portal shows every listing from every brokerage, plus sold prices, and emails you new matches as they are listed.
Dave builds your search personally, no algorithms guessing what you meant.
Your portal combines all available homes in our area, from any company and any REALTOR®.
See what homes actually sold for, the context that makes your offer smart.
Your contact info stays with us. No ads, no marketing lists, and your questions come straight to Dave.
REALTOR®, REALTORS®, and the REALTOR® logo are certification marks that are owned by REALTOR® Canada Inc. and licensed exclusively to The Canadian Real Estate Association (CREA). These certification marks identify real estate professionals who are members of CREA and who must abide by CREA’s By-Laws, Rules, and the REALTOR® Code. The MLS® trademark and the MLS® logo are owned by CREA and identify the quality of services provided by real estate professionals who are members of CREA. Listing data is provided under the REALTOR.ca Data Distribution Facility and is subject to our listing data terms.