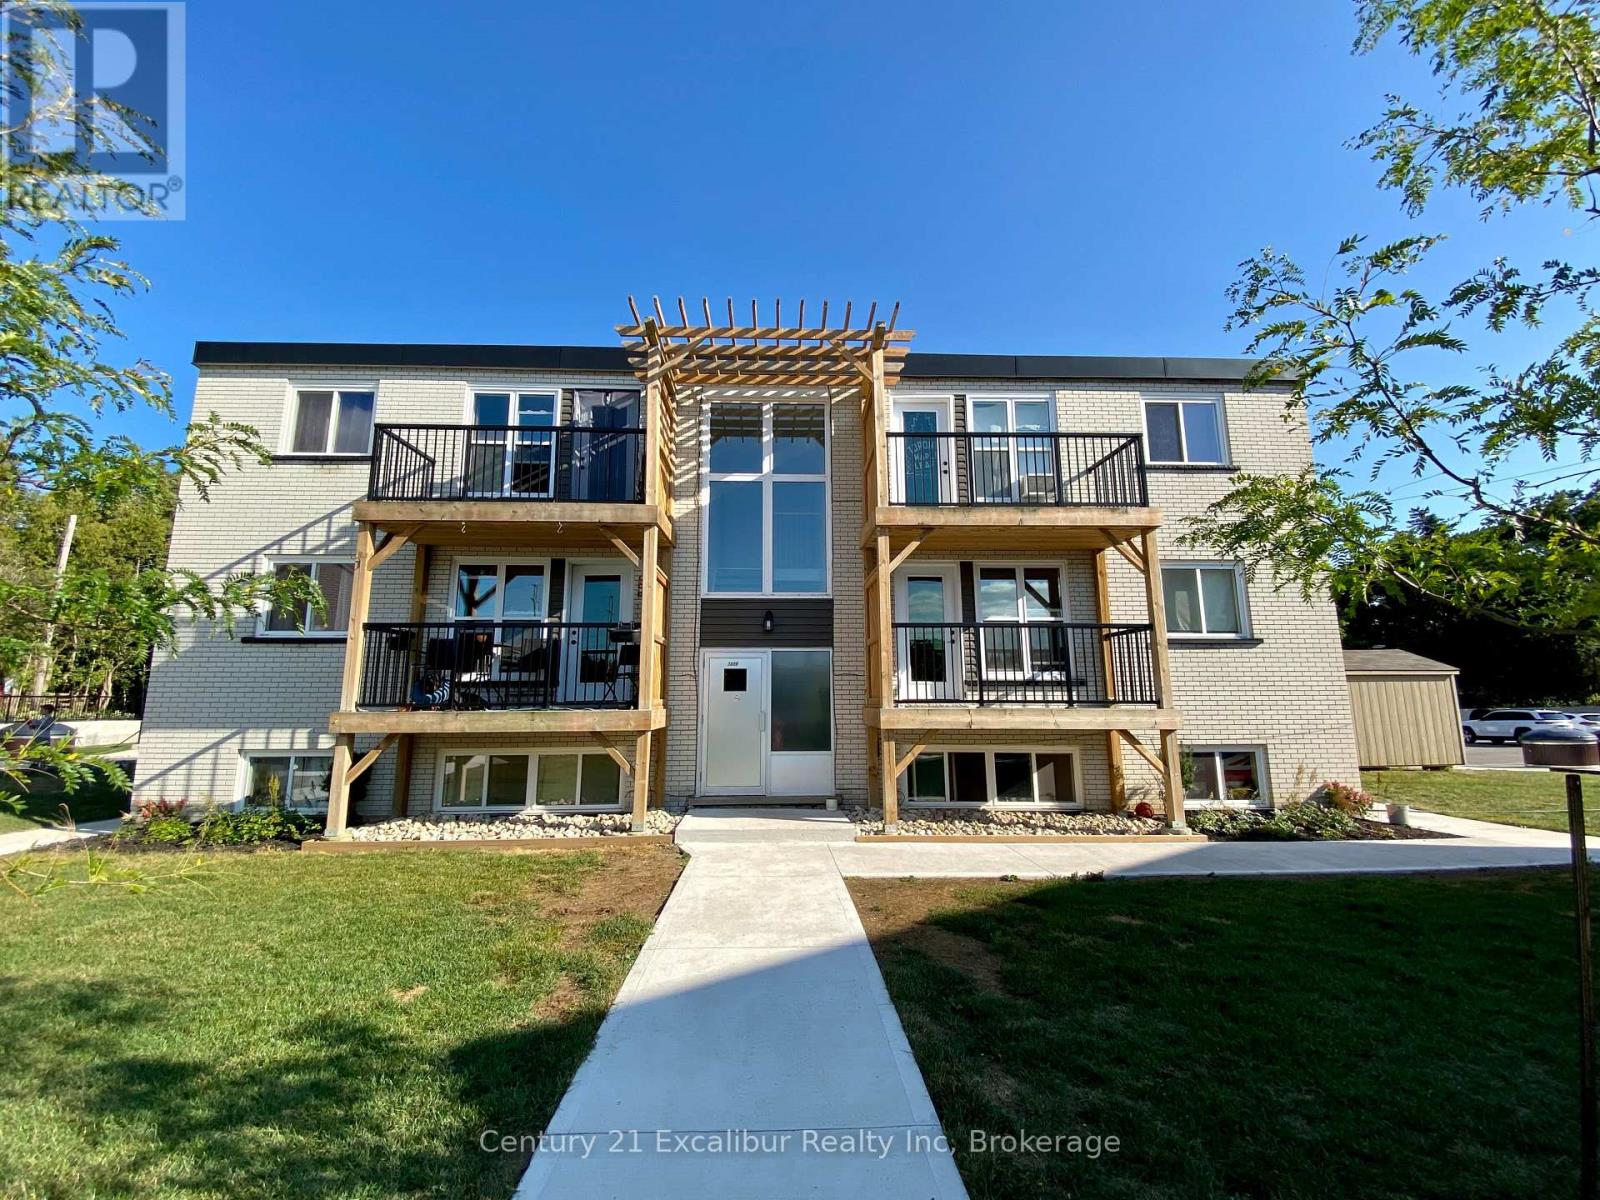
$274,900
Listed today
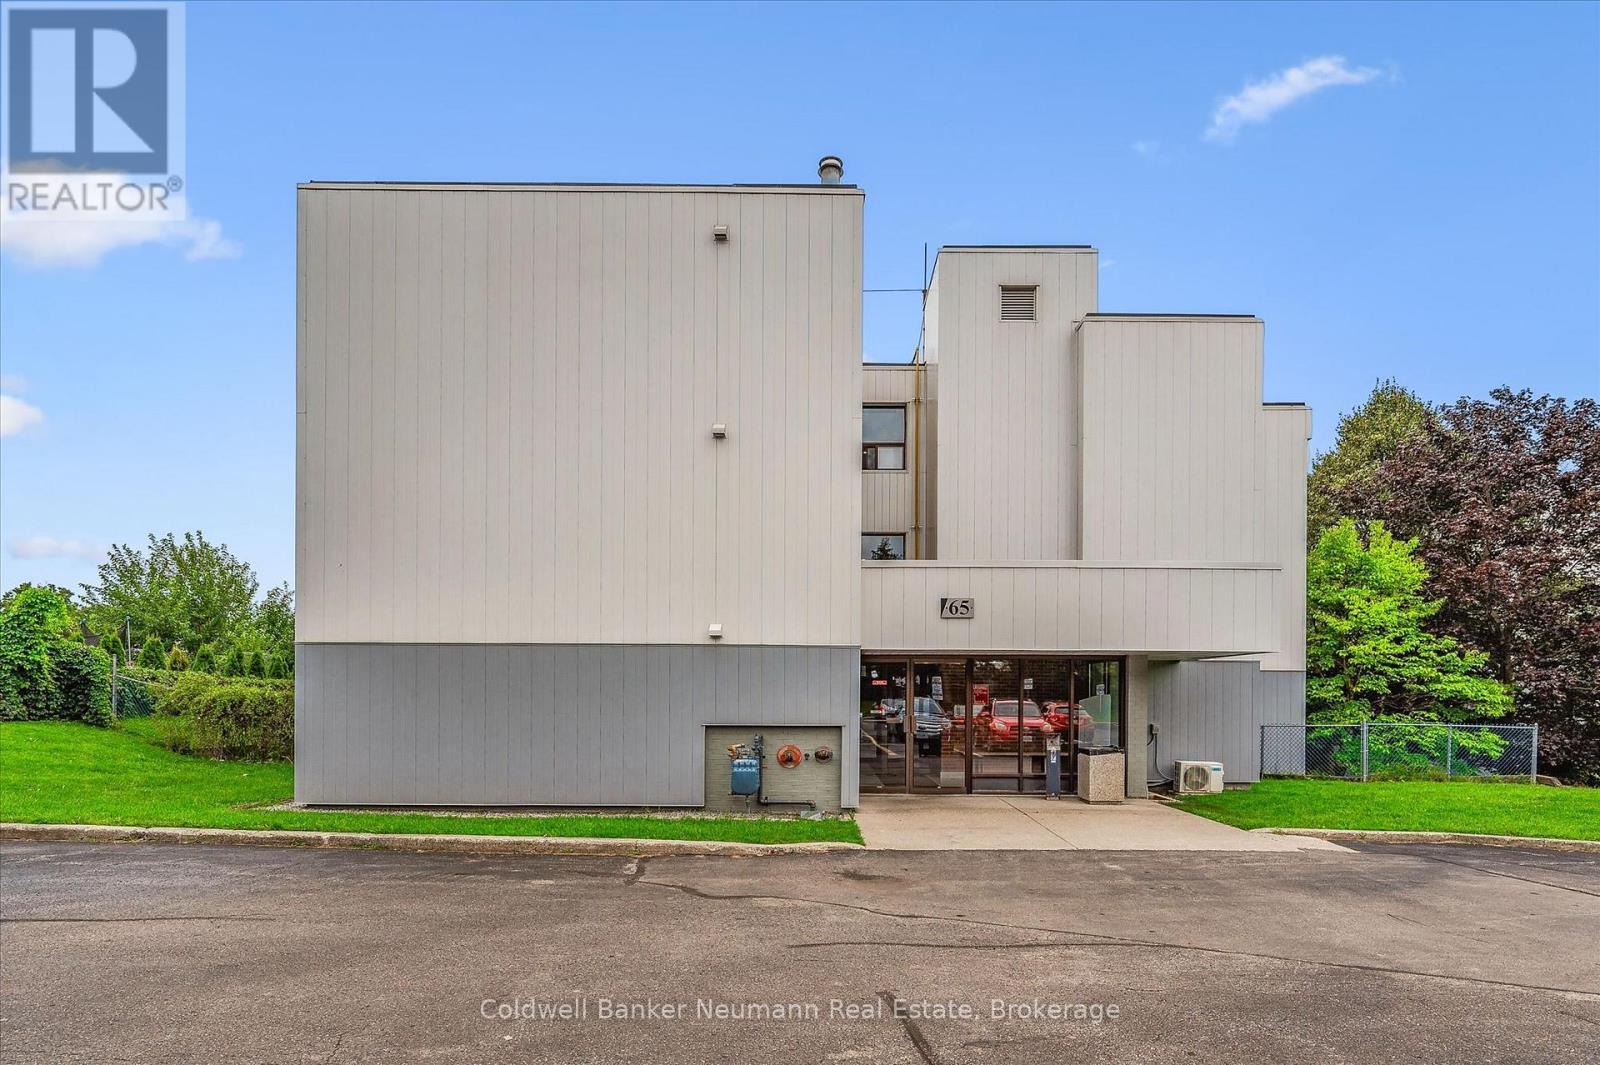
7 - 360 Queen Street E
Centre Wellington (Fergus) · 1 bd · 1 ba
CondoExplore Fergus →
Listed by Century 21 Excalibur Realty Inc


Kitchener, N2G0B5
Listed by RE/MAX Twin City Realty Inc. · MLS® 40876384
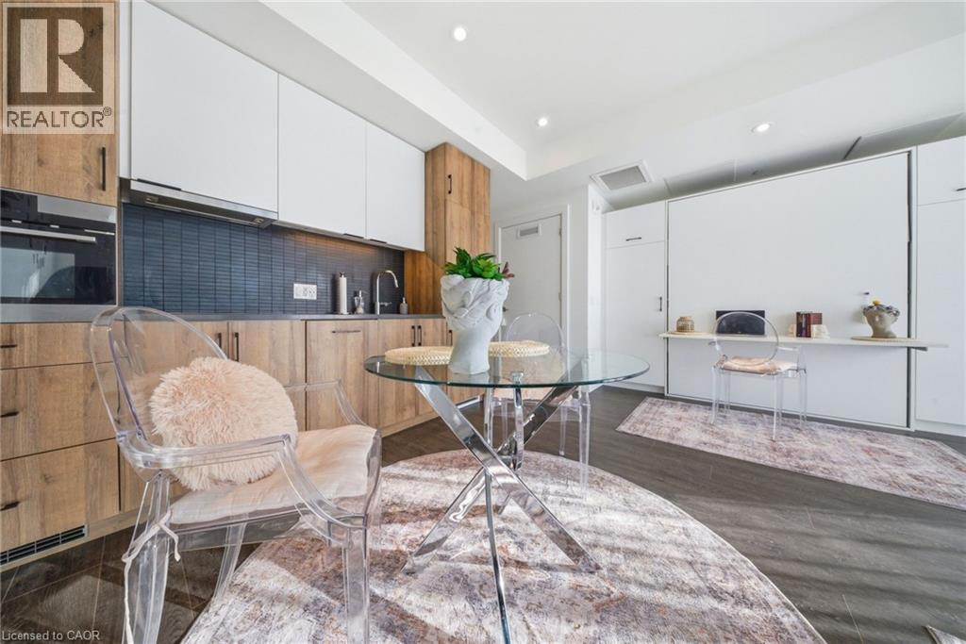
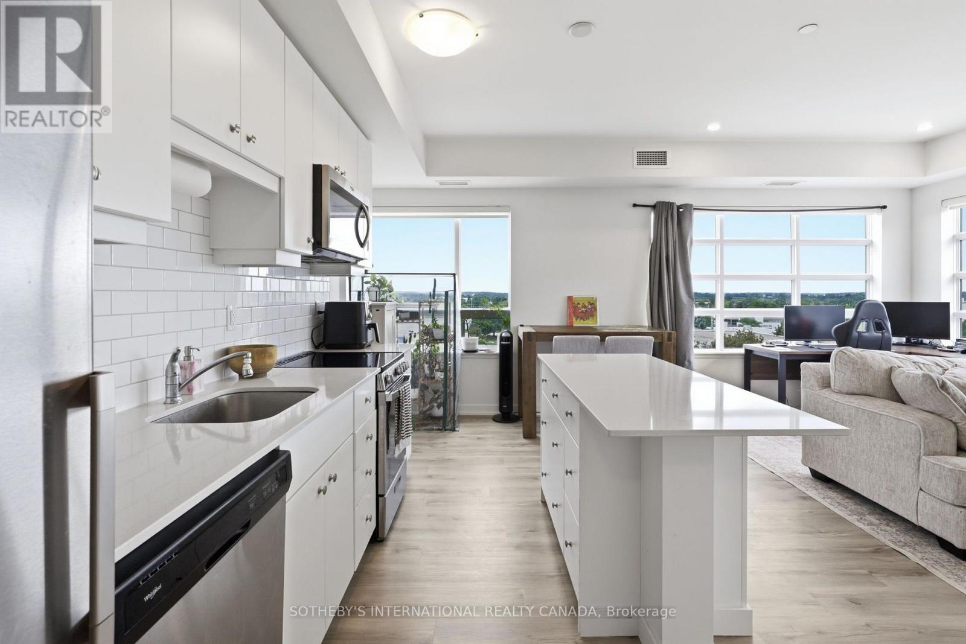
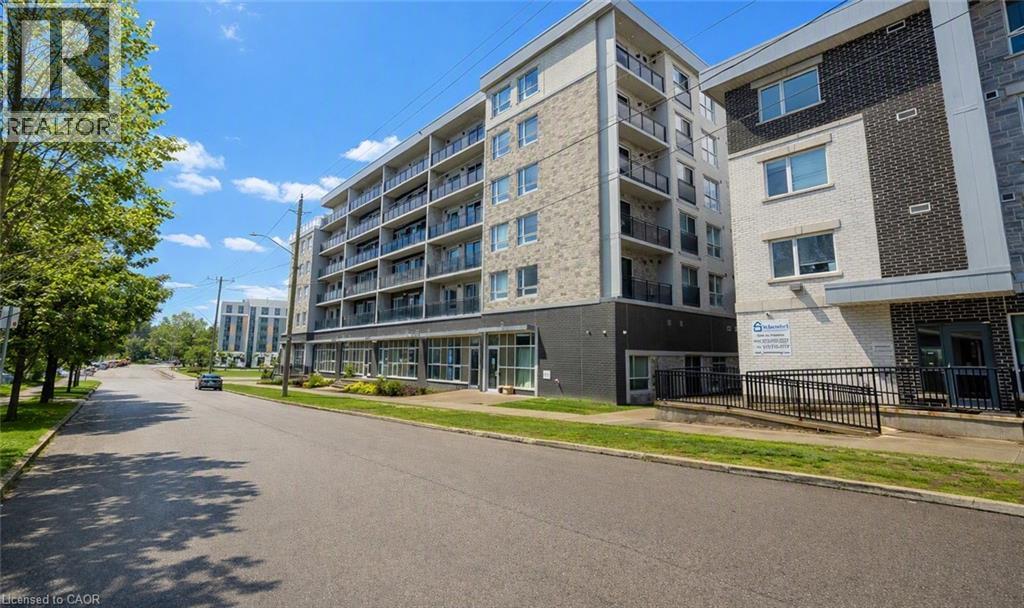
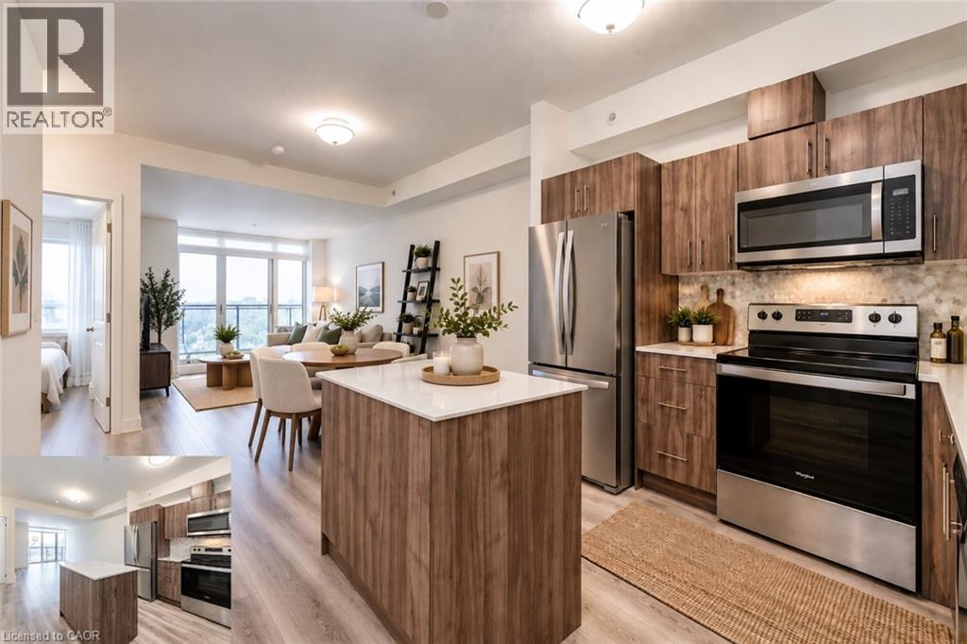
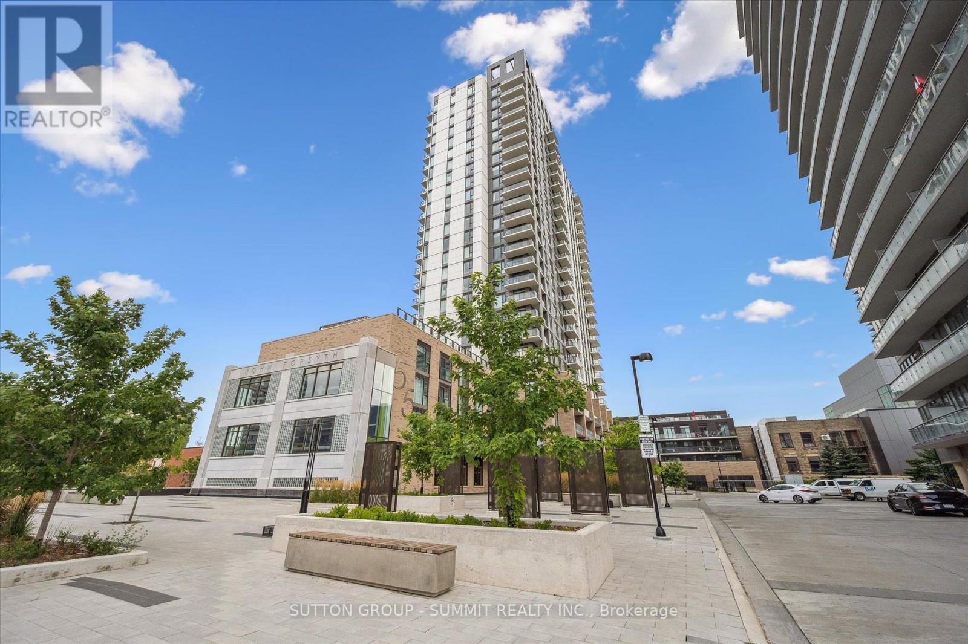
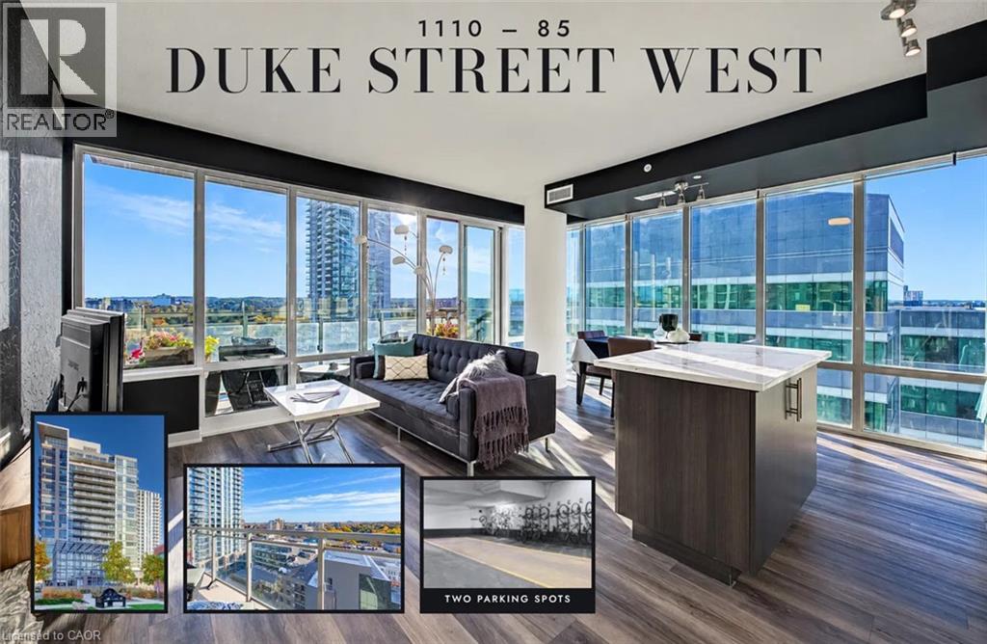
Enjoy the energy of downtown Kitchener from One Victoria, perfectly positioned in the heart of the Innovation District! This stylish 1-bedroom condo offers the ideal combination of modern finishes, comfortable living & unbeatable convenience. Large windows fill the open-concept living space with natural light, complemented by engineered hardwood flooring & a contemporary kitchen with quartz countertops, stainless steel appliances, tile backsplash & a convenient breakfast bar, while the in-suite laundry adds everyday practicality. One Victoria offers an impressive lineup of amenities, including a fully equipped fitness centre, media/theatre room, resident lounge, beautifully landscaped outdoor terrace with BBQ stations, executive meeting space, secure bicycle storage & on-site concierge. Located in one of Kitchener’s most walkable neighbourhoods, you'll find Google, The Tannery, McMaster’s School of Medicine, the University of Waterloo School of Pharmacy & beautiful Victoria Park within easy reach. Fantastic restaurants, coffee shops and entertainment are just outside your door, with the ION LRT & Kitchener GO Station just steps away. Whether you're a first-time buyer, busy professional, student or investor, this is the chance to enjoy contemporary condo living in a location that keeps you plugged into the city. PLEASE NOTE: No dedicated parking space is included with the unit but there may be an opportunity to rent one.
Features: Community Centre, Balcony, Exercise Centre
| Level | Room | Size |
|---|---|---|
| Main level | Living room | 10'10'' x 11'2'' |
| Main level | Kitchen | 13'2'' x 11'2'' |
| Main level | Bedroom | 11'4'' x 9'4'' |
| Main level | 4pc Bathroom | 5'4'' x 10'8'' |
Get to know the streets, the schools, the parks and the kind of homes you will find in Downtown.
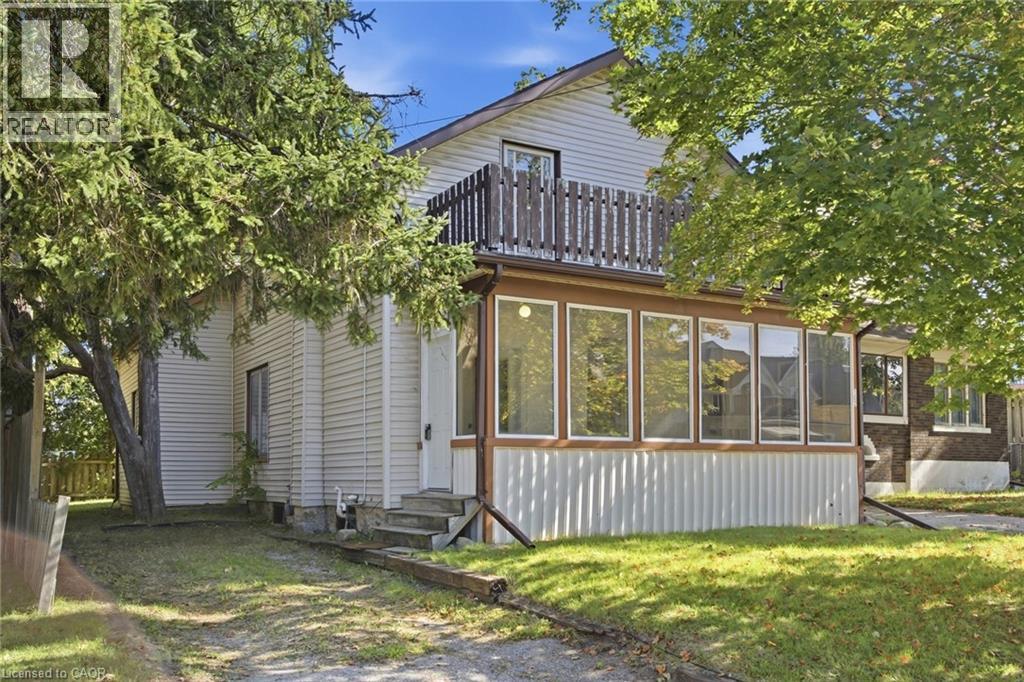
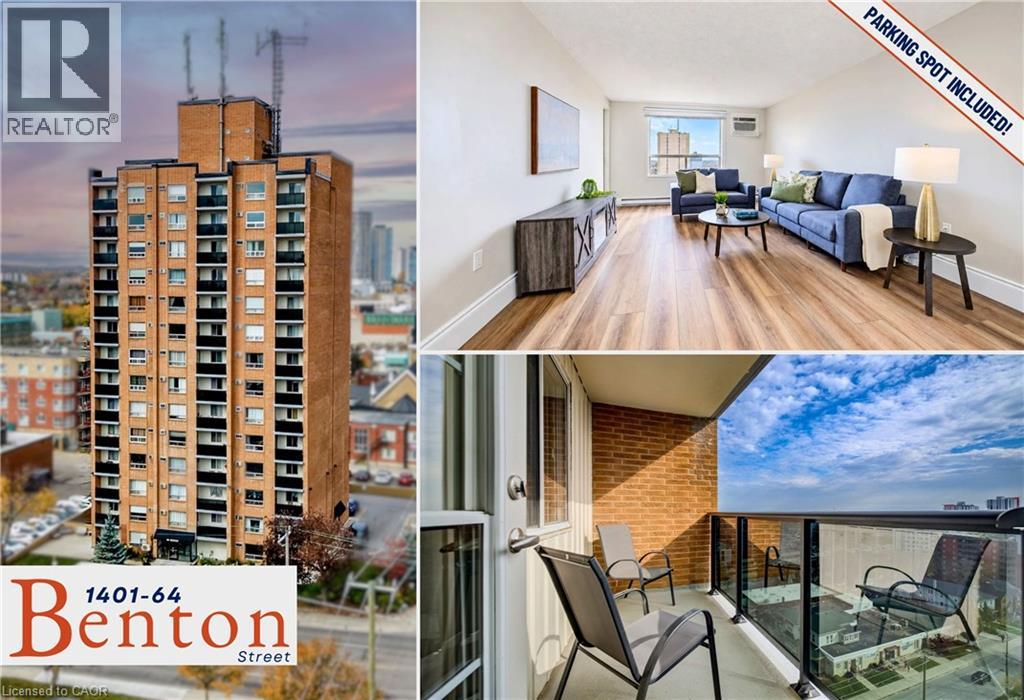
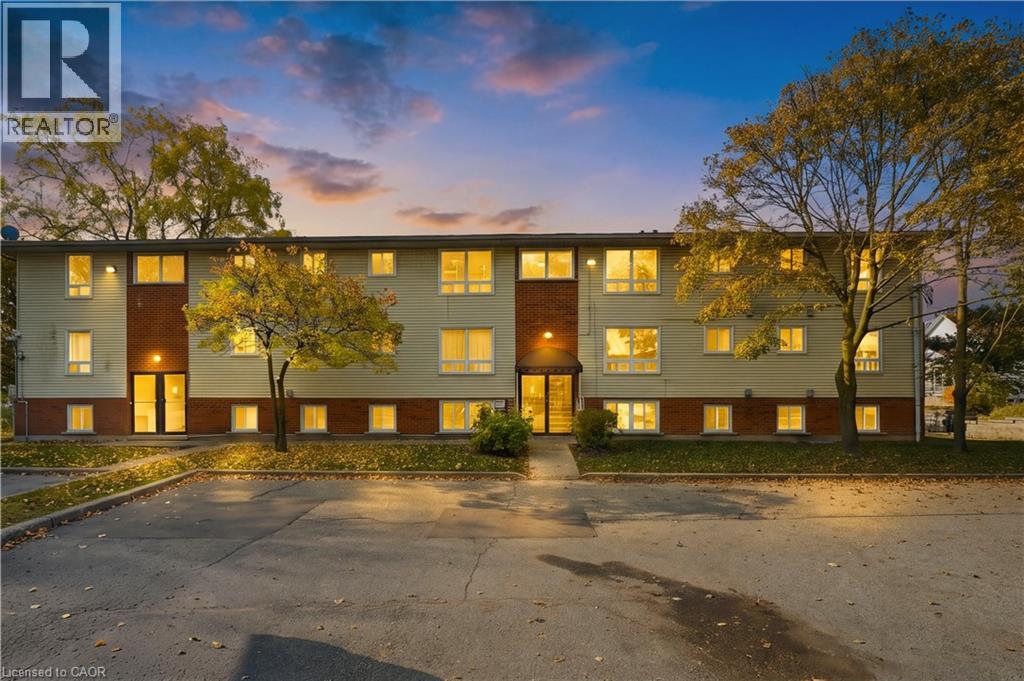
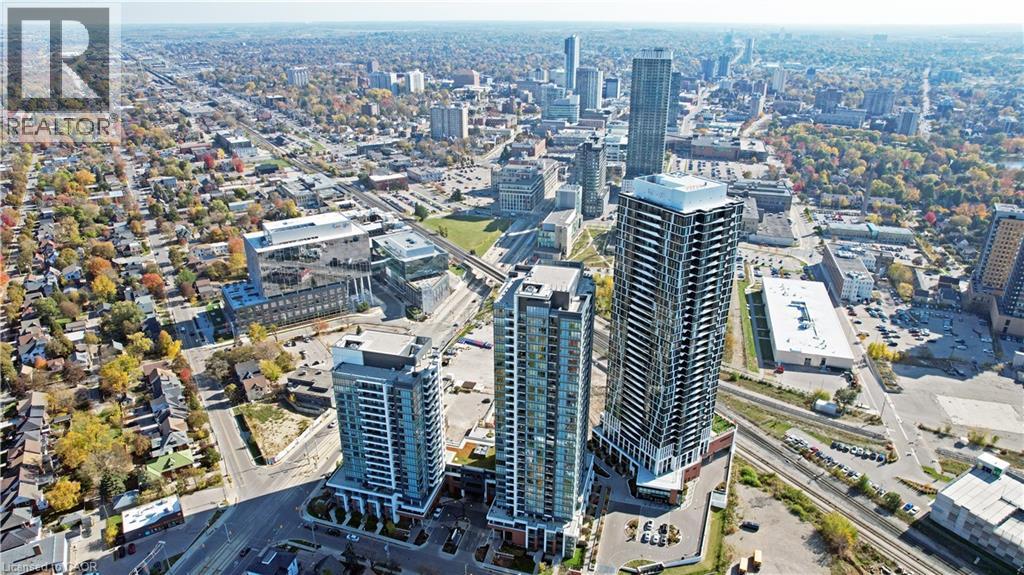
This list is a good start. Your Home Search Portal shows every listing from every brokerage, plus sold prices, and emails you new matches as they are listed.
Dave builds your search personally, no algorithms guessing what you meant.
Your portal combines all available homes in our area, from any company and any REALTOR®.
See what homes actually sold for, the context that makes your offer smart.
Your contact info stays with us. No ads, no marketing lists, and your questions come straight to Dave.
REALTOR®, REALTORS®, and the REALTOR® logo are certification marks that are owned by REALTOR® Canada Inc. and licensed exclusively to The Canadian Real Estate Association (CREA). These certification marks identify real estate professionals who are members of CREA and who must abide by CREA’s By-Laws, Rules, and the REALTOR® Code. The MLS® trademark and the MLS® logo are owned by CREA and identify the quality of services provided by real estate professionals who are members of CREA. Listing data is provided under the REALTOR.ca Data Distribution Facility and is subject to our listing data terms.