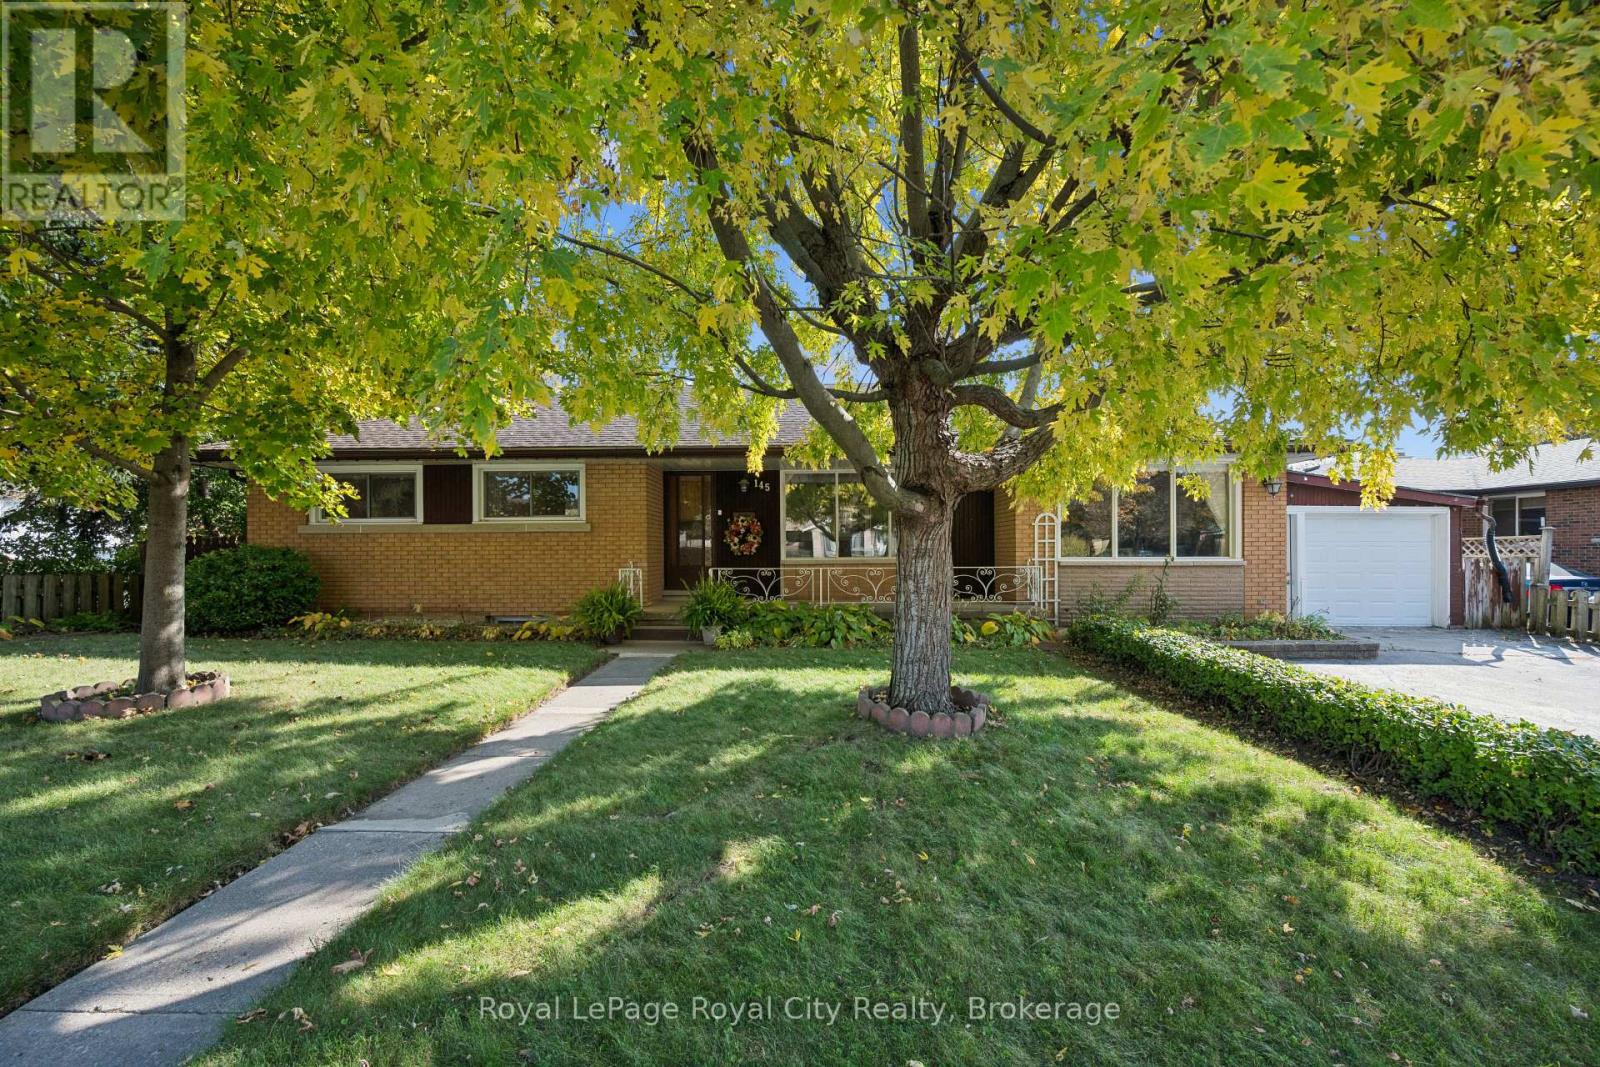
$839,900
Listed today
145 Emma Street
Guelph (General Hospital) · 3 bd · 2 ba
DetachedExplore Waverley →
Listed by Royal LePage Royal City Realty


Plattsville, N0J1S0
Listed by Revel Realty Inc., Brokerage · MLS® 40874225
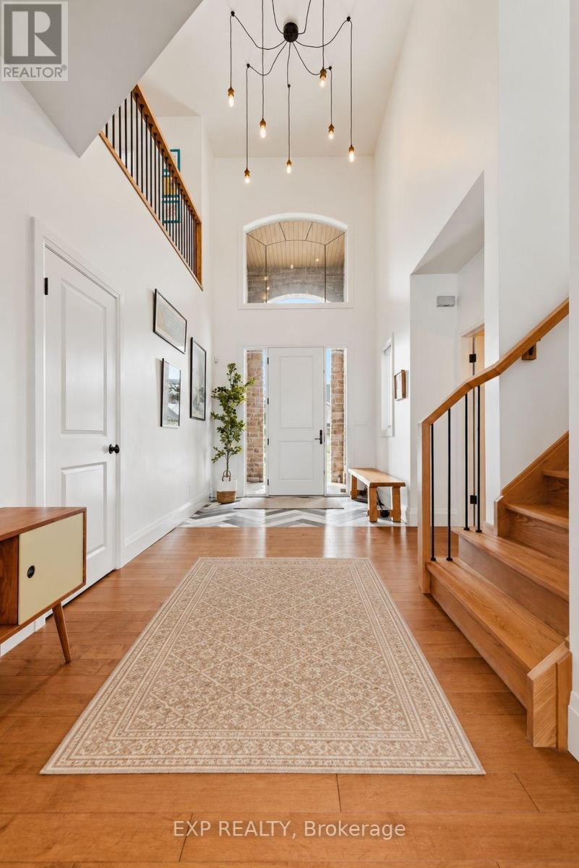
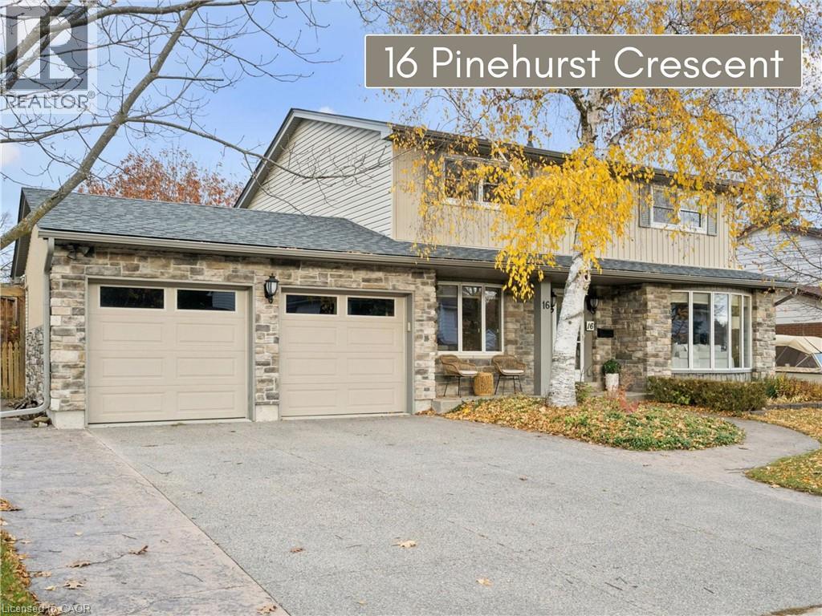
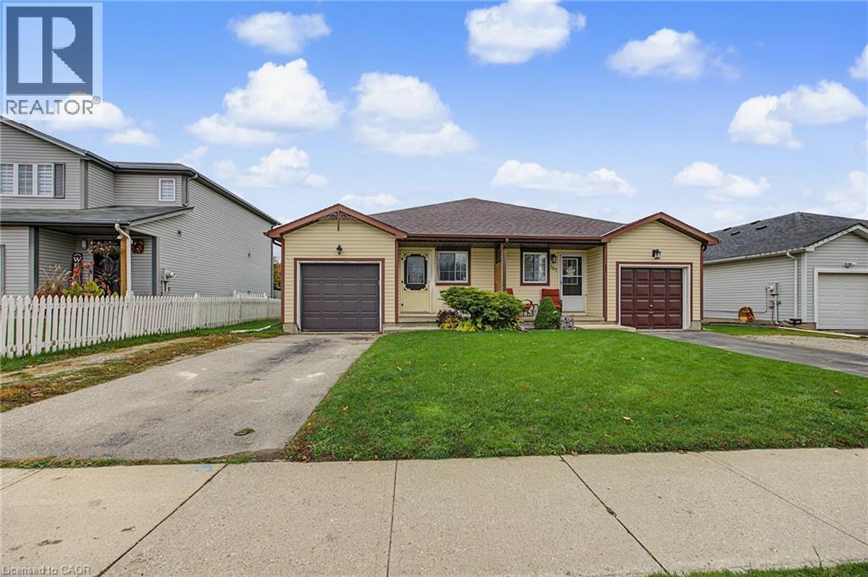
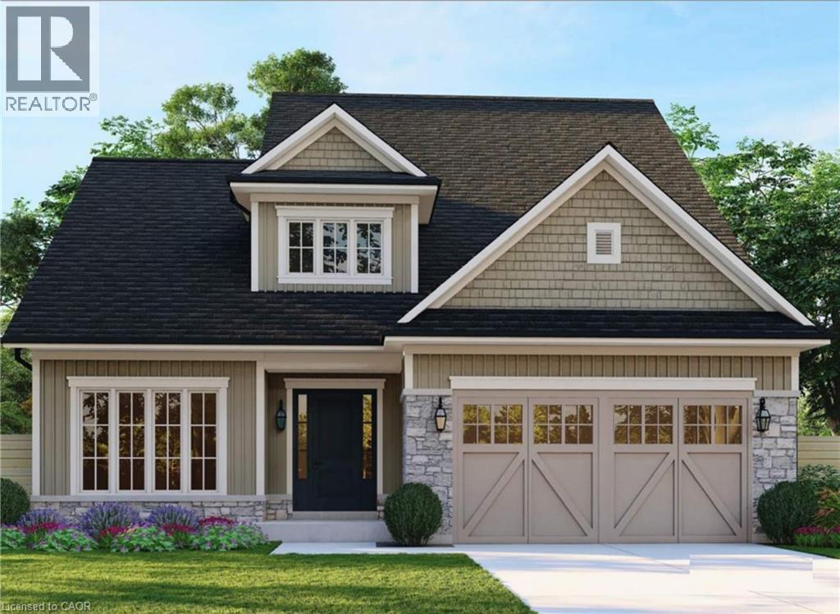
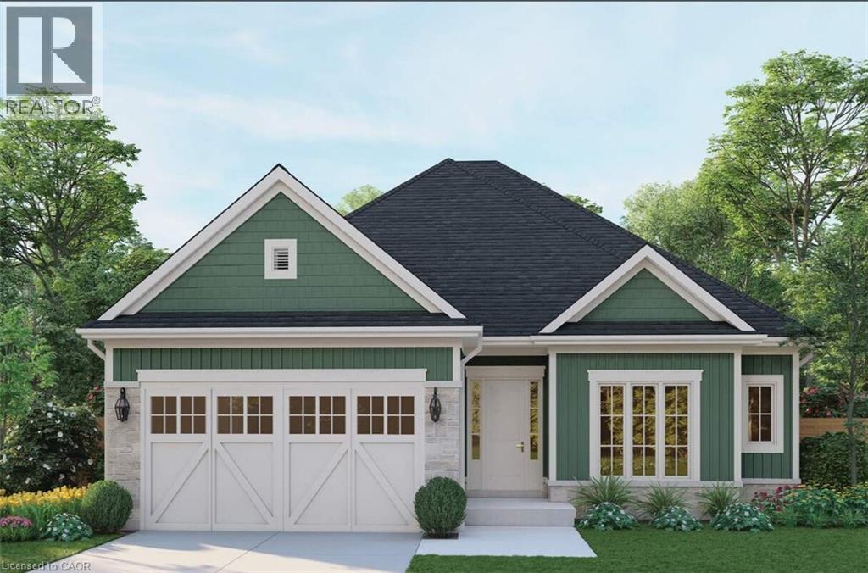
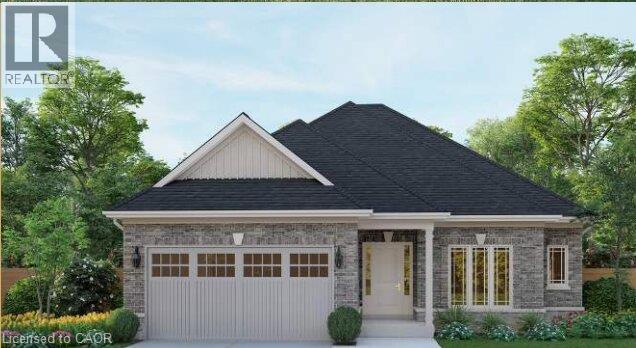
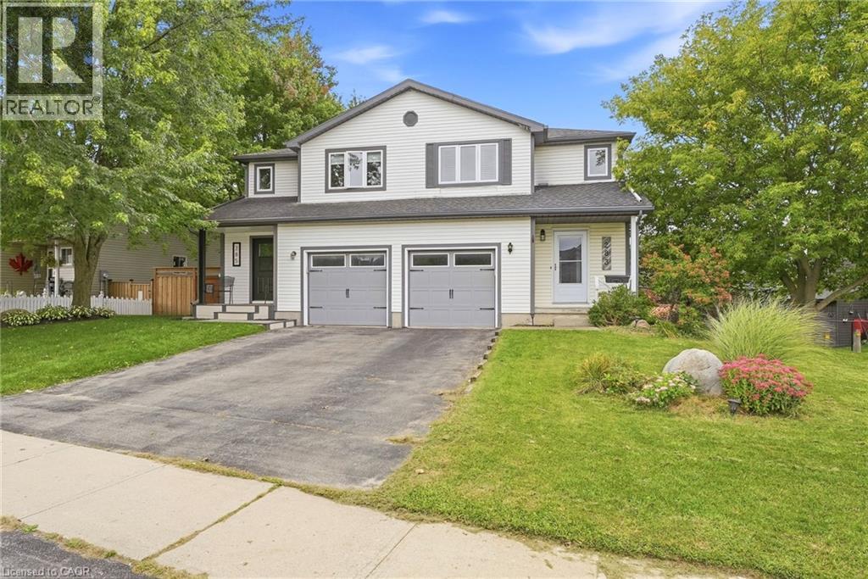
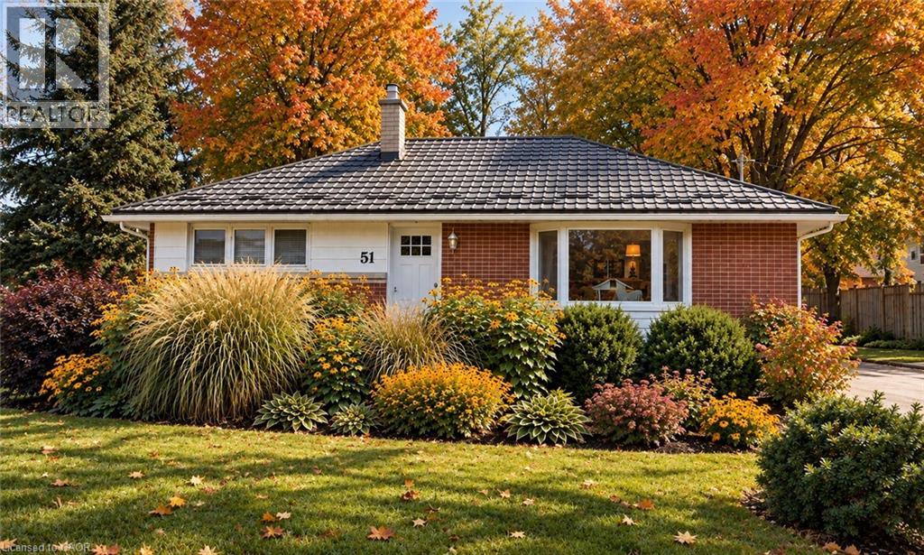
Welcome to this open-concept bungalow, located on a quiet cul-de-sac backing onto a greenbelt in Plattsville. The main floor features three bedrooms, a 4-piece bathroom, convenient main-floor laundry, and a bright living area with vaulted ceilings, a fireplace, updated lighting, and a functional layout for everyday living and entertaining. The finished lower level offers additional living space with a spacious recreation room, bar area, second fireplace, and a newly renovated bathroom. Two additional rooms on the lower level provide flexible space that could be used as bedrooms, a home gym, office, or hobby rooms. Step outside to a 20’ x 30’ cedar deck, ideal for outdoor dining and entertaining. The fully fenced backyard offers privacy, with a designated hot tub area and electrical connections already in place. Enjoy the local amenities Plattsville has to offer, including parks, a splash pad, skate park, playground, hockey arena, curling club, pickleball and tennis courts, and a local K–8 school. Conveniently located approximately 10 minutes from Highway 8 and Highway 401, providing easy access to surrounding communities. An opportunity to enjoy bungalow living on a quiet court with no rear neighbours!
Features: Cul-de-sac, Conservation/green belt
| Level | Room | Size |
|---|---|---|
| Basement | Other | 9'8'' x 10'9'' |
| Basement | Utility room | 9'10'' x 12'11'' |
| Basement | Recreation room | 14'2'' x 17'3'' |
| Basement | Bedroom | 11'11'' x 19'10'' |
| Main level | 4pc Bathroom | 7'5'' x 11'1'' |
| Main level | Bedroom | 11'0'' x 14'6'' |
| Main level | Bedroom | 10'6'' x 9'9'' |
| Main level | Dining room | 11'11'' x 10'1'' |
| Main level | Kitchen | 11'11'' x 11'8'' |
| Main level | Living room | 15'7'' x 21'8'' |
| Main level | Bedroom | 14'2'' x 13'0'' |
| Basement | 3pc Bathroom | 6'0'' x 10'3'' |
| Basement | Other | 9'4'' x 13'5'' |
| Basement | Other | 11'11'' x 9'4'' |
This list is a good start. Your Home Search Portal shows every listing from every brokerage, plus sold prices, and emails you new matches as they are listed.
Dave builds your search personally, no algorithms guessing what you meant.
Your portal combines all available homes in our area, from any company and any REALTOR®.
See what homes actually sold for, the context that makes your offer smart.
Your contact info stays with us. No ads, no marketing lists, and your questions come straight to Dave.
REALTOR®, REALTORS®, and the REALTOR® logo are certification marks that are owned by REALTOR® Canada Inc. and licensed exclusively to The Canadian Real Estate Association (CREA). These certification marks identify real estate professionals who are members of CREA and who must abide by CREA’s By-Laws, Rules, and the REALTOR® Code. The MLS® trademark and the MLS® logo are owned by CREA and identify the quality of services provided by real estate professionals who are members of CREA. Listing data is provided under the REALTOR.ca Data Distribution Facility and is subject to our listing data terms.