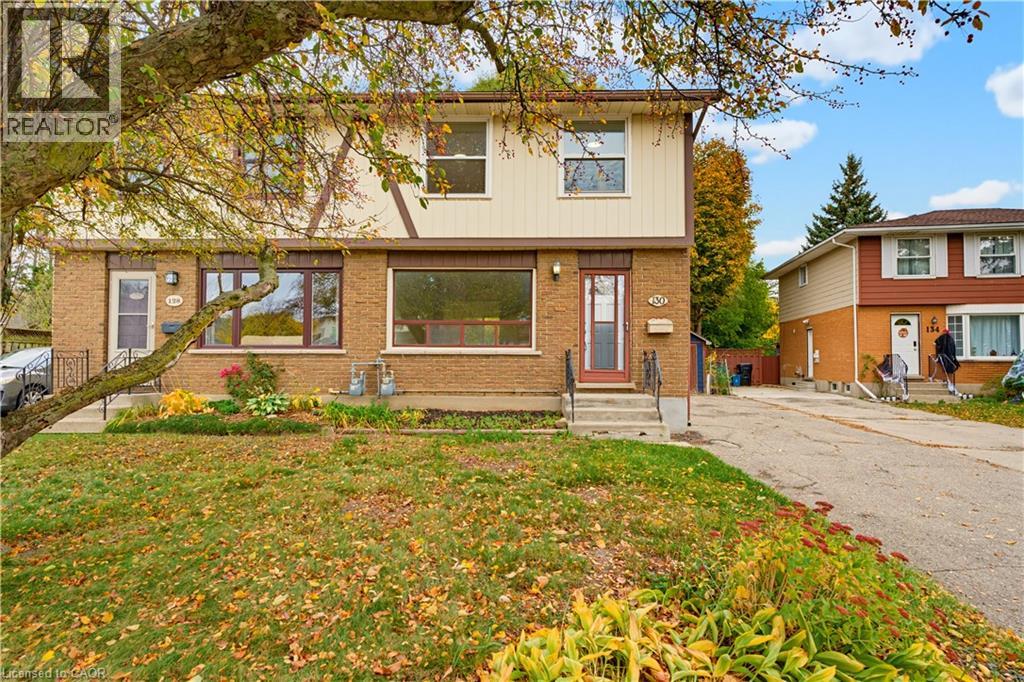
$499,000
Listed today
130 Breckenridge Drive
Kitchener · 3 bd · 2+1 ba · 1,610 sq ft
Semi-detachedExplore Heritage Park →
Listed by Royal LePage Wolle Realty


Kitchener, N2M2H2
Listed by Red And White Realty Inc. · MLS® 40874917
OPEN HOUSE: Saturday & Sunday, Nov. 7 & 8, from 2-4 p.m. ATTENTION FIRST-TIME HOME BUYERS! Your Own Private Forest and Income Potential! Imagine having your own little forest right in your backyard! This is a rare opportunity to own a beautiful raised bungalow on an impressive 230-ft-deep lot surrounded by mature trees, creating a peaceful, private setting where you can relax and enjoy nature. Located on a quiet street, this home offers convenient access to shopping, dining, schools, public transit, a walk-in clinic, community centre, public library, and the expressway. The home is filled with natural light and features a modern-looking kitchen with stainless steel appliances, spacious common areas ideal for entertaining, and bright bedrooms. Enjoy convenient access to the backyard from two separate areas of the home. The large backyard patio is the perfect place to relax and enjoy the natural surroundings. The basement is configured as a one-bedroom apartment, offering flexibility for extended family or potential rental income. Please note that this is not a legal duplex. A unique opportunity combining a spacious home, an exceptional lot, and additional living space! You are going to love this home! Come and see it before it's gone!
Features: Quiet Area, Community Centre, Conservation/green belt, Paved driveway
| Level | Room | Size |
|---|---|---|
| Basement | Living room/Dining room | 13'4'' x 14'2'' |
| Basement | Kitchen | 8'0'' x 10'0'' |
| Basement | 3pc Bathroom | |
| Basement | Bedroom | 12'0'' x 13'0'' |
| Main level | Bedroom | 8'11'' x 9'7'' |
| Main level | Bedroom | 8'1'' x 10'9'' |
| Main level | Primary Bedroom | 10'11'' x 12'9'' |
| Main level | 3pc Bathroom | |
| Main level | Dining room | 7'9'' x 11'11'' |
| Main level | Kitchen | 8'5'' x 10'8'' |
Get to know the streets, the schools, the parks and the kind of homes you will find in Victoria Hills.
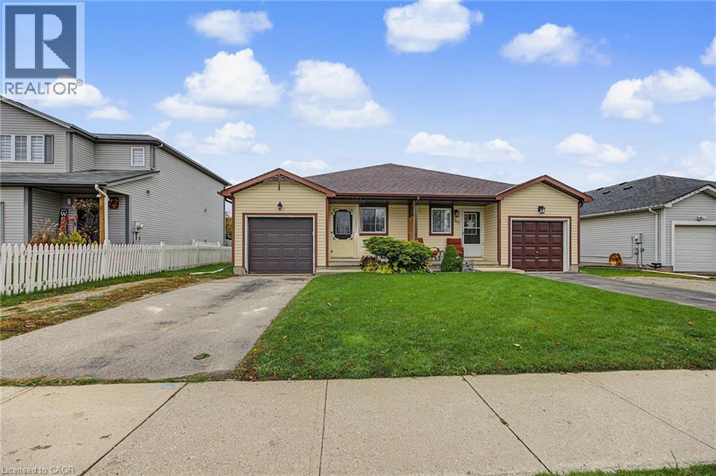
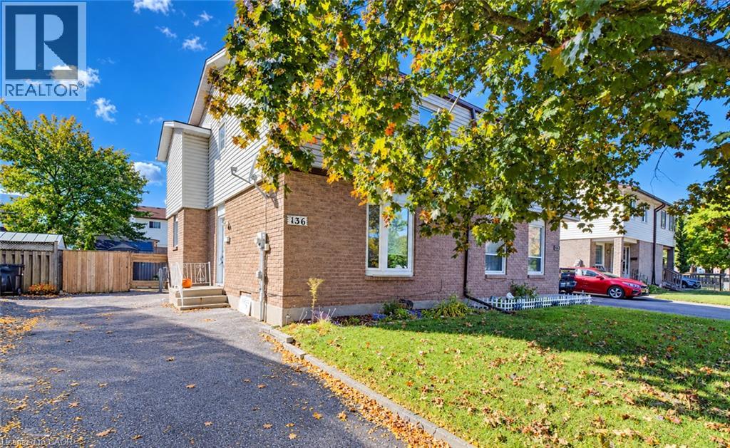
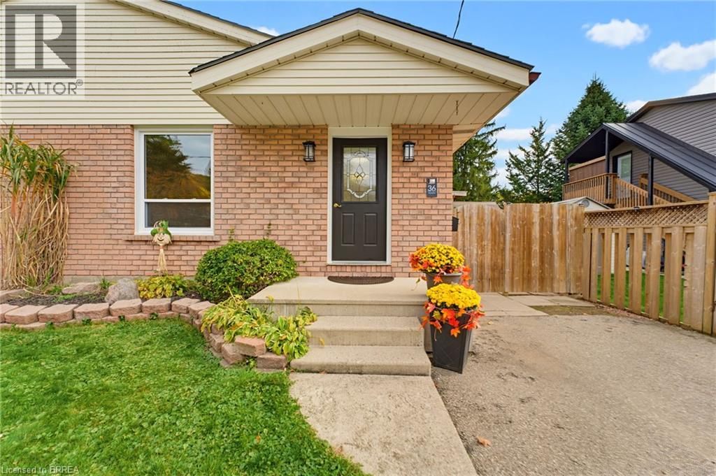
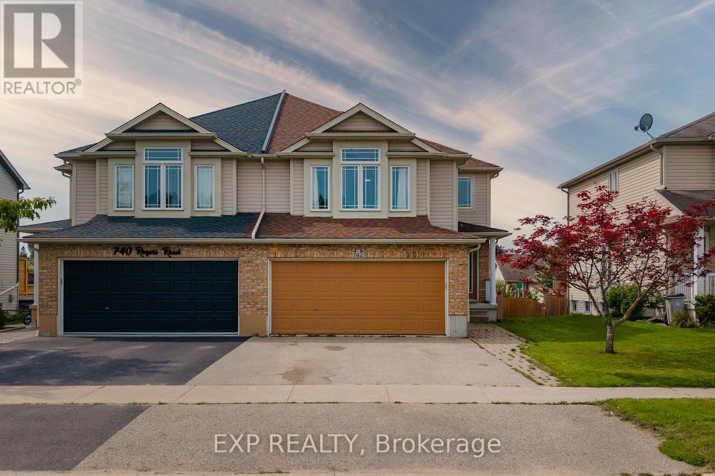
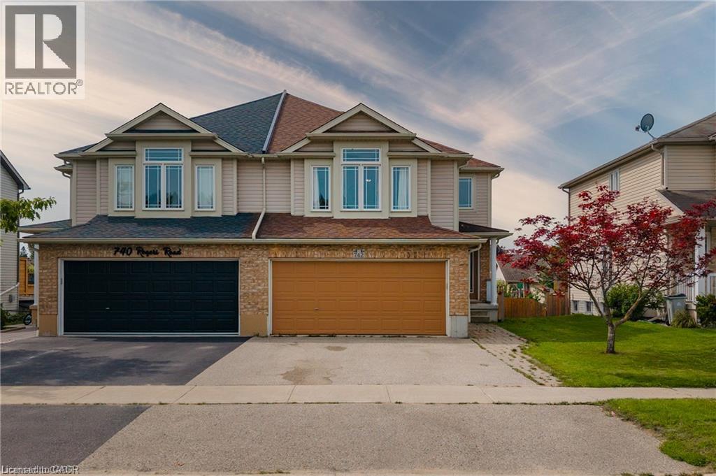
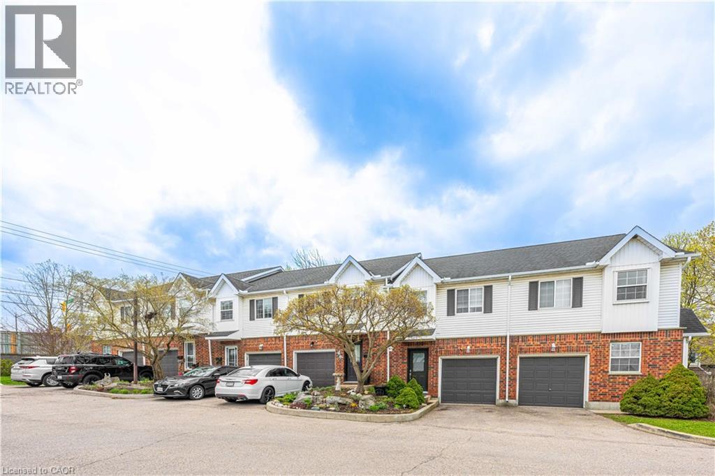
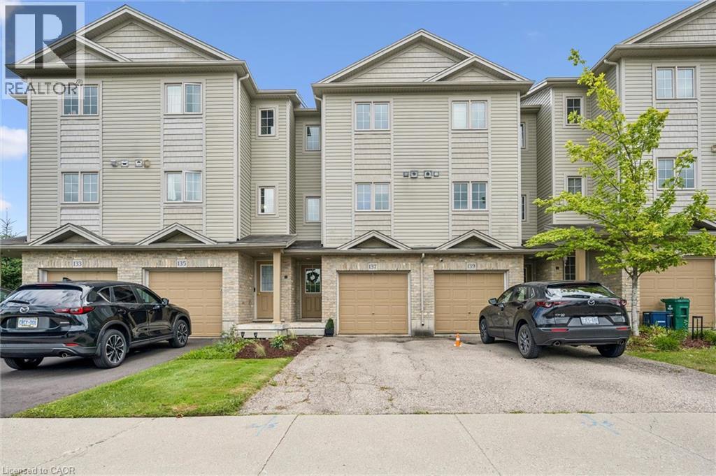
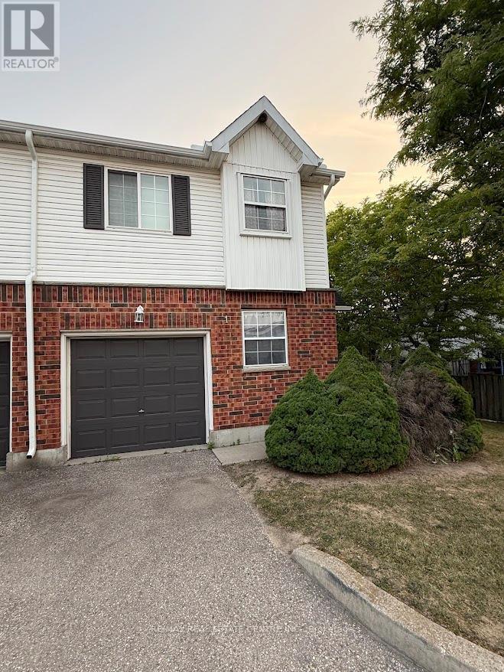
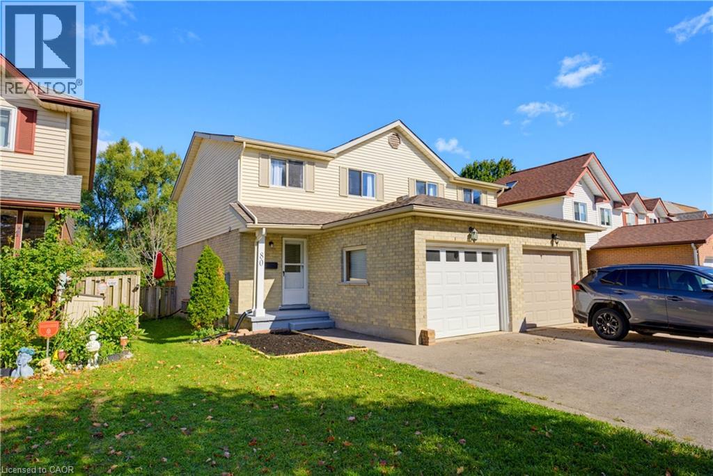
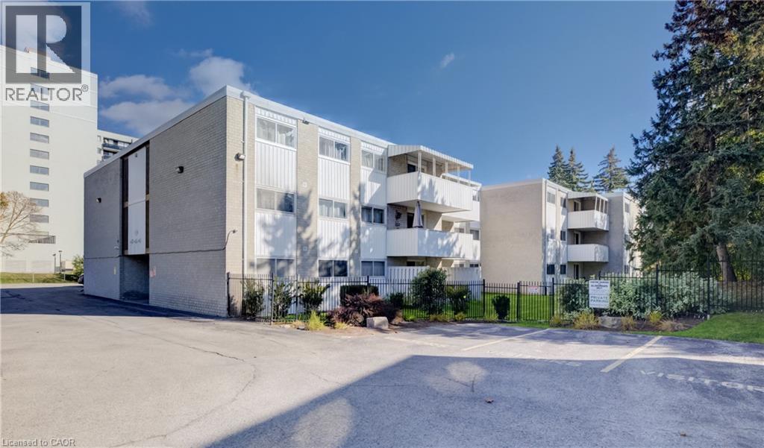
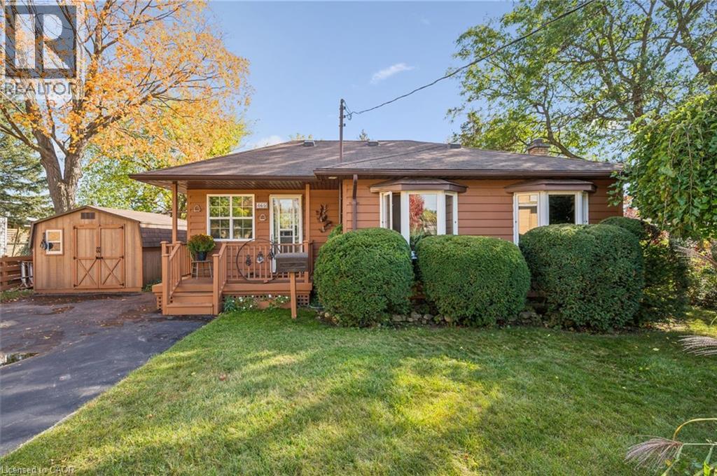
This list is a good start. Your Home Search Portal shows every listing from every brokerage, plus sold prices, and emails you new matches as they are listed.
Dave builds your search personally, no algorithms guessing what you meant.
Your portal combines all available homes in our area, from any company and any REALTOR®.
See what homes actually sold for, the context that makes your offer smart.
Your contact info stays with us. No ads, no marketing lists, and your questions come straight to Dave.
REALTOR®, REALTORS®, and the REALTOR® logo are certification marks that are owned by REALTOR® Canada Inc. and licensed exclusively to The Canadian Real Estate Association (CREA). These certification marks identify real estate professionals who are members of CREA and who must abide by CREA’s By-Laws, Rules, and the REALTOR® Code. The MLS® trademark and the MLS® logo are owned by CREA and identify the quality of services provided by real estate professionals who are members of CREA. Listing data is provided under the REALTOR.ca Data Distribution Facility and is subject to our listing data terms.