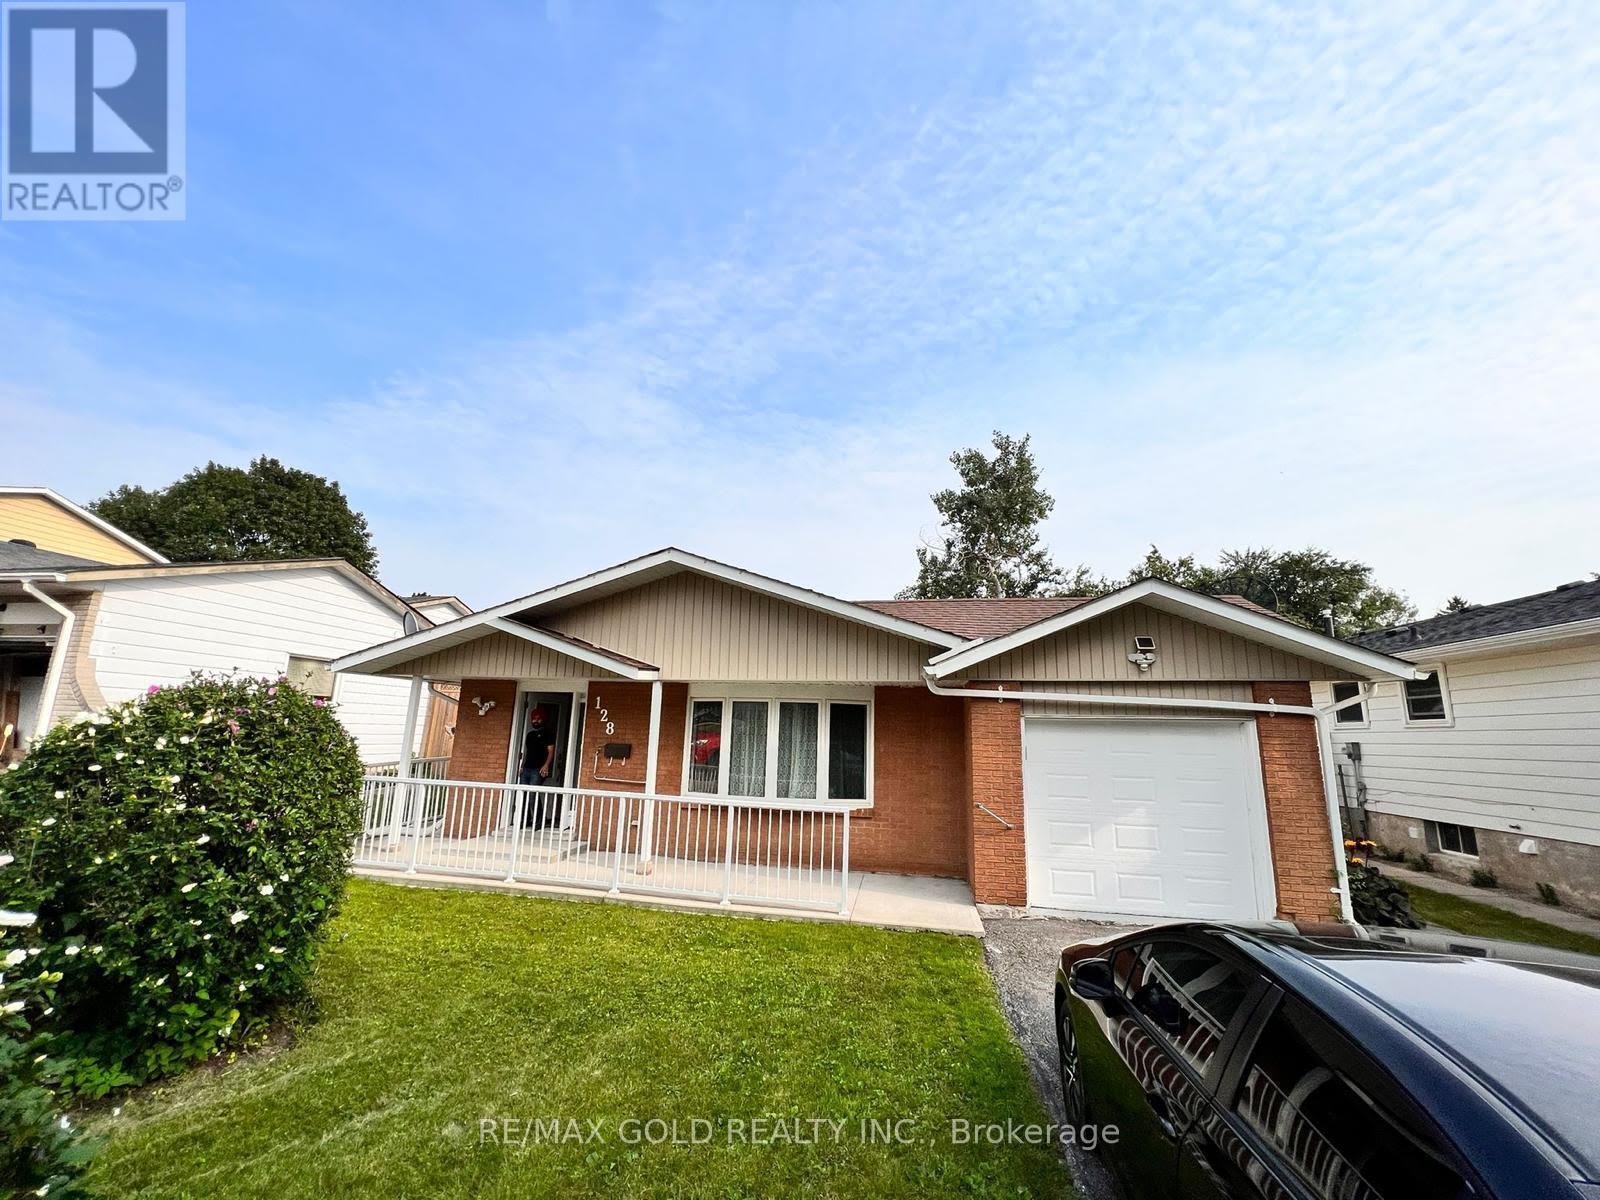
$699,000
Listed today
128 Hillbrook Avenue
Kitchener · 4 bd · 2 ba
Detached
Listed by RE/MAX Gold Realty Inc.


Kitchener, N2E2B4
Listed by RE/MAX Twin City Realty Inc. · MLS® 40875020
Welcome to 38 Dunsmere Drive in desirable Laurentian Hills! Newly renovated in 2026, this versatile home offers exceptional flexibility with 3 bedrooms on the main level and a fully equipped 2-bedroom in-law suite on the lower level, ideal for multigenerational living or extended family. Each level features its own kitchen and full bathroom, with new or nearly new appliances in both. Enjoy outdoor living in the fully fenced backyard, featuring a deck extending around three sides of the yard, perfect for family gatherings and entertaining. A rear gate provides convenient access to the nearby trail system. The concrete driveway, completed in 2021, accommodates up to six vehicles, complemented by a concrete walkway surrounding the front porch and extending along the side of the home. Numerous updates add comfort and peace of mind, including a metal roof (2023), updated wiring and electrical panel (2026), new plumbing throughout (2026), and heated flooring in the lower-level bathroom, a Tesla EV charger, and an electrically equipped storage shed with a light sensor. This homes checks all the boxes, providing a fantastic opportunity for families seeking space, flexibility, and modern updates in a desirable neighbourhood close to amenities and outdoor recreation.
Features: Quiet Area, School Bus, Community Centre, Sump Pump, In-Law Suite, Private Yard
| Level | Room | Size |
|---|---|---|
| Basement | Utility room | 10'4'' x 11'0'' |
| Basement | 3pc Bathroom | 11'1'' x 5'9'' |
| Basement | Bedroom | 14'1'' x 11'1'' |
| Basement | Primary Bedroom | 14'5'' x 11'1'' |
| Basement | Recreation room | 17'1'' x 11'1'' |
| Basement | Kitchen | 10'7'' x 11'1'' |
| Main level | 5pc Bathroom | 6'10'' x 8'9'' |
| Main level | Bedroom | 11'11'' x 10'11'' |
| Main level | Bedroom | 11'11'' x 9'10'' |
| Main level | Primary Bedroom | 12'0'' x 10'11'' |
| Main level | Living room | 10'10'' x 11'4'' |
| Main level | Dining room | 8'0'' x 11'4'' |
| Main level | Kitchen | 16'11'' x 12'0'' |
Get to know the streets, the schools, the parks and the kind of homes you will find in Laurentian Hills.
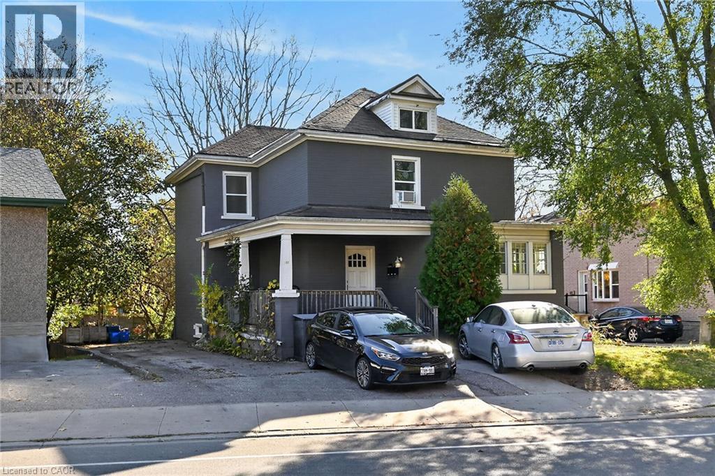
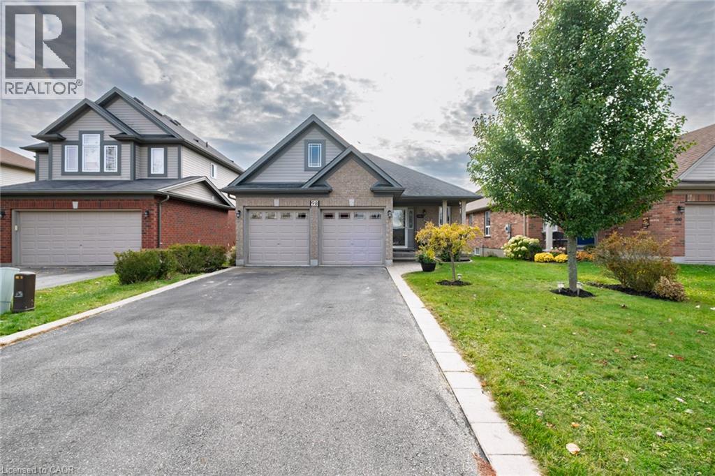
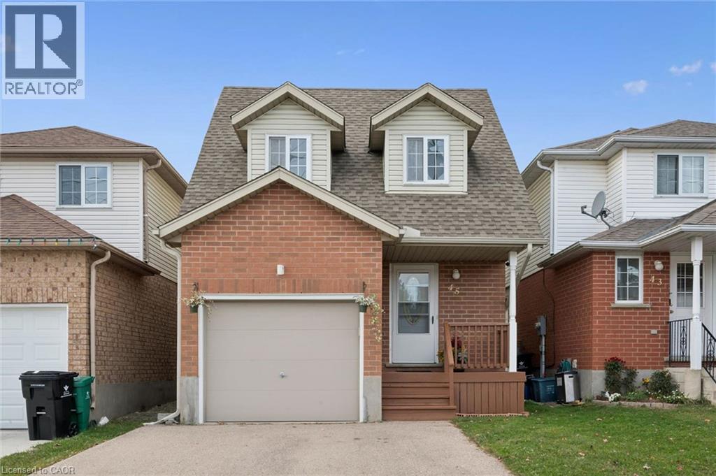
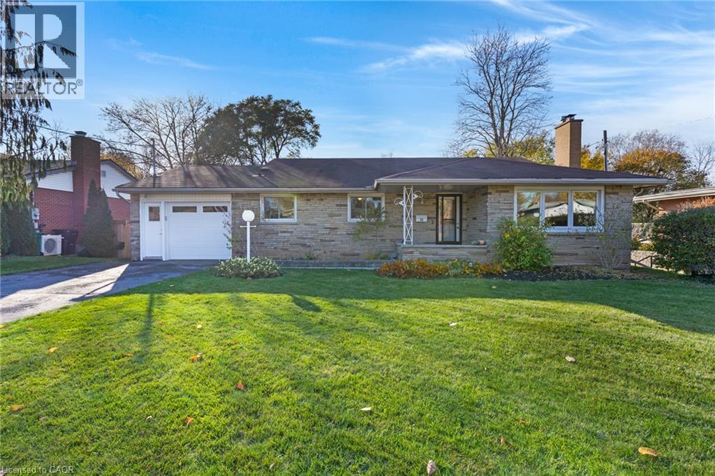
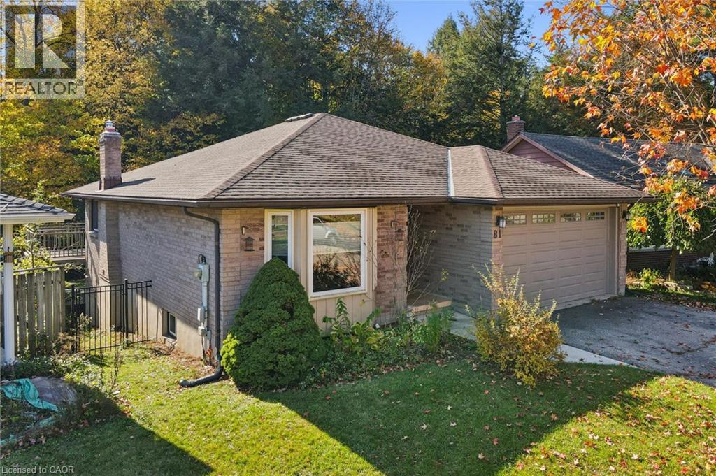
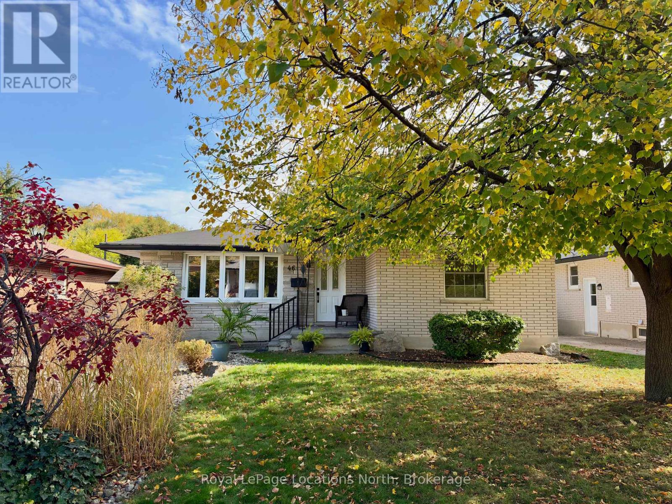
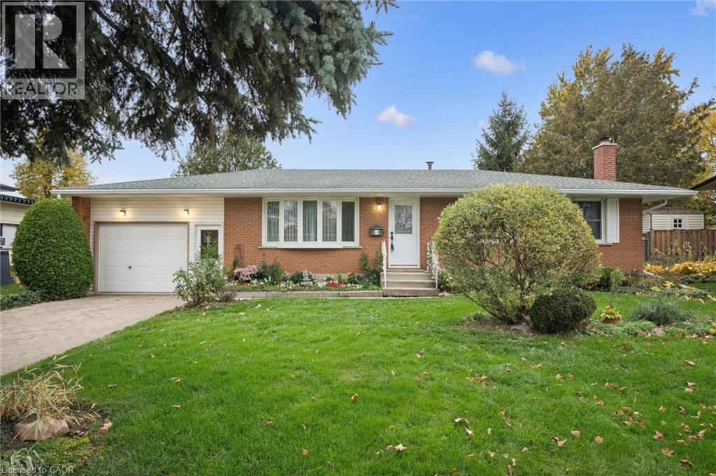
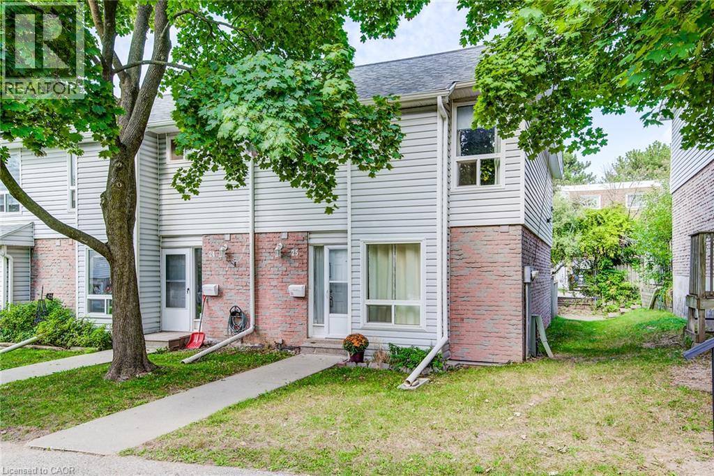
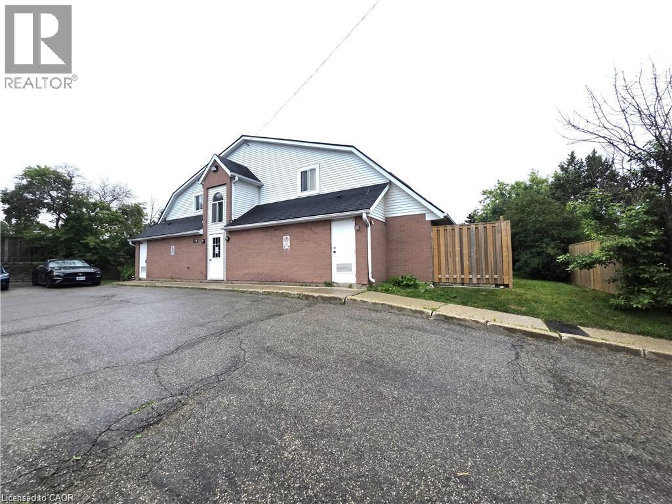
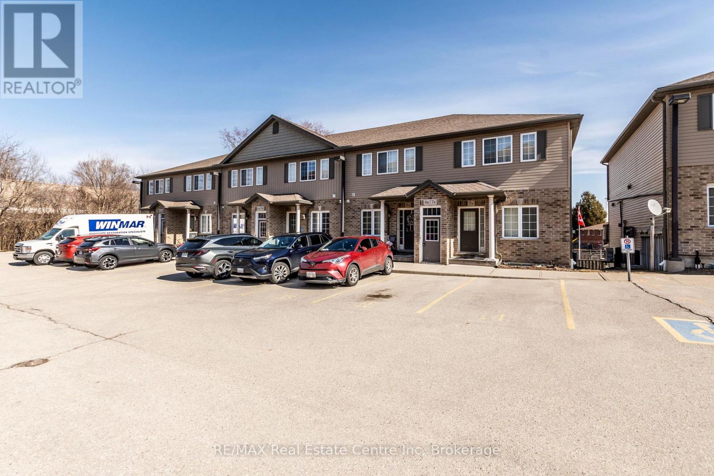
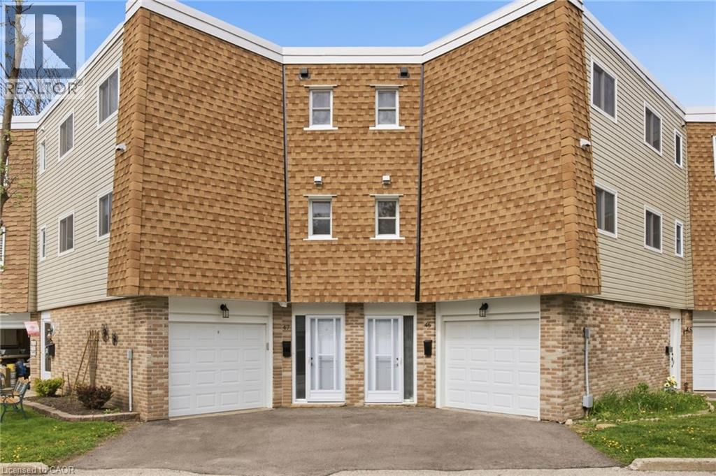
This list is a good start. Your Home Search Portal shows every listing from every brokerage, plus sold prices, and emails you new matches as they are listed.
Dave builds your search personally, no algorithms guessing what you meant.
Your portal combines all available homes in our area, from any company and any REALTOR®.
See what homes actually sold for, the context that makes your offer smart.
Your contact info stays with us. No ads, no marketing lists, and your questions come straight to Dave.
REALTOR®, REALTORS®, and the REALTOR® logo are certification marks that are owned by REALTOR® Canada Inc. and licensed exclusively to The Canadian Real Estate Association (CREA). These certification marks identify real estate professionals who are members of CREA and who must abide by CREA’s By-Laws, Rules, and the REALTOR® Code. The MLS® trademark and the MLS® logo are owned by CREA and identify the quality of services provided by real estate professionals who are members of CREA. Listing data is provided under the REALTOR.ca Data Distribution Facility and is subject to our listing data terms.