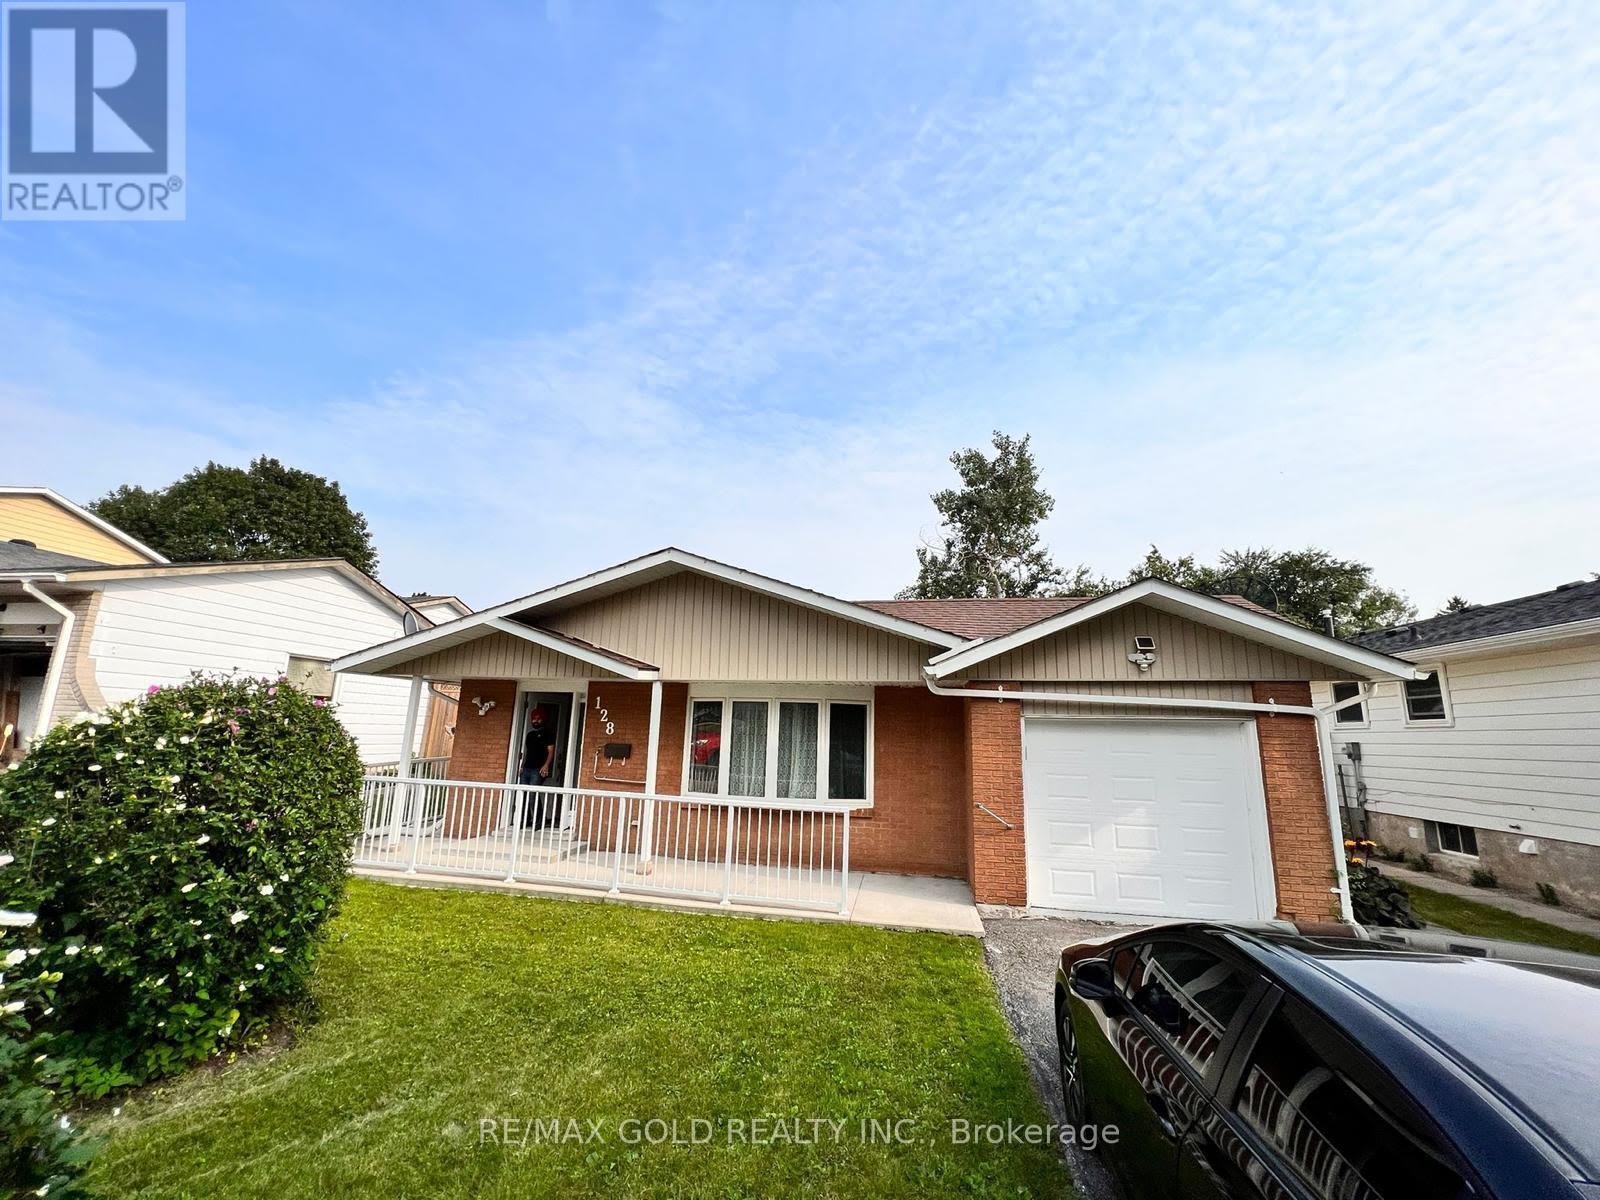
$699,000
Listed today
128 Hillbrook Avenue
Kitchener · 4 bd · 2 ba
Detached
Listed by RE/MAX Gold Realty Inc.


Cambridge, N1S1N2
Listed by RE/MAX Escarpment Realty Inc. · MLS® 40876295
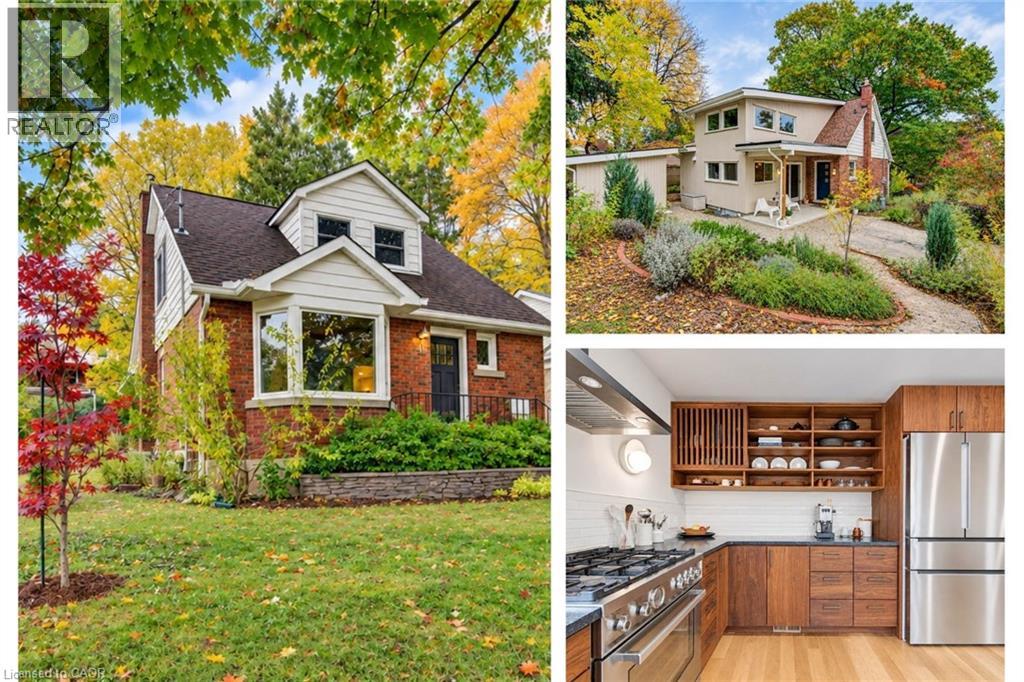
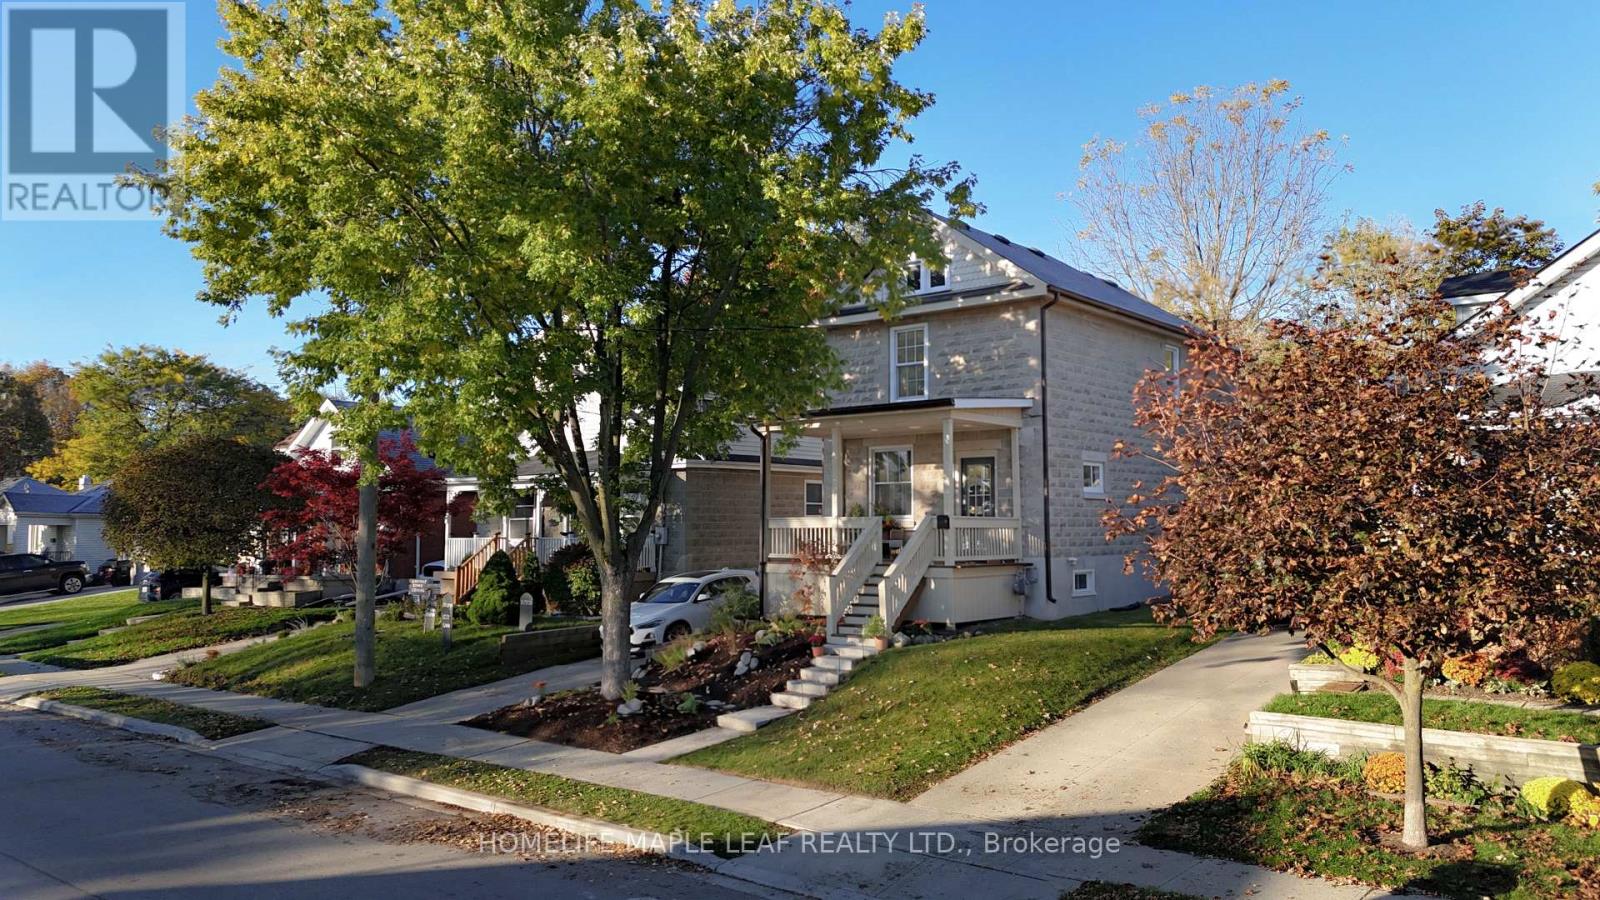
Welcome to 153 St. Andrews Street in desirable West Galt! This character-filled property offers three self-contained units. The basement unit is currently vacant, an excellent opportunity for the new owner to live in one while income pays the expenses! The main floor offers a spacious three-bedroom layout with a welcoming living room, large windows and a bright kitchen. The upper unit features a distinctive loft (additional bedroom or extra living space) with exposed wood beams, skylights and vaulted ceilings. The basement unis has its own exterior entrance, kitchen and bathroom, offering flexibility for an owner-occupant or future rental. A covered front porch, mature trees, a generous backyard and on-site parking add to the appeal. Separate hydro meters help simplify expenses. Located close to downtown Cambridge, shopping, restaurants, schools, parks, trails and transit, with access to Highway 401. Whether you’re looking for a home with rental income, space for extended family or an addition to your investment portfolio, this West Galt property offers character, versatility and opportunity.
| Level | Room | Size |
|---|---|---|
| Basement | Storage | 11'7'' x 17'10'' |
| Basement | 3pc Bathroom | |
| Basement | Bedroom | 8'8'' x 9'4'' |
| Basement | Kitchen | 8'0'' x 10'11'' |
| Basement | Living room | 11'0'' x 21'5'' |
| Second level | 3pc Bathroom | |
| Second level | Bedroom | 9'9'' x 12'7'' |
| Second level | Bedroom | 10'0'' x 18'8'' |
| Third level | Primary Bedroom | 17'1'' x 25'0'' |
| Second level | Kitchen | 7'10'' x 12'10'' |
| Second level | Living room | 7'10'' x 16'1'' |
| Main level | 3pc Bathroom | |
| Main level | Bedroom | 9'6'' x 13'6'' |
| Main level | Bedroom | 11'0'' x 13'9'' |
| Main level | Primary Bedroom | 11'3'' x 17'5'' |
| Main level | Kitchen | 7'4'' x 12'11'' |
| Main level | Living room | 14'5'' x 14'11'' |
Get to know the streets, the schools, the parks and the kind of homes you will find in Victoria Highlands.
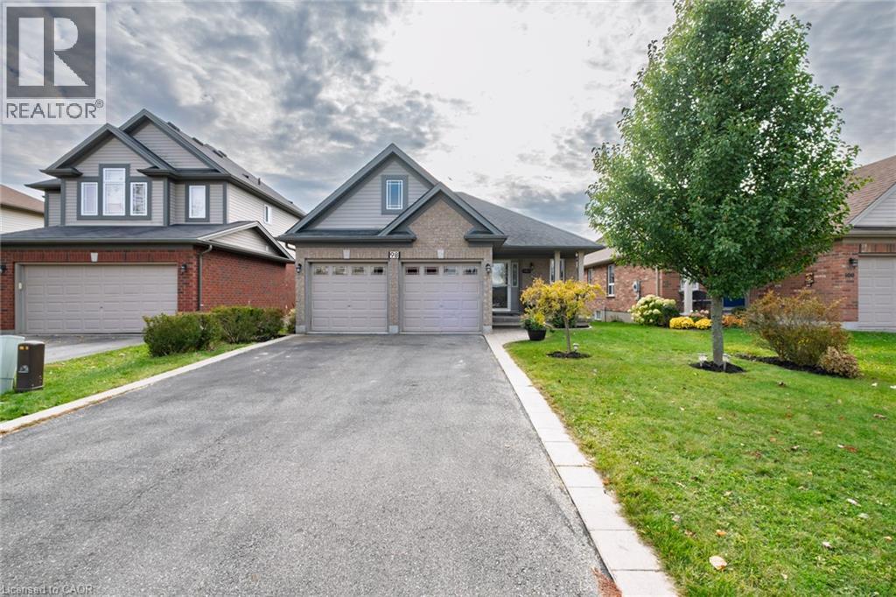
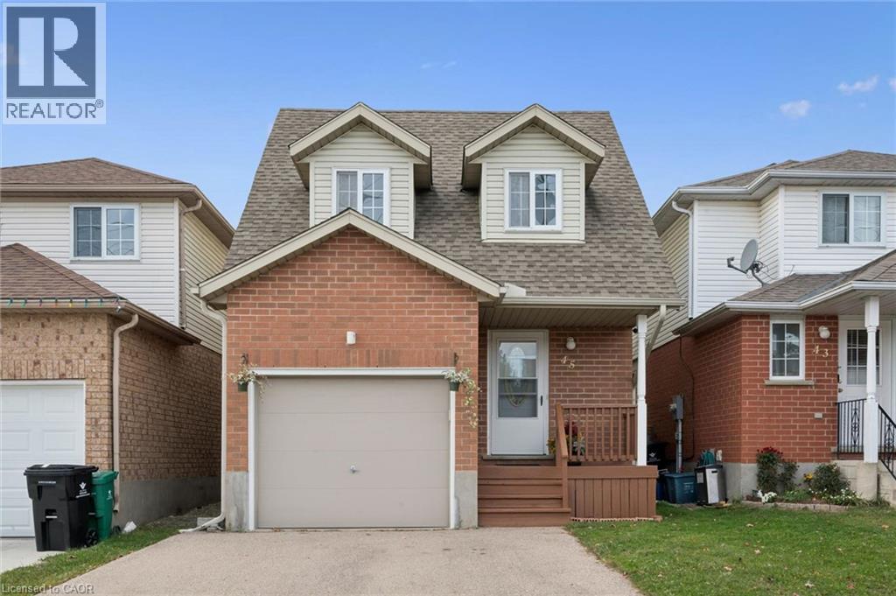
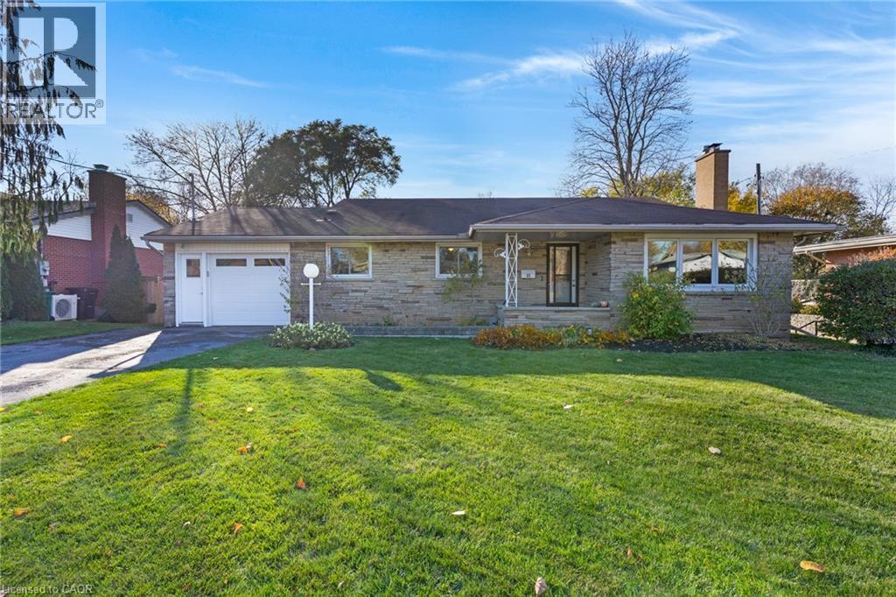
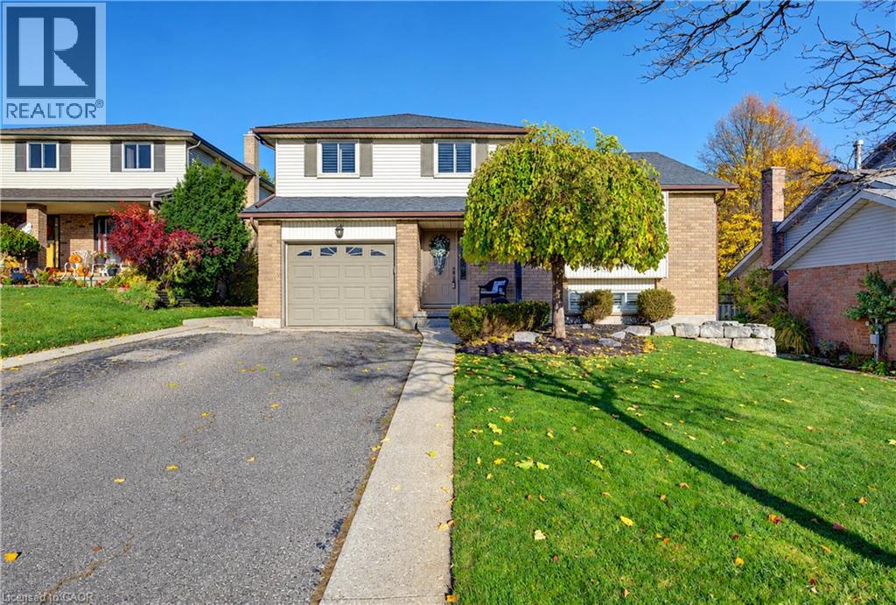
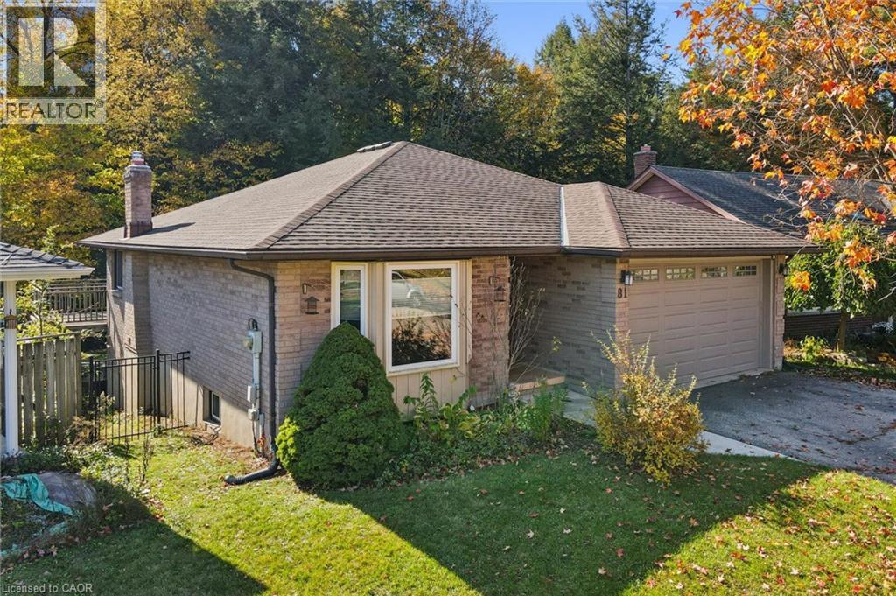
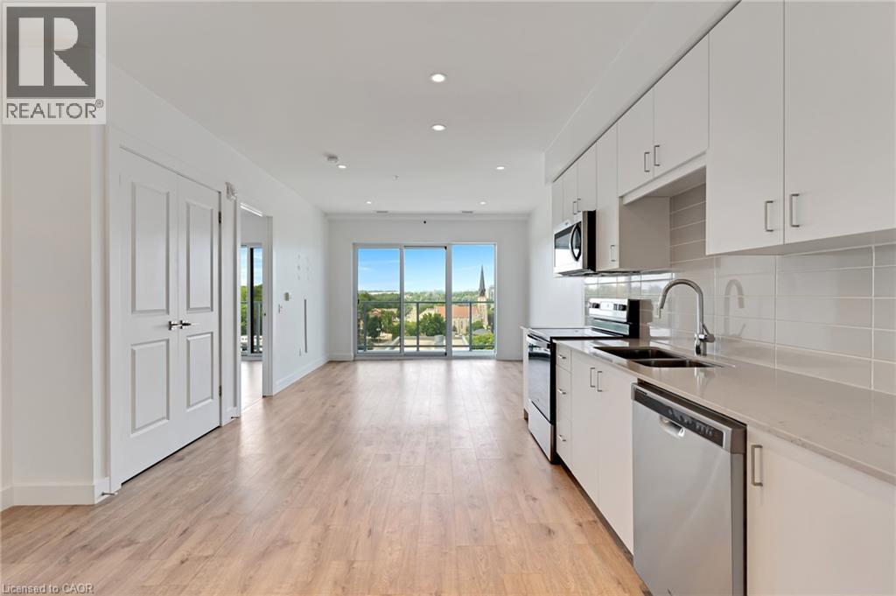
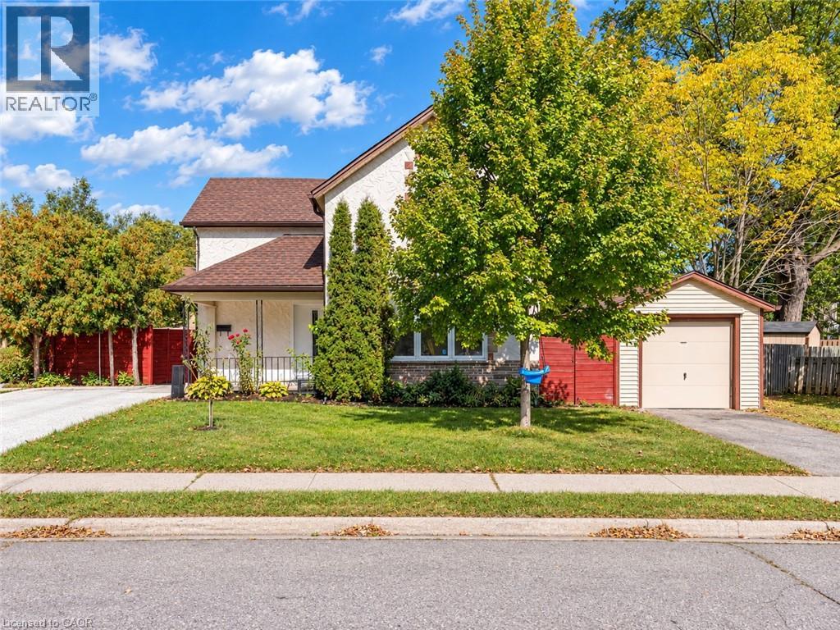
This list is a good start. Your Home Search Portal shows every listing from every brokerage, plus sold prices, and emails you new matches as they are listed.
Dave builds your search personally, no algorithms guessing what you meant.
Your portal combines all available homes in our area, from any company and any REALTOR®.
See what homes actually sold for, the context that makes your offer smart.
Your contact info stays with us. No ads, no marketing lists, and your questions come straight to Dave.
REALTOR®, REALTORS®, and the REALTOR® logo are certification marks that are owned by REALTOR® Canada Inc. and licensed exclusively to The Canadian Real Estate Association (CREA). These certification marks identify real estate professionals who are members of CREA and who must abide by CREA’s By-Laws, Rules, and the REALTOR® Code. The MLS® trademark and the MLS® logo are owned by CREA and identify the quality of services provided by real estate professionals who are members of CREA. Listing data is provided under the REALTOR.ca Data Distribution Facility and is subject to our listing data terms.