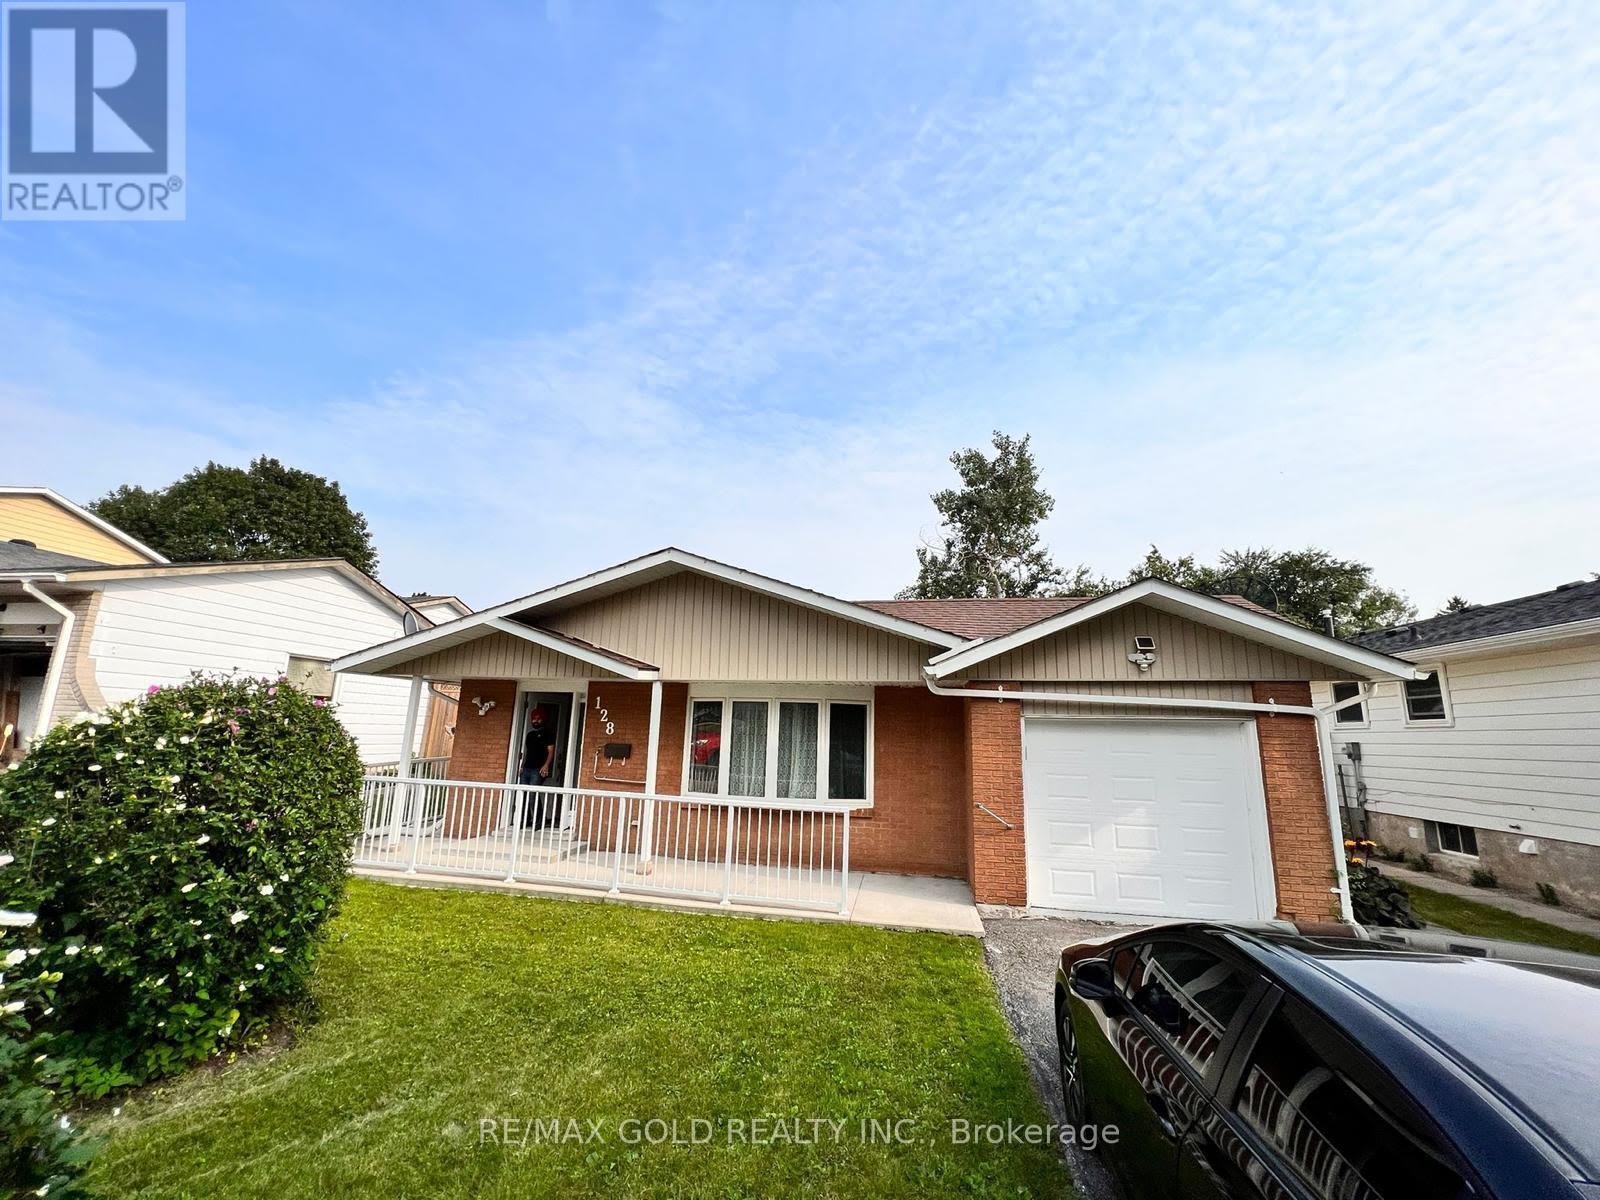
$699,000
Listed today
128 Hillbrook Avenue
Kitchener · 4 bd · 2 ba
Detached
Listed by RE/MAX Gold Realty Inc.


Kitchener, N2M4R5
Listed by RE/MAX Solid Gold Realty (II) Ltd. · MLS® 40876190
You will be impressed with this large family home located on a quiet, mature tree-lined street in desirable Forest Hills.
Offering plenty of room for a growing family, this 4 bedroom, 2 bathroom home features multiple versatile living spaces and 2 additions that wrap around the in-ground pool, creating a private backyard retreat.
Enjoy peace of mind with recent improvements including; new furnace and air conditioner (2023/2024), new garage door (2026), new insulation (2020), new sliding patio door (2026), pool heater and filter (2023), wood burning stove (2025).
This home offers endless potential to make it your own.
Just add your own personal touches and enjoy!
Features: Community Centre, Gazebo, Automatic Garage Door Opener
| Level | Room | Size |
|---|---|---|
| Basement | Utility room | 11'7'' x 7'8'' |
| Basement | Storage | 4'5'' x 4'11'' |
| Basement | Recreation room | 23'10'' x 22'7'' |
| Lower level | Den | 8'0'' x 14'10'' |
| Lower level | Bonus Room | 18'9'' x 11'4'' |
| Lower level | Bedroom | 10'5'' x 11'11'' |
| Lower level | 2pc Bathroom | 6'5'' x 4'3'' |
| Second level | Primary Bedroom | 14'9'' x 12'9'' |
| Second level | Bedroom | 11'4'' x 11'2'' |
| Second level | Bedroom | 10'7'' x 12'9'' |
| Second level | 4pc Bathroom | 7'3'' x 8'7'' |
| Main level | Living room | 14'0'' x 17'3'' |
| Main level | Kitchen | 9'10'' x 11'9'' |
| Main level | Foyer | 13'10'' x 5'6'' |
| Main level | Family room | 11'0'' x 10'3'' |
| Main level | Dining room | 10'0'' x 10'11'' |
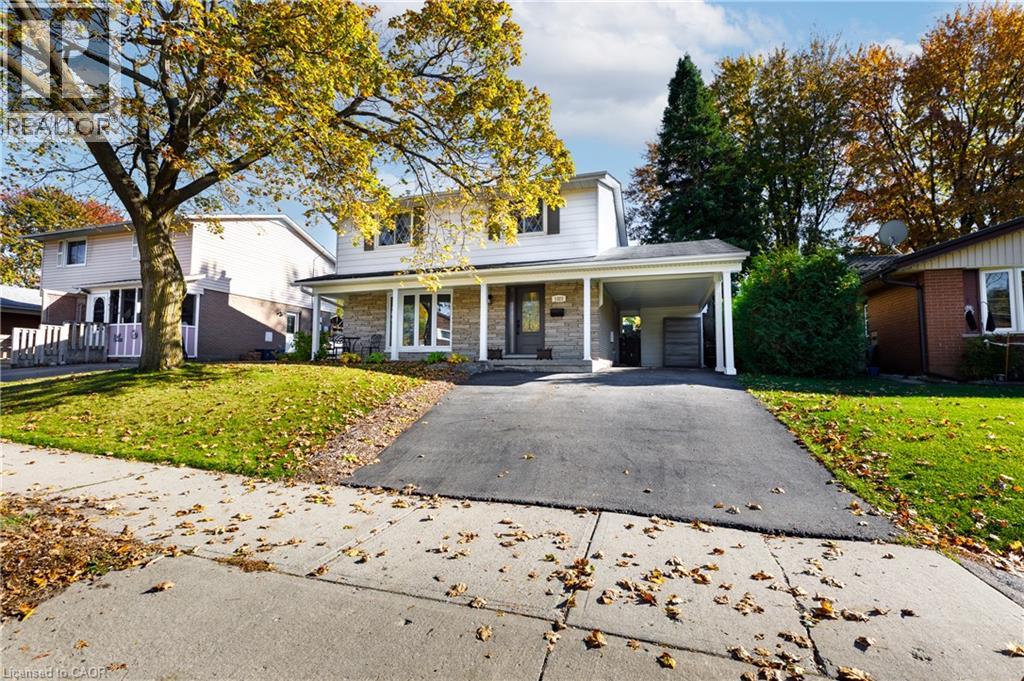
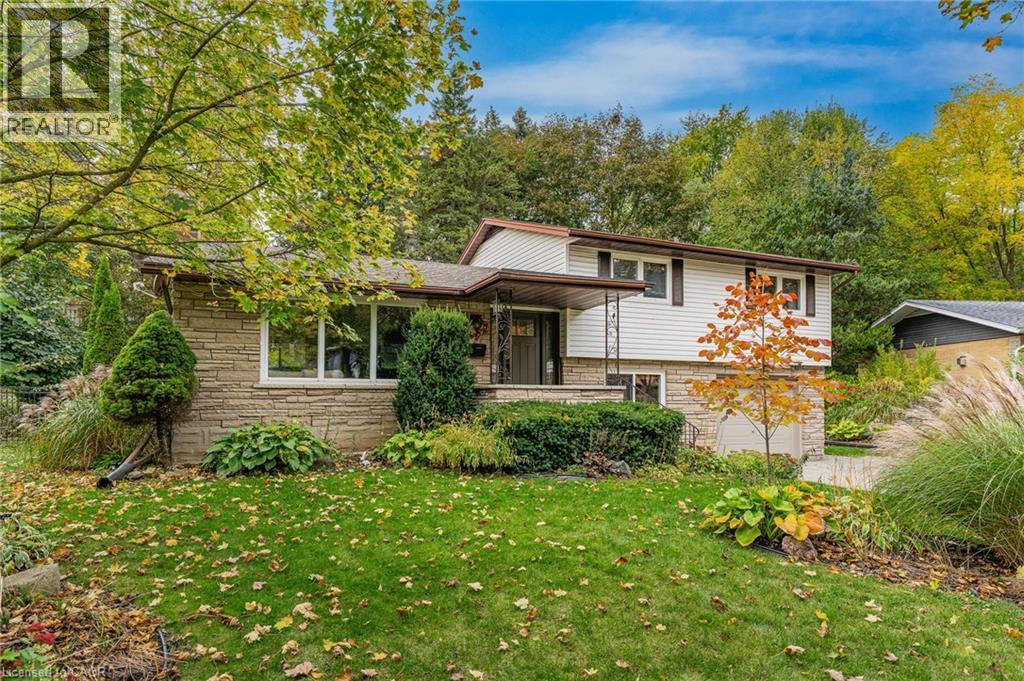
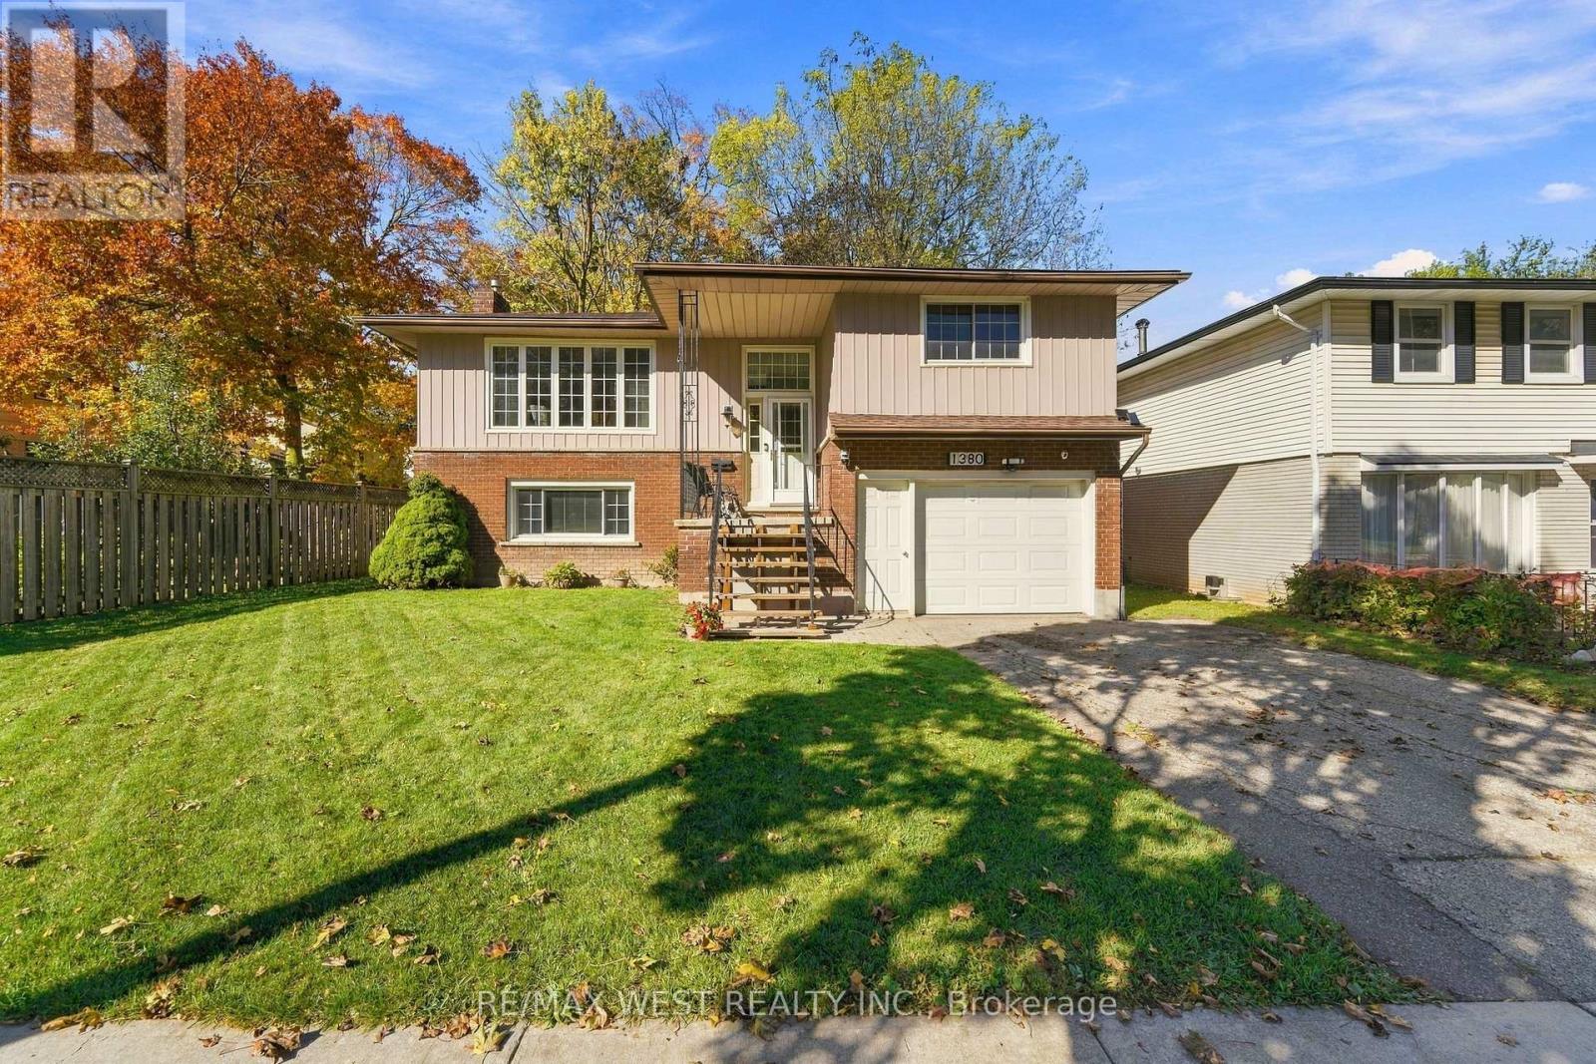
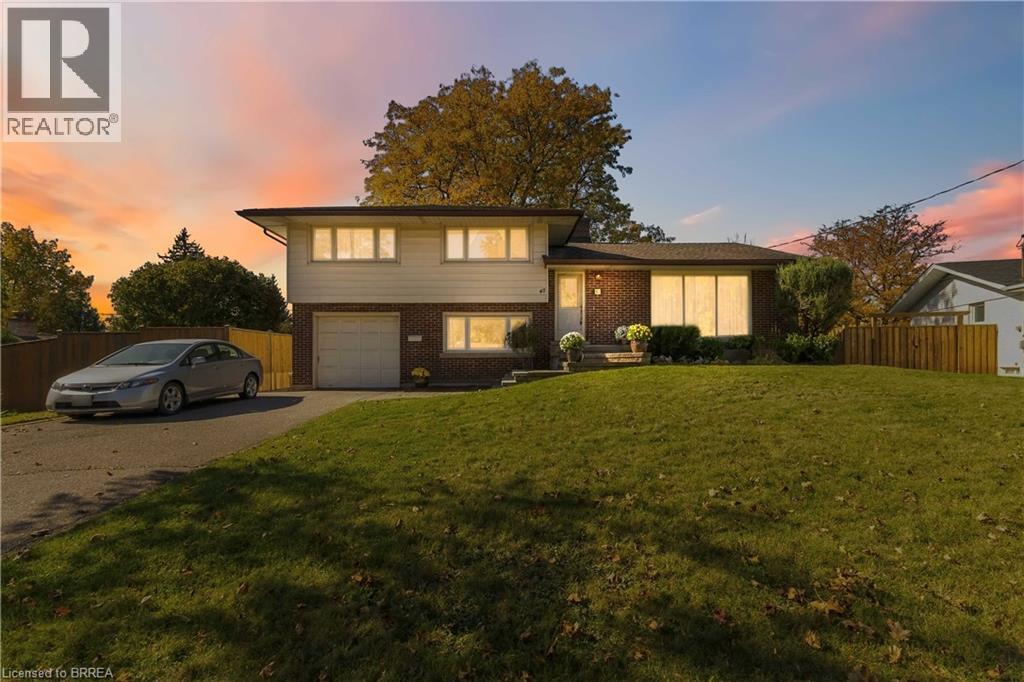
Get to know the streets, the schools, the parks and the kind of homes you will find in Forest Hill.
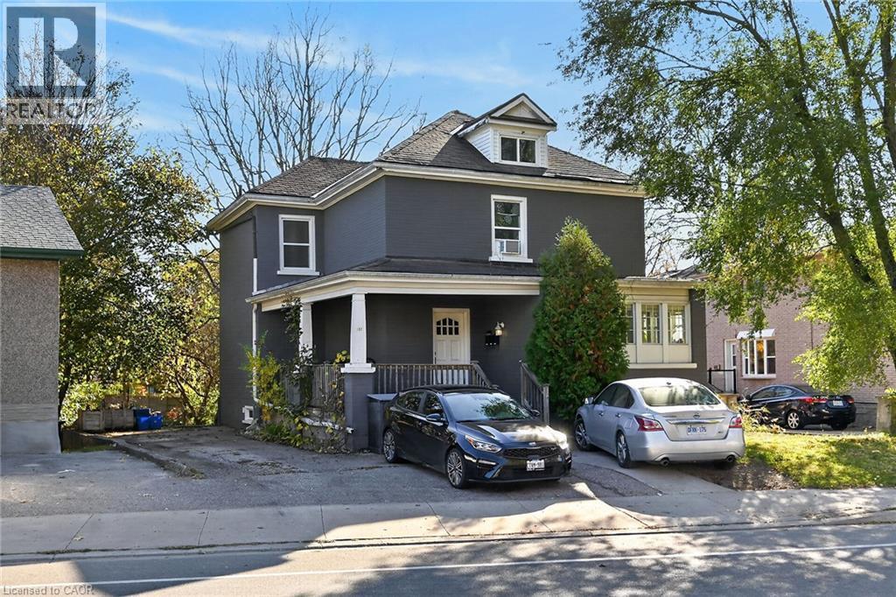
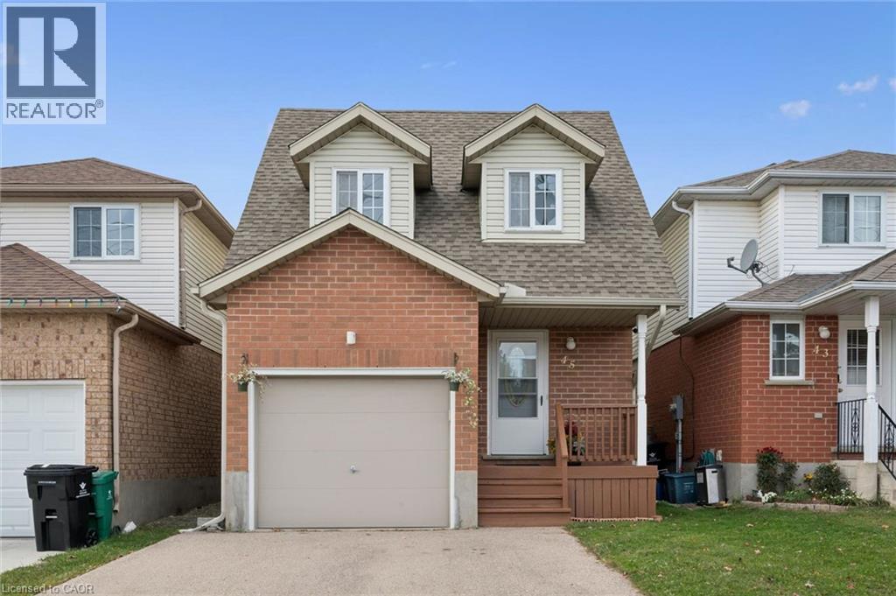
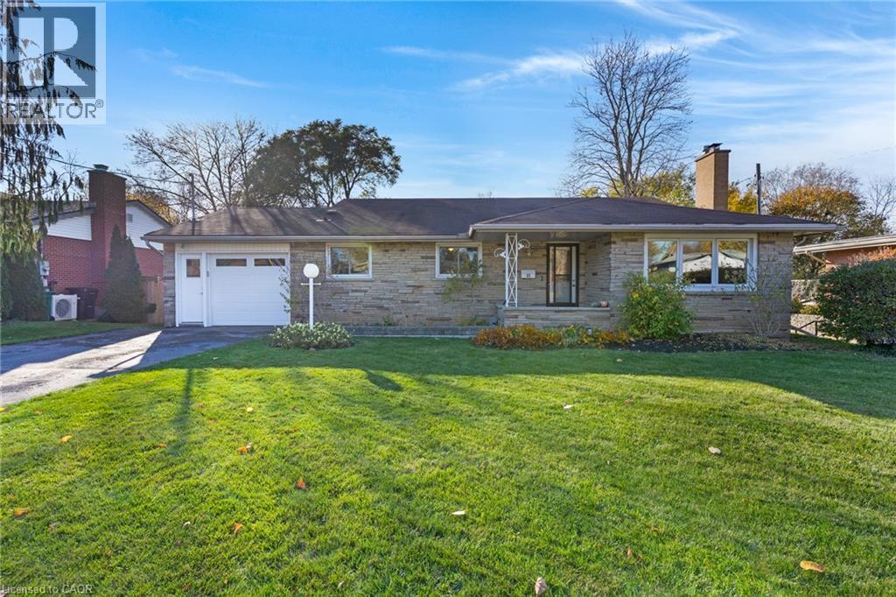
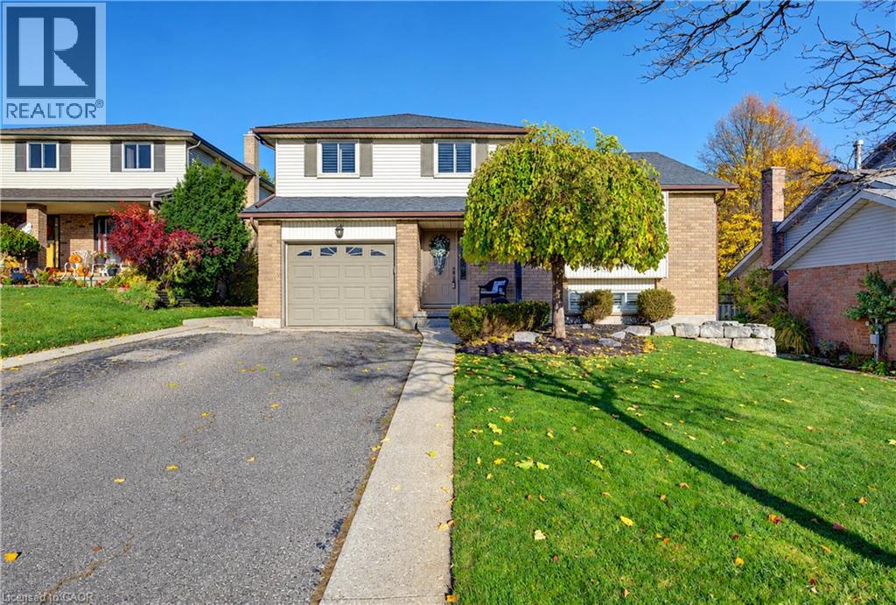
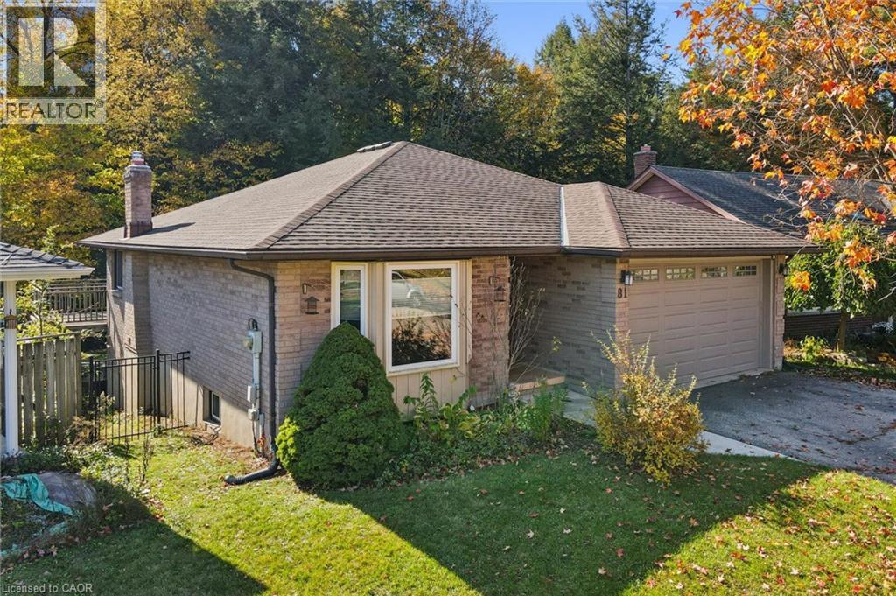
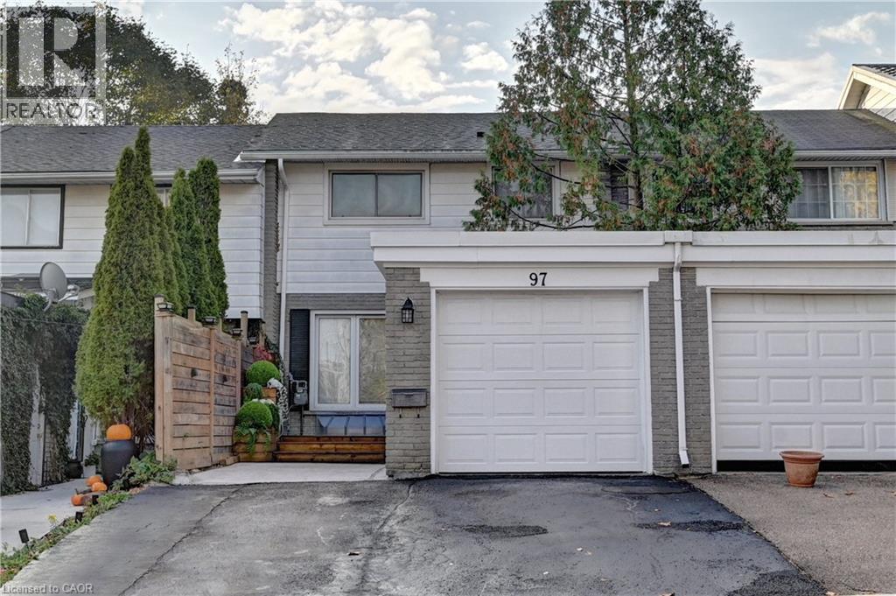
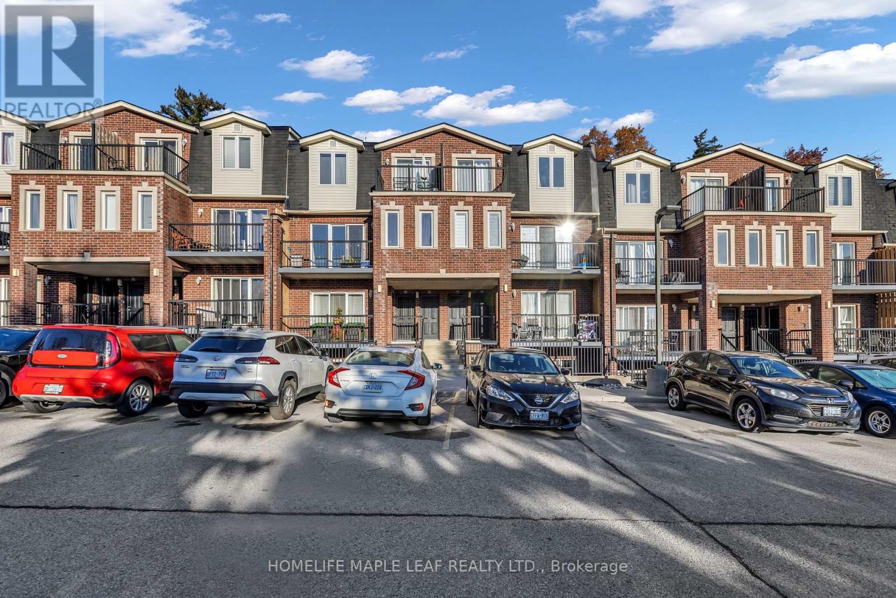
This list is a good start. Your Home Search Portal shows every listing from every brokerage, plus sold prices, and emails you new matches as they are listed.
Dave builds your search personally, no algorithms guessing what you meant.
Your portal combines all available homes in our area, from any company and any REALTOR®.
See what homes actually sold for, the context that makes your offer smart.
Your contact info stays with us. No ads, no marketing lists, and your questions come straight to Dave.
REALTOR®, REALTORS®, and the REALTOR® logo are certification marks that are owned by REALTOR® Canada Inc. and licensed exclusively to The Canadian Real Estate Association (CREA). These certification marks identify real estate professionals who are members of CREA and who must abide by CREA’s By-Laws, Rules, and the REALTOR® Code. The MLS® trademark and the MLS® logo are owned by CREA and identify the quality of services provided by real estate professionals who are members of CREA. Listing data is provided under the REALTOR.ca Data Distribution Facility and is subject to our listing data terms.