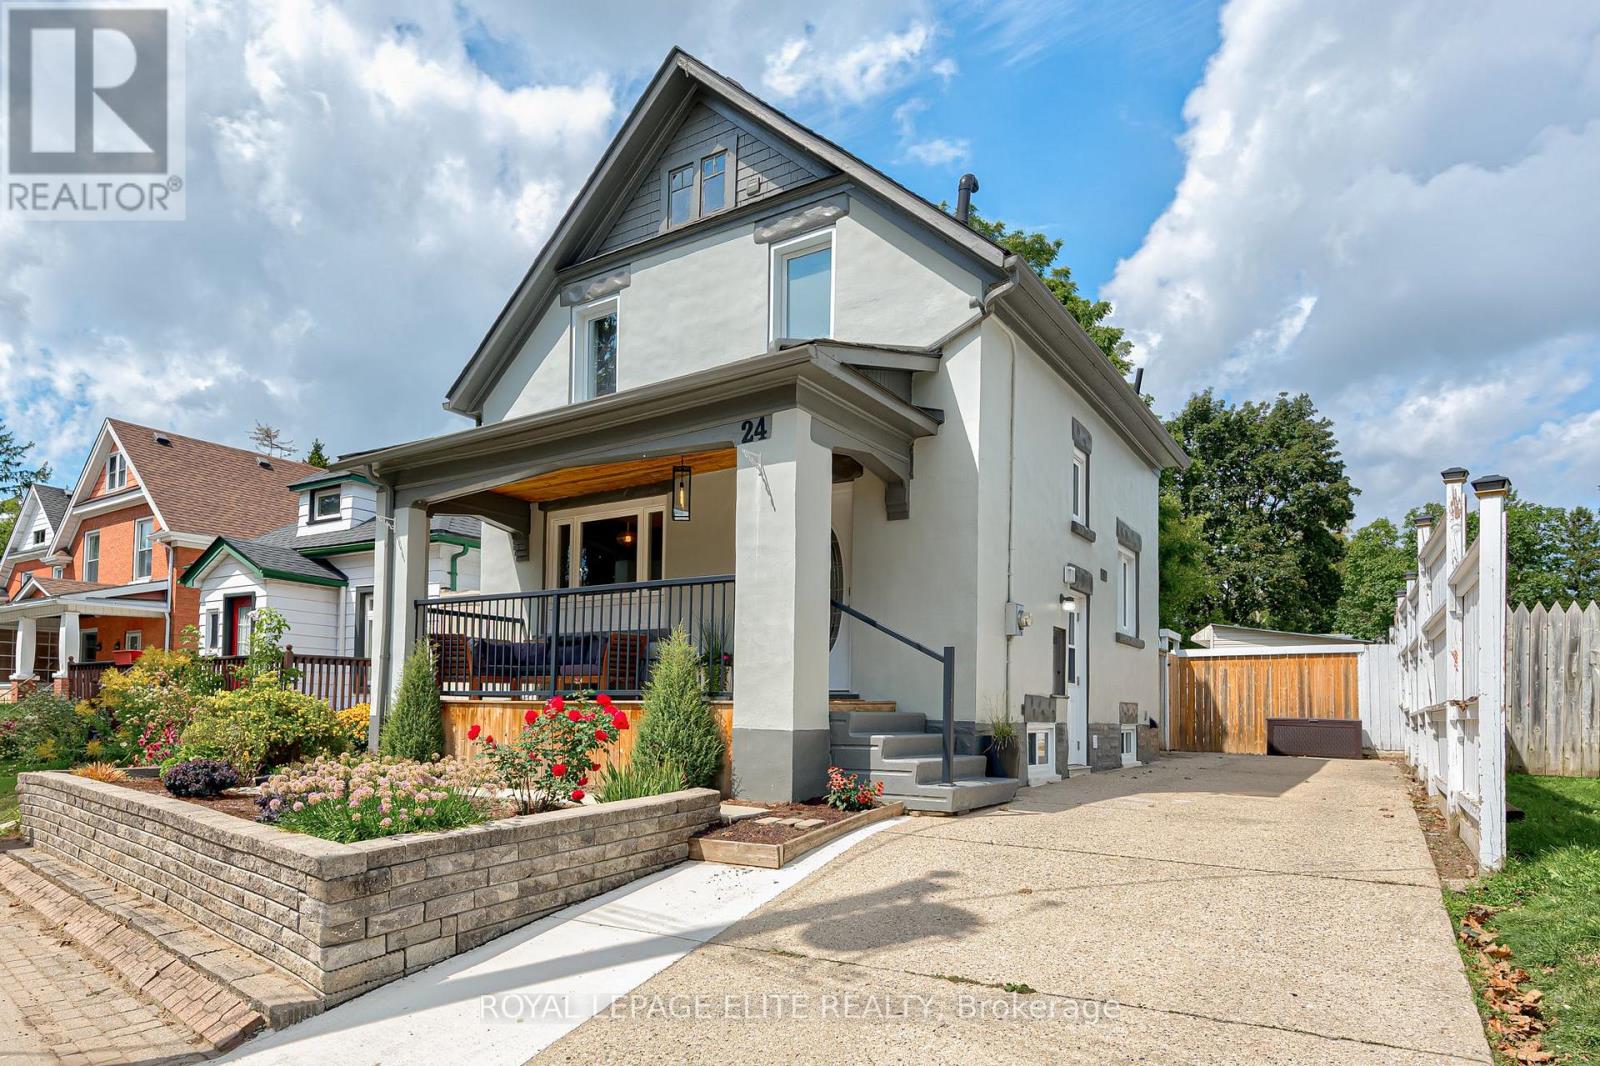
$599,000
Listed today
24 Stahl Avenue
Kitchener · 4 bd · 3+1 ba
DetachedExplore Mount Hope →
Listed by Royal LePage Elite Realty


Cambridge, N1S4C4
Listed by RE/MAX Real Estate Centre Inc. · MLS® 40875410
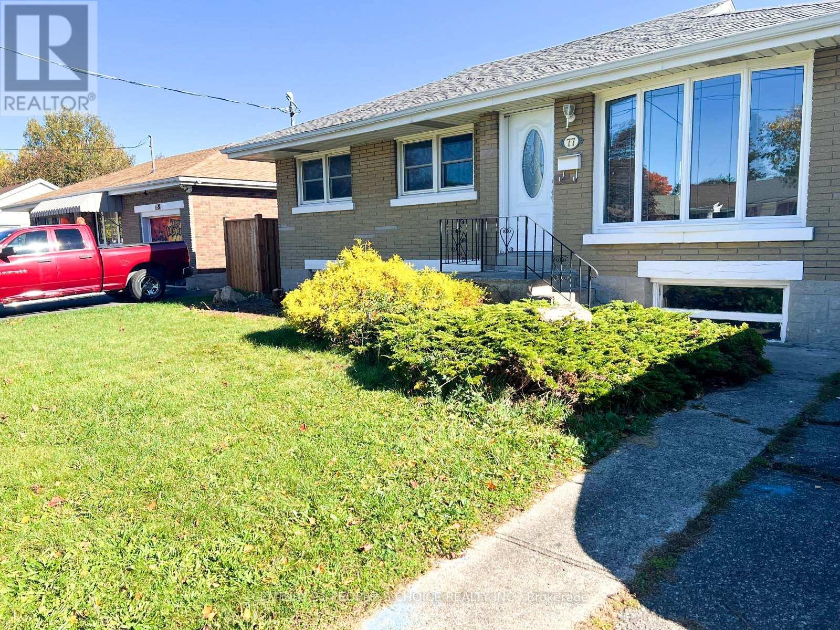
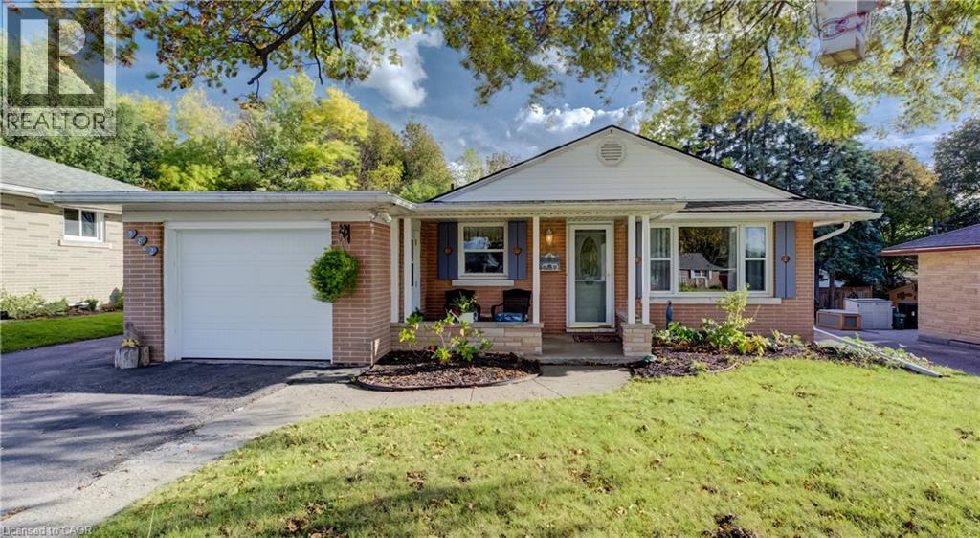
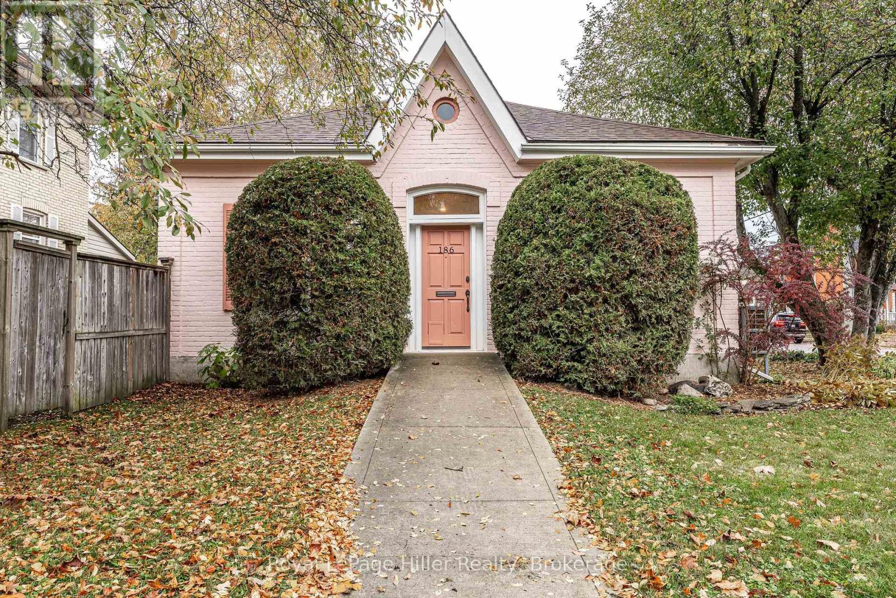
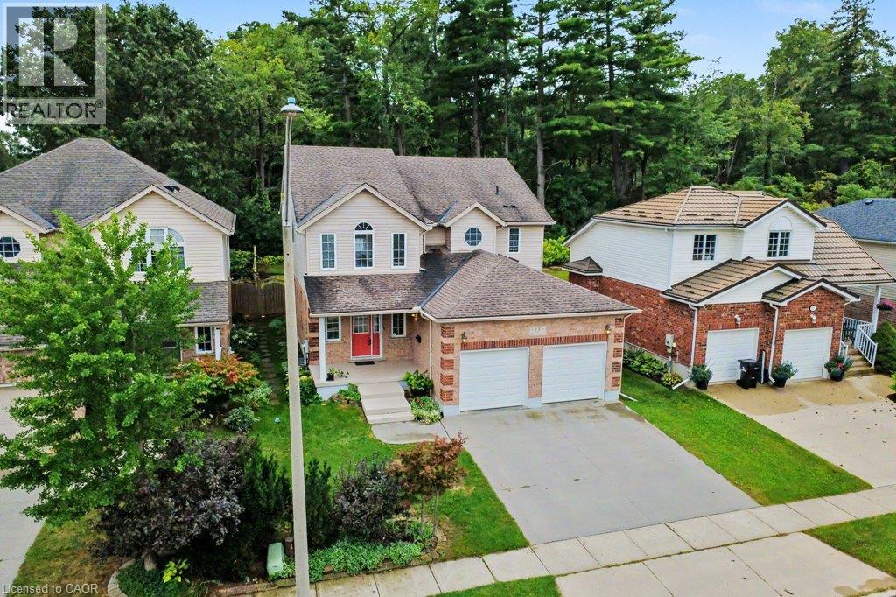
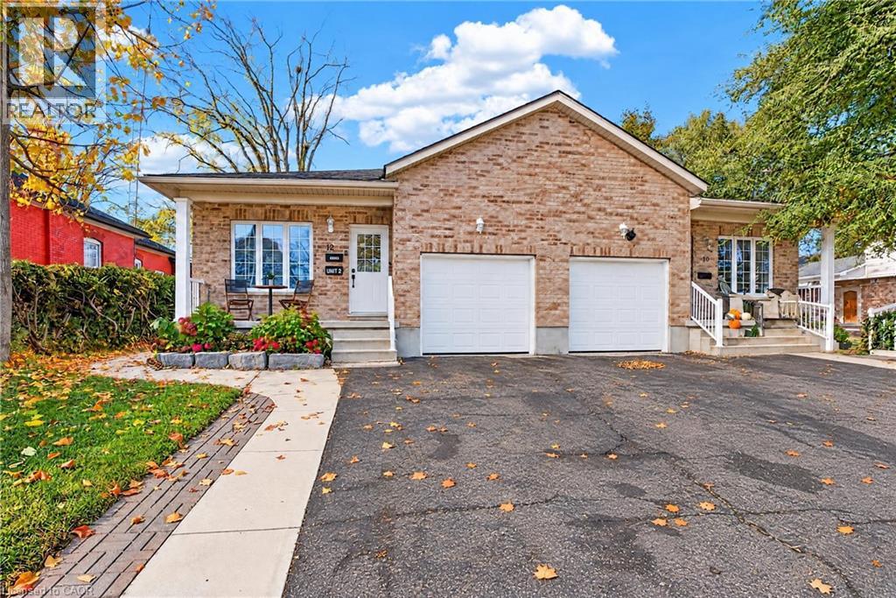
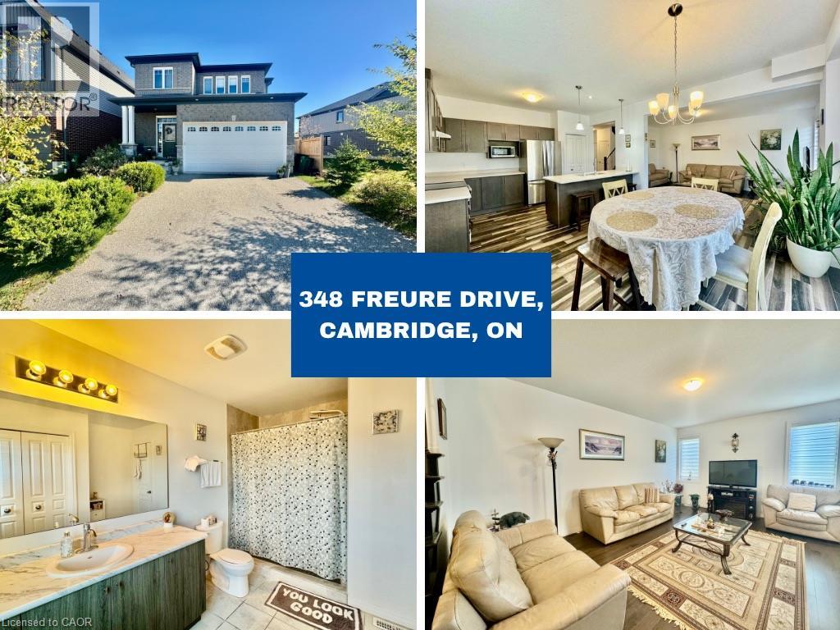
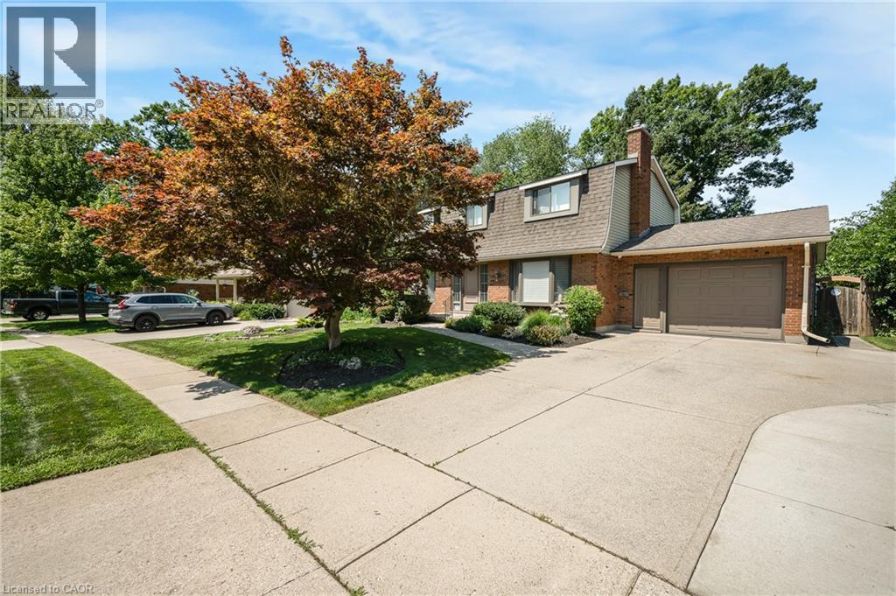
IN-LAW SUITE WITH WALKOUT BASEMENT! Welcome to 185 Johanna Drive in Cambridge, a beautifully updated 3+1 bedroom, 2-bathroom backsplit offering exceptional versatility for extended family or multigenerational living. Featuring a fully finished lower level with an in-law suite, separate laundry facilities for both upper and lower levels, and a convenient walkout basement, this home offers the flexibility and functionality today's buyers are looking for. Thoughtfully updated throughout, the home features a bright white kitchen complete with newer appliances, newer flooring, new lighting throughout, new baseboards, fresh paint, and newer window coverings and blinds. Both bathrooms have also been tastefully updated with new vanities, complementing the home's fresh, modern, and inviting atmosphere throughout. Outside, enjoy double-wide driveway parking for up to four vehicles, along with two storage sheds, one equipped with hydro. Additional highlights include newer central air conditioning and owned water softener. Combining extensive updates, versatile living spaces, and the highly desirable convenience of a walkout in-law suite, this property delivers the perfect balance of comfort, functionality, and flexibility. A rare opportunity at this price point to enjoy two distinct living spaces under one roof, without compromising on style, comfort, or convenience!
Features: Southern exposure, In-Law Suite
| Level | Room | Size |
|---|---|---|
| Second level | 4pc Bathroom | |
| Second level | Bedroom | 9'7'' x 8'9'' |
| Second level | Bedroom | 11'0'' x 9'1'' |
| Second level | Primary Bedroom | 13'0'' x 10'0'' |
| Main level | Kitchen | 14'0'' x 9'6'' |
| Main level | Dining room | 10'0'' x 9'6'' |
| Main level | Living room | 16'8'' x 11'0'' |
| Lower level | 3pc Bathroom | |
| Lower level | Office | 13'0'' x 10'1'' |
| Lower level | Recreation room | 20'1'' x 12'3'' |
| Basement | Bedroom | 12'4'' x 10'3'' |
| Basement | Kitchen/Dining room | 23'0'' x 10'8'' |
Get to know the streets, the schools, the parks and the kind of homes you will find in Southwood.
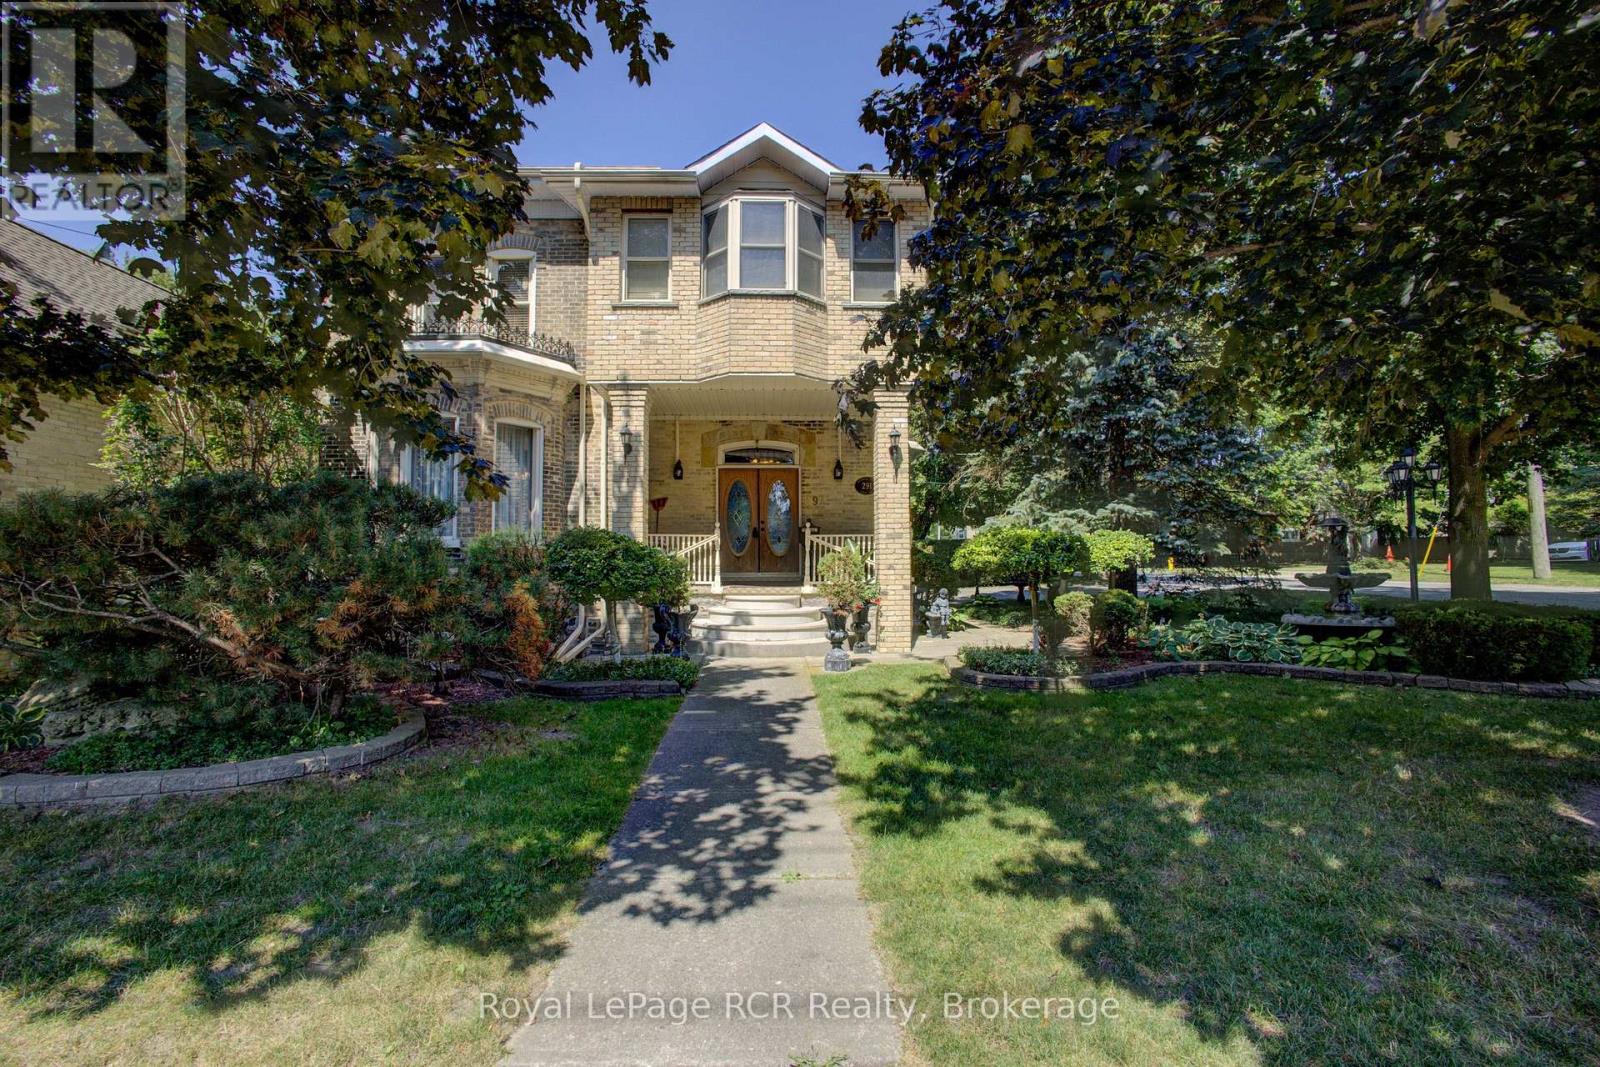
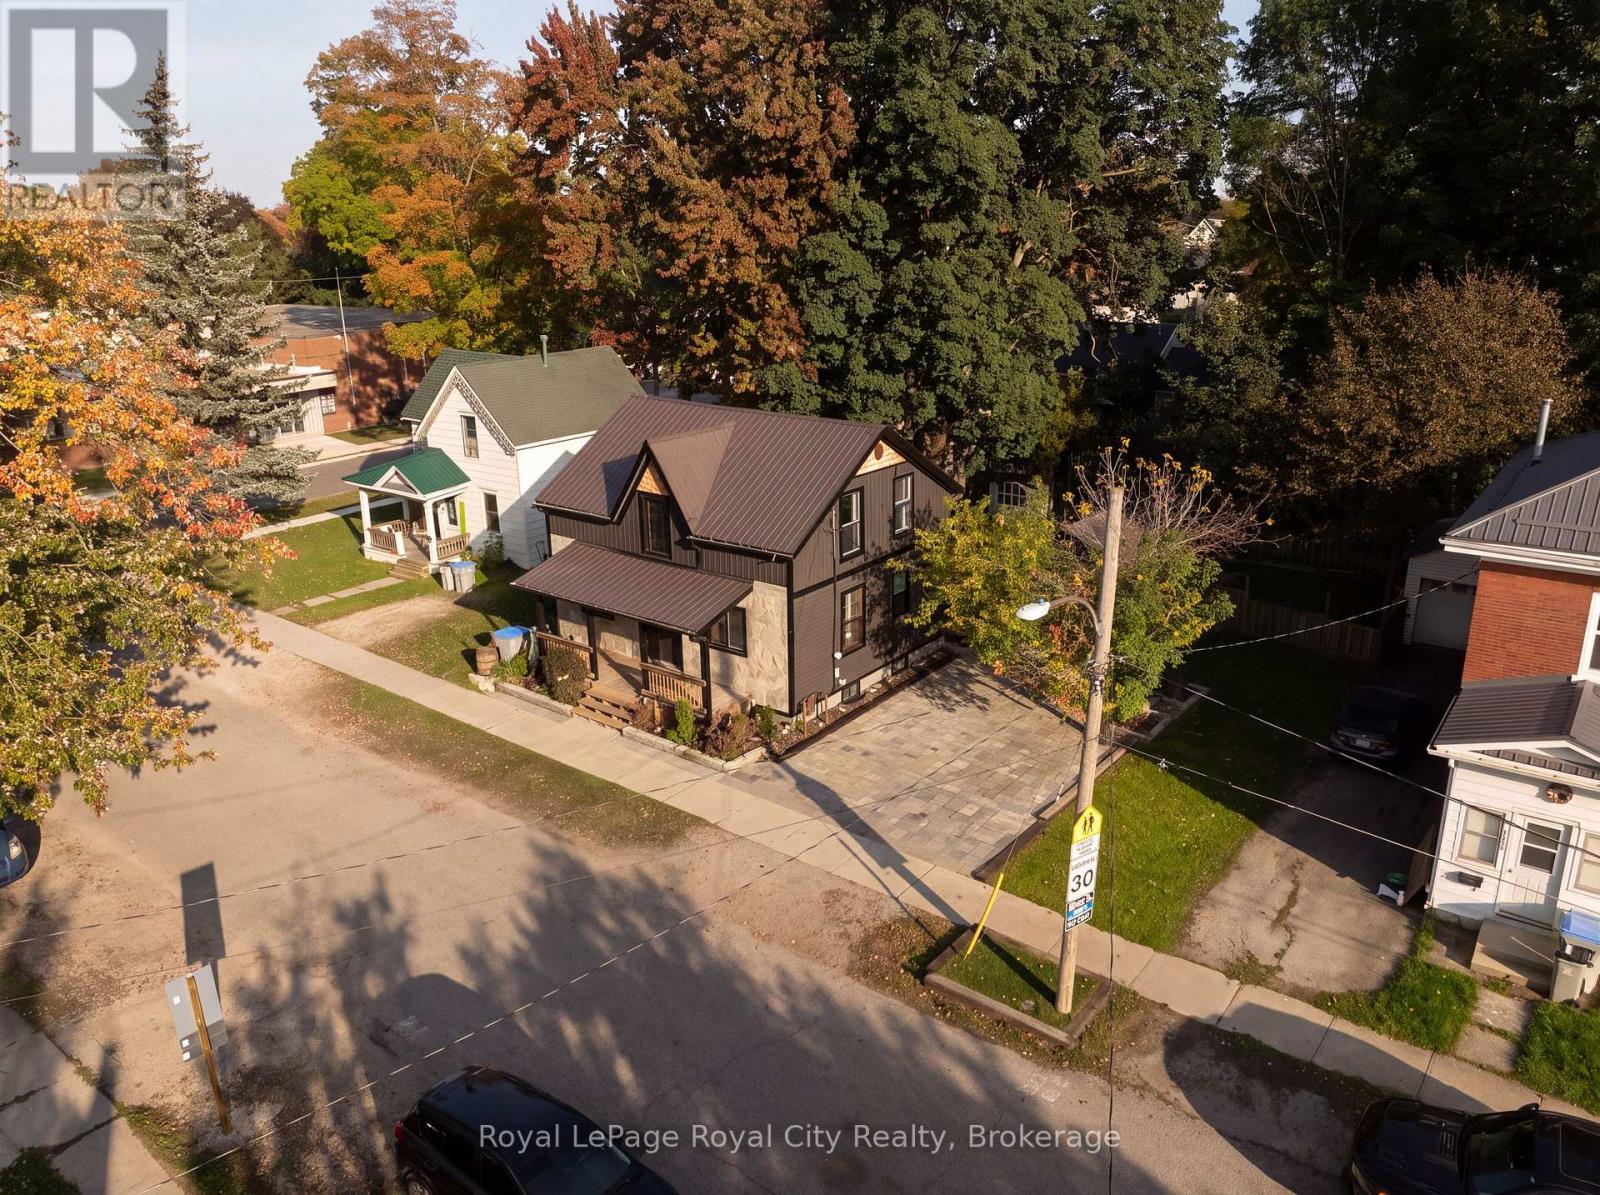

This list is a good start. Your Home Search Portal shows every listing from every brokerage, plus sold prices, and emails you new matches as they are listed.
Dave builds your search personally, no algorithms guessing what you meant.
Your portal combines all available homes in our area, from any company and any REALTOR®.
See what homes actually sold for, the context that makes your offer smart.
Your contact info stays with us. No ads, no marketing lists, and your questions come straight to Dave.
REALTOR®, REALTORS®, and the REALTOR® logo are certification marks that are owned by REALTOR® Canada Inc. and licensed exclusively to The Canadian Real Estate Association (CREA). These certification marks identify real estate professionals who are members of CREA and who must abide by CREA’s By-Laws, Rules, and the REALTOR® Code. The MLS® trademark and the MLS® logo are owned by CREA and identify the quality of services provided by real estate professionals who are members of CREA. Listing data is provided under the REALTOR.ca Data Distribution Facility and is subject to our listing data terms.