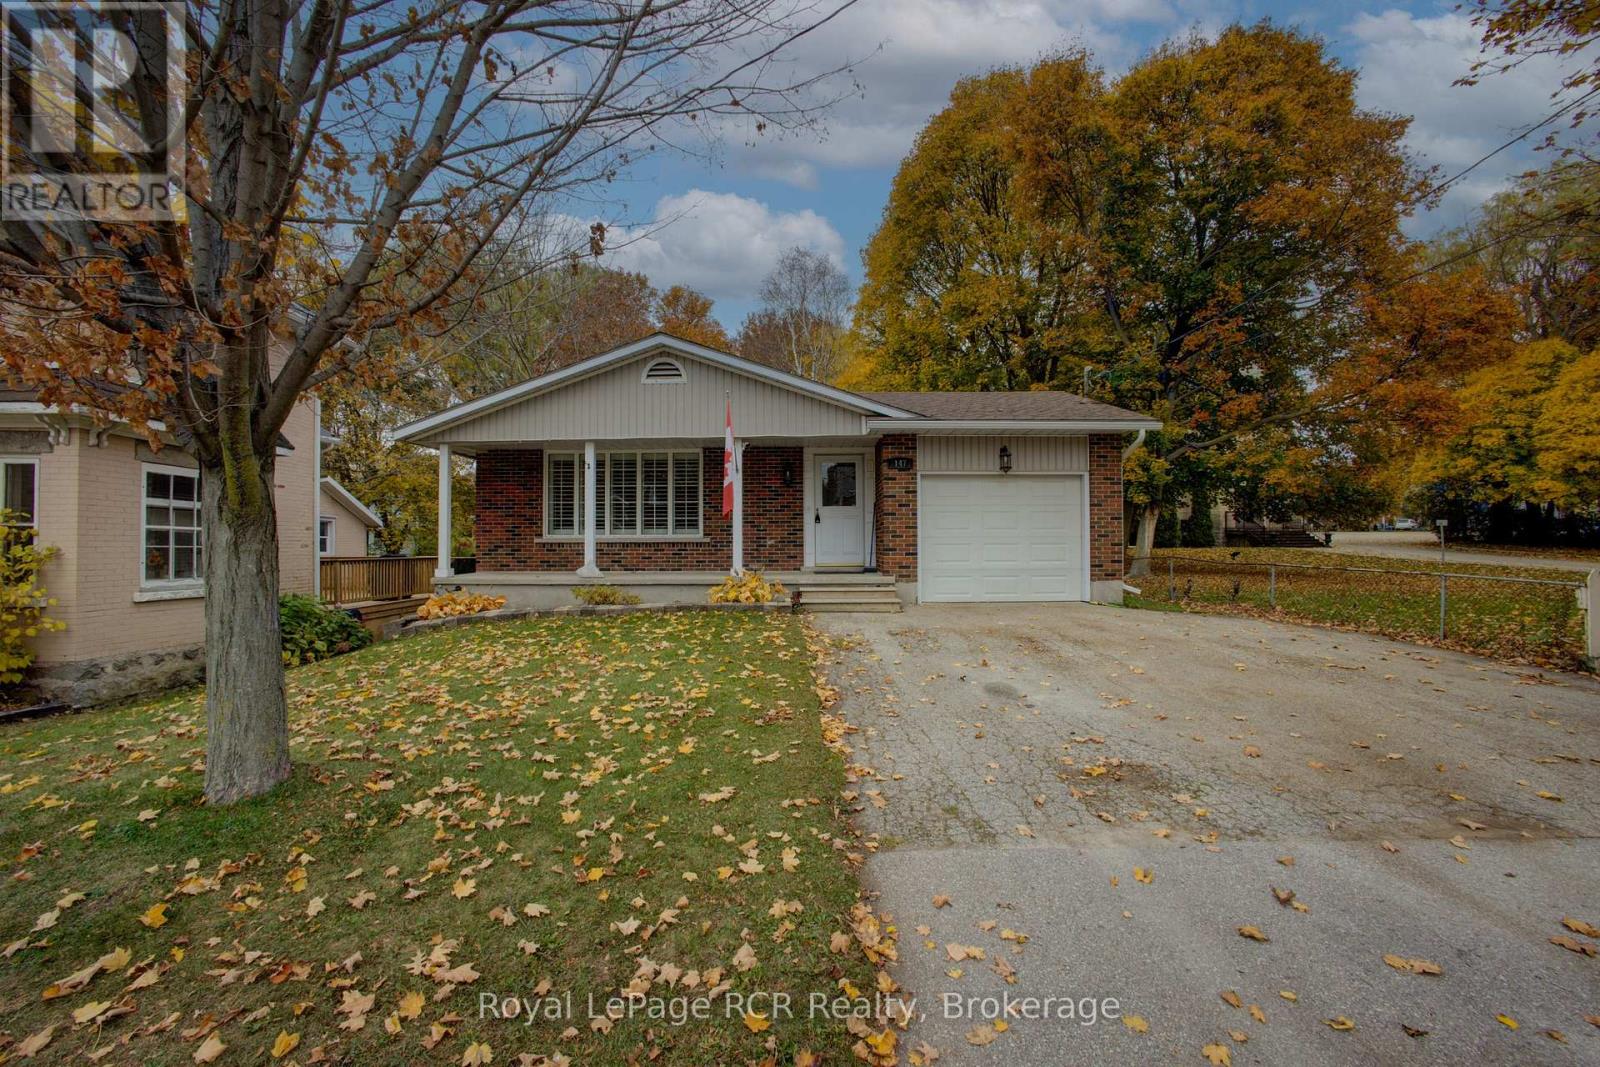
$649,900
Listed today
147 Frederick Street E
Wellington North (Arthur) · 3 bd · 2+1 ba
Detached
Listed by Royal LePage Rcr Realty


Kitchener, N2M4A3
Listed by Royal LePage Wolle Realty · MLS® 40875427
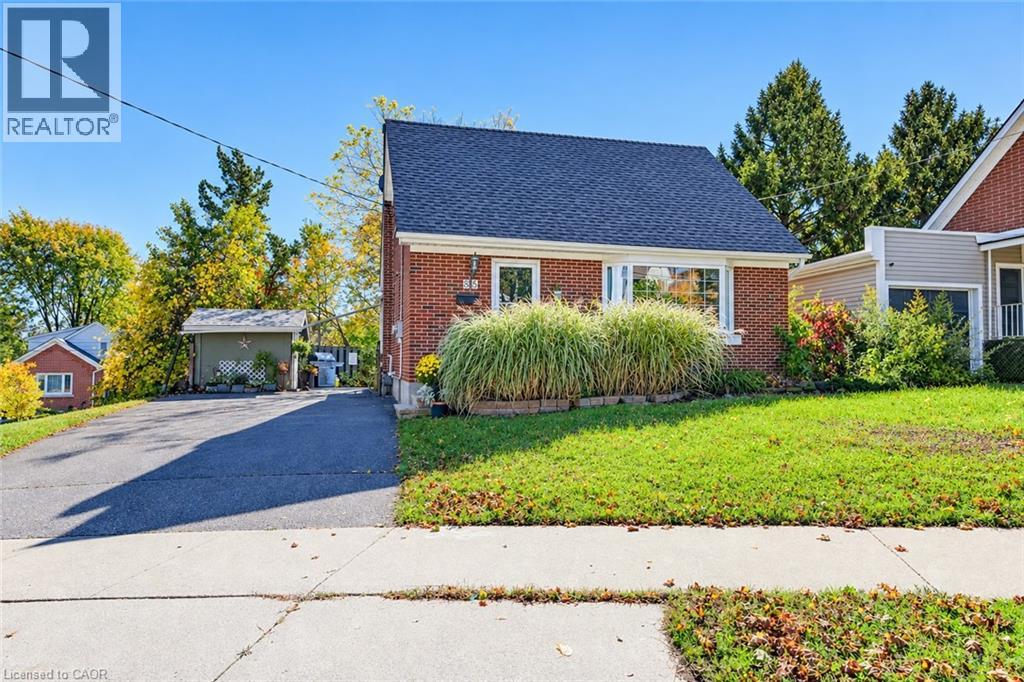
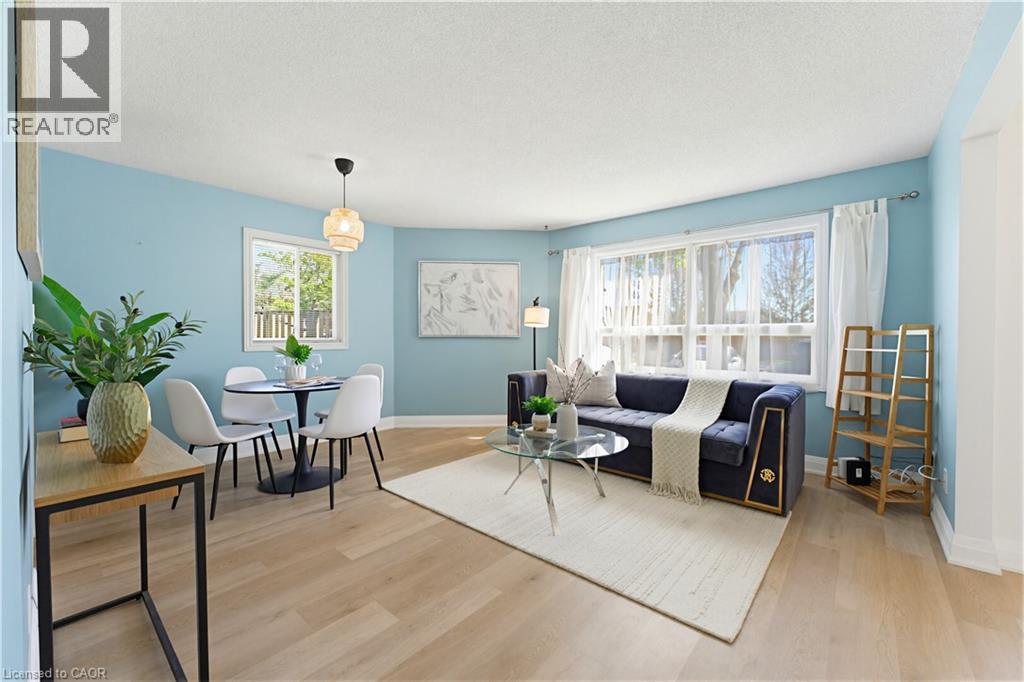
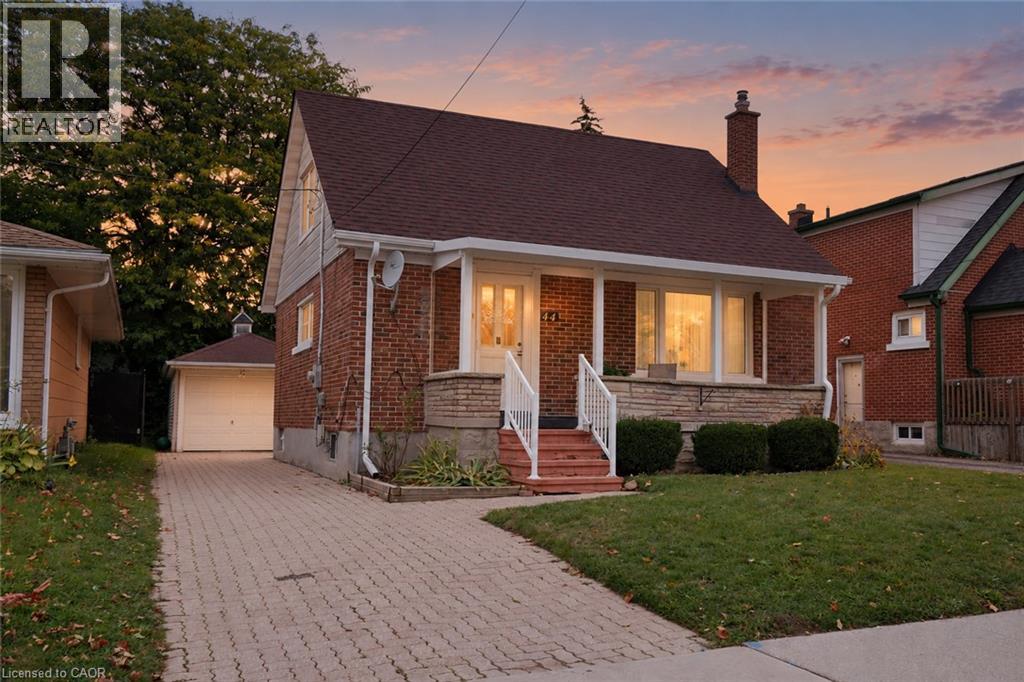
Welcome to this immaculately maintained and lovingly updated 1.5-storey home in Kitchener's sought-after Forest Hill neighbourhood, just outside the St. Mary's Heritage District. Red brick and steel roof details deliver standout curb appeal, and the thoughtful layout makes the most of every square foot. The main floor features a bright, generously sized living room and a dining room with sliders to the backyard. The large eat-in kitchen offers a warm, modern palette, butcher block countertops and backsplash, durable wide plank vinyl flooring, and plenty of storage and workspace for the home chef. Upstairs, two bedrooms with hardwood flooring share a full four-piece bathroom and a balcony off the landing adds a lovely vantage point on the way upstairs. The lower level is just as functional, with a home office, rec room, 3-piece bathroom, and a finished laundry room with built-in, custom storage closets. Additional custom designer woodworking is in view for closets and wine storage along the hallway to the bathroom - and there’s also a cold cellar. Outside, the garage features an attractive cedar door as well as a cedar sauna at the back. The fully fenced backyard is a private retreat with a large deck, gardens, and a pond, perfect for relaxing or entertaining. Updates include: Steel roof (2019), 2nd floor windows (2022), basement office and rec room windows (2022), reverse osmosis drinking water system (2019), water softener (2019), furnace (2021), insulation upgraded (2022). Walking distance to beautiful Lakeside Park and Victoria Park as well as the Harry Class Outdoor Public Pool.
| Level | Room | Size |
|---|---|---|
| Second level | 4pc Bathroom | |
| Second level | Primary Bedroom | 10'1'' x 15'0'' |
| Second level | Bedroom | 8'8'' x 12'4'' |
| Main level | Living room | 10'10'' x 17'0'' |
| Main level | Dining room | 10'1'' x 10'1'' |
| Main level | Eat in kitchen | 8'0'' x 16'4'' |
| Basement | Storage | 6'6'' x 7'11'' |
| Basement | Recreation room | 10'2'' x 11'5'' |
| Basement | Office | 9'1'' x 13'4'' |
| Basement | Laundry room | 8'10'' x 11'3'' |
| Basement | 3pc Bathroom |
Get to know the streets, the schools, the parks and the kind of homes you will find in St. Marys.
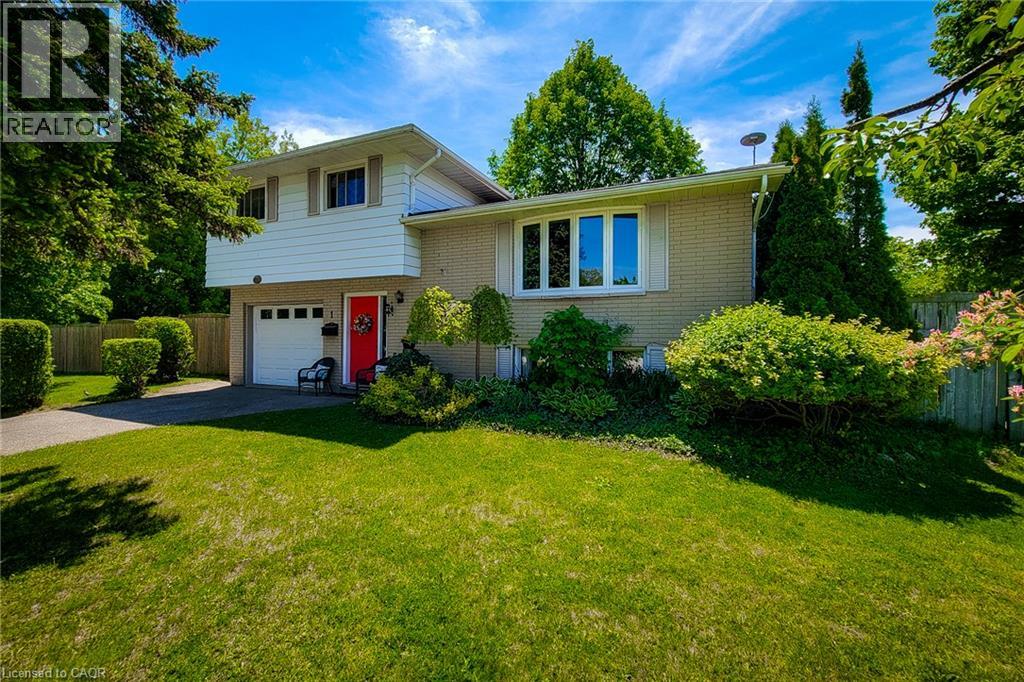
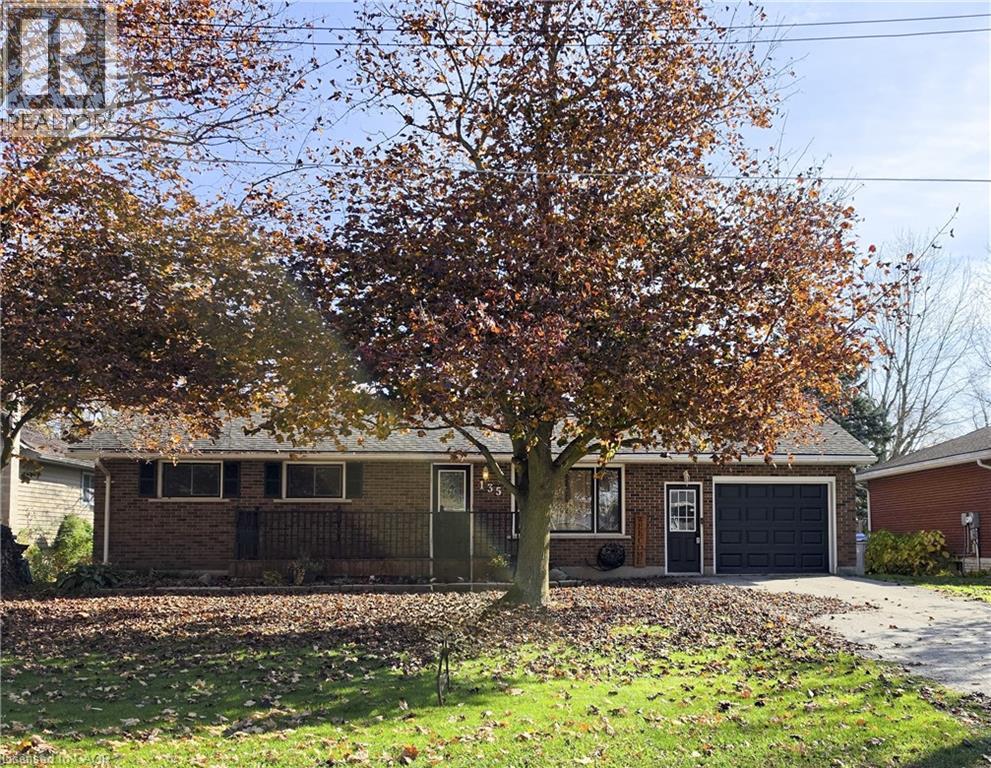
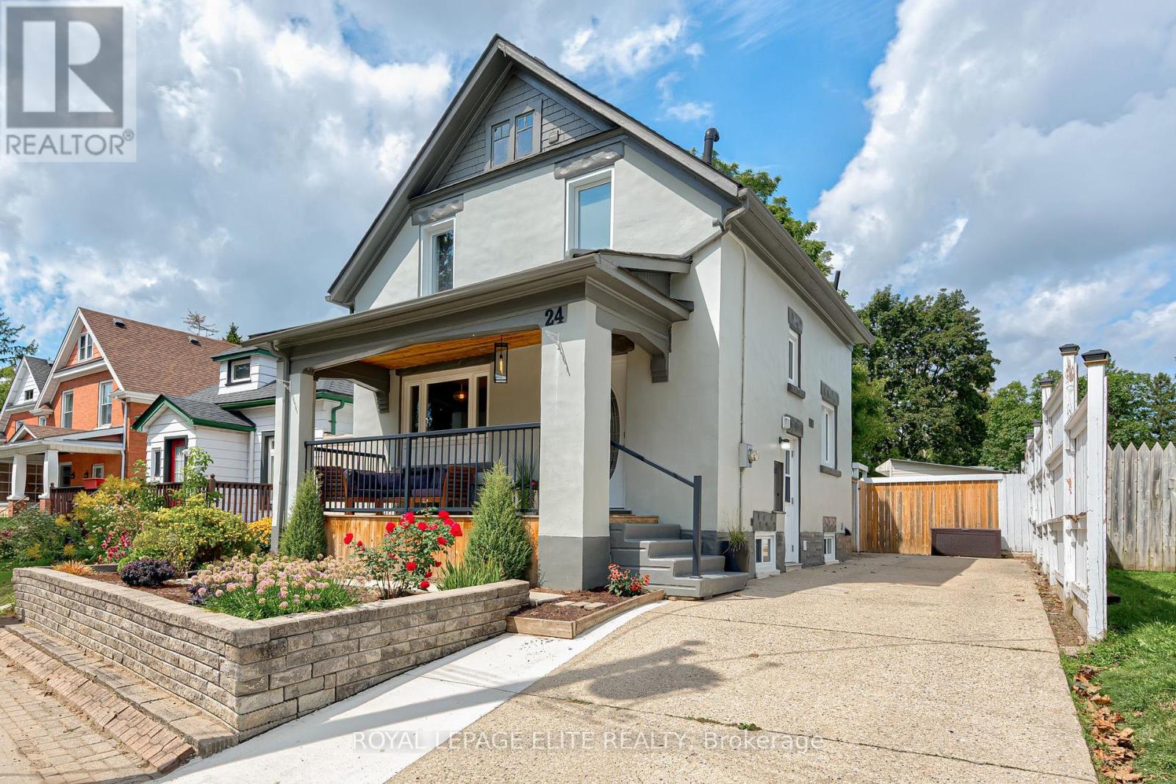
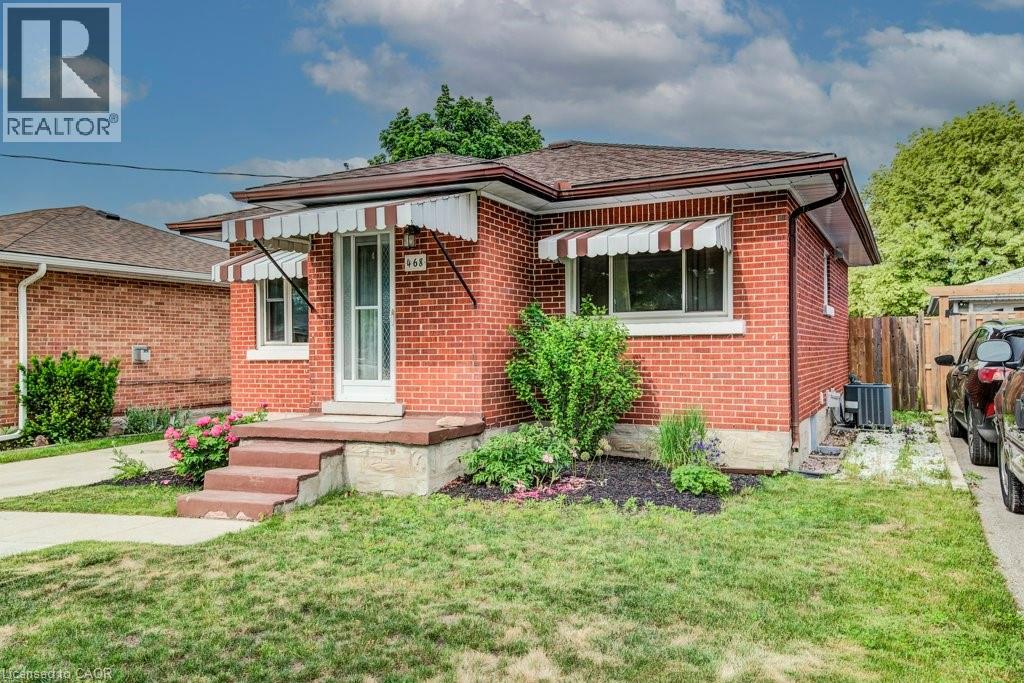
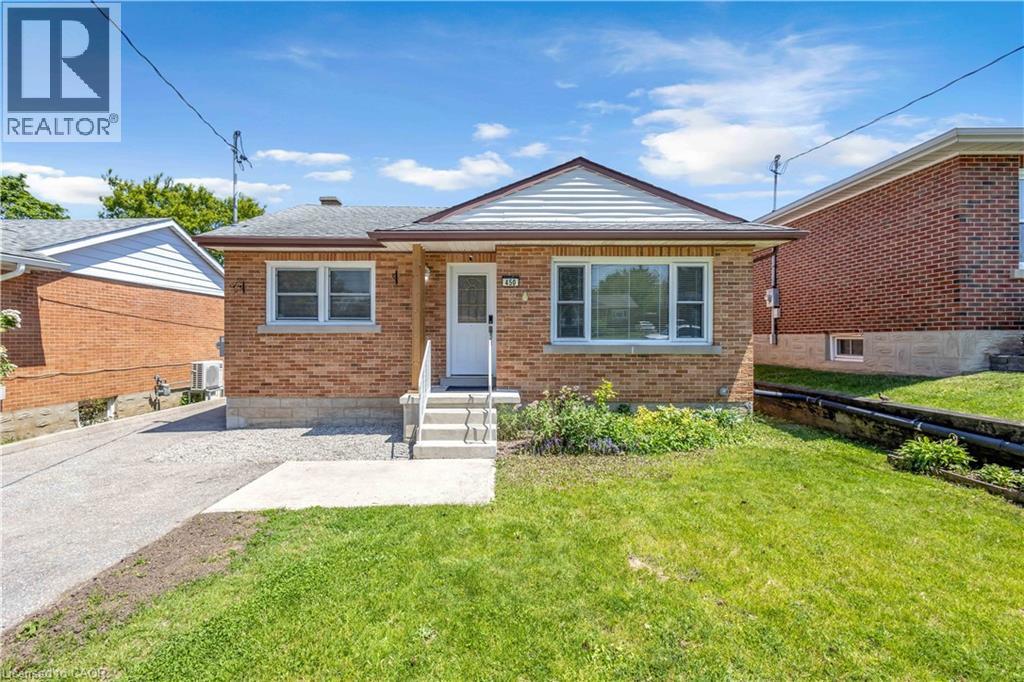
This list is a good start. Your Home Search Portal shows every listing from every brokerage, plus sold prices, and emails you new matches as they are listed.
Dave builds your search personally, no algorithms guessing what you meant.
Your portal combines all available homes in our area, from any company and any REALTOR®.
See what homes actually sold for, the context that makes your offer smart.
Your contact info stays with us. No ads, no marketing lists, and your questions come straight to Dave.
REALTOR®, REALTORS®, and the REALTOR® logo are certification marks that are owned by REALTOR® Canada Inc. and licensed exclusively to The Canadian Real Estate Association (CREA). These certification marks identify real estate professionals who are members of CREA and who must abide by CREA’s By-Laws, Rules, and the REALTOR® Code. The MLS® trademark and the MLS® logo are owned by CREA and identify the quality of services provided by real estate professionals who are members of CREA. Listing data is provided under the REALTOR.ca Data Distribution Facility and is subject to our listing data terms.