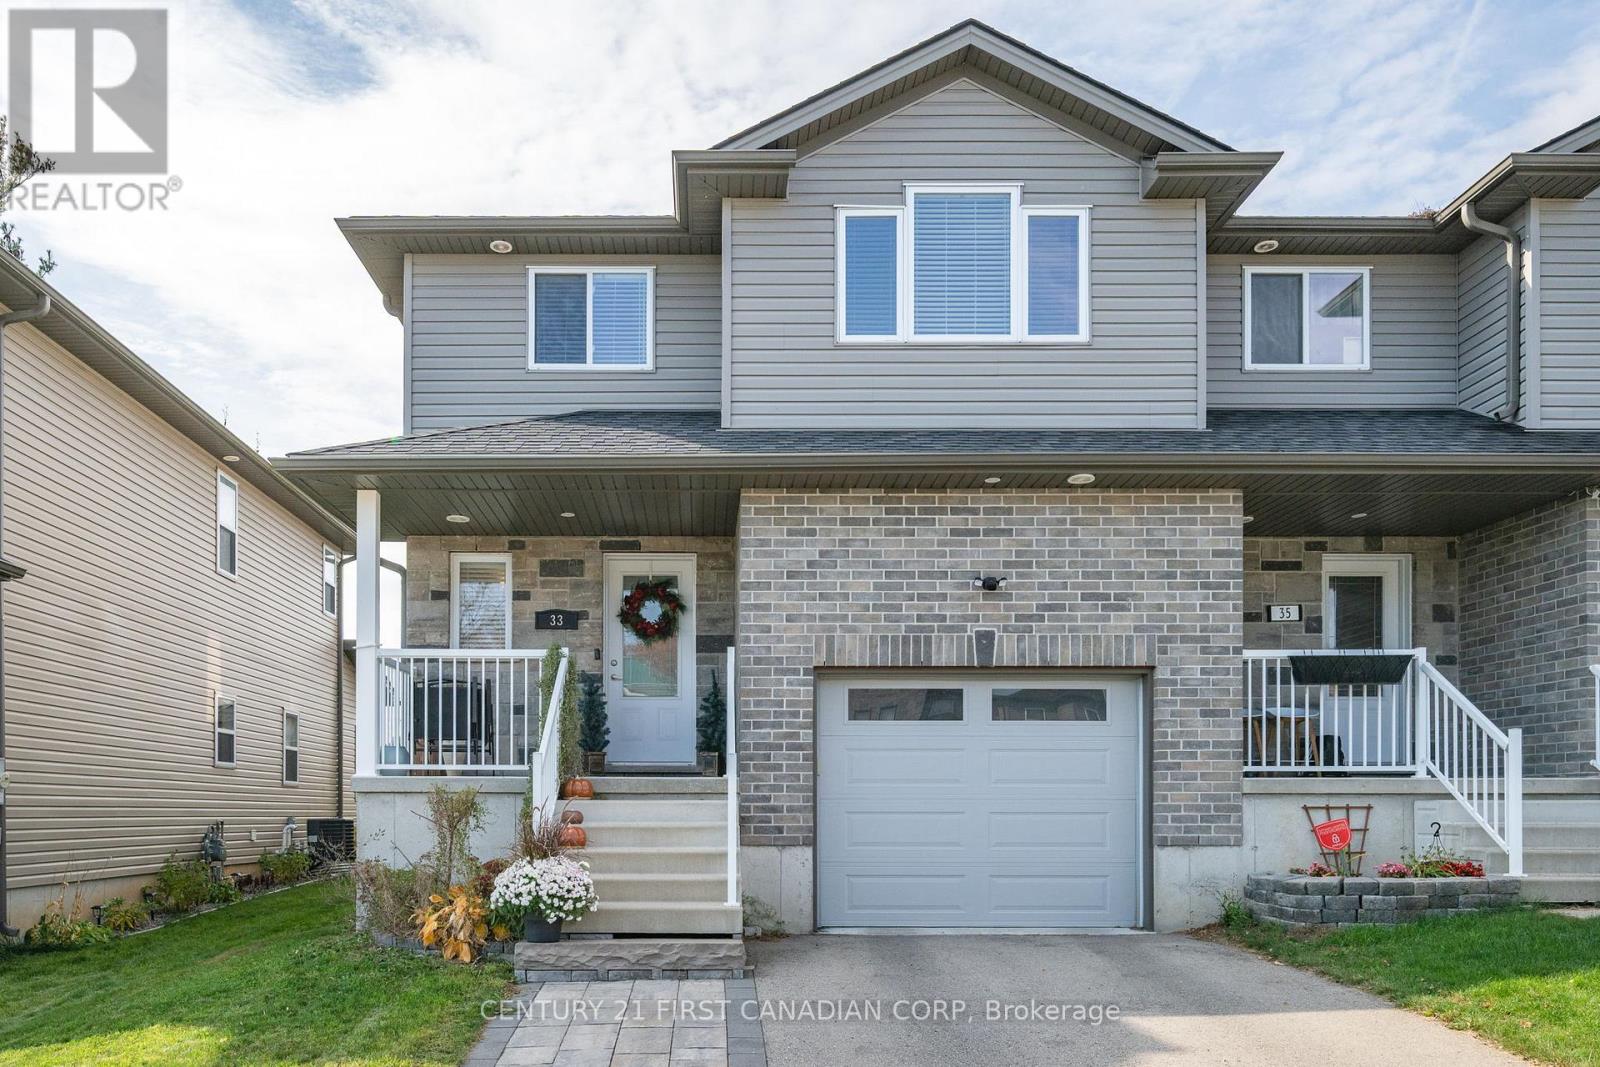
$579,900
Listed today
33 Kendell Lane
Ingersoll (Ingersoll - North) · 3 bd · 4+1 ba
Semi-detached
Listed by Century 21 First Canadian Corp


Cambridge, N1P1H9
Listed by RE/MAX Twin City Realty Inc. · MLS® 40875632
Welcome to 17 Mosser Drive, Cambridge! Nestled in the desirable East Galt neighbourhood, this beautifully maintained, move-in-ready semi-detached home offers 3 bedrooms, 2 bathrooms & a thoughtfully designed layout perfect for comfortable family living. Step inside to discover a bright, inviting main floor featuring an open living area, a convenient 2-piece powder room & inside access to the single car garage. The spacious kitchen boasts stainless steel appliances just a few months old, ample cabinetry & a breakfast area with sliding doors leading directly to the well-maintained backyard, creating the perfect setting for everyday living & entertaining. Upstairs, you'll find 3 generously sized bedrooms, including a spacious primary retreat complete with a walk-in closet. A convenient 4-piece bathroom with cheater ensuite access completes the upper level. The fully finished basement offers additional living space, ideal for a cozy family room, recreation area, home office or playroom, along with plenty of storage. Step outside to enjoy the beautifully maintained backyard, featuring a separate side entrance & a professionally finished concrete walkway extending into the yard, offering space for gardening, outdoor storage or relaxation. Parking is a breeze with a wide, reinforced exposed concrete driveway, over 6 inches thick, accommodating 2 vehicles, plus an additional parking space in the attached single car garage. Ideally situated in a family-friendly neighbourhood, this home is close to parks, schools, shopping, restaurants & everyday amenities. With convenient access to Water Street, Dundas Street & just minutes to Downtown Cambridge, commuting throughout the region is a breeze. Offering the perfect combination of comfort, functionality & location, this wonderful home is ready for its next owners. Don't miss your opportunity to make 17 Mosser Drive your new address!
Features: School Bus, Automatic Garage Door Opener, Private Yard
| Level | Room | Size |
|---|---|---|
| Basement | Utility room | 21'0'' x 10'1'' |
| Basement | Recreation room | 12'9'' x 21'1'' |
| Second level | Primary Bedroom | 14'11'' x 11'4'' |
| Second level | Bedroom | 10'0'' x 13'3'' |
| Second level | Bedroom | 9'6'' x 10'4'' |
| Second level | 4pc Bathroom | |
| Main level | Living room | 20'4'' x 11'5'' |
| Main level | Kitchen | 9'7'' x 10'10'' |
| Main level | Dining room | 9'7'' x 10'9'' |
| Main level | 2pc Bathroom |
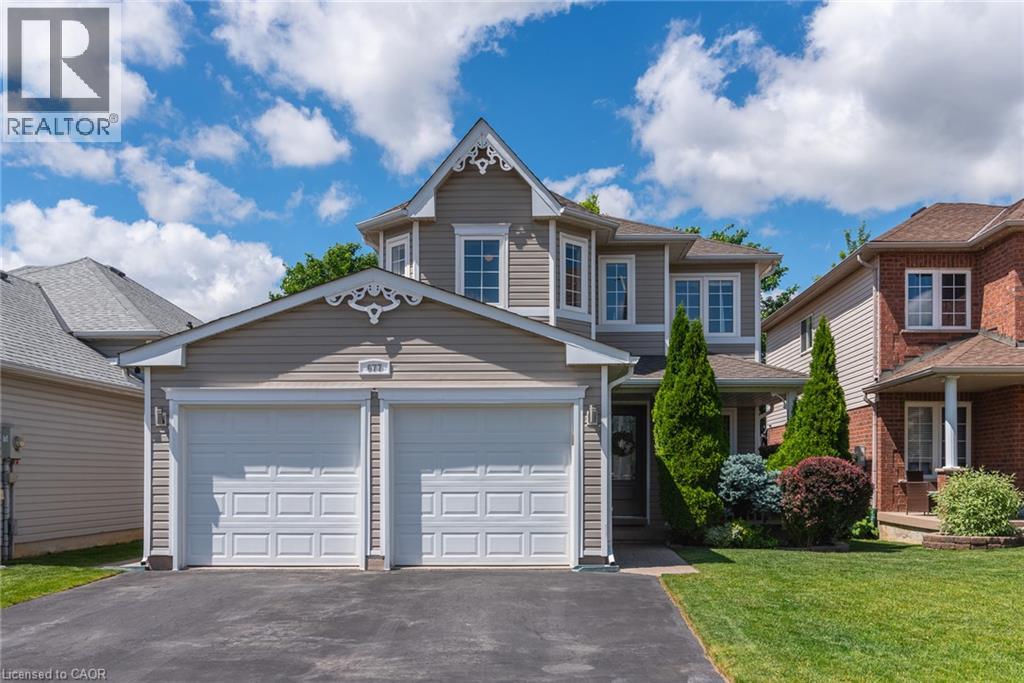
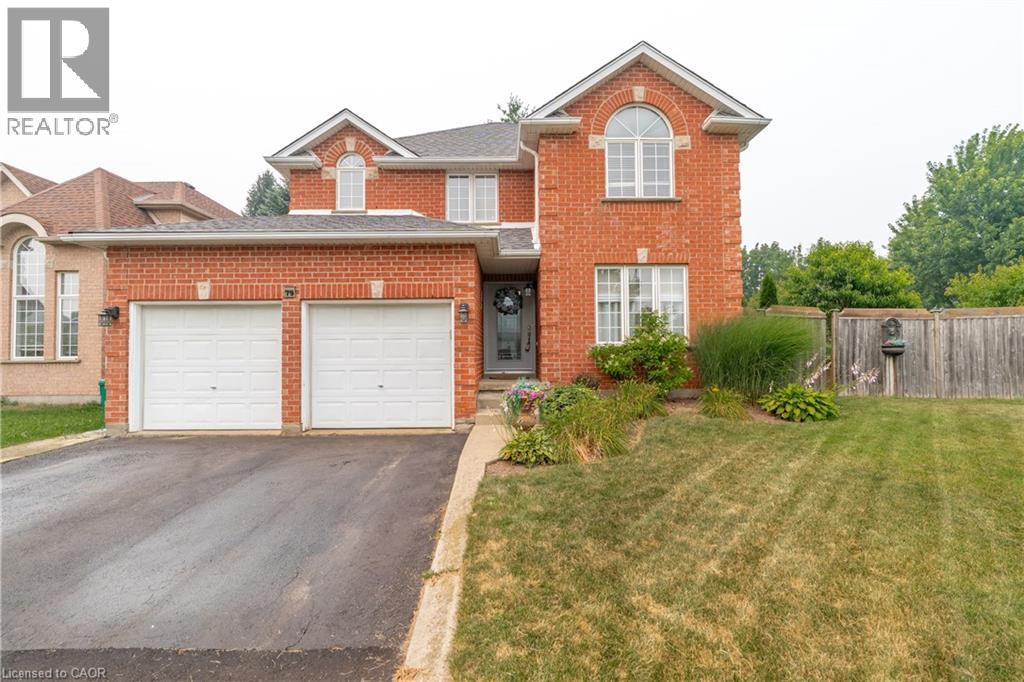
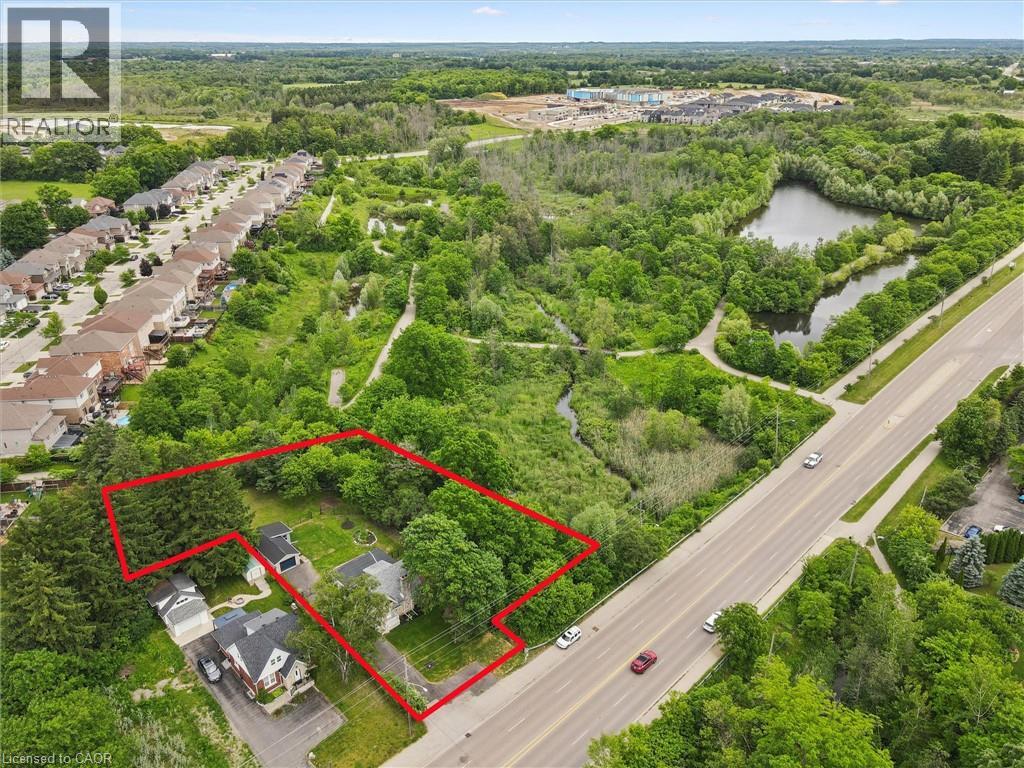
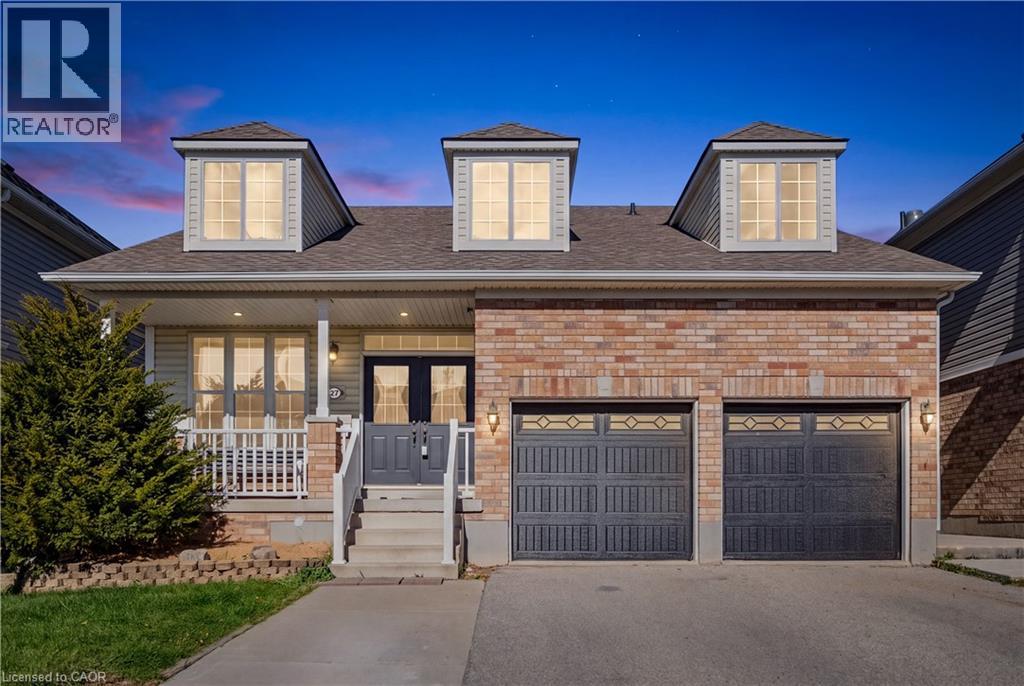
Get to know the streets, the schools, the parks and the kind of homes you will find in Branchton Park.
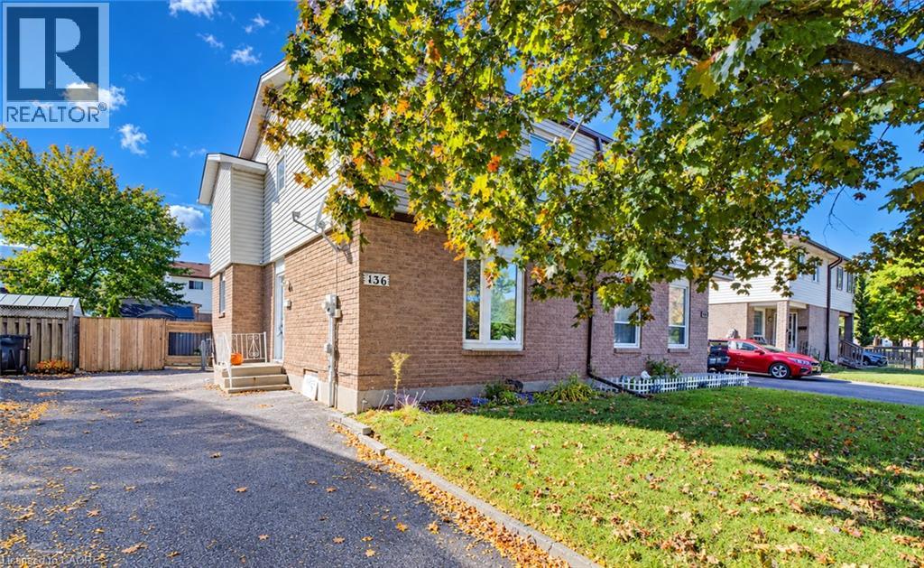
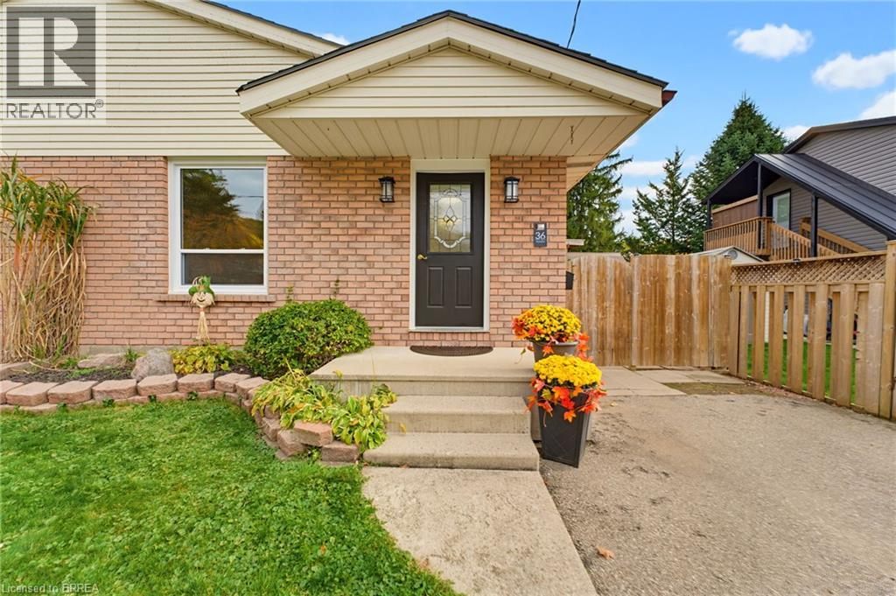
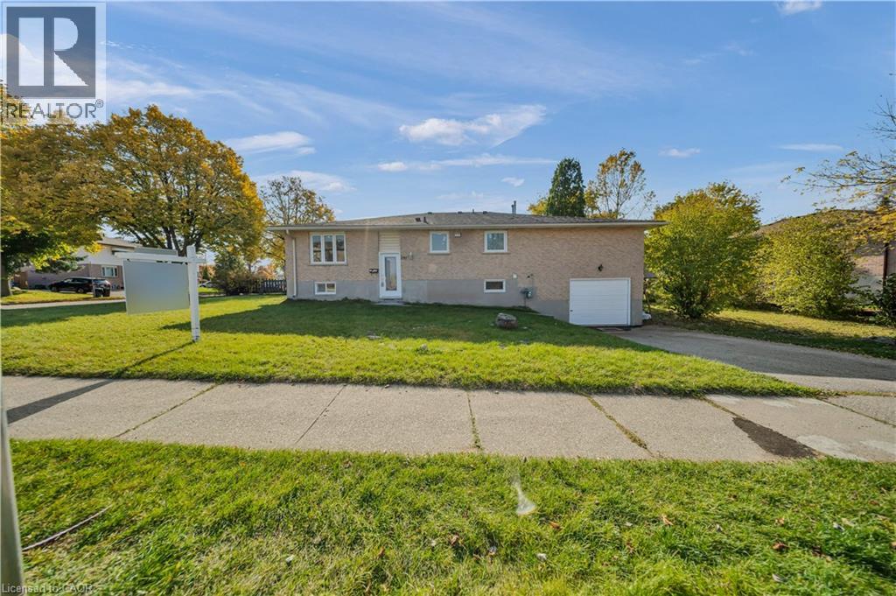
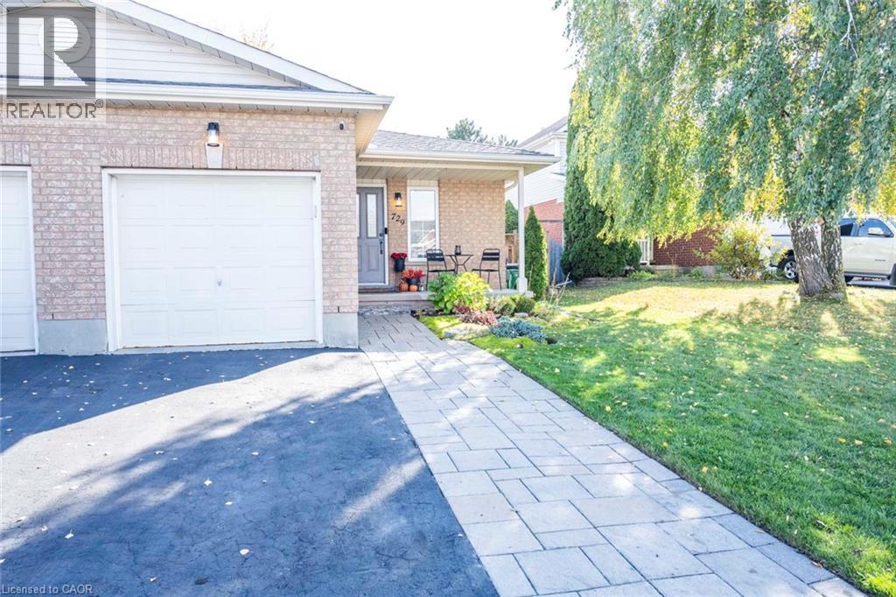
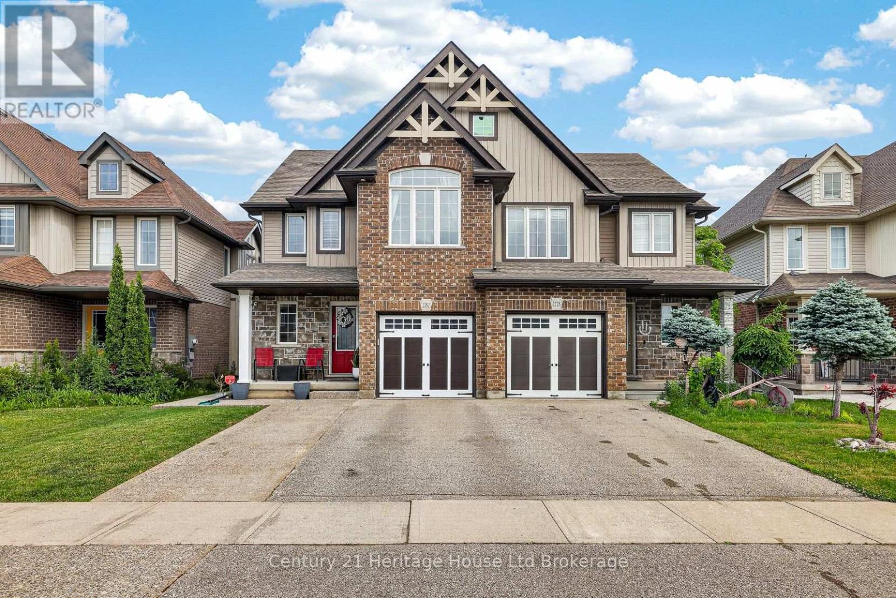
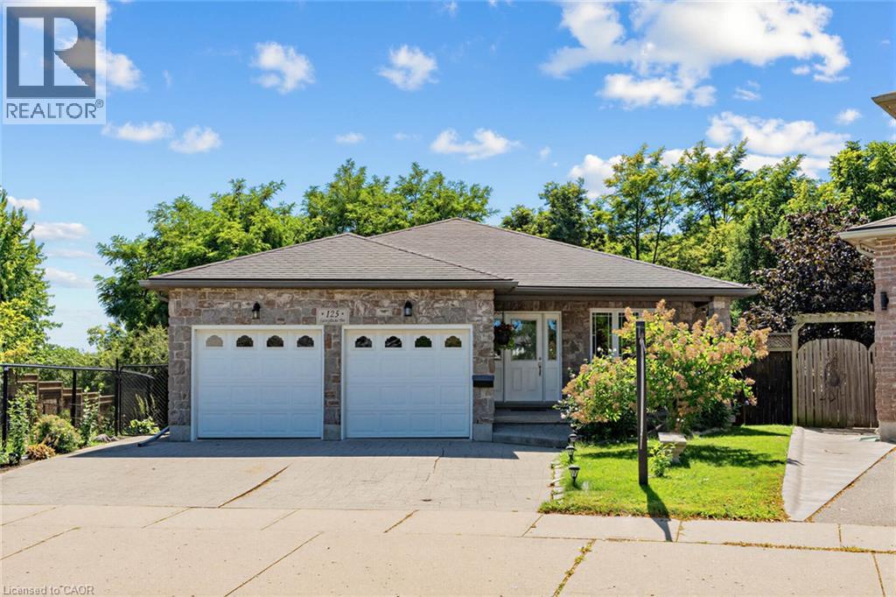
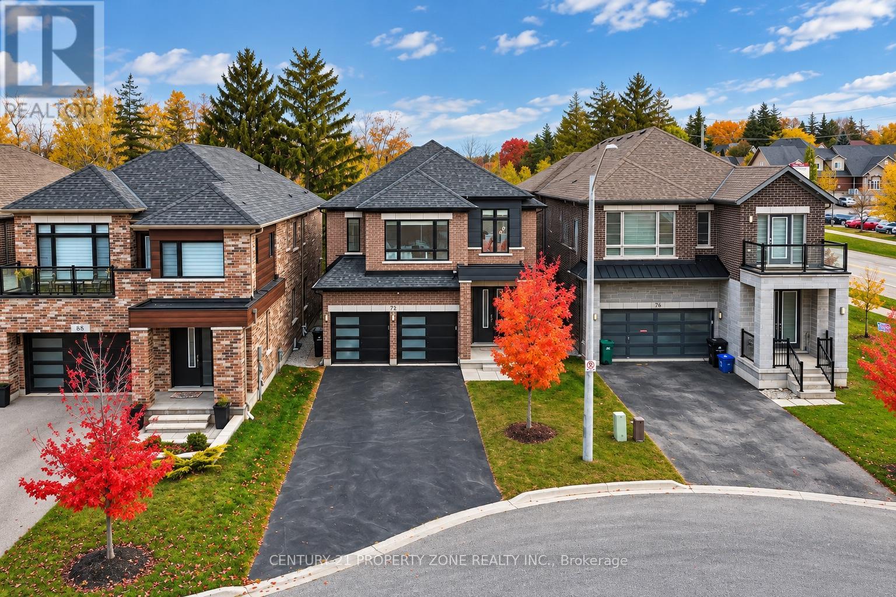
This list is a good start. Your Home Search Portal shows every listing from every brokerage, plus sold prices, and emails you new matches as they are listed.
Dave builds your search personally, no algorithms guessing what you meant.
Your portal combines all available homes in our area, from any company and any REALTOR®.
See what homes actually sold for, the context that makes your offer smart.
Your contact info stays with us. No ads, no marketing lists, and your questions come straight to Dave.
REALTOR®, REALTORS®, and the REALTOR® logo are certification marks that are owned by REALTOR® Canada Inc. and licensed exclusively to The Canadian Real Estate Association (CREA). These certification marks identify real estate professionals who are members of CREA and who must abide by CREA’s By-Laws, Rules, and the REALTOR® Code. The MLS® trademark and the MLS® logo are owned by CREA and identify the quality of services provided by real estate professionals who are members of CREA. Listing data is provided under the REALTOR.ca Data Distribution Facility and is subject to our listing data terms.