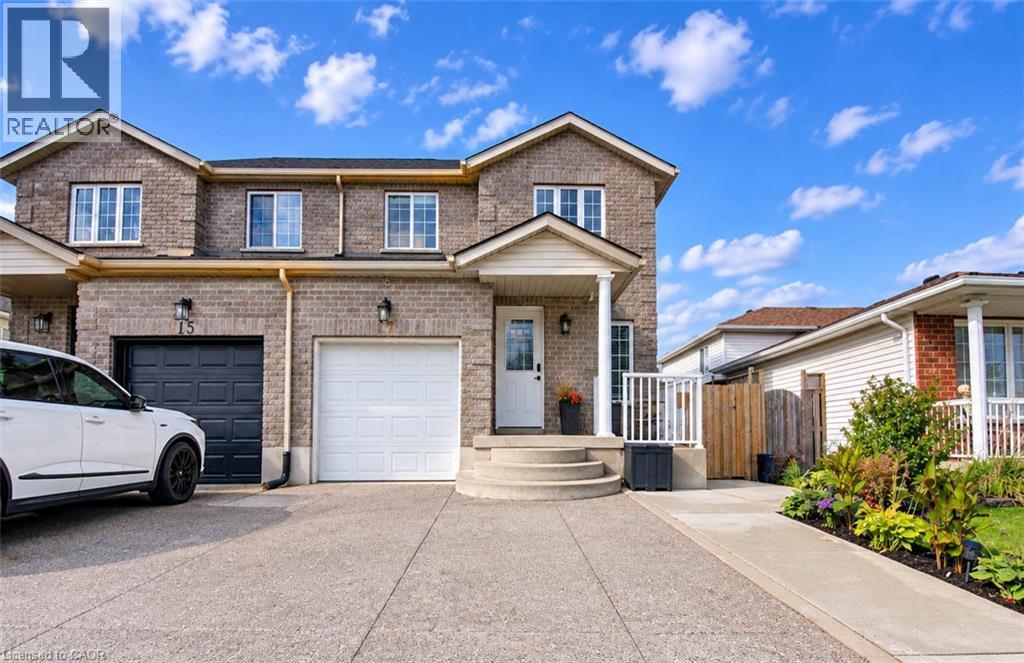
$599,900
Listed today
17 Mosser Drive
Cambridge · 3 bd · 2+1 ba · 2,001 sq ft
Semi-detachedExplore Branchton Park →
Listed by RE/MAX Twin City Realty Inc.


Ingersoll (Ingersoll - North), N5C0B7
Listed by Century 21 First Canadian Corp · MLS® X14138988
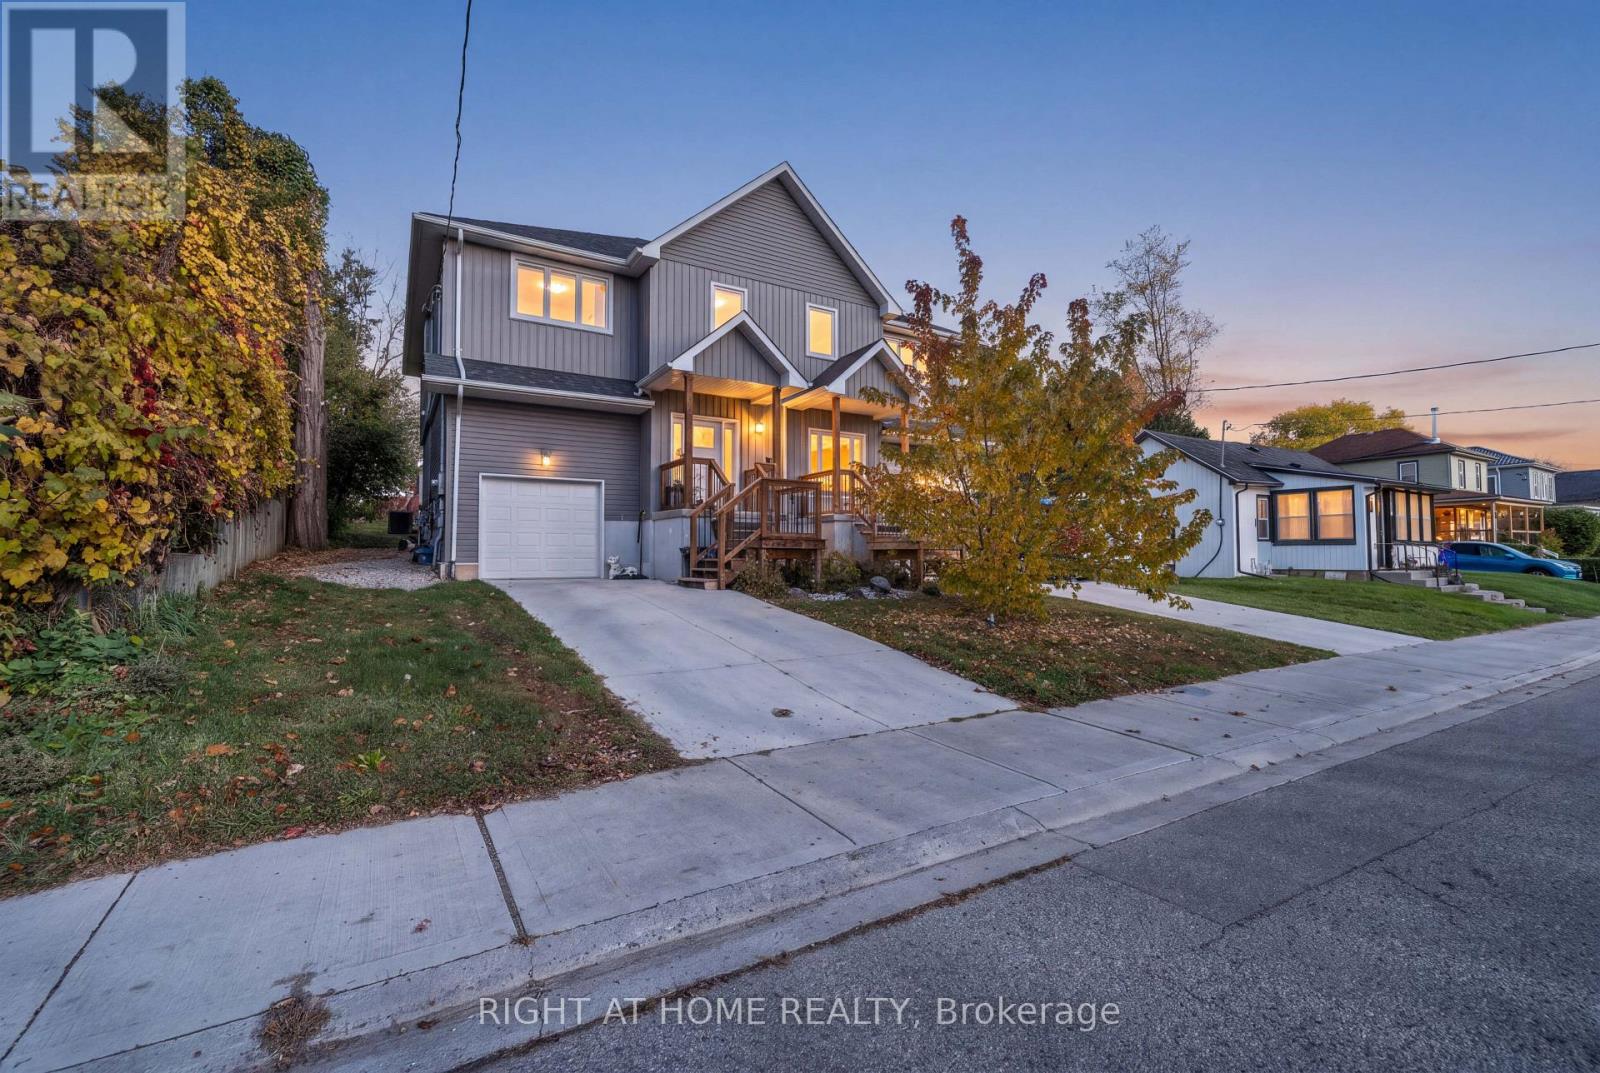
Welcome to 33 Kendell Lane-small-town charm with a fresh, modern feel! This newly built semi-detached home in Ingersoll puts you less than a 25-minute drive from London and Woodstock. Tucked away on a quiet cul-de-sac in a welcoming, family-friendly neighbourhood.. Step inside and kick off your shoes at the built-in coat nook, the perfect drop zone for busy days. The main floor opens into a bright, welcoming space where cooking, catching up and relaxing all come together. An electric fireplace with built-in media storage makes the living room a cozy spot to unwind, while the kitchen offers stainless steel appliances, quartz countertops and an island with seating for morning coffee, homework or a chat with the cook. The dining area opens to the backyard patio, so summer barbecues are an easy yes! Main-floor laundry and an attached garage with plenty of storage help keep everyday life running smoothly. Upstairs, you'll find three generous bedrooms, including a bright primary bedroom with a walk-in closet and three-piece ensuite. Downstairs, the finished basement is ready for movie marathons, games nights and your favourite hobbies, with a built-in office space, handy storage and another three-piece bathroom. The backyard offers room to play without spending your whole weekend on upkeep, plus a spacious garden shed for storage, projects or a little creativity. Unpack, settle in and make yourself at home!
Features: Fireplace(s)
| Level | Room | Size |
|---|---|---|
| Main level | Foyer | |
| Second level | Bedroom 3 | |
| Lower level | Office | |
| Lower level | Bathroom | |
| Lower level | Recreational, Games room | |
| Main level | Bathroom | |
| Main level | Kitchen | |
| Main level | Dining room | |
| Main level | Living room | |
| Main level | Laundry room | |
| Second level | Primary Bedroom | |
| Second level | Bathroom | |
| Second level | Bathroom | |
| Second level | Bedroom 2 |
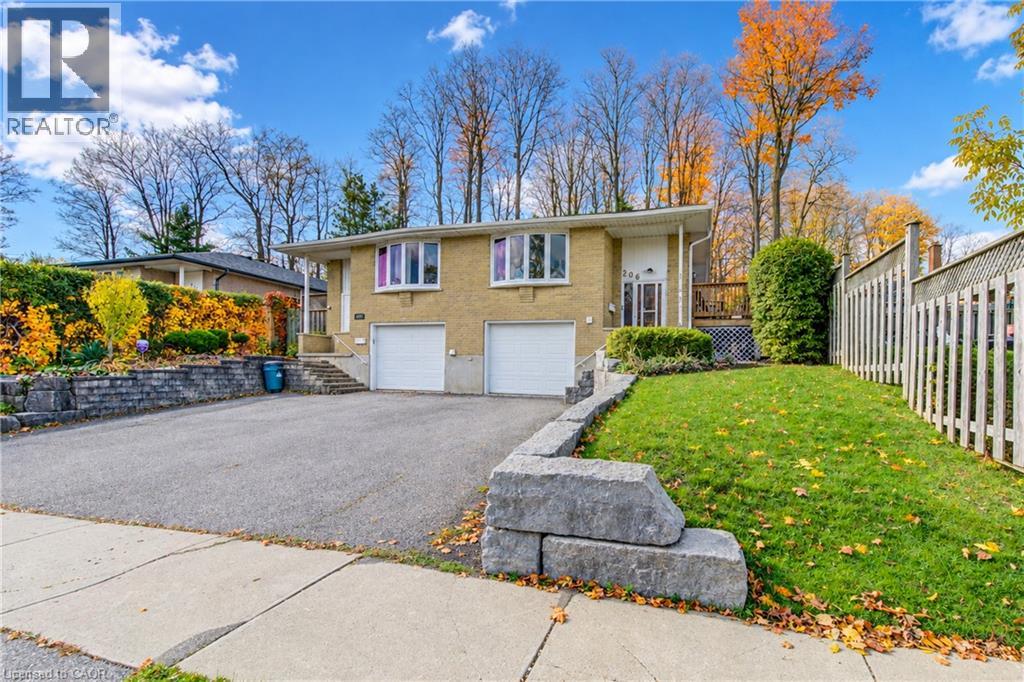
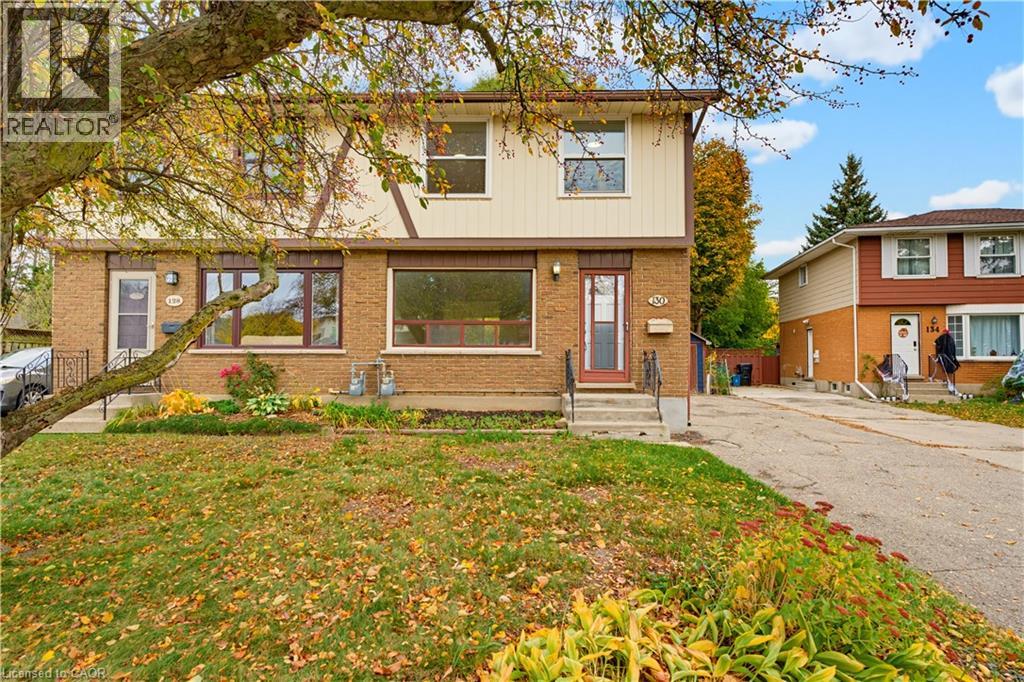
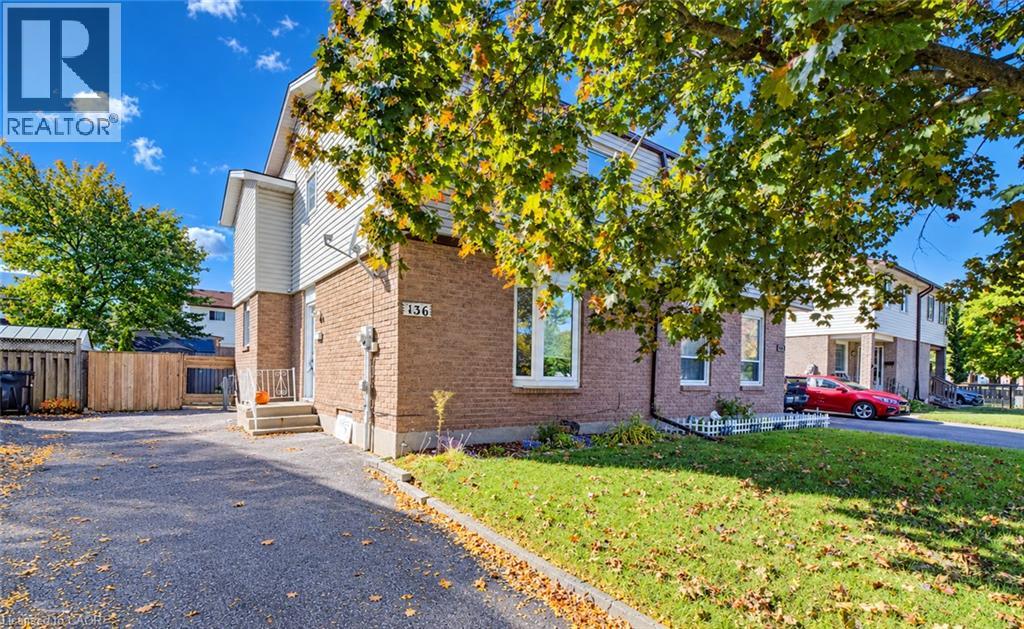
This list is a good start. Your Home Search Portal shows every listing from every brokerage, plus sold prices, and emails you new matches as they are listed.
Dave builds your search personally, no algorithms guessing what you meant.
Your portal combines all available homes in our area, from any company and any REALTOR®.
See what homes actually sold for, the context that makes your offer smart.
Your contact info stays with us. No ads, no marketing lists, and your questions come straight to Dave.
REALTOR®, REALTORS®, and the REALTOR® logo are certification marks that are owned by REALTOR® Canada Inc. and licensed exclusively to The Canadian Real Estate Association (CREA). These certification marks identify real estate professionals who are members of CREA and who must abide by CREA’s By-Laws, Rules, and the REALTOR® Code. The MLS® trademark and the MLS® logo are owned by CREA and identify the quality of services provided by real estate professionals who are members of CREA. Listing data is provided under the REALTOR.ca Data Distribution Facility and is subject to our listing data terms.