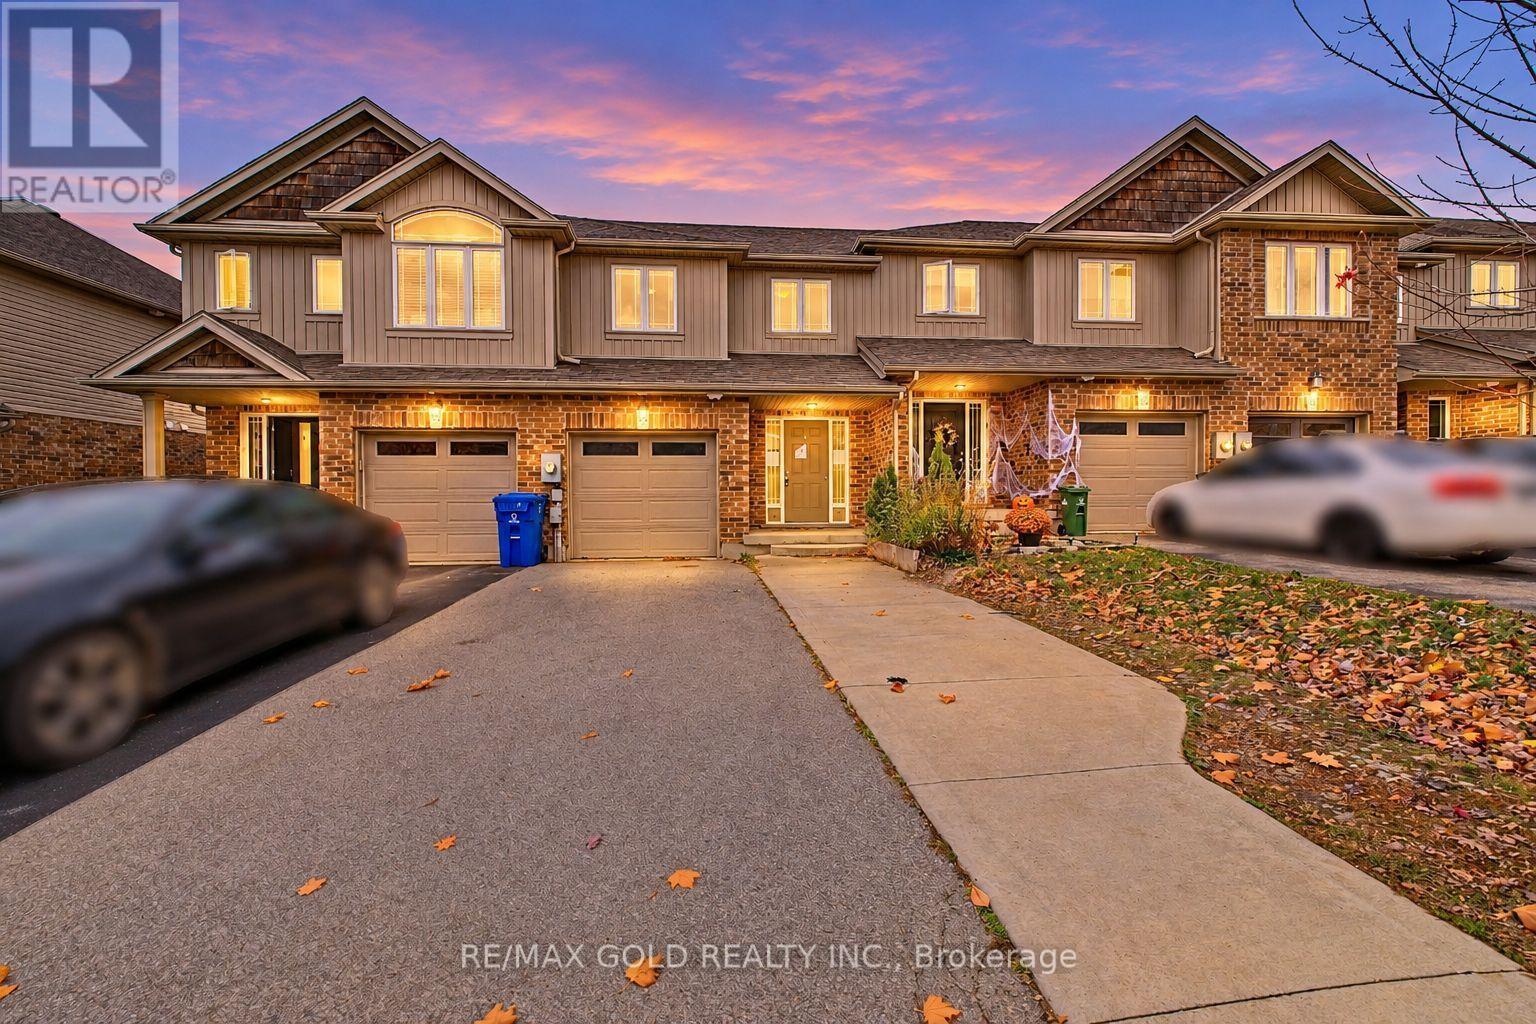
$698,000
Listed yesterday
34 Jeffrey Drive
Guelph (Grange Road) · 4 bd · 4+1 ba
TownhouseExplore Grange Hill East →
Listed by RE/MAX Gold Realty Inc.


Cambridge, N3E0E2
Listed by Kigo Realty Inc. · MLS® 40876966
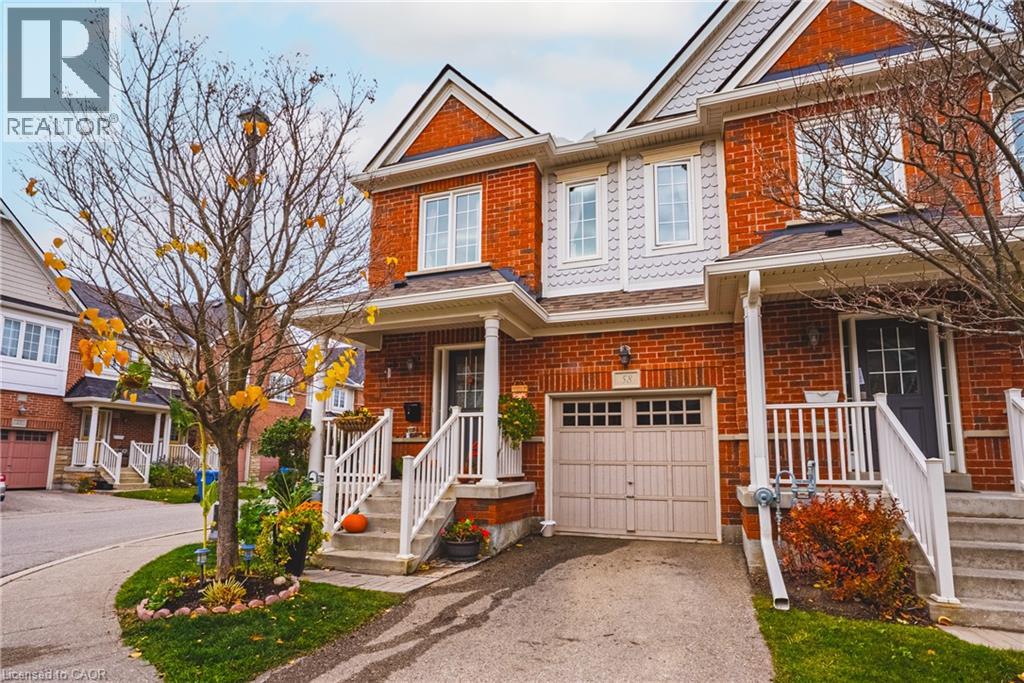
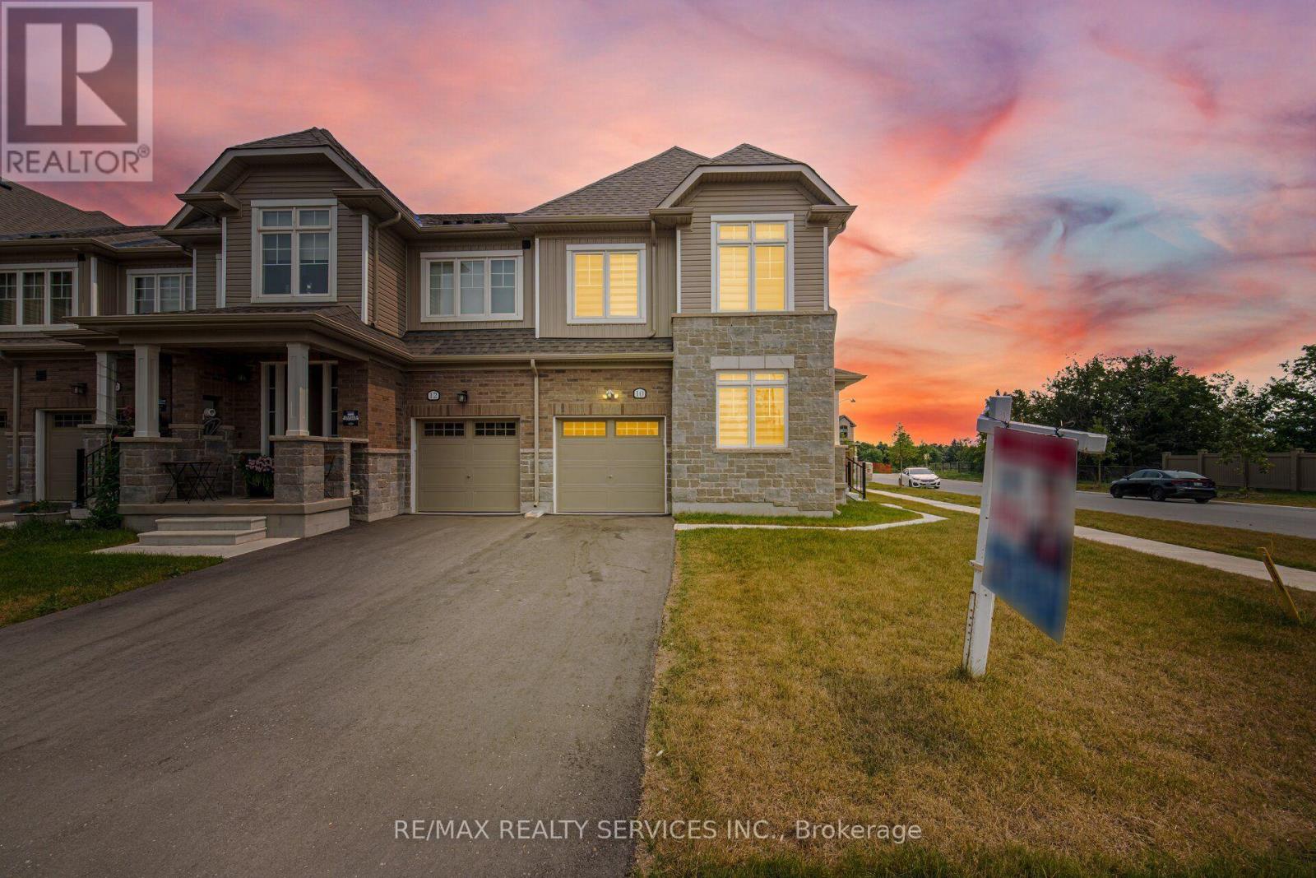
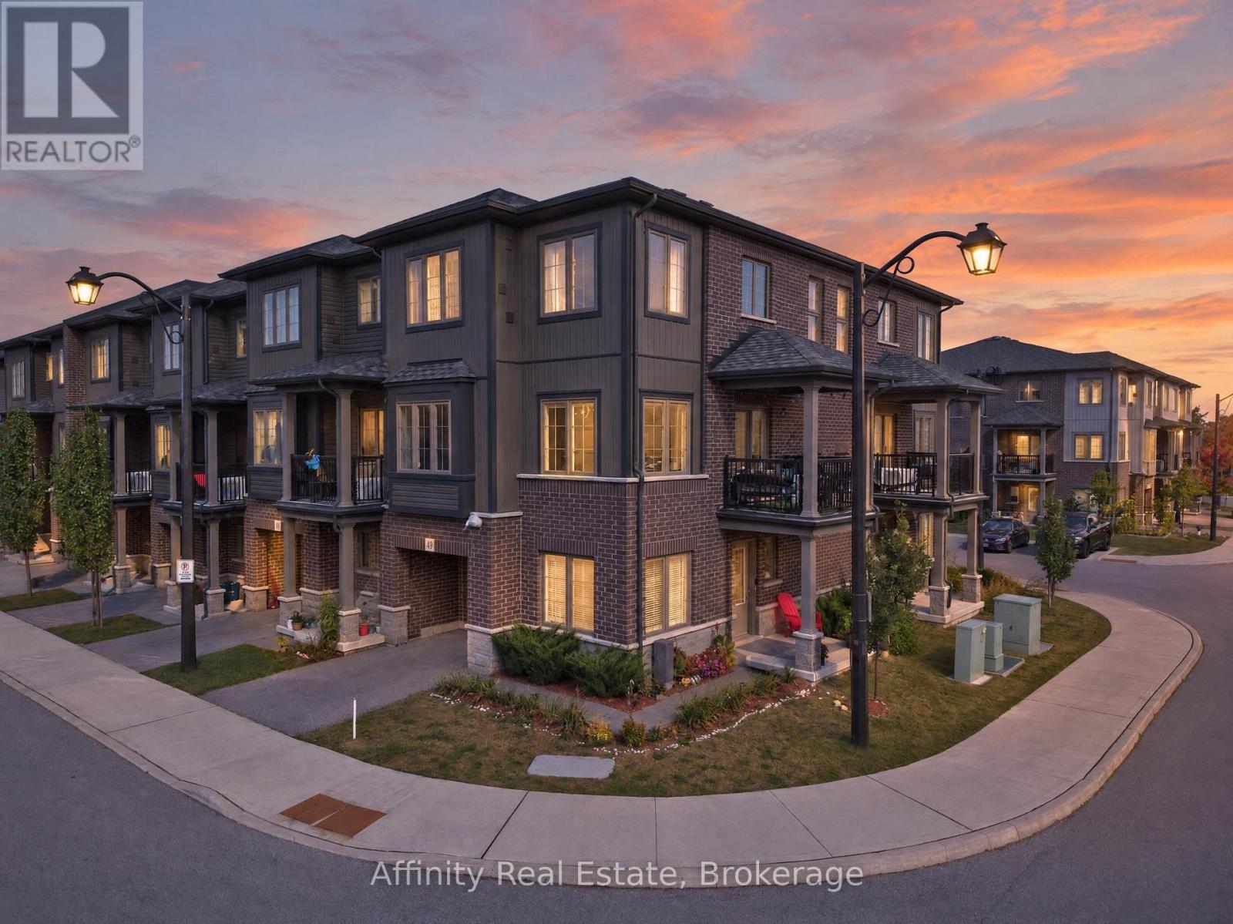
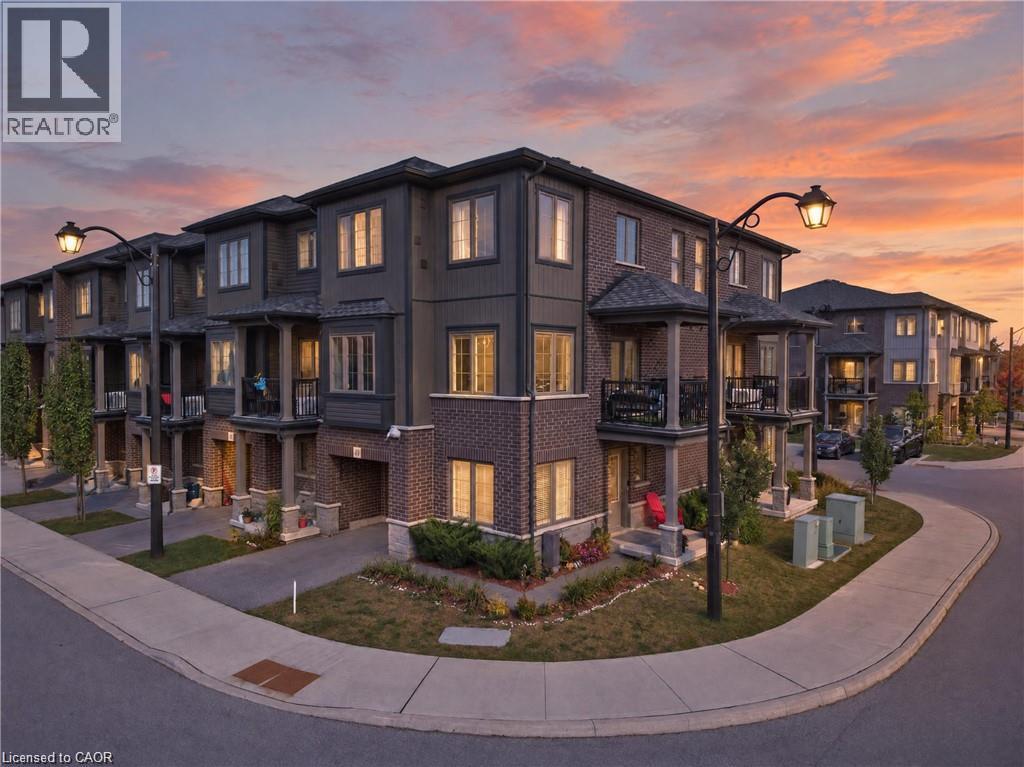
Welcome to this beautifully maintained, freshly painted 4-bedroom home, ideally situated in one of Cambridge’s most desirable family-friendly neighbourhoods!
Featuring 9-foot ceilings and a bright, open-concept main floor, this home offers a warm and inviting atmosphere perfect for everyday living and entertaining. The stunning kitchen is thoughtfully finished with quartz countertops, a full backsplash, and ample workspace, seamlessly connecting the living and dining areas. Step outside to the rear deck, an ideal spot to relax, entertain guests, or enjoy your morning coffee. The upper level features three spacious bedrooms, including a comfortable primary suite with a private ensuite bathroom. The finished walk-out basement offers additional living space with a full in-law suite setup, ideal for accommodating extended family or providing added flexibility to suit your family's needs. New flooring installed on the main level, with fresh paint throughout the main and second floors in 2026. Enjoy the added convenience of professionally maintained common areas, landscaping, snow removal, visitor parking, and private garbage collection. Ideally located just minutes from Highway 401, Toyota, schools, parks, walking trails, shopping, and everyday amenities.
Features: Balcony, Automatic Garage Door Opener
| Level | Room | Size |
|---|---|---|
| Second level | 4pc Bathroom | 4'11'' x 10'8'' |
| Second level | 5pc Ensuite bath | 4'11'' x 10'8'' |
| Basement | 4pc Bathroom | 5'4'' x 7'4'' |
| Main level | 2pc Bathroom | 2'10'' x 7'2'' |
| Basement | Bonus Room | 8'8'' x 9'1'' |
| Second level | Laundry room | |
| Second level | Bedroom | 9'5'' x 9'9'' |
| Second level | Bedroom | 10'9'' x 13'8'' |
| Second level | Primary Bedroom | 12'4'' x 15'4'' |
| Main level | Kitchen | 8'9'' x 11'3'' |
| Basement | Living room/Dining room | 13'2'' x 11'4'' |
| Basement | Bedroom | 9'5'' x 8'8'' |
| Main level | Dining room | 7'9'' x 8'9'' |
| Main level | Living room | 11'9'' x 22'10'' |
Get to know the streets, the schools, the parks and the kind of homes you will find in Briardean.
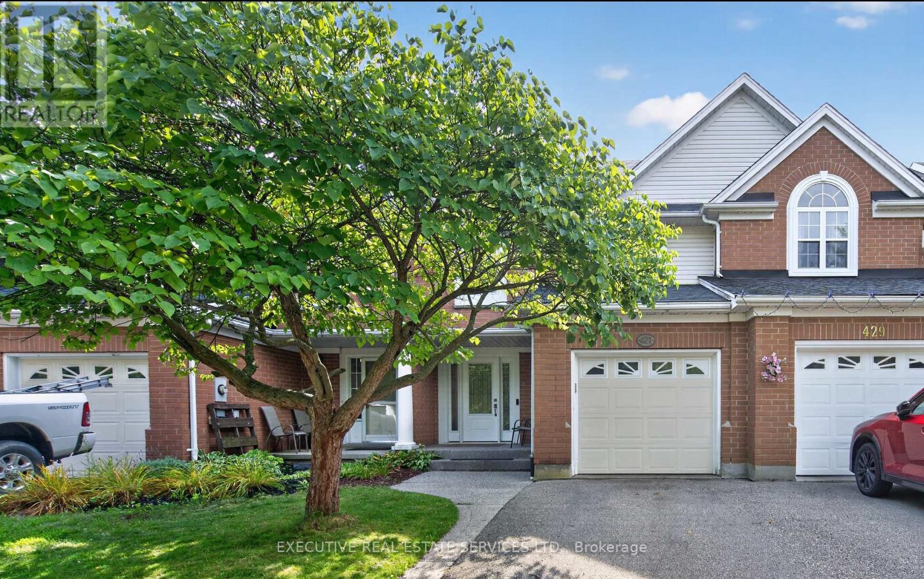
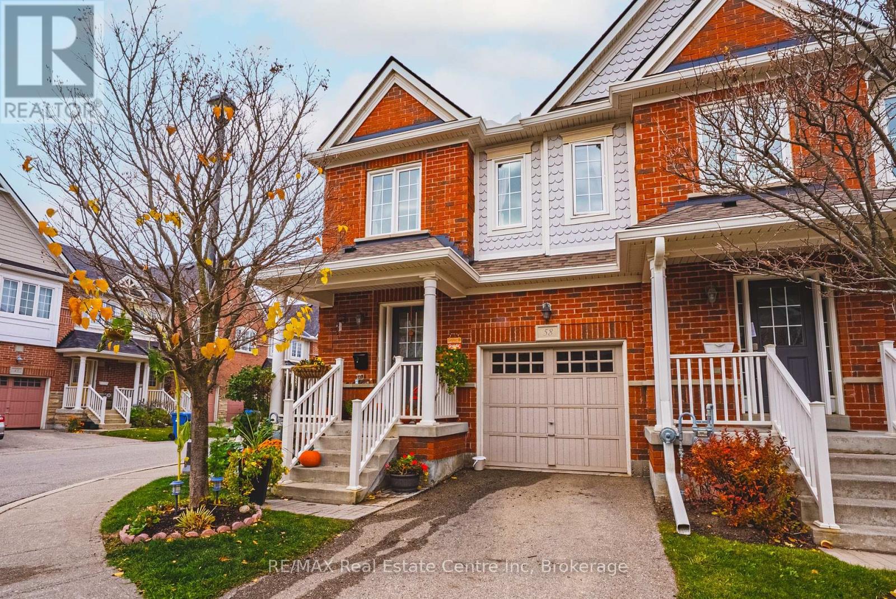
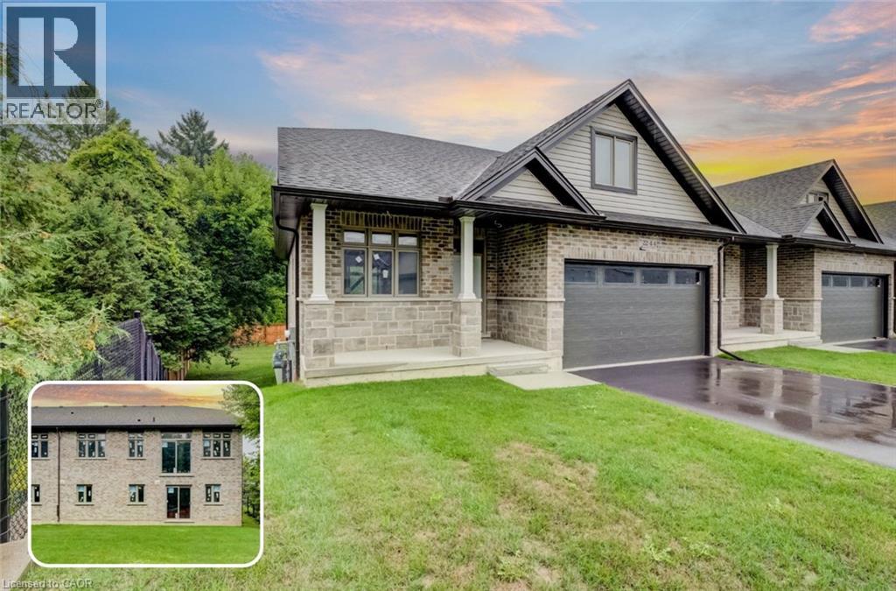
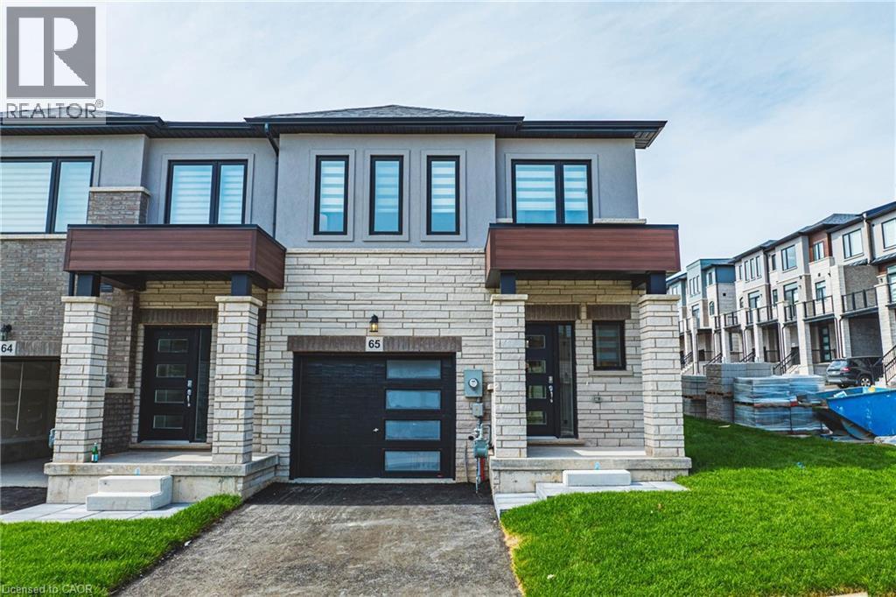
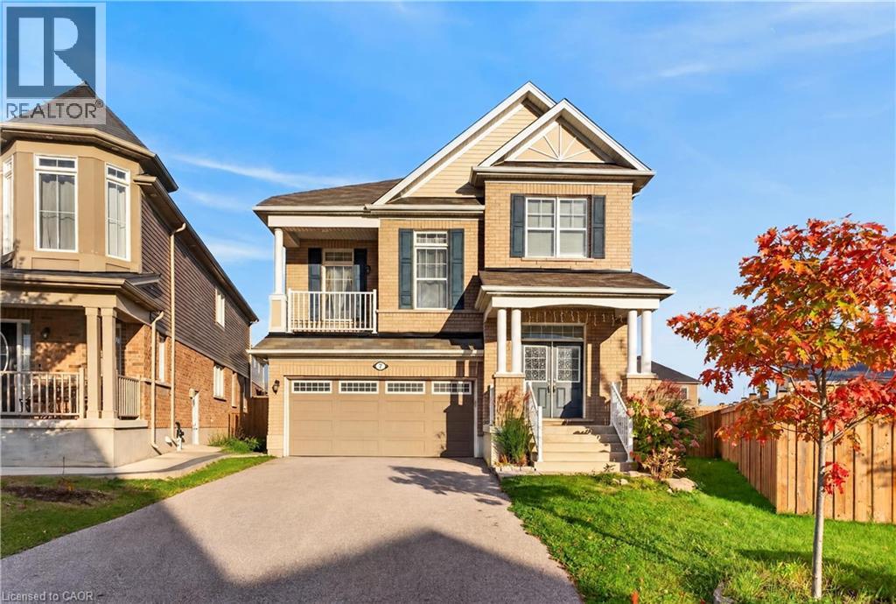
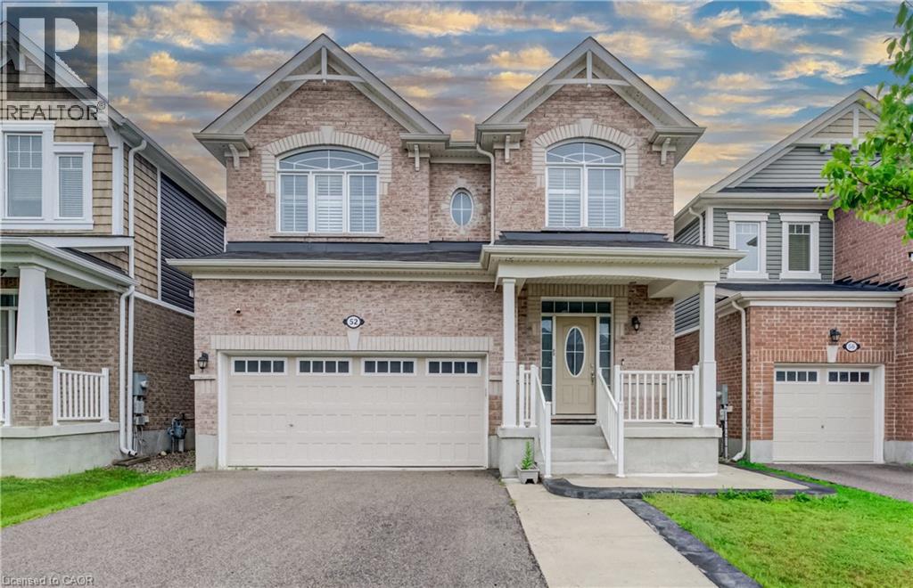
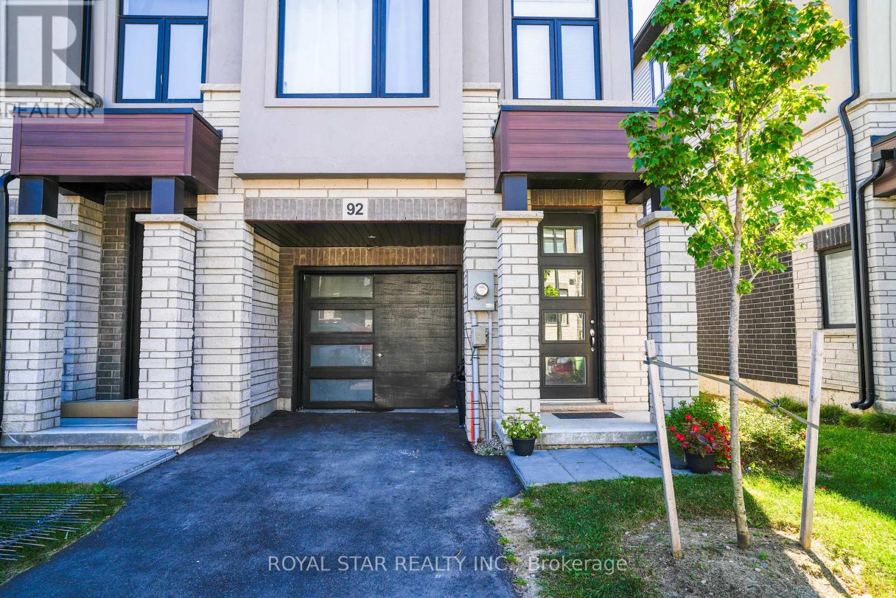
This list is a good start. Your Home Search Portal shows every listing from every brokerage, plus sold prices, and emails you new matches as they are listed.
Dave builds your search personally, no algorithms guessing what you meant.
Your portal combines all available homes in our area, from any company and any REALTOR®.
See what homes actually sold for, the context that makes your offer smart.
Your contact info stays with us. No ads, no marketing lists, and your questions come straight to Dave.
REALTOR®, REALTORS®, and the REALTOR® logo are certification marks that are owned by REALTOR® Canada Inc. and licensed exclusively to The Canadian Real Estate Association (CREA). These certification marks identify real estate professionals who are members of CREA and who must abide by CREA’s By-Laws, Rules, and the REALTOR® Code. The MLS® trademark and the MLS® logo are owned by CREA and identify the quality of services provided by real estate professionals who are members of CREA. Listing data is provided under the REALTOR.ca Data Distribution Facility and is subject to our listing data terms.