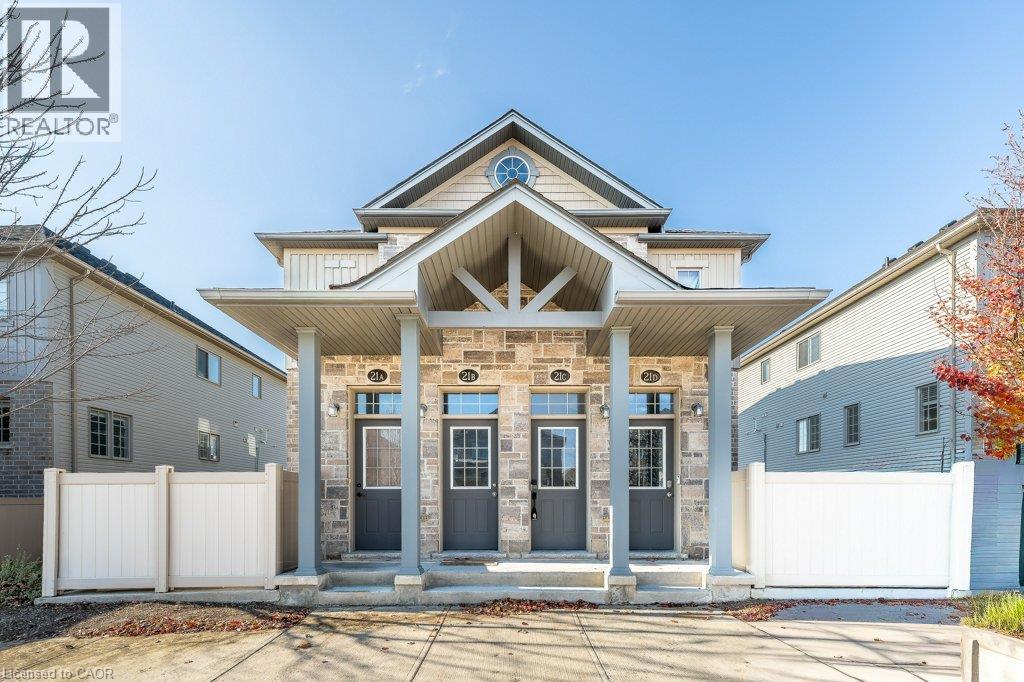
$317,900
Listed today
388 Old Huron Road Unit 21D
Kitchener · 1 bd · 1 ba · 753 sq ft
TownhouseExplore Pioneer Park →
Listed by RE/MAX Twin City Realty Inc.


Kitchener, N2A2T2
Listed by Royal LePage Wolle Realty · MLS® 40877020
Why rent, when you can own your own home for under $300,000? This charming condo townhome is the perfect starter home! Located in the family-friendly Chicopee neighbourhood, this home has 2 bedrooms (with the ability to easily convert it back to it's original 3-bedroom layout), 2 bathrooms, a private yard space with a deck, and over 1,200 sq. ft. of finished living space on three levels - plus a real opportunity to stop renting & start building equity. The main floor is made for everyday living, with a bright kitchen and spacious open-concept dining & living spaces. Sliding doors lead out to your private, fully-fenced yard space with multi-level deck: the perfect spot for morning coffee, summer barbecues, and room for the kids to play. Upstairs, you’ll find two generous bedrooms, including the huge primary with french doors, and a 4-piece bathroom. The fully finished basement adds additional space for your home office, gym, playroom, or movie night headquarters, plus a handy additional 2-piece bathroom. The unit comes with one dedicated parking space, plus the option of renting an additional space (as available). And the location? Hard to beat. You’re minutes from Chicopee Ski & Summer Resort, Grand River trails, parks, schools, public transit, and Fairview Park Mall, with quick access to Highway 8 and the 401 for commuters. Loved by the same family since it was built in the 70's, this well cared for home is ready for you to bring your own style and make the space yours! Whether you’re a first-time buyer, a growing family, a just ready to invest in your future - this affordable Kitchener townhouse is well worth a closer look. Book your private showing & see where your next chapter could begin!
Features: Community Centre, Balcony, Paved driveway
| Level | Room | Size |
|---|---|---|
| Basement | Utility room | 9'6'' x 17'3'' |
| Basement | Recreation room | 13'4'' x 19'1'' |
| Basement | 2pc Bathroom | 4'2'' x 5'11'' |
| Second level | Bedroom | 10'4'' x 12'10'' |
| Second level | Primary Bedroom | 12'4'' x 17'2'' |
| Second level | 4pc Bathroom | 5'6'' x 6'6'' |
| Main level | Foyer | 7'0'' x 8'10'' |
| Main level | Kitchen | 9'10'' x 9'11'' |
| Main level | Living room | 11'4'' x 17'2'' |
| Main level | Dining room | 7'8'' x 13'9'' |
Get to know the streets, the schools, the parks and the kind of homes you will find in Chicopee.
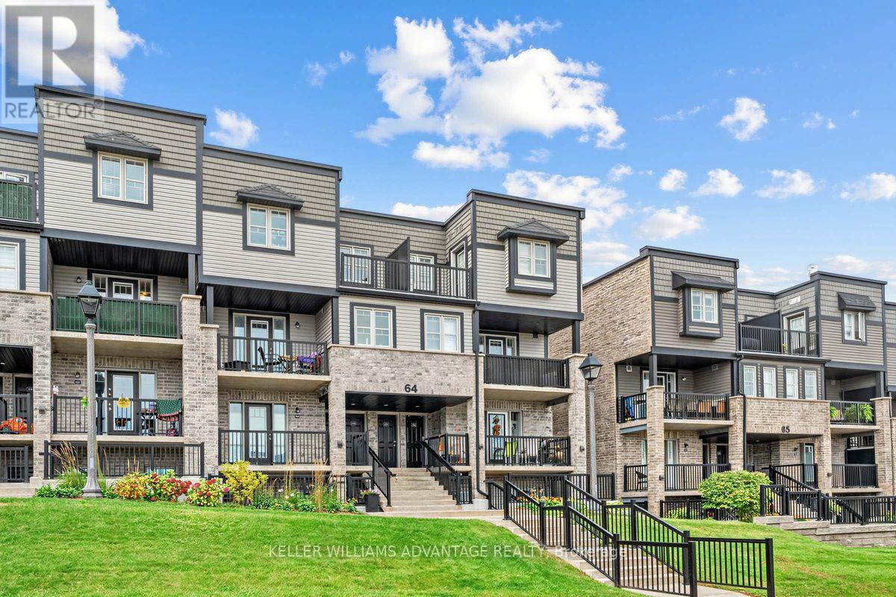
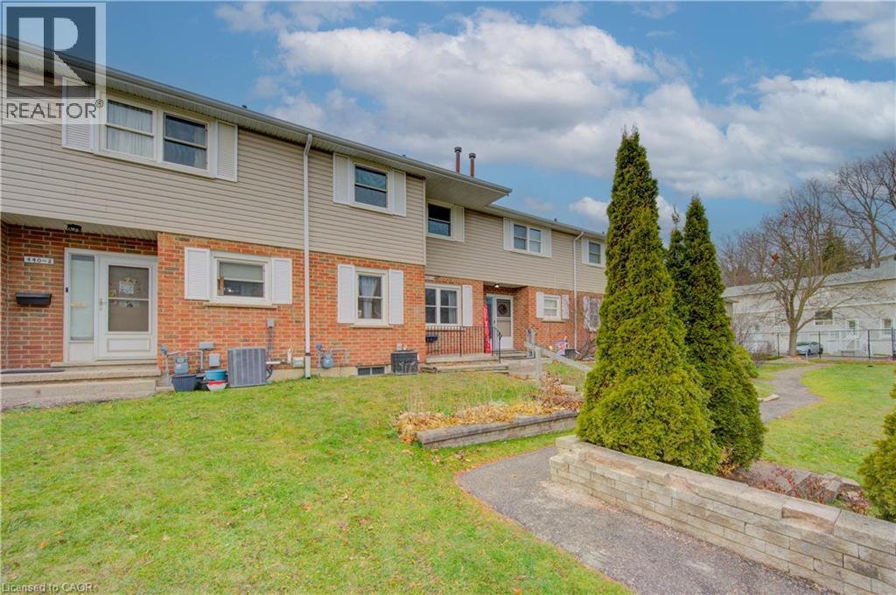
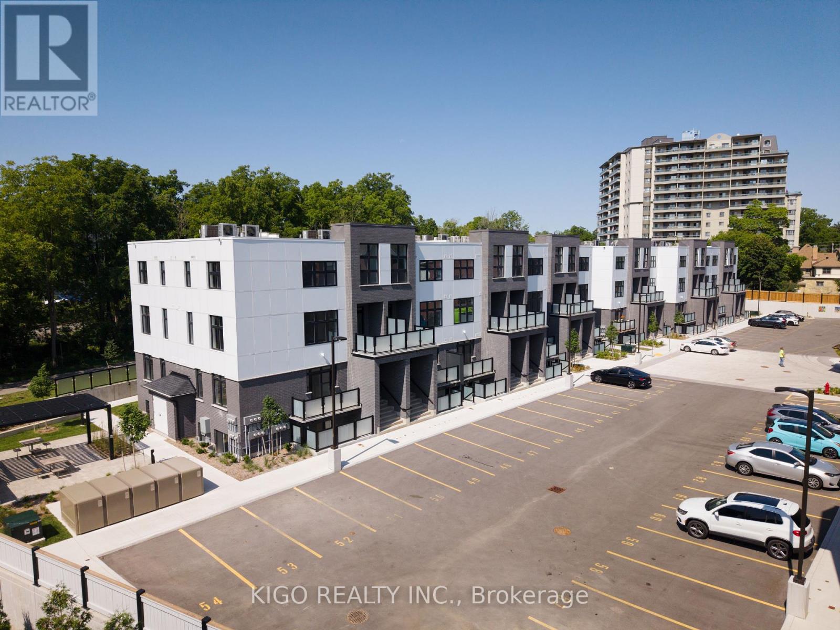
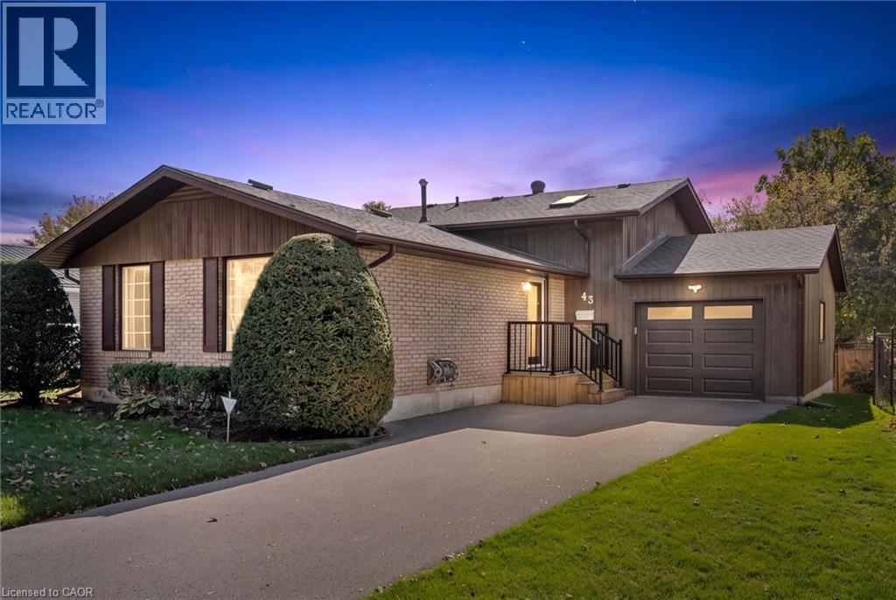
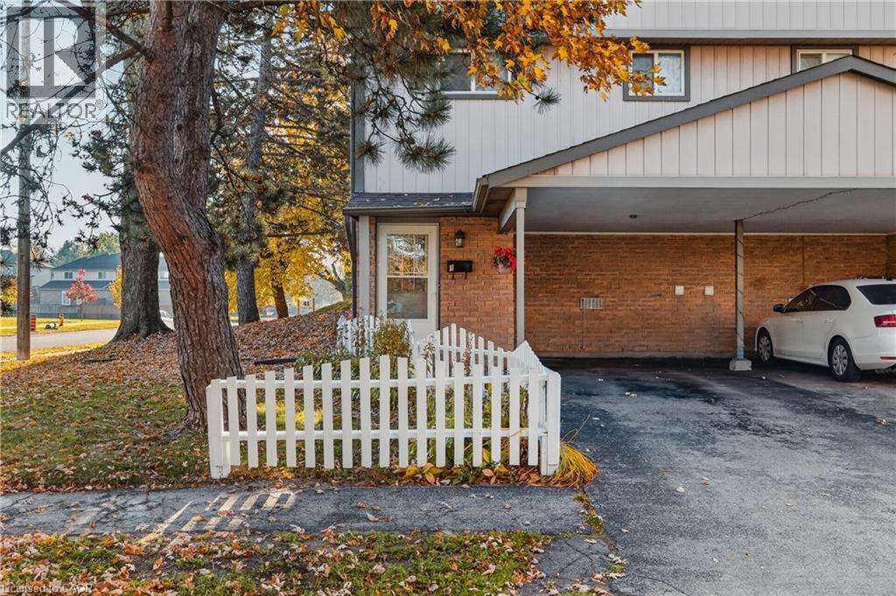
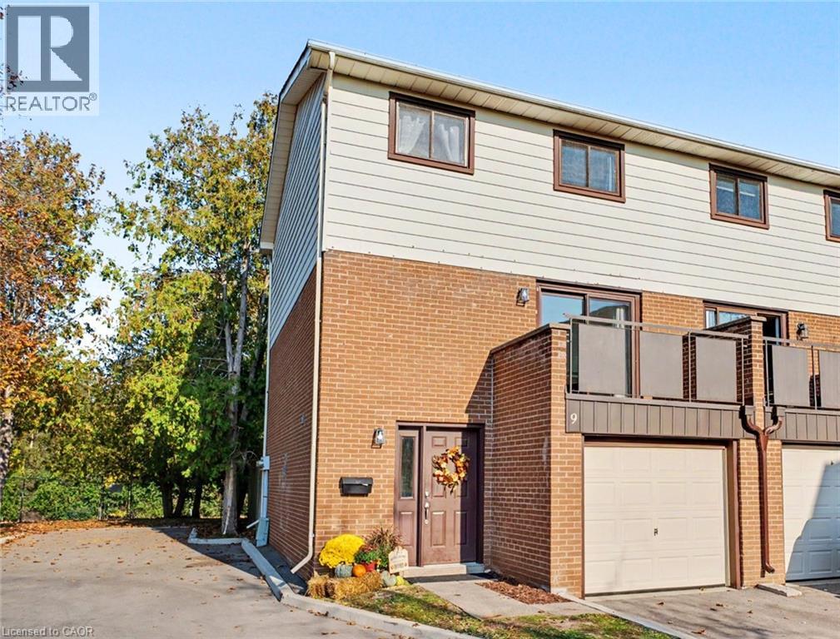
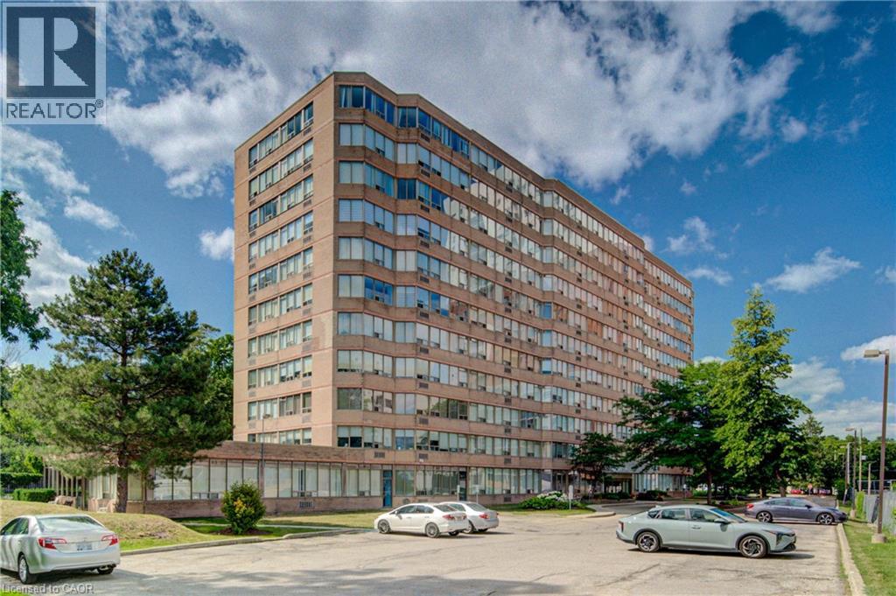
This list is a good start. Your Home Search Portal shows every listing from every brokerage, plus sold prices, and emails you new matches as they are listed.
Dave builds your search personally, no algorithms guessing what you meant.
Your portal combines all available homes in our area, from any company and any REALTOR®.
See what homes actually sold for, the context that makes your offer smart.
Your contact info stays with us. No ads, no marketing lists, and your questions come straight to Dave.
REALTOR®, REALTORS®, and the REALTOR® logo are certification marks that are owned by REALTOR® Canada Inc. and licensed exclusively to The Canadian Real Estate Association (CREA). These certification marks identify real estate professionals who are members of CREA and who must abide by CREA’s By-Laws, Rules, and the REALTOR® Code. The MLS® trademark and the MLS® logo are owned by CREA and identify the quality of services provided by real estate professionals who are members of CREA. Listing data is provided under the REALTOR.ca Data Distribution Facility and is subject to our listing data terms.