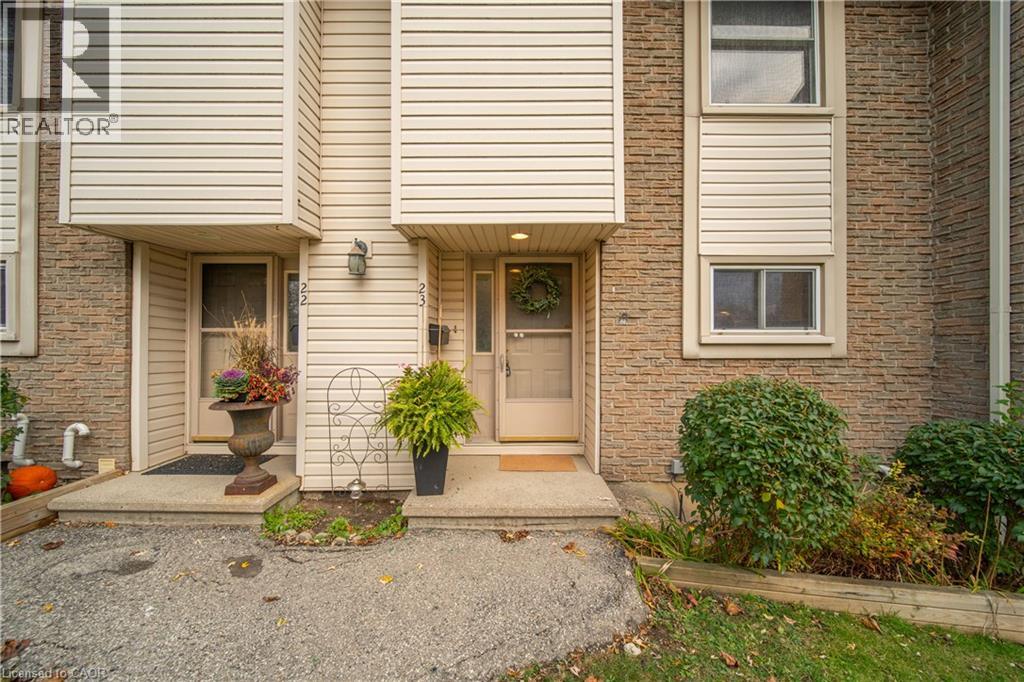
$299,999
Listed 2 days ago
11 Grand River Boulevard Unit 23
Kitchener · 2 bd · 2+1 ba · 1,240 sq ft
TownhouseExplore Chicopee →
Listed by Royal LePage Wolle Realty


Kitchener, N2R0J6
Listed by RE/MAX Twin City Realty Inc. · MLS® 40878931
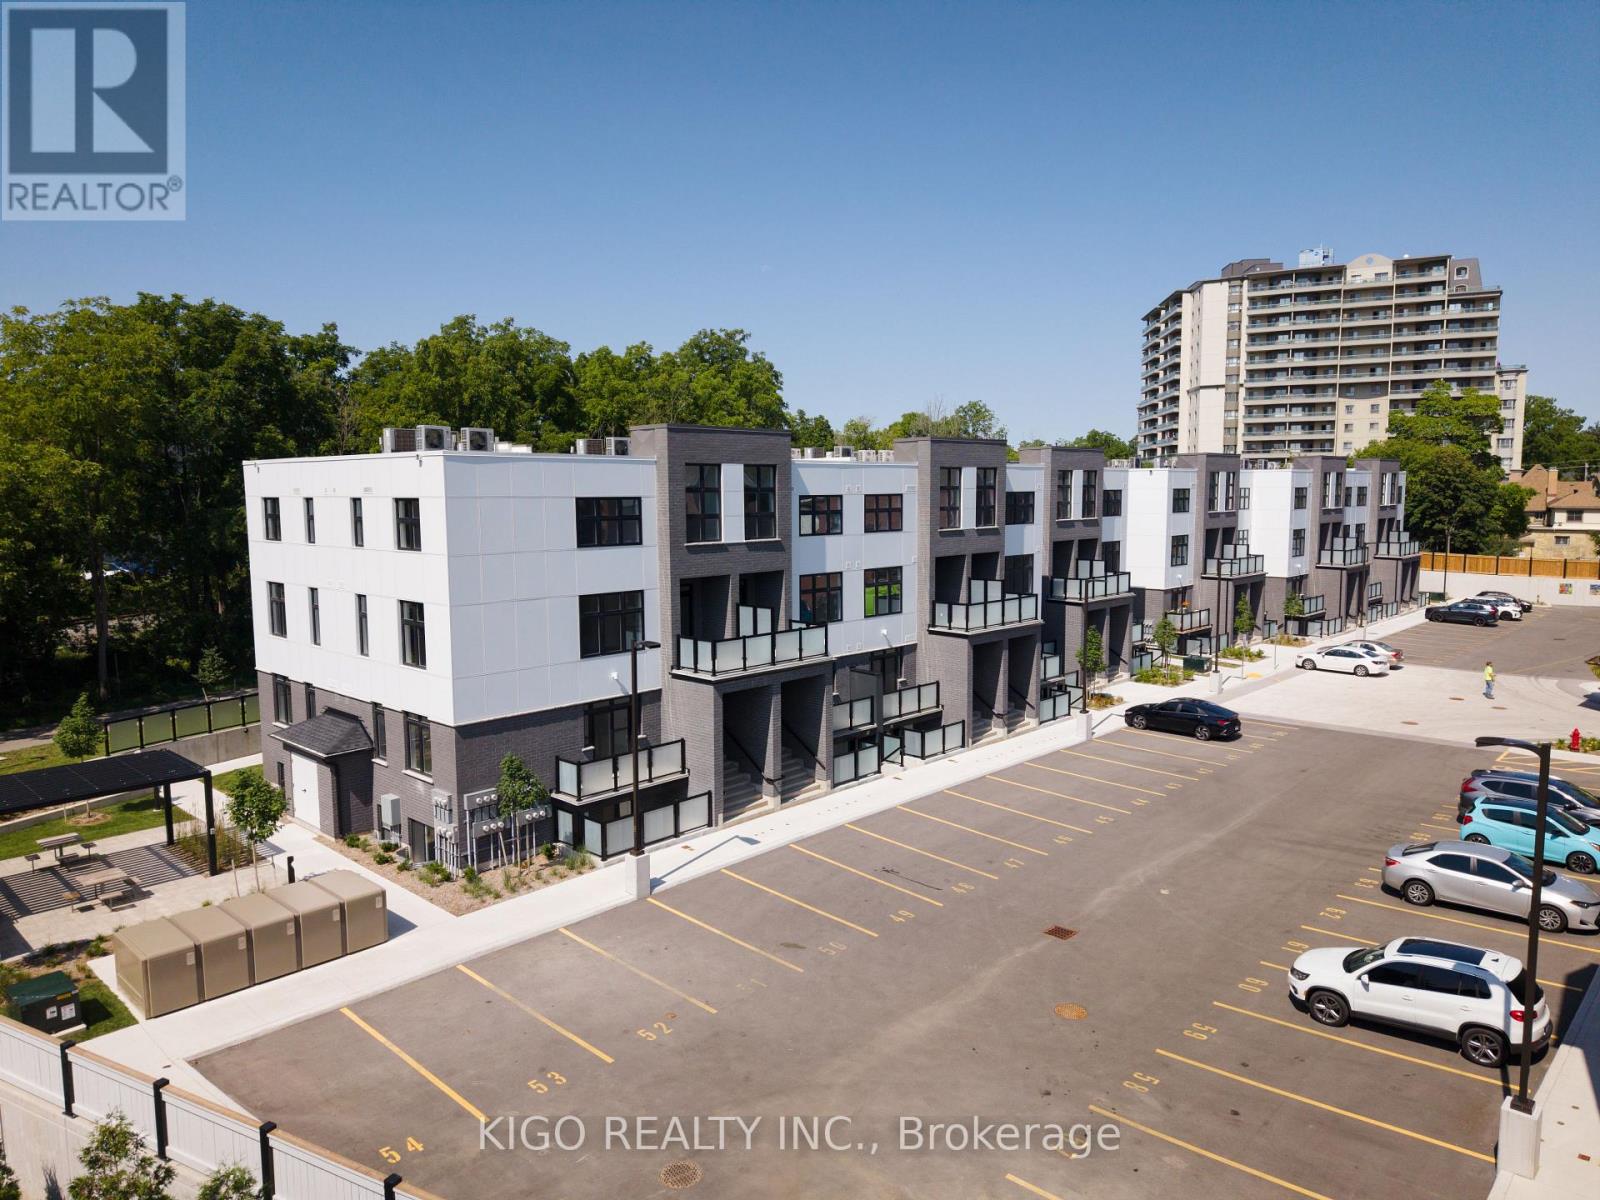
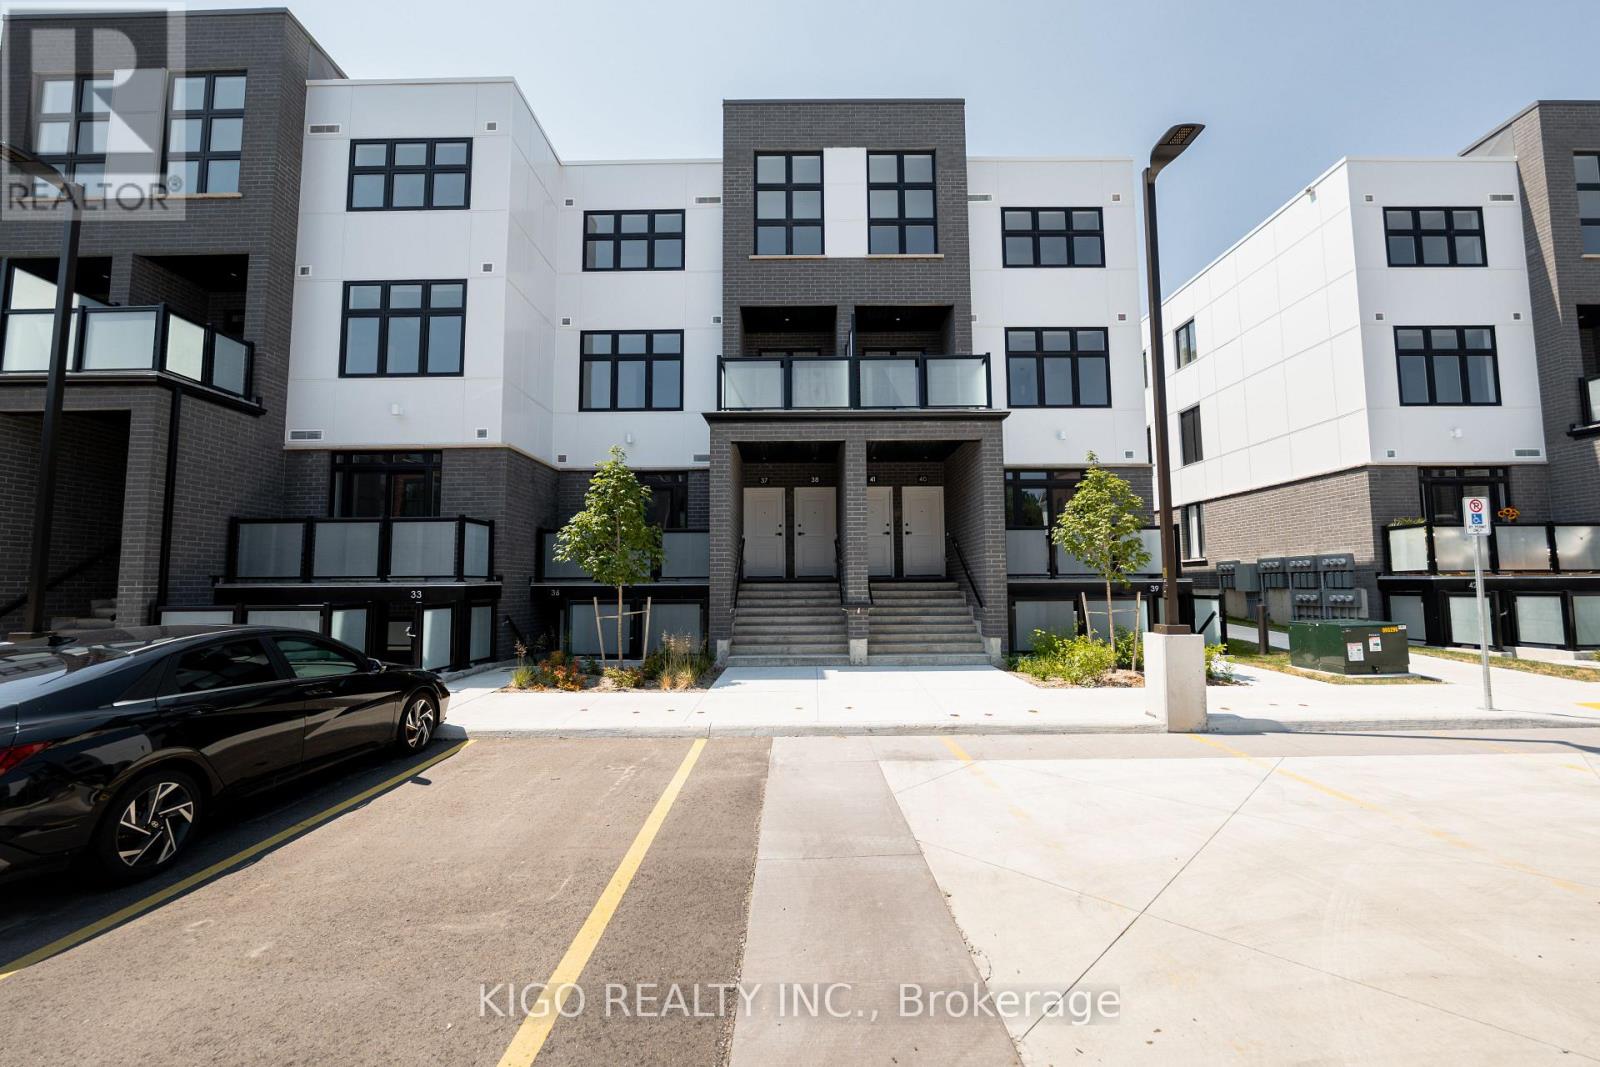
WELCOME TO THIS BEAUTIFUL, BRIGHT AND MOVE-IN READY 1-BEDROOM HOME! An excellent opportunity for first-time buyers, empty nesters, or savvy investors! This charming, carpet-free unit offers a bright and inviting open-concept layout, complemented by large windows that fill the space with an abundance of natural light. The functional kitchen features newer stainless steel appliances (2026), while modern light fixtures add a stylish touch throughout. The generously sized primary bedroom offers ample closet space, complemented by a 4-piece bathroom, convenient in-suite laundry, and additional storage cleverly tucked behind the front closet. ONE OF THE HIGHLIGHTS OF THIS HOME IS THE FANTASTIC PRIVATE PATIO/TERRACE, perfect for summer BBQs, entertaining friends, or simply relaxing with your morning coffee or afternoon tea. PRIME LOCATION! Just minutes from Highway 401, Conestoga College, grocery stores, shopping, coffee shops, banks, beautiful trails, and many other amenities. A wonderful opportunity to enjoy low-maintenance living in a convenient, well-connected location. Don’t miss your chance to call this home!
Features: Quiet Area, School Bus, Conservation/green belt, Balcony, Country residential, Sump Pump
| Level | Room | Size |
|---|---|---|
| Main level | Living room | 9'11'' x 14'5'' |
| Main level | Kitchen | 11'11'' x 6'8'' |
| Main level | Dining room | 13'3'' x 7'9'' |
| Main level | Bedroom | 10'1'' x 12'0'' |
| Main level | 4pc Bathroom |
Get to know the streets, the schools, the parks and the kind of homes you will find in Pioneer Park.
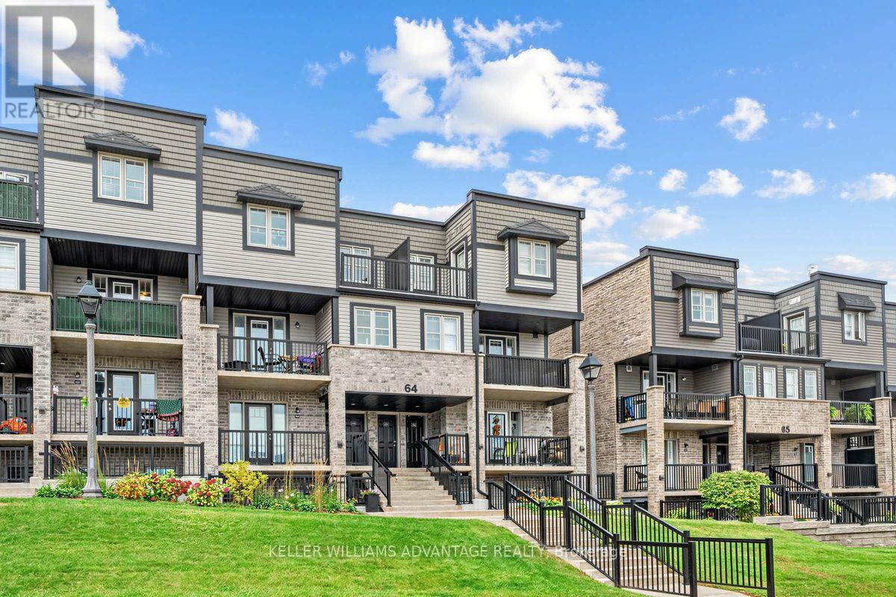
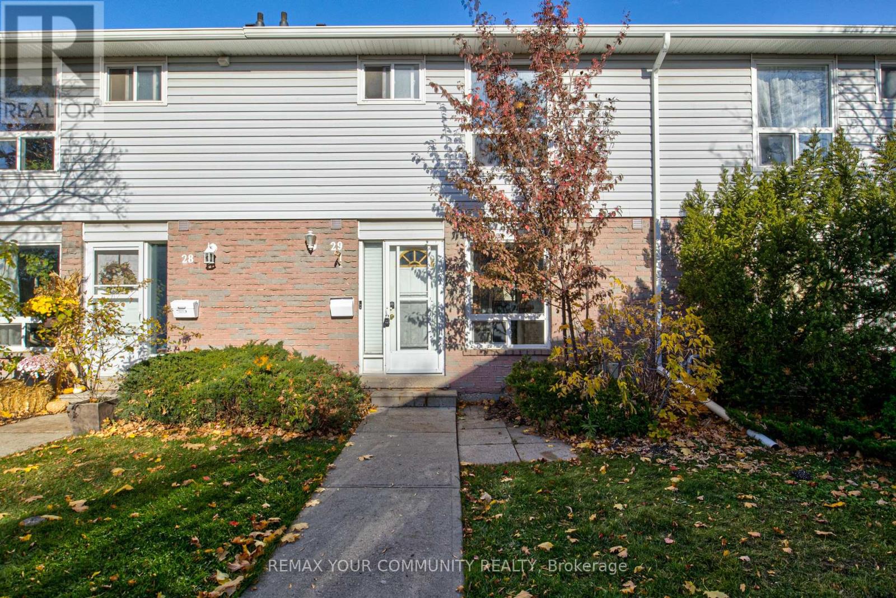
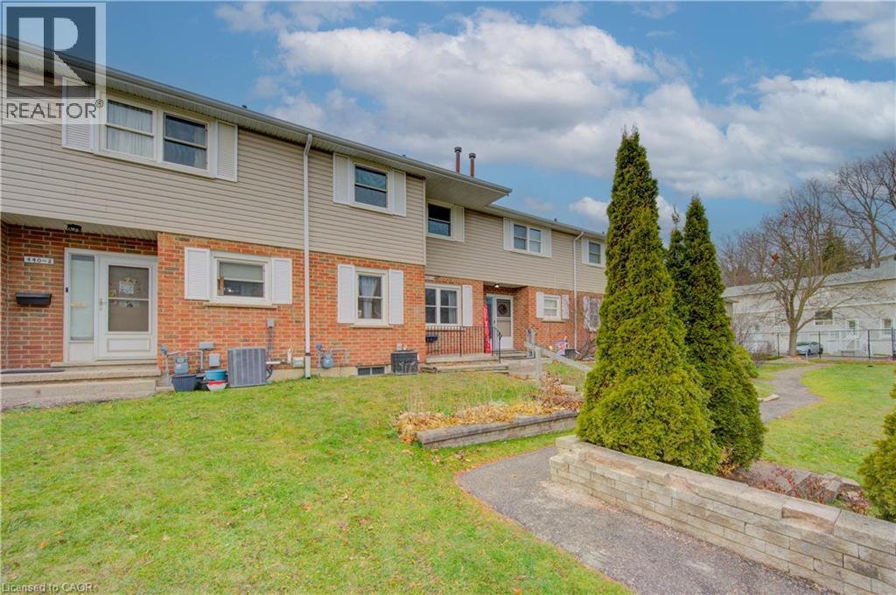
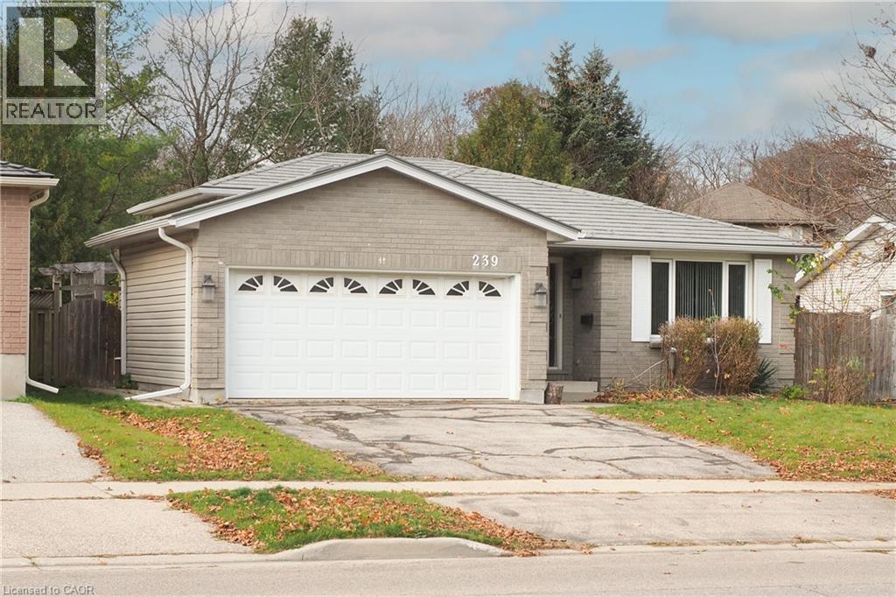
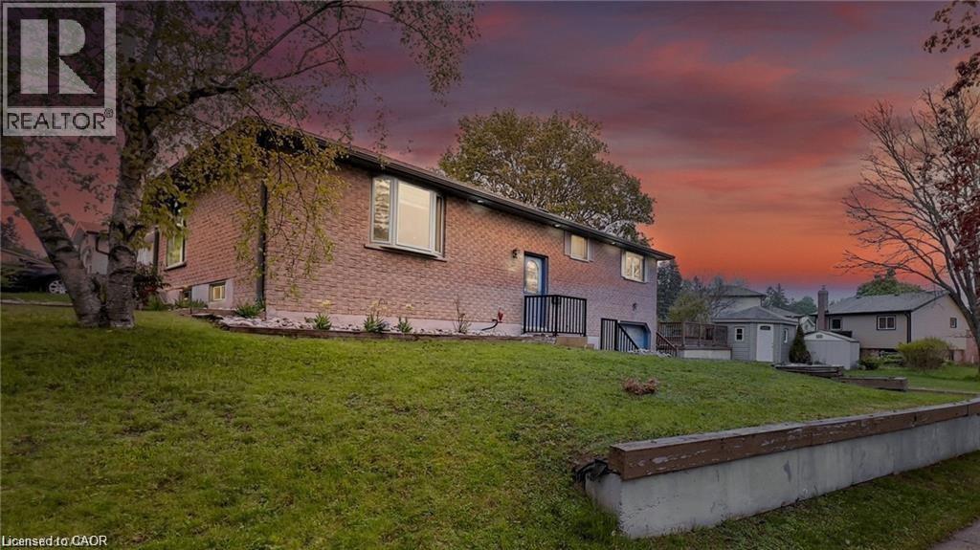
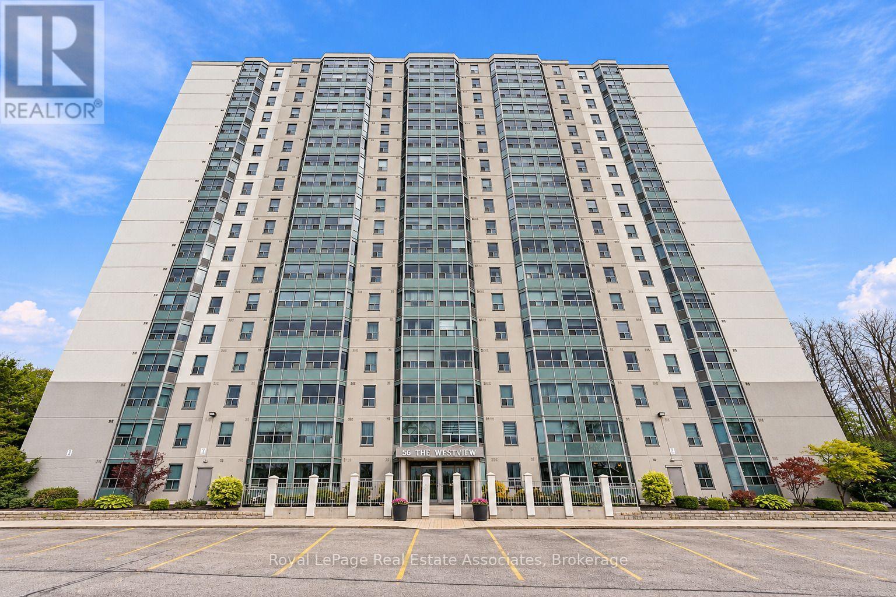
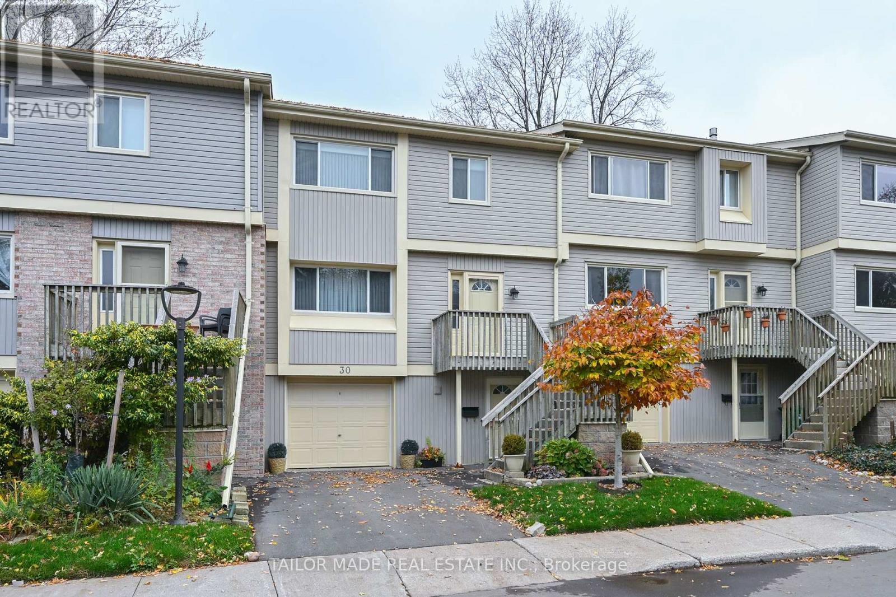
This list is a good start. Your Home Search Portal shows every listing from every brokerage, plus sold prices, and emails you new matches as they are listed.
Dave builds your search personally, no algorithms guessing what you meant.
Your portal combines all available homes in our area, from any company and any REALTOR®.
See what homes actually sold for, the context that makes your offer smart.
Your contact info stays with us. No ads, no marketing lists, and your questions come straight to Dave.
REALTOR®, REALTORS®, and the REALTOR® logo are certification marks that are owned by REALTOR® Canada Inc. and licensed exclusively to The Canadian Real Estate Association (CREA). These certification marks identify real estate professionals who are members of CREA and who must abide by CREA’s By-Laws, Rules, and the REALTOR® Code. The MLS® trademark and the MLS® logo are owned by CREA and identify the quality of services provided by real estate professionals who are members of CREA. Listing data is provided under the REALTOR.ca Data Distribution Facility and is subject to our listing data terms.