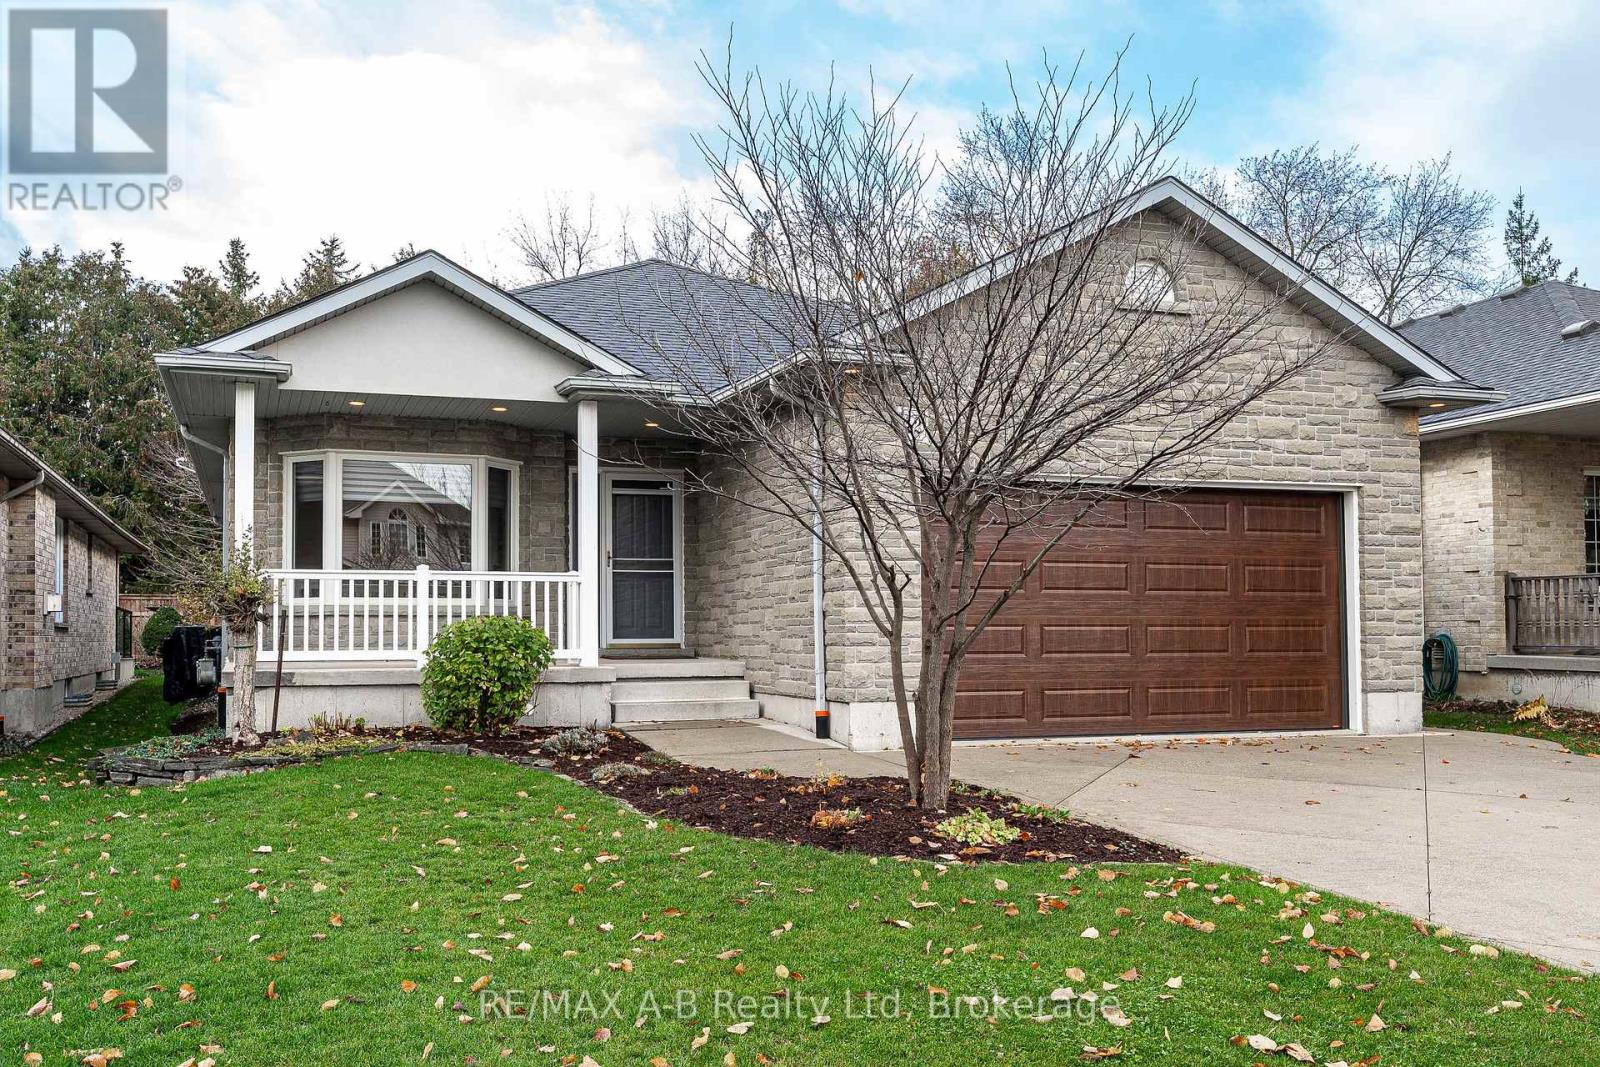
$824,900
Listed today
42 Gregory Crescent
Stratford · 4 bd · 3 ba
DetachedExplore Falstaff Ward →
Listed by RE/MAX A-B Realty Ltd


Waterloo, N2J1H9
Listed by Royal LePage Wolle Realty · MLS® 40877150
Exceptional Investment Opportunity in Uptown Waterloo – Mary-Allen Neighbourhood! Attention Investors, Developers, Renovators, and Buyers Looking for a Property with Outstanding Potential! Situated in the highly desirable Mary-Allen neighbourhood of Uptown Waterloo, this spacious property offers over 4,000 sq. ft. of living space across multiple units, presenting an exciting opportunity for investors seeking to create a strong income-generating property. Adding even more value and potential is a separate coach house at the rear of the property, which also requires renovation but offers the possibility of an additional rental income stream once completed, subject to applicable approvals. The property boasts a fantastic location, just steps from Uptown Waterloo’s restaurants, shops, public transit, and everyday amenities. With its generous living space, multiple-unit configuration, and additional coach house, the possibilities here are substantial. While the property requires significant renovation and vision, the opportunity to unlock its full potential is undeniable. Whether you’re looking to renovate and hold, expand your rental portfolio, or explore its multi-family possibilities, this is a rare opportunity in a highly sought-after neighbourhood. Bring your vision, your creativity, and your contractor. This is an opportunity to transform a property with tremendous potential into an exceptional investment! Don’t miss your chance to capitalize on this unique Uptown Waterloo opportunity!
| Level | Room | Size |
|---|---|---|
| Second level | 2pc Bathroom | |
| Second level | 3pc Bathroom | |
| Second level | Bedroom | 11'9'' x 6'11'' |
| Second level | Bedroom | 8'11'' x 12'4'' |
| Second level | Bedroom | 8'10'' x 12'4'' |
| Second level | Primary Bedroom | 13'0'' x 18'1'' |
| Main level | 2pc Bathroom | |
| Second level | Bedroom | 9'3'' x 12'5'' |
| Main level | Kitchen | 10'2'' x 12'4'' |
| Main level | Family room | 12'10'' x 7'9'' |
| Main level | Dining room | 12'11'' x 13'1'' |
| Main level | Living room | 13'1'' x 20'6'' |
| Basement | Storage | 30'5'' x 28'1'' |
Get to know the streets, the schools, the parks and the kind of homes you will find in Uptown Waterloo.
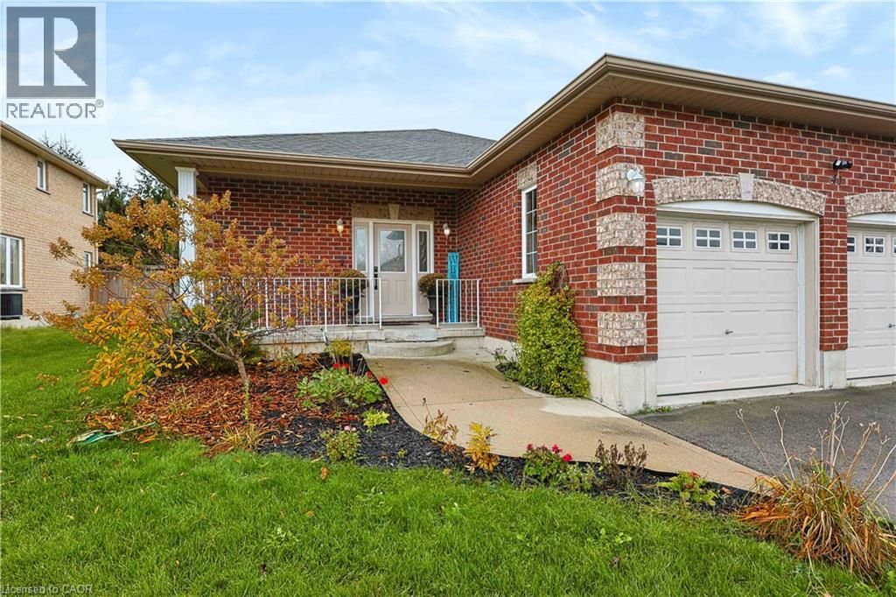
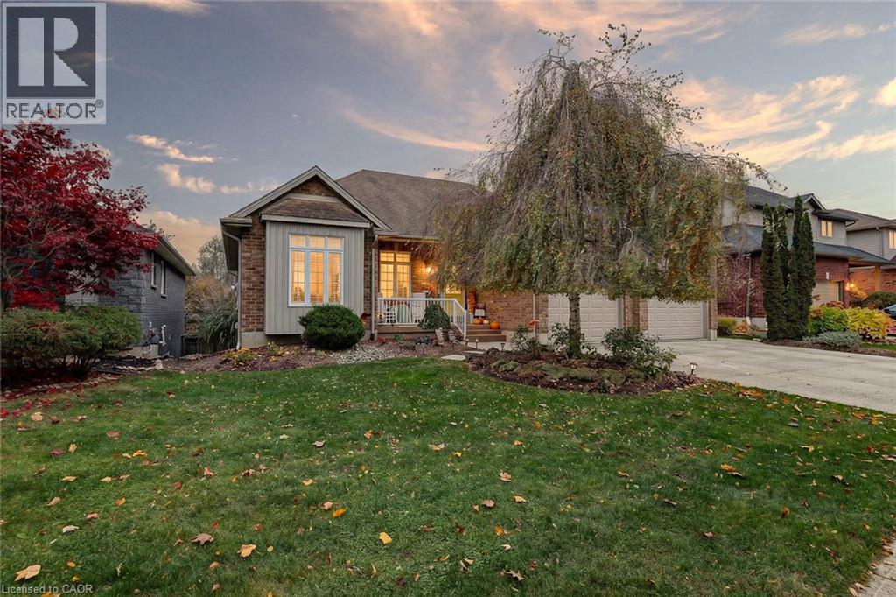
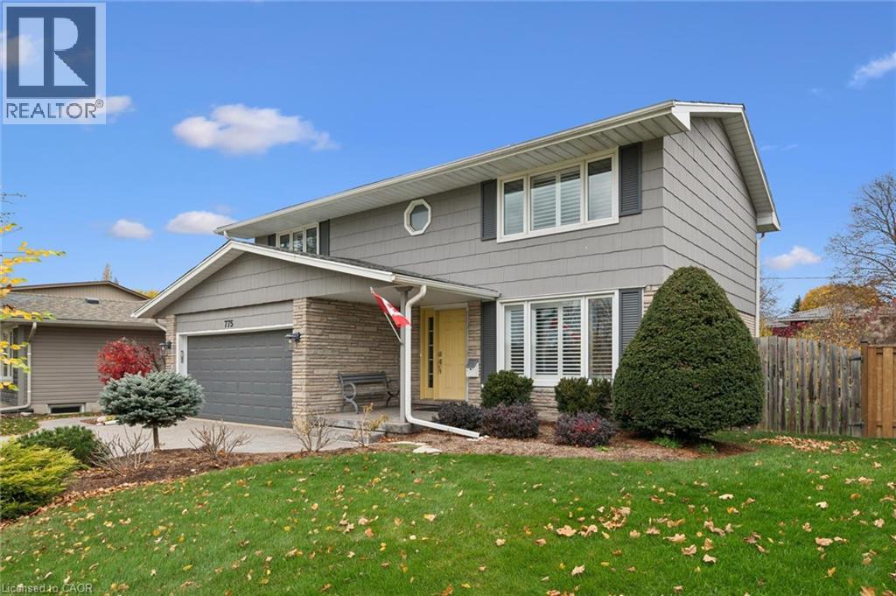
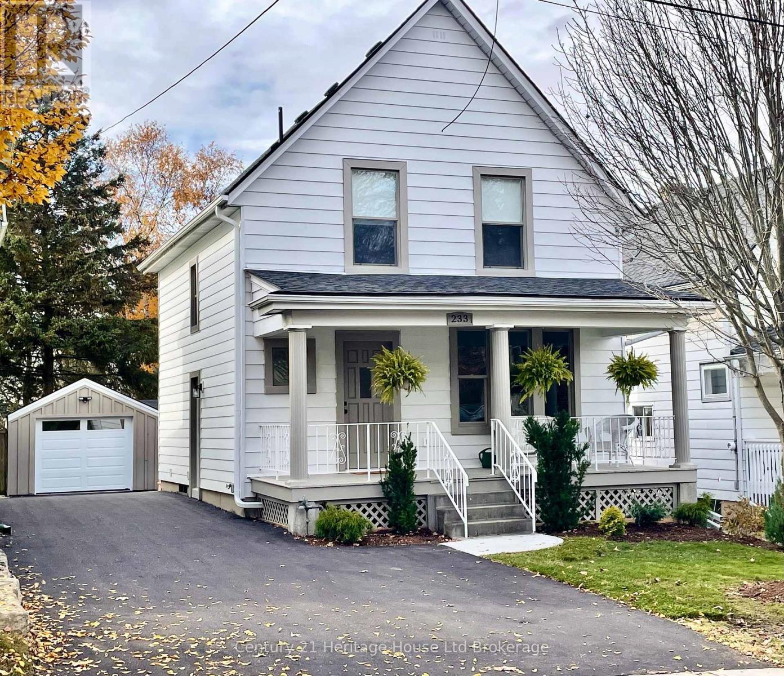
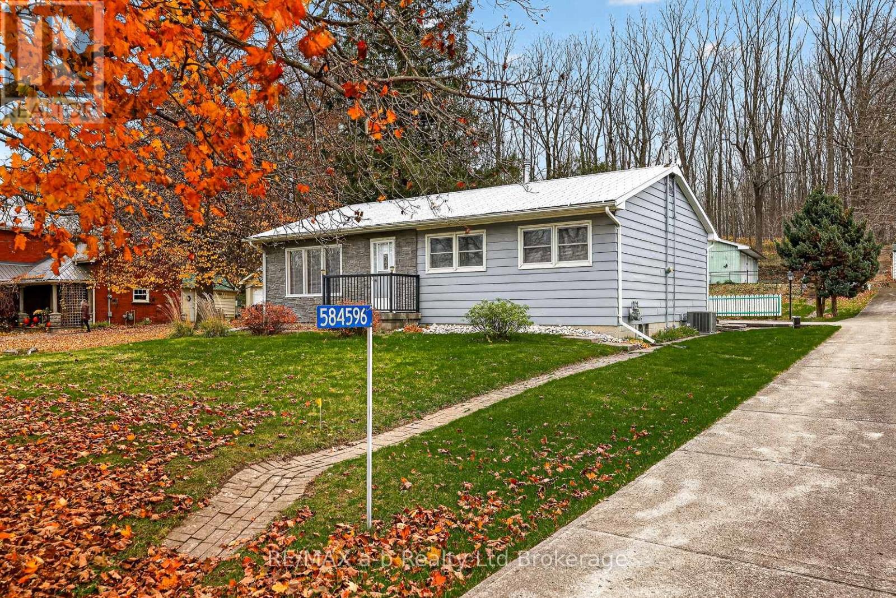
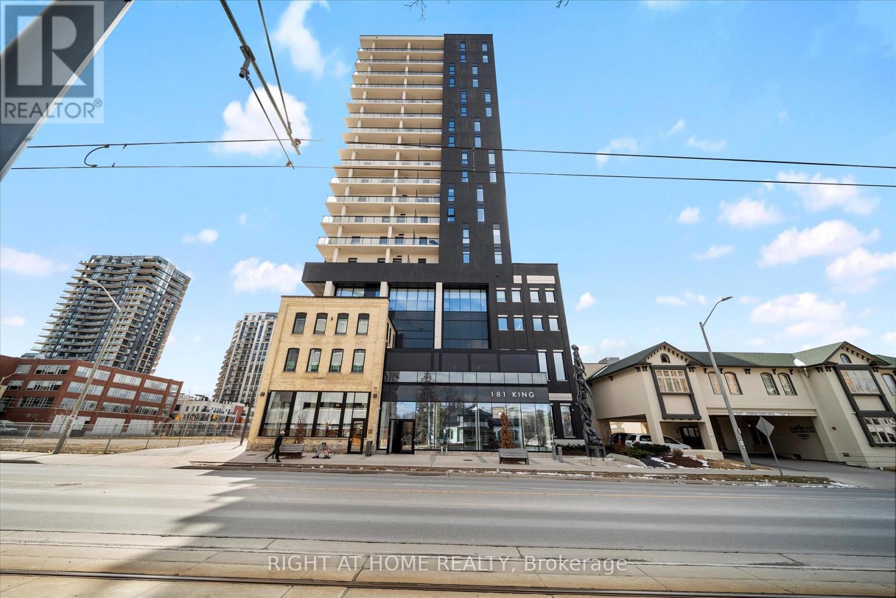
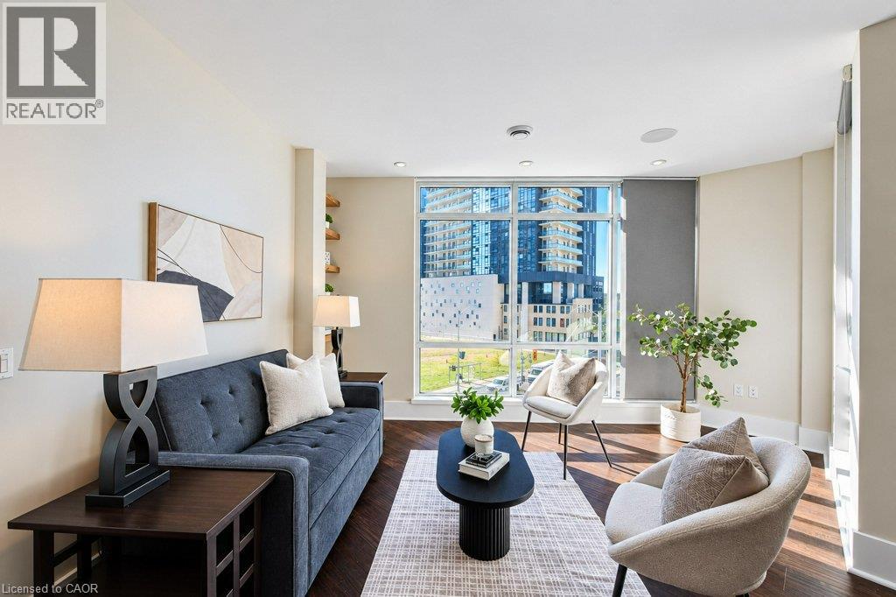
This list is a good start. Your Home Search Portal shows every listing from every brokerage, plus sold prices, and emails you new matches as they are listed.
Dave builds your search personally, no algorithms guessing what you meant.
Your portal combines all available homes in our area, from any company and any REALTOR®.
See what homes actually sold for, the context that makes your offer smart.
Your contact info stays with us. No ads, no marketing lists, and your questions come straight to Dave.
REALTOR®, REALTORS®, and the REALTOR® logo are certification marks that are owned by REALTOR® Canada Inc. and licensed exclusively to The Canadian Real Estate Association (CREA). These certification marks identify real estate professionals who are members of CREA and who must abide by CREA’s By-Laws, Rules, and the REALTOR® Code. The MLS® trademark and the MLS® logo are owned by CREA and identify the quality of services provided by real estate professionals who are members of CREA. Listing data is provided under the REALTOR.ca Data Distribution Facility and is subject to our listing data terms.