$649,900
Listed today
584467 Beachville Road
Beachville · 3 bd · 2+1 ba · 1,643 sq ft
DetachedExplore Beachville →
Listed by Century 21 Heritage House Ltd.


Woodstock (Woodstock - North), N4S6C6
Listed by Century 21 Heritage House Ltd Brokerage · MLS® X14158736
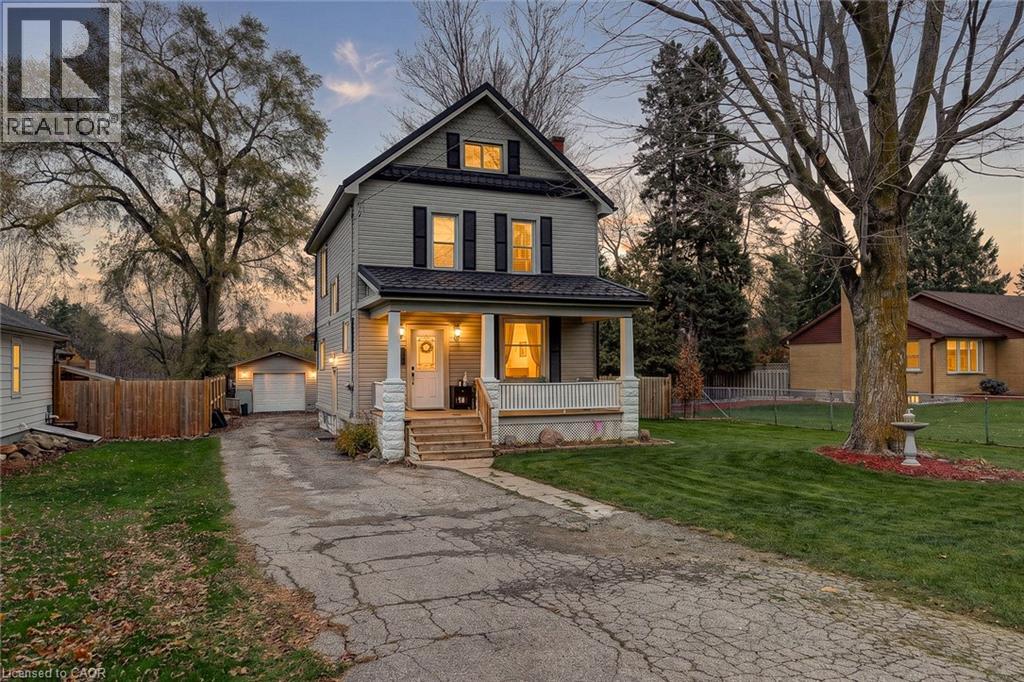
Welcome to 233 Delatre Street! Located in the highly sought-after, mature North Woodstock neighbourhood, this completely transformed home is sure to impress! Tastefully finished on all three levels, this exceptional property offers an incredible combination of quality workmanship, stylish finishes and an extensive list of upgrades that deliver outstanding value for the dollar at an affordable price point. Step inside and discover a magazine-worthy custom kitchen featuring quartz countertops, an oversized island with pullout drawers, abundant cabinetry, a generous pantry, breakfast bar, new flooring and contemporary lighting. Three beautifully finished bathrooms showcase custom tiled shower, oversized soaker tub and double sinks. The completely finished lower level adds even more living space, featuring a character-filled exposed brick accent wall and a wet bar with stylish cabinetry. The outdoor living is equally impressive! Set on an incredible 188-foot-deep property, enjoy your own private backyard oasis complete with a brand-new oversized deck, charming pine-lined cabin portion, new fencing, mature trees, landscaping and a separate insulated mini playhouse/shed. A rare bonus is the rear laneway at the back of the property. For the ultimate entertaining experience, the garage has been transformed into a captivating entertaining space with epoxy floors, new insulation and patio doors. The Double patio doors lead to a brand-new stamped concrete area, creating the perfect indoor-outdoor connection. Additional improvements include all-new insulation, windows, doors, flooring, lighting, exterior finishes, a new driveway. Quality craftsmanship, thoughtful layout design, incredible outdoor living and an impressive list of extras make this home one that truly checks all the boxes. An exceptional opportunity to own a beautifully finished home in one of North Woodstock's most desirable neighbourhoods.
| Level | Room | Size |
|---|---|---|
| Basement | Kitchen | |
| Basement | Utility room | |
| Basement | Utility room | |
| Main level | Dining room | |
| Main level | Kitchen | |
| Main level | Living room | |
| Second level | Bathroom | |
| Second level | Bedroom | |
| Second level | Bedroom 2 | |
| Second level | Primary Bedroom | |
| Basement | Bathroom | |
| Basement | Family room |
Get to know the streets, the schools, the parks and the kind of homes you will find in Old North.
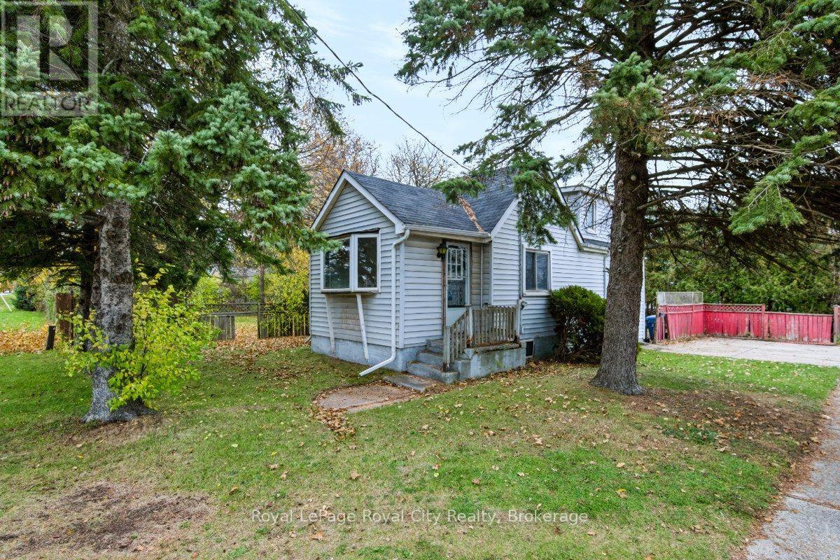
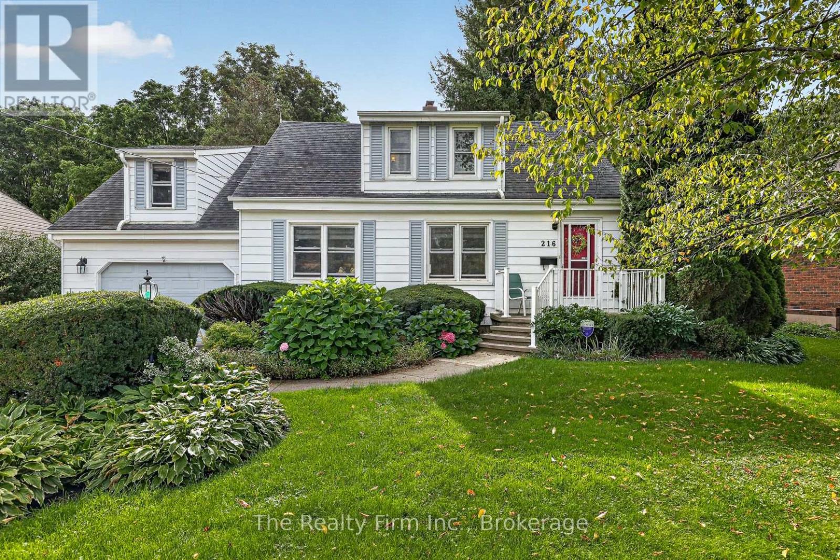
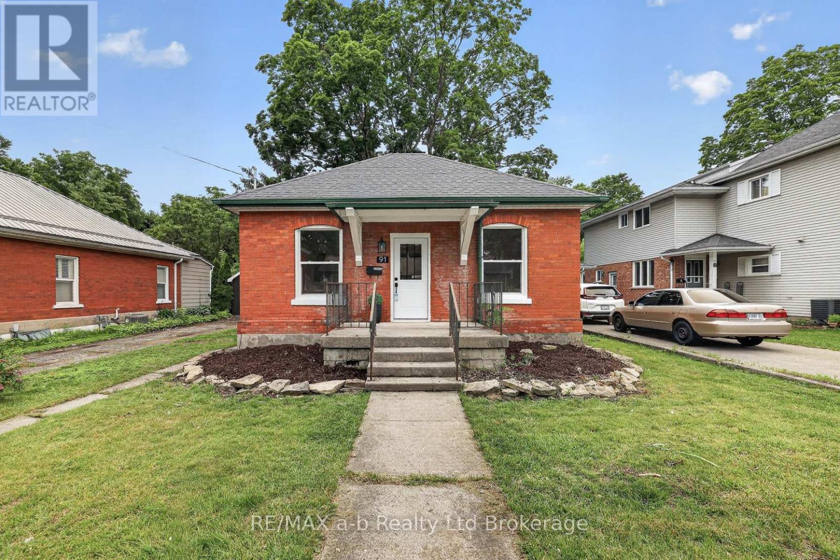
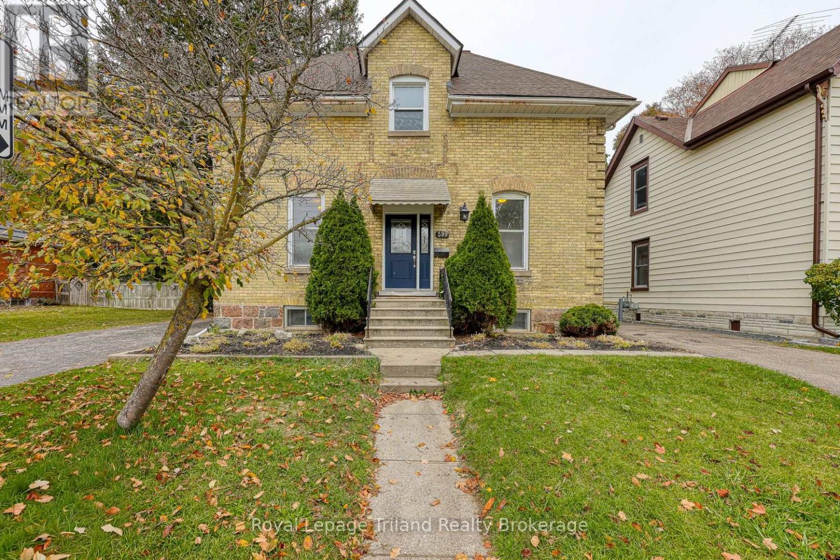
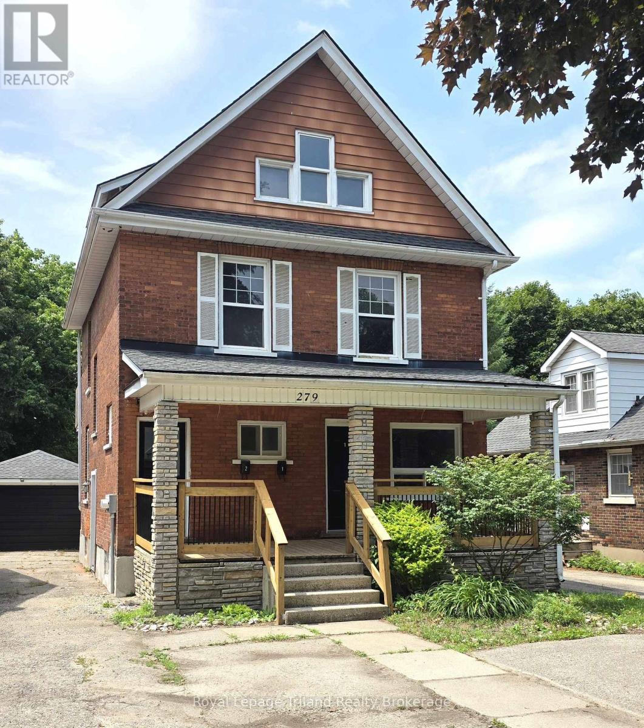
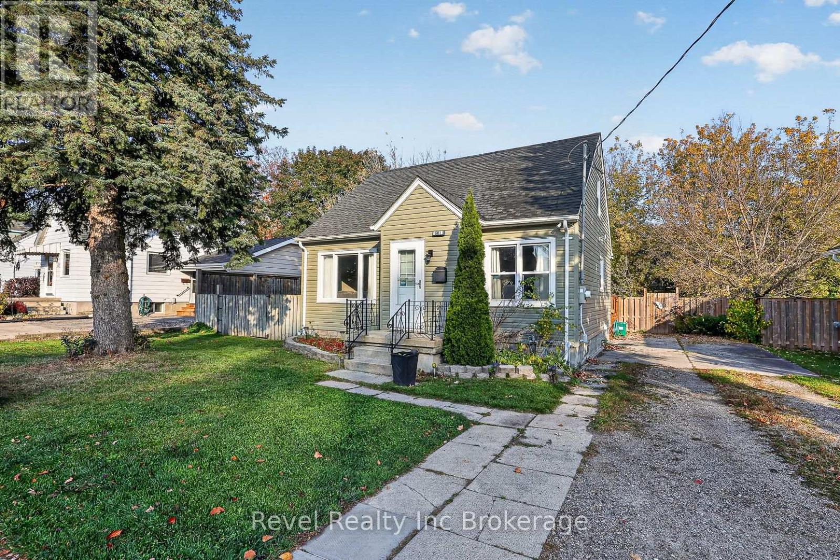
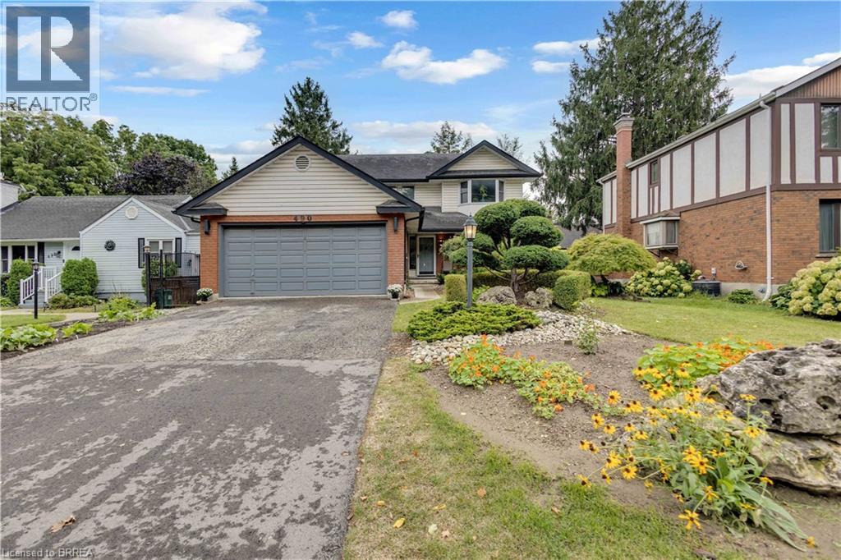
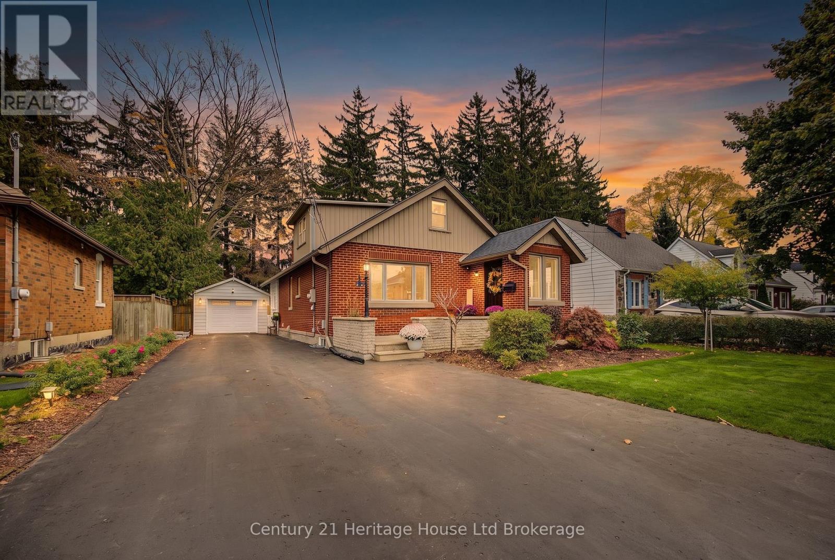
This list is a good start. Your Home Search Portal shows every listing from every brokerage, plus sold prices, and emails you new matches as they are listed.
Dave builds your search personally, no algorithms guessing what you meant.
Your portal combines all available homes in our area, from any company and any REALTOR®.
See what homes actually sold for, the context that makes your offer smart.
Your contact info stays with us. No ads, no marketing lists, and your questions come straight to Dave.
REALTOR®, REALTORS®, and the REALTOR® logo are certification marks that are owned by REALTOR® Canada Inc. and licensed exclusively to The Canadian Real Estate Association (CREA). These certification marks identify real estate professionals who are members of CREA and who must abide by CREA’s By-Laws, Rules, and the REALTOR® Code. The MLS® trademark and the MLS® logo are owned by CREA and identify the quality of services provided by real estate professionals who are members of CREA. Listing data is provided under the REALTOR.ca Data Distribution Facility and is subject to our listing data terms.