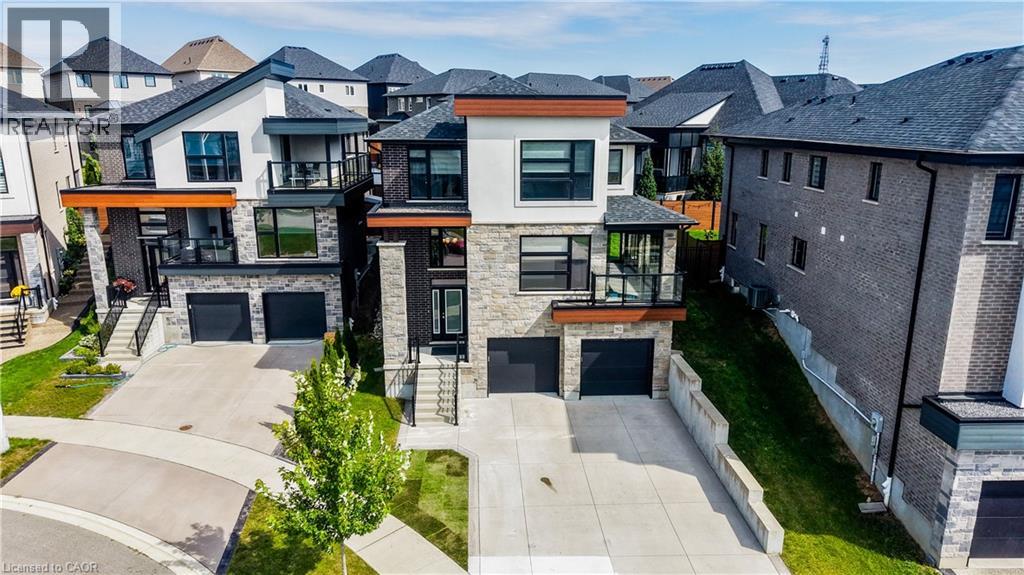
$999,900
Listed today
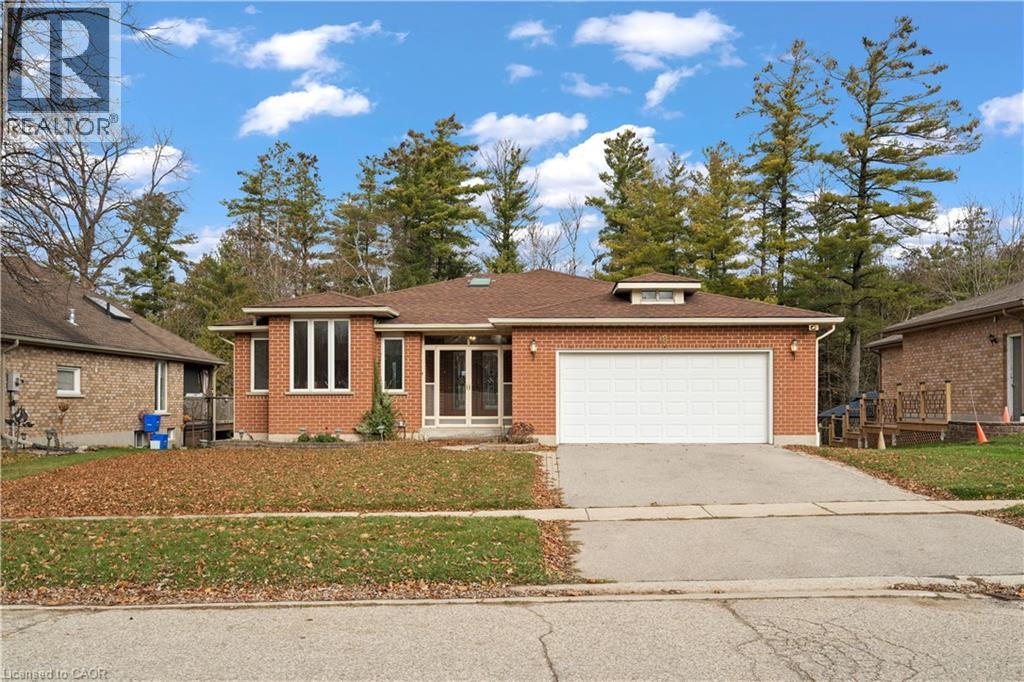
912 Blair Creek Court
Kitchener · 5 bd · 4+1 ba · 2,695 sq ft
DetachedExplore Doon South →
Listed by McIntyre Real Estate Services Inc.


Paris, N3L0P2
Listed by Revel Realty Inc · MLS® 40877686
Welcome to 69 Ralph Newbrooke Circle, located in the desirable Riverbank Estates community in Paris! This beautiful Princeton Elevation Tuscan model, offers 2,408 sq. ft. of thoughtfully designed living space with 4 bedrooms and 2.5 bathrooms. The main floor features a spacious great room, a separate formal dining room, and a beautiful kitchen with an island, walk-in pantry, and breakfast area with access to the backyard. A versatile main-floor den, convenient powder room, and inside entry from the double-car garage complete this level. Upstairs, the spacious primary bedroom offers a walk-in closet and a luxurious ensuite with a freestanding tub and glass shower, along with access to a private balcony. Three additional bedrooms, a full bathroom, and convenient second-floor laundry provide plenty of space for the whole family. Additional highlights include quartz countertops, 200-amp electrical service, a 3-piece bathroom rough-in in the basement, and a double-car garage. Currently completed to the drywall stage, this home offers buyers the exciting opportunity to personalize select finishes, including flooring, cabinetry, and countertops, with the assistance of the builder's design team. Situated in a beautiful community surrounded by greenspace and walking trails, this home offers the perfect combination of comfort, functionality, and customization. Estimated occupancy in approximately 120 days!
Features: Quiet Area, School Bus, Conservation/green belt, Sump Pump
| Level | Room | Size |
|---|---|---|
| Second level | Bedroom | 11'7'' x 13'3'' |
| Second level | 5pc Bathroom | |
| Second level | Bedroom | 12'1'' x 13'1'' |
| Second level | Bedroom | 13'0'' x 10'2'' |
| Second level | 5pc Ensuite bath | |
| Second level | Primary Bedroom | 20'0'' x 11'4'' |
| Main level | Great room | 15'0'' x 16'0'' |
| Main level | Breakfast | 15'0'' x 8'8'' |
| Main level | Kitchen | 17'2'' x 9'4'' |
| Main level | Den | 10'0'' x 9'0'' |
| Main level | 2pc Bathroom | |
| Main level | Dining room | 15'0'' x 9'11'' |
Get to know the streets, the schools, the parks and the kind of homes you will find in Paris.
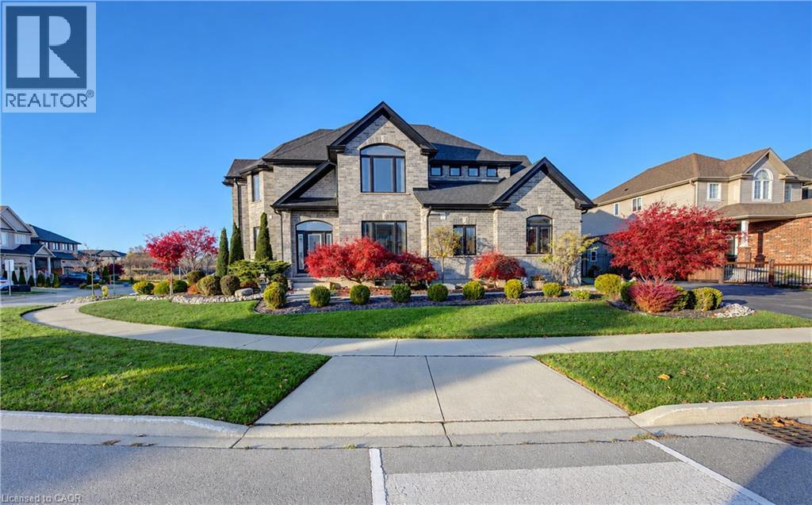
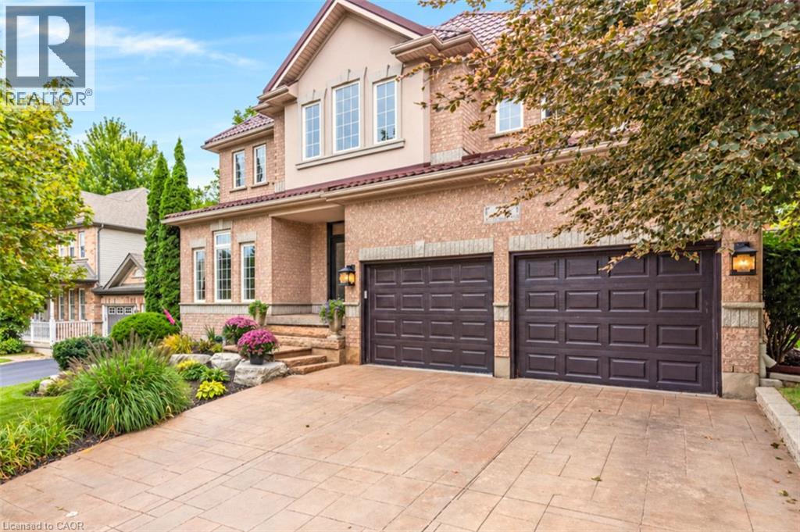
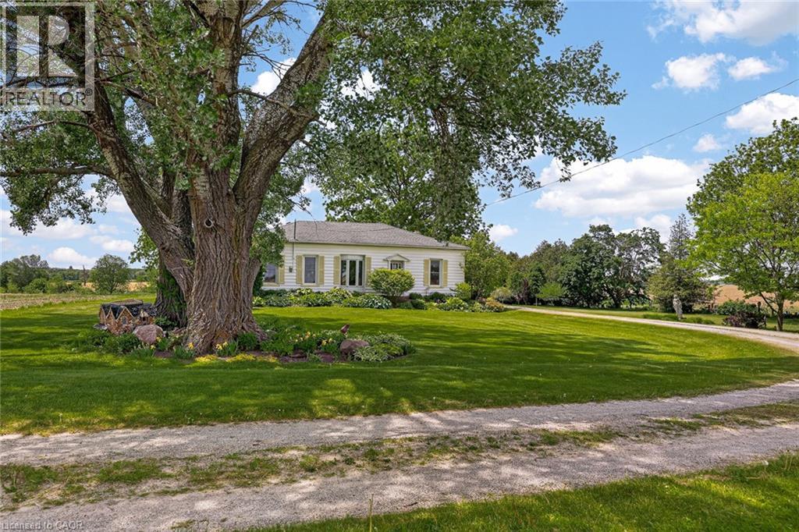

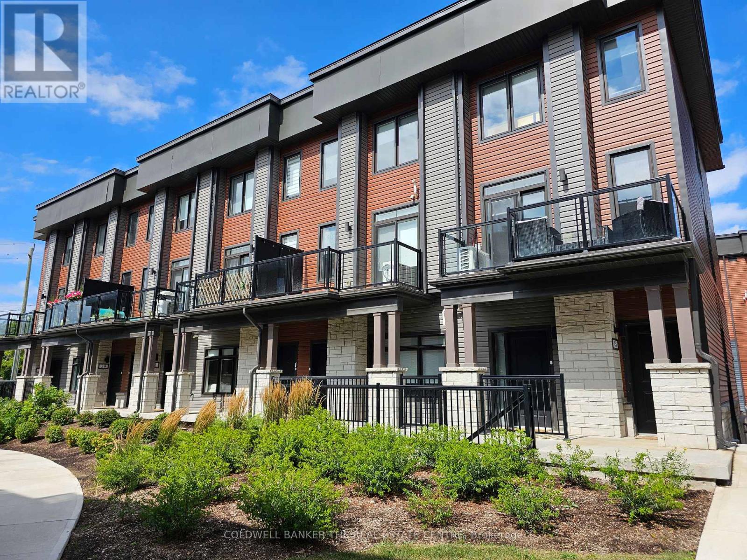
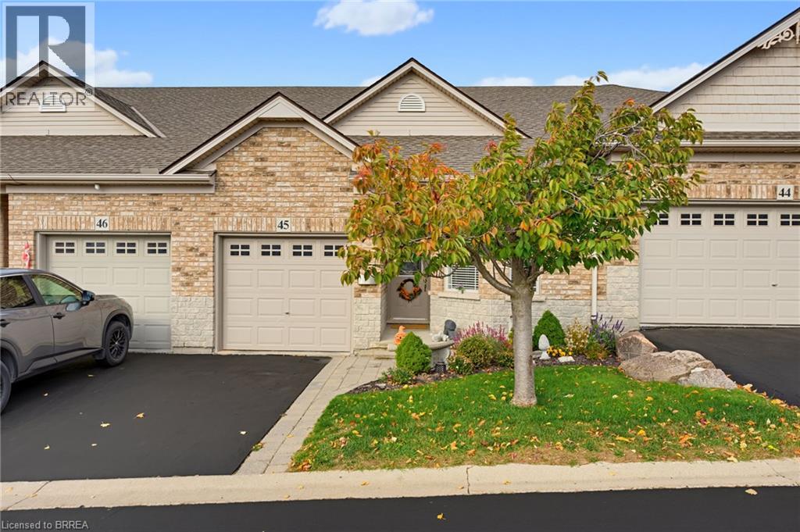
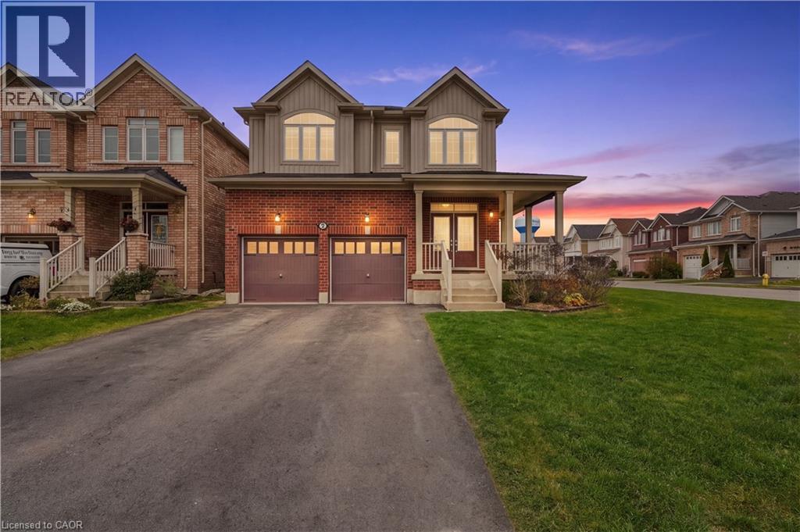
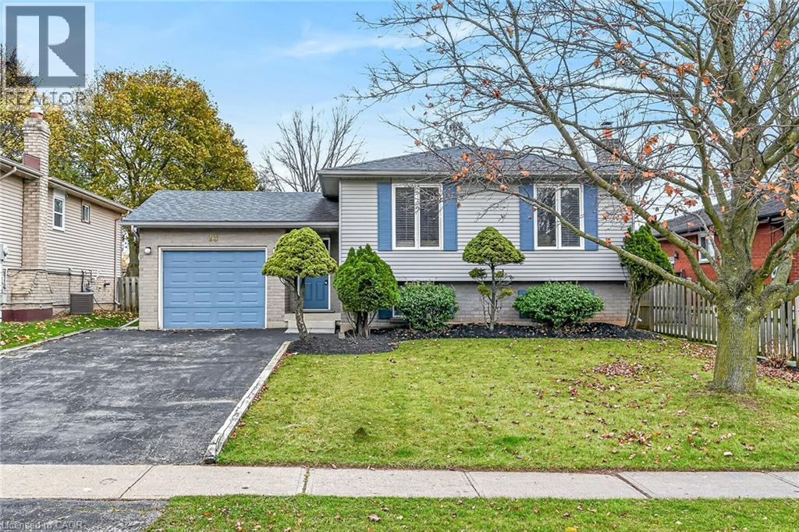
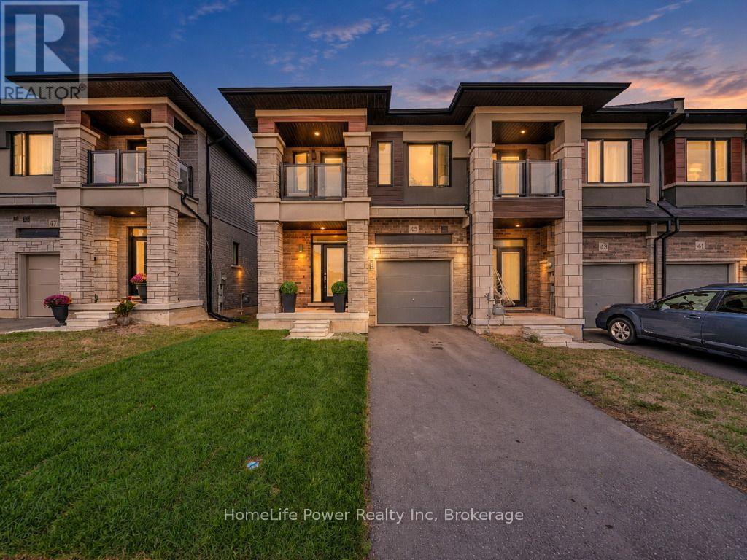
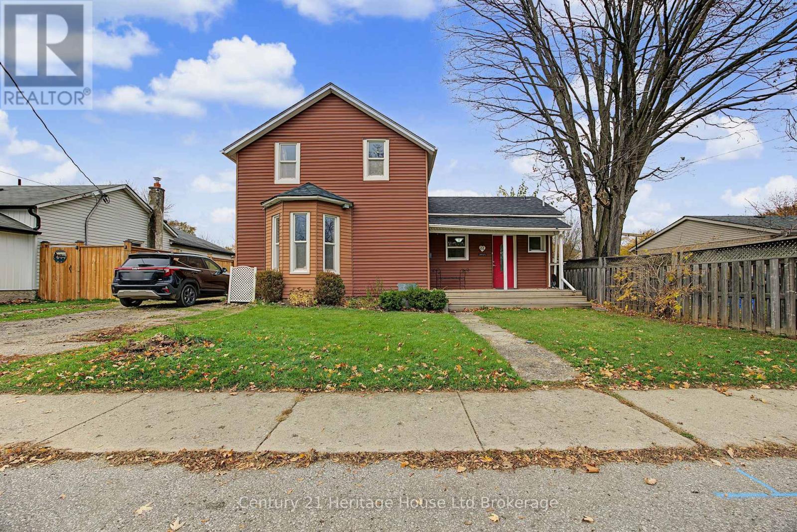
This list is a good start. Your Home Search Portal shows every listing from every brokerage, plus sold prices, and emails you new matches as they are listed.
Dave builds your search personally, no algorithms guessing what you meant.
Your portal combines all available homes in our area, from any company and any REALTOR®.
See what homes actually sold for, the context that makes your offer smart.
Your contact info stays with us. No ads, no marketing lists, and your questions come straight to Dave.
REALTOR®, REALTORS®, and the REALTOR® logo are certification marks that are owned by REALTOR® Canada Inc. and licensed exclusively to The Canadian Real Estate Association (CREA). These certification marks identify real estate professionals who are members of CREA and who must abide by CREA’s By-Laws, Rules, and the REALTOR® Code. The MLS® trademark and the MLS® logo are owned by CREA and identify the quality of services provided by real estate professionals who are members of CREA. Listing data is provided under the REALTOR.ca Data Distribution Facility and is subject to our listing data terms.