$649,000
Listed today
2645 Hutchison Road
Wellesley · 3 bd · 1 ba · 1,511 sq ft
DetachedExplore Crosshill →
Listed by Ici Source Real Asset Services Inc


Kitchener, N2A2C2
Listed by Peak Realty Ltd. · MLS® 40877773
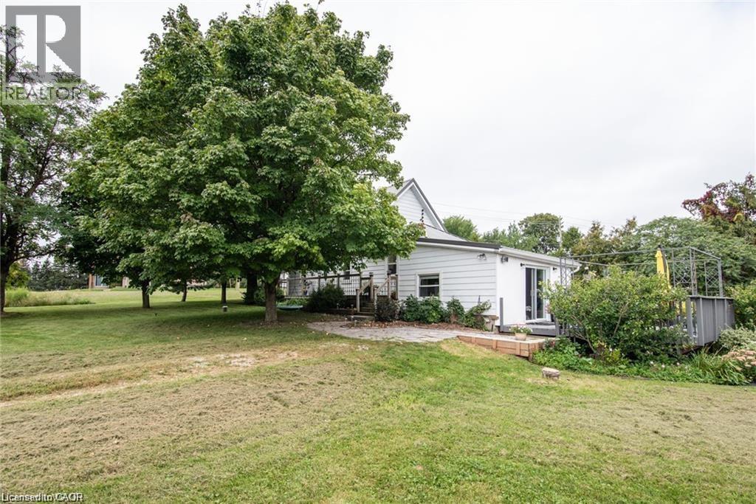
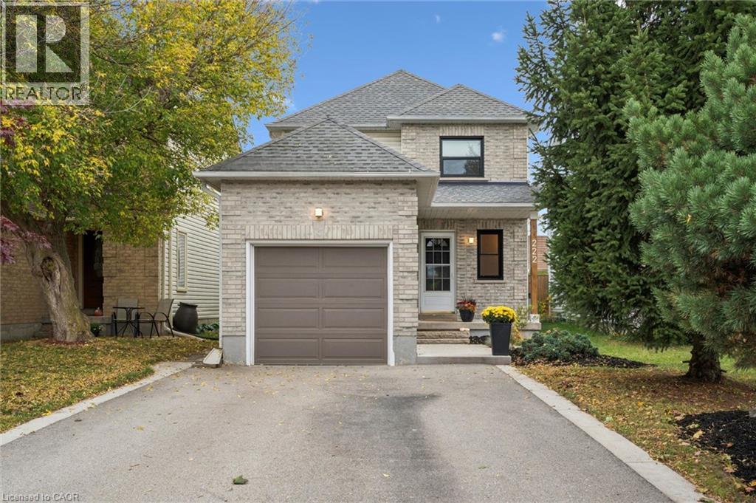
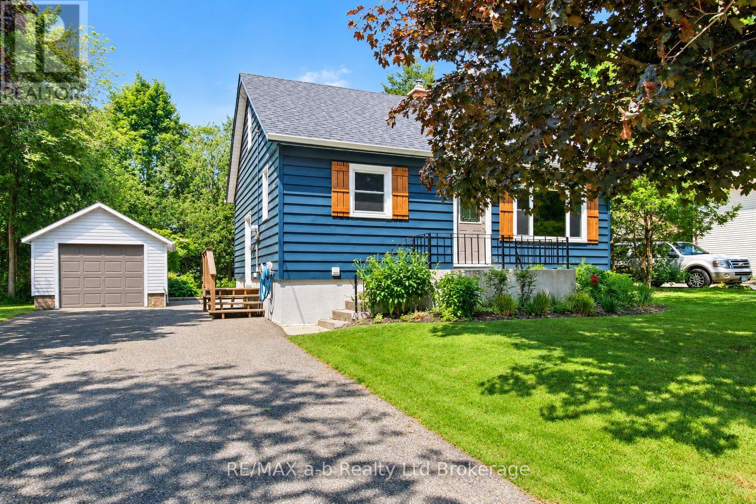
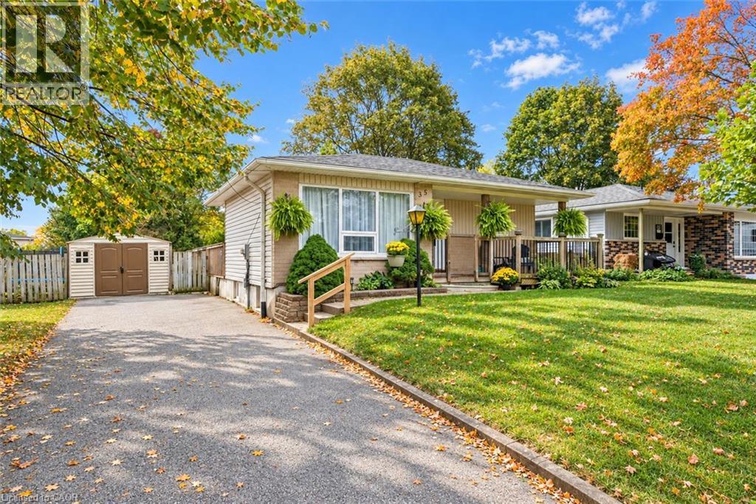
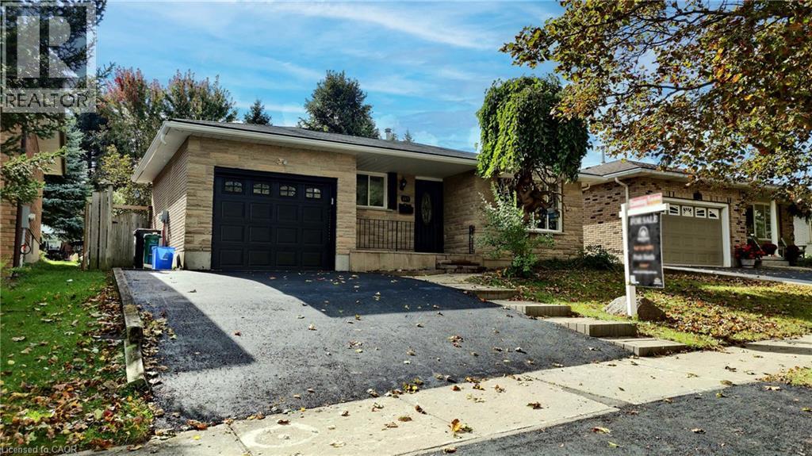
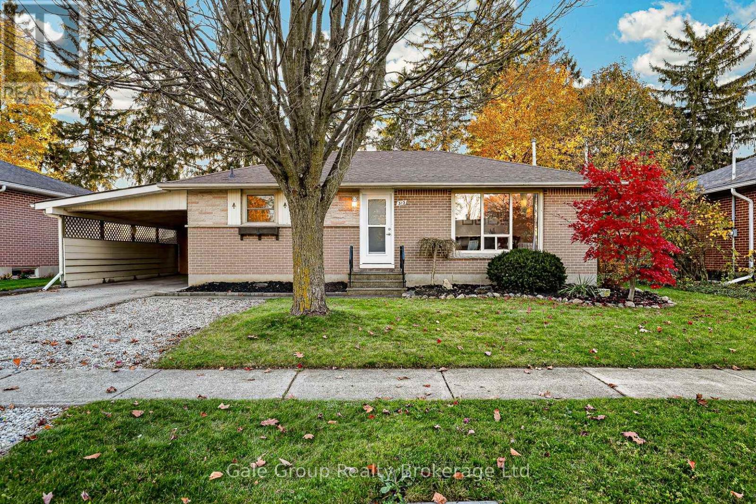
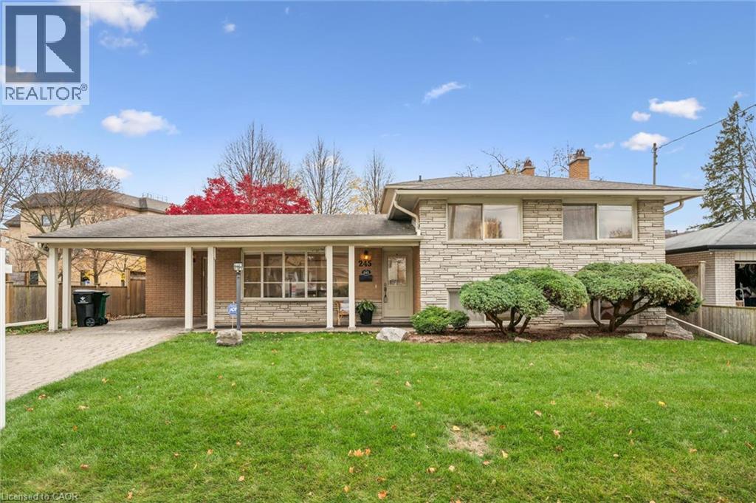
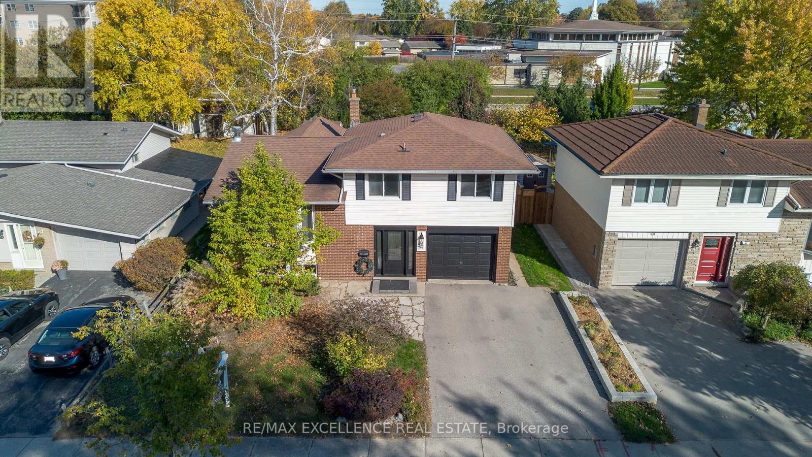
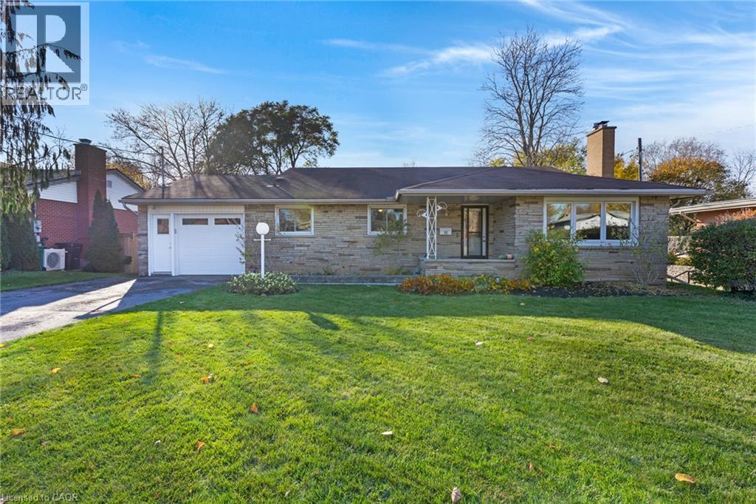
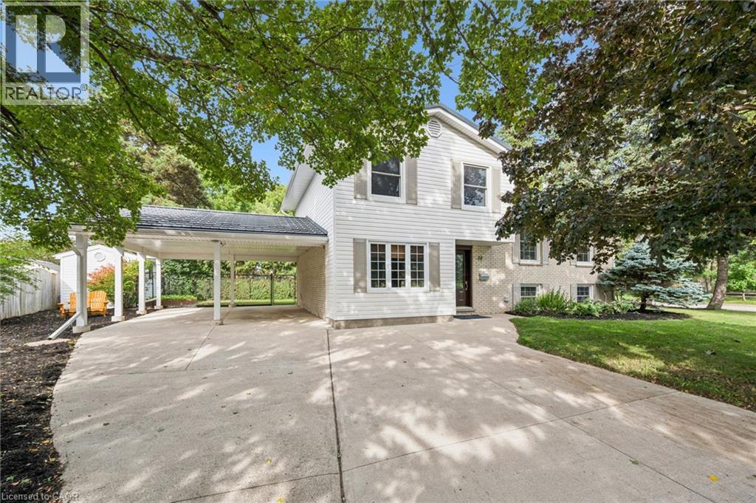
Opportunity knocks! Don't miss this fantastic opportunity to own a private 3 bedroom, 2 bath single-family home with an attached garage located on one of the most desirable crescents in Stanley Park!
This lovingly maintained raised bungalow offers main floor living with a nice bright family room with original hardwood flooring and huge front window. A formal dining room area and a warm eat in kitchen including fridge, stove and dishwasher looks out to a large yard with deck, shed and lots of room for a spring garden. Down the hall you will find a nice sized primary bedroom plus two more good sized bedrooms along with an updated main bath featuring double sinks. The fully finished lower level offers its own front entrance, two piece bath, an oversized laundry and storage area with an additional stand up shower plus a huge recroom with cozy fireplace and oversized windows offering a unique opportunity for your personal vision and style.
This home is rounded out by an extended single-car garage with loads of extra storage space for your weekend gear.
Reach out today to schedule your private tour and see how this residence can be the perfect backdrop for your next chapter.
Features: Quiet Area, Automatic Garage Door Opener, Private Yard
| Level | Room | Size |
|---|---|---|
| Main level | 5pc Bathroom | |
| Basement | Laundry room | 13'3'' x 15'10'' |
| Basement | Recreation room | 26'11'' x 12'3'' |
| Main level | Bedroom | 8'10'' x 11'0'' |
| Main level | Bedroom | 9'7'' x 13'8'' |
| Main level | Primary Bedroom | 10'0'' x 13'9'' |
| Main level | Dining room | 10'4'' x 9'2'' |
| Main level | Living room | 17'0'' x 12'4'' |
| Main level | Kitchen | 9'10'' x 13'2'' |
| Basement | 2pc Bathroom | |
| Main level | Living room | 12'6'' x 17'1'' |
Get to know the streets, the schools, the parks and the kind of homes you will find in Stanley Park.
This list is a good start. Your Home Search Portal shows every listing from every brokerage, plus sold prices, and emails you new matches as they are listed.
Dave builds your search personally, no algorithms guessing what you meant.
Your portal combines all available homes in our area, from any company and any REALTOR®.
See what homes actually sold for, the context that makes your offer smart.
Your contact info stays with us. No ads, no marketing lists, and your questions come straight to Dave.
REALTOR®, REALTORS®, and the REALTOR® logo are certification marks that are owned by REALTOR® Canada Inc. and licensed exclusively to The Canadian Real Estate Association (CREA). These certification marks identify real estate professionals who are members of CREA and who must abide by CREA’s By-Laws, Rules, and the REALTOR® Code. The MLS® trademark and the MLS® logo are owned by CREA and identify the quality of services provided by real estate professionals who are members of CREA. Listing data is provided under the REALTOR.ca Data Distribution Facility and is subject to our listing data terms.