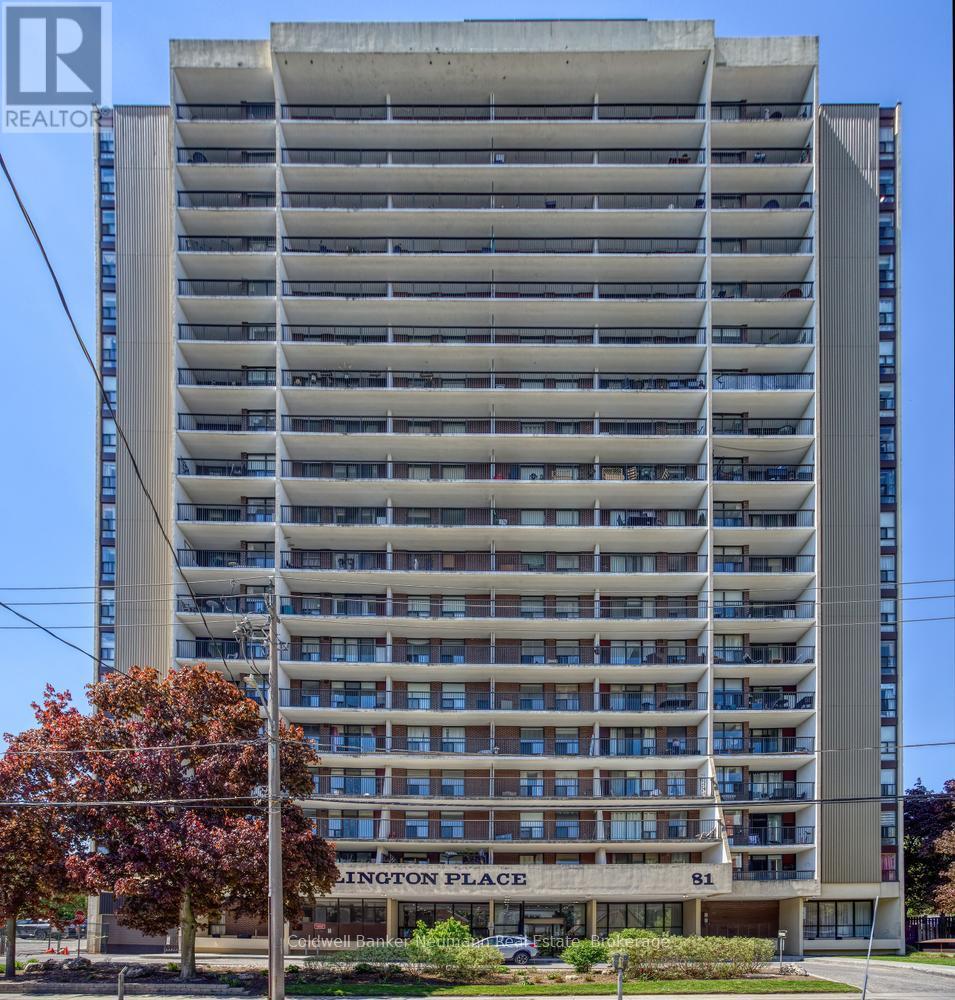
$325,000
Listed yesterday
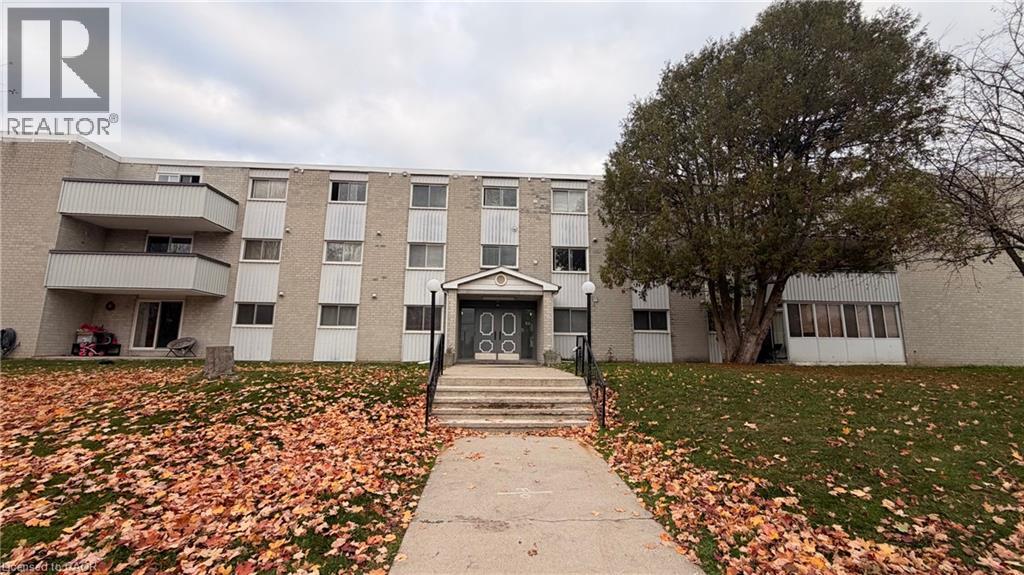
606 - 81 Church Street
Kitchener · 2 bd · 1 ba
CondoExplore Cedar Hill →
Listed by Coldwell Banker Neumann Real Estate


Kitchener, N2M5M8
Listed by Keller Williams Innovation Realty · MLS® 40877821
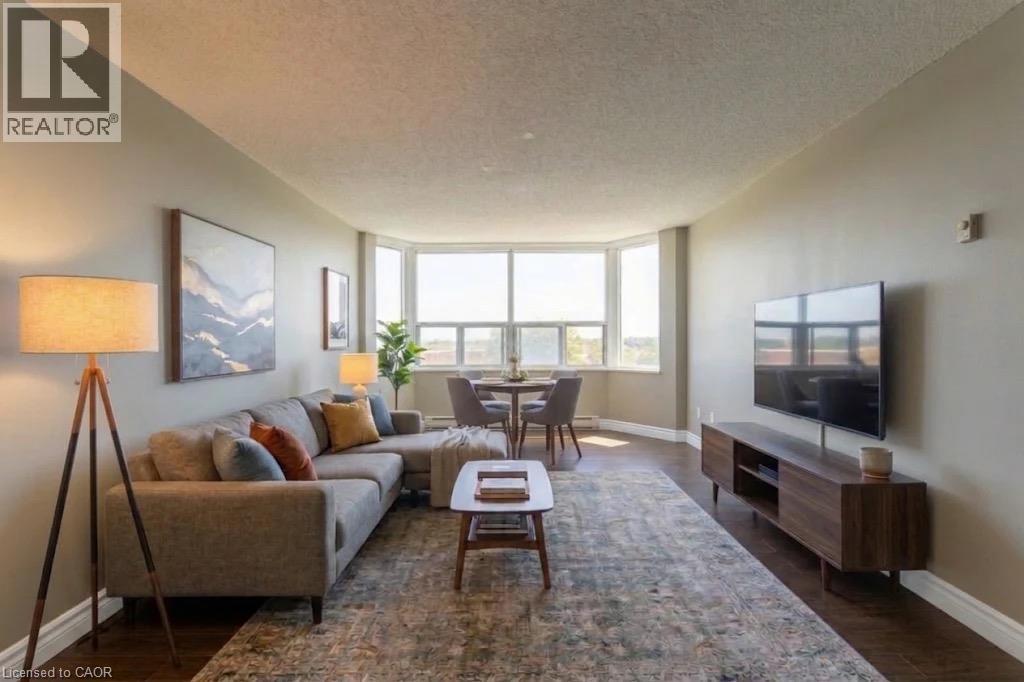
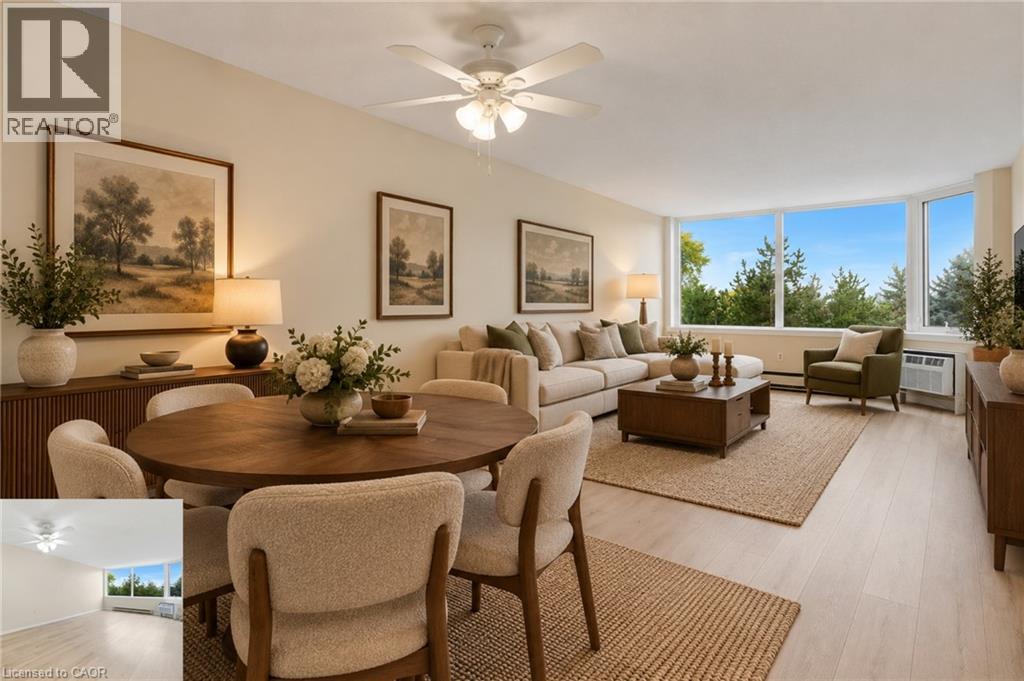
Effortless living starts here in this bright, move-in-ready condo where style meets simplicity. Step inside to a fresh, airy atmosphere grounded by brand-new luxury vinyl plank flooring (2026) that runs throughout. The open-concept living and dining area is spacious, easily accommodating a large sectional, making it perfect for relaxing or entertaining. The modern, functional kitchen features updated stainless steel appliances (including a dishwasher) and a layout that keeps you connected to the action. A well-proportioned bedroom offers a quiet retreat, while in-suite laundry and dedicated storage keep life organized. One parking space is included, with a second currently rented for $40/month. Secure entry, an elevator, and an on-site fitness room complete the package. Located in the Victoria Hills neighbourhood, convenience is key. You're directly across the street from Highland Park Shopping Centre, and mere minutes away from Food Basics, Loblaw's Superstore, and restaurants. Take in nature with the nearby Henry Strum walking trails that lead to Monarch Woods, or the other direction to Victoria Park.
With major transit routes nearby, commuting to Uptown Waterloo, Downtown Kitchener, or the universities is a breeze. Ideal for first-time buyers, down-sizers, or investors, this is connected, low-maintenance living at its best.
Features: Community Centre
| Level | Room | Size |
|---|---|---|
| Main level | Laundry room | 7'1'' x 7'10'' |
| Main level | 4pc Bathroom | 8'5'' x 8'3'' |
| Main level | Bedroom | 15'5'' x 10'10'' |
| Main level | Living room | 16'7'' x 14'5'' |
| Main level | Dining room | 7'9'' x 8'3'' |
| Main level | Kitchen | 7'6'' x 7'11'' |
| Main level | Foyer | 7'9'' x 8'3'' |
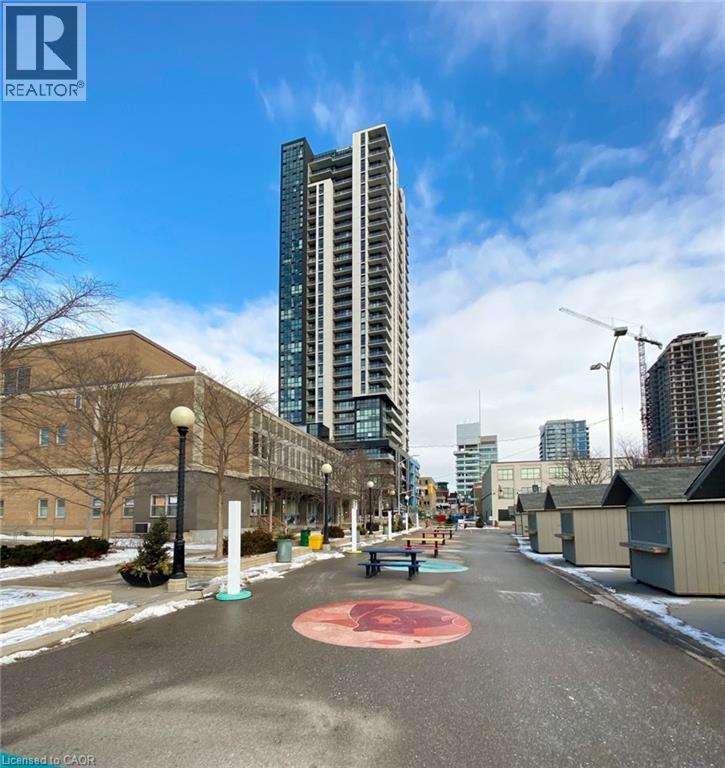
Get to know the streets, the schools, the parks and the kind of homes you will find in Victoria Hills.
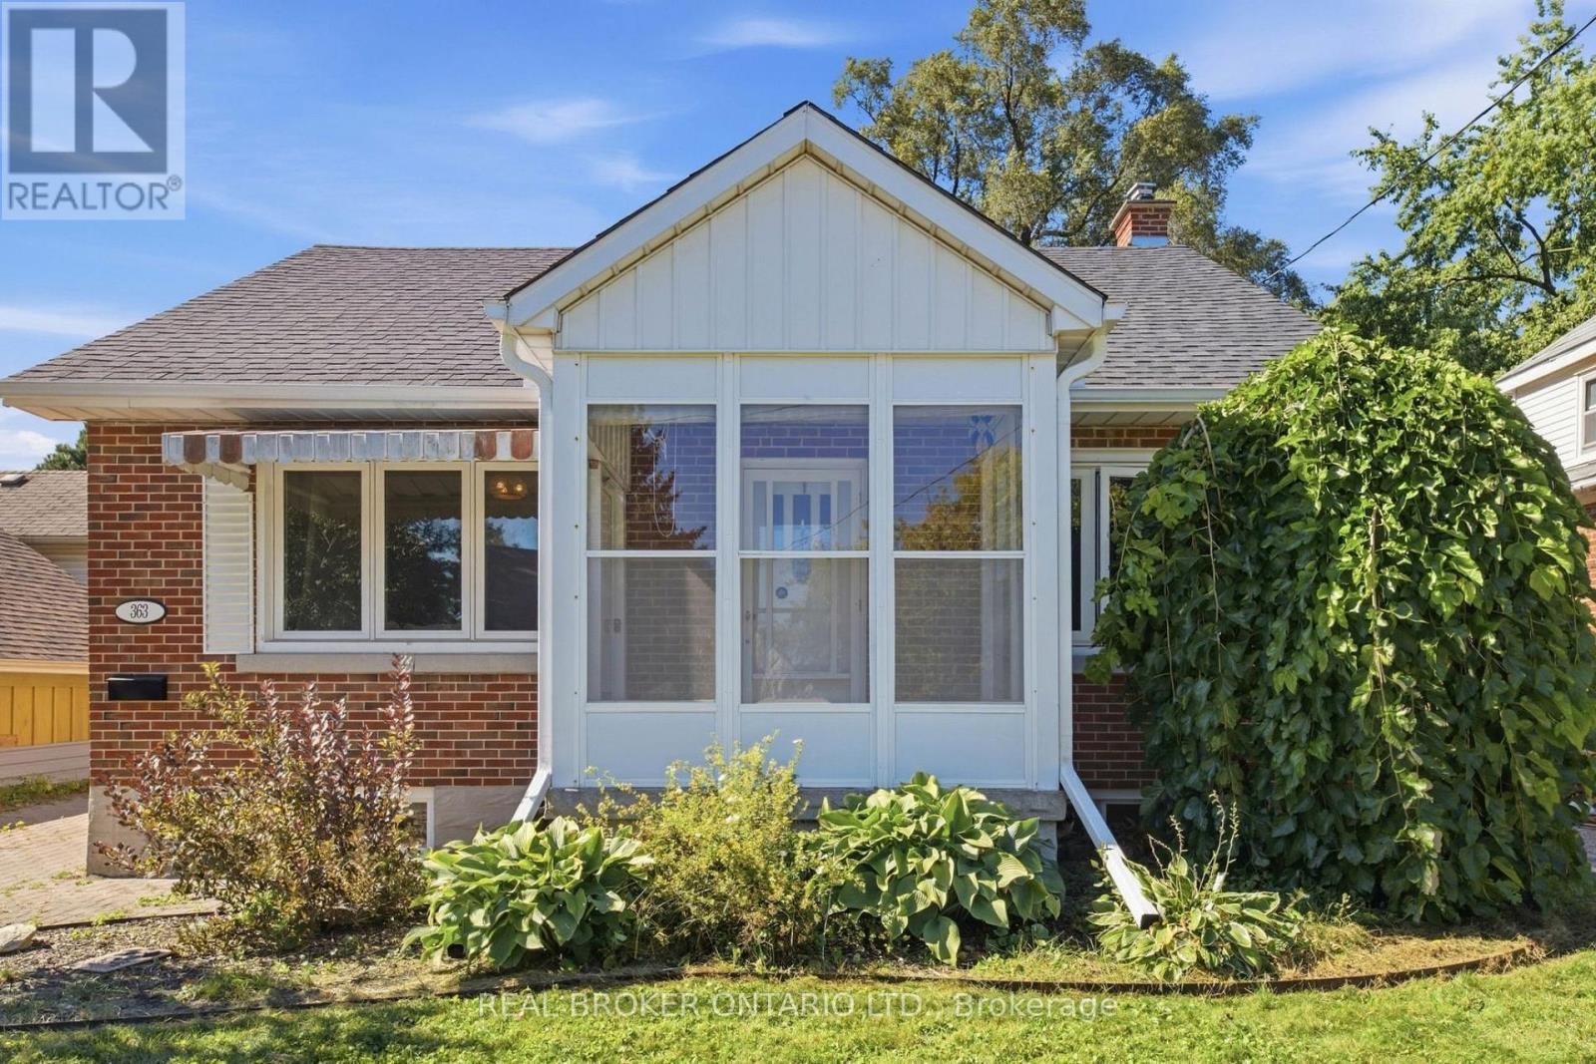
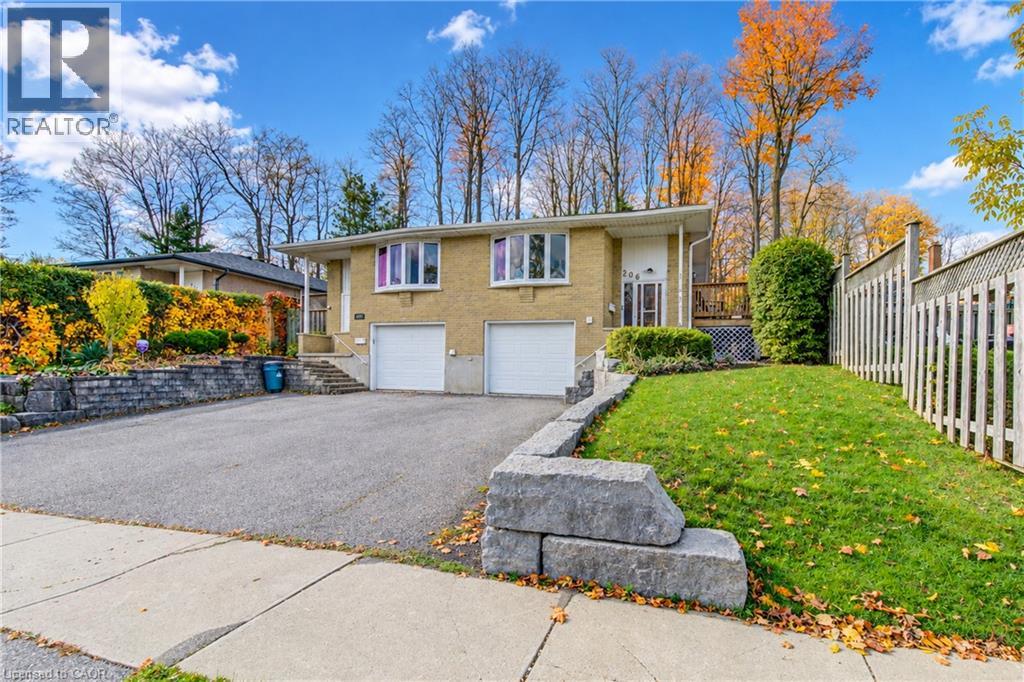
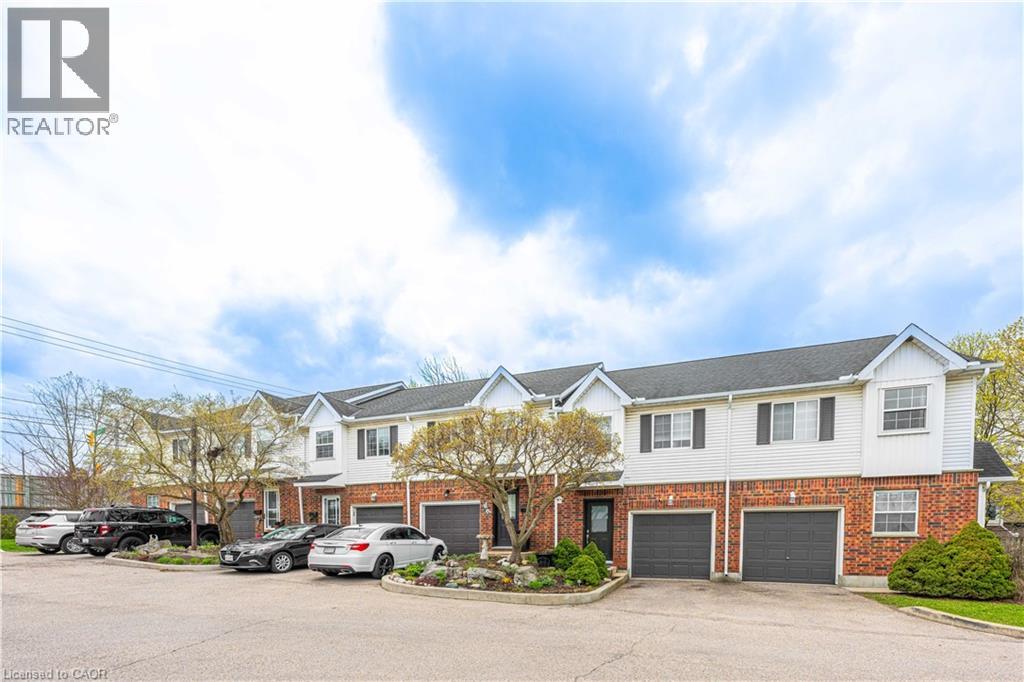
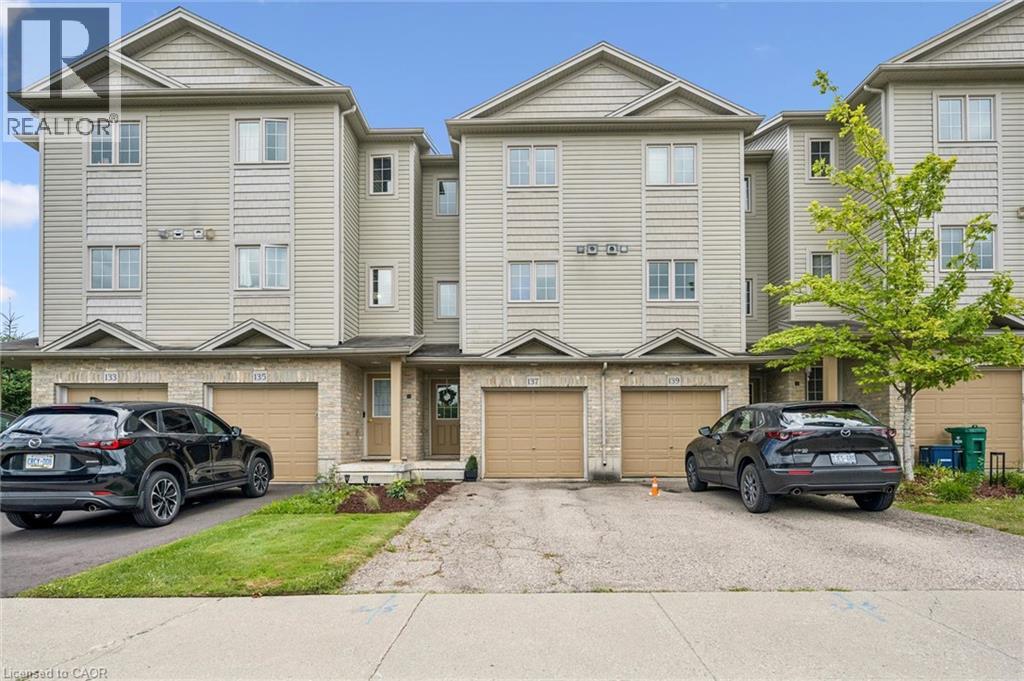
This list is a good start. Your Home Search Portal shows every listing from every brokerage, plus sold prices, and emails you new matches as they are listed.
Dave builds your search personally, no algorithms guessing what you meant.
Your portal combines all available homes in our area, from any company and any REALTOR®.
See what homes actually sold for, the context that makes your offer smart.
Your contact info stays with us. No ads, no marketing lists, and your questions come straight to Dave.
REALTOR®, REALTORS®, and the REALTOR® logo are certification marks that are owned by REALTOR® Canada Inc. and licensed exclusively to The Canadian Real Estate Association (CREA). These certification marks identify real estate professionals who are members of CREA and who must abide by CREA’s By-Laws, Rules, and the REALTOR® Code. The MLS® trademark and the MLS® logo are owned by CREA and identify the quality of services provided by real estate professionals who are members of CREA. Listing data is provided under the REALTOR.ca Data Distribution Facility and is subject to our listing data terms.