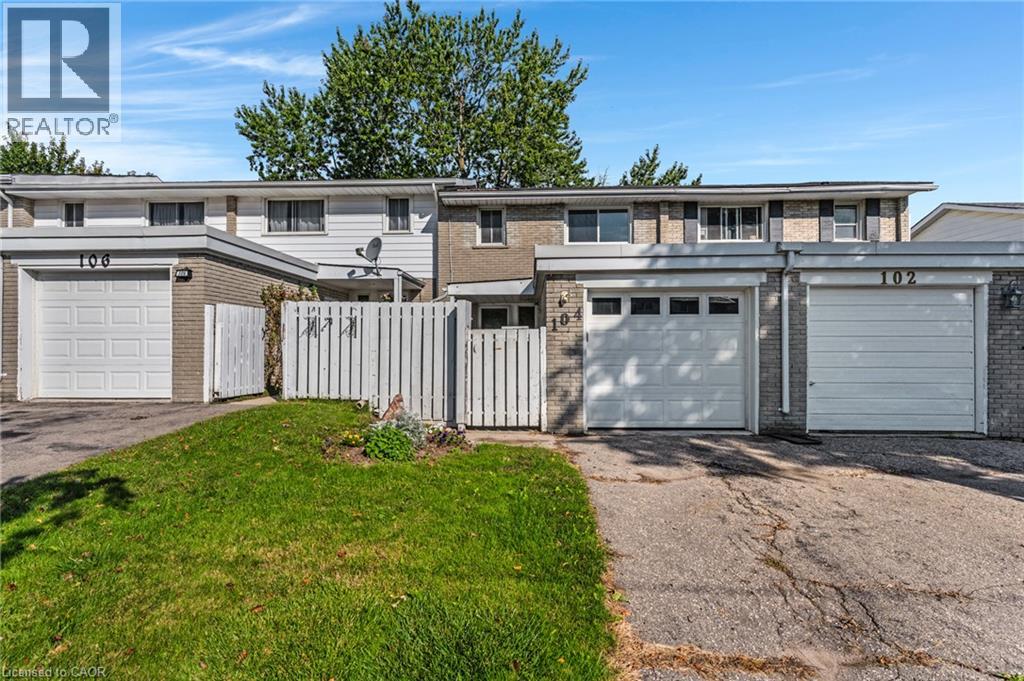
$449,900
Listed today
104 Ralgreen Crescent
Kitchener · 3 bd · 3+1 ba · 1,280 sq ft
TownhouseExplore Forest Hill →
Listed by RE/MAX Twin City Realty Inc.


Kitchener, N2M5L4
Listed by Smart From Home Realty Limited · MLS® 40877724
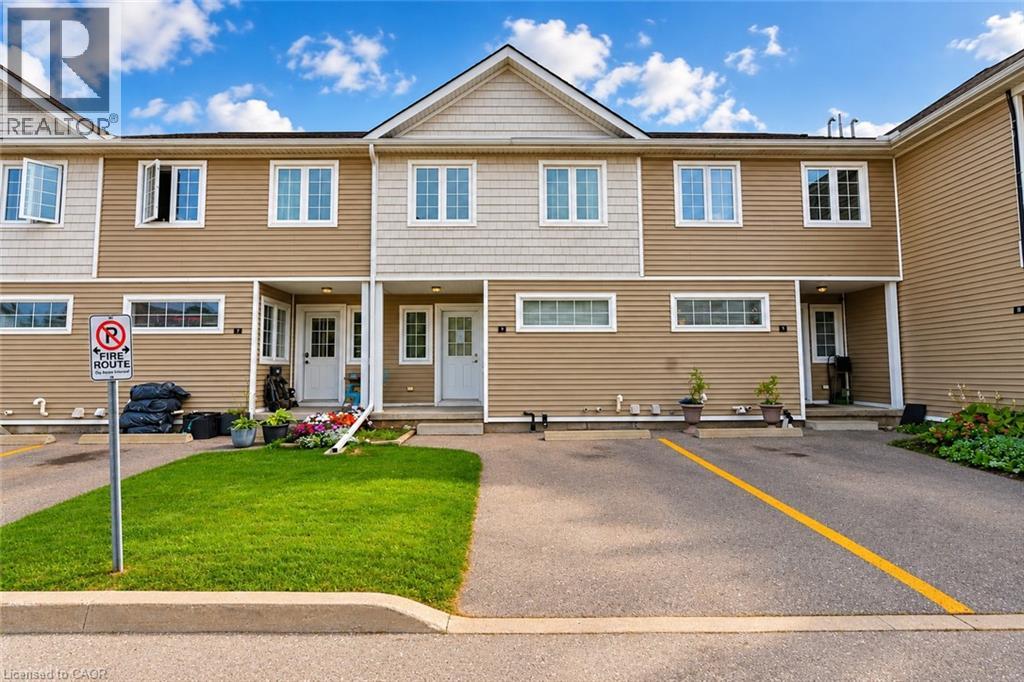
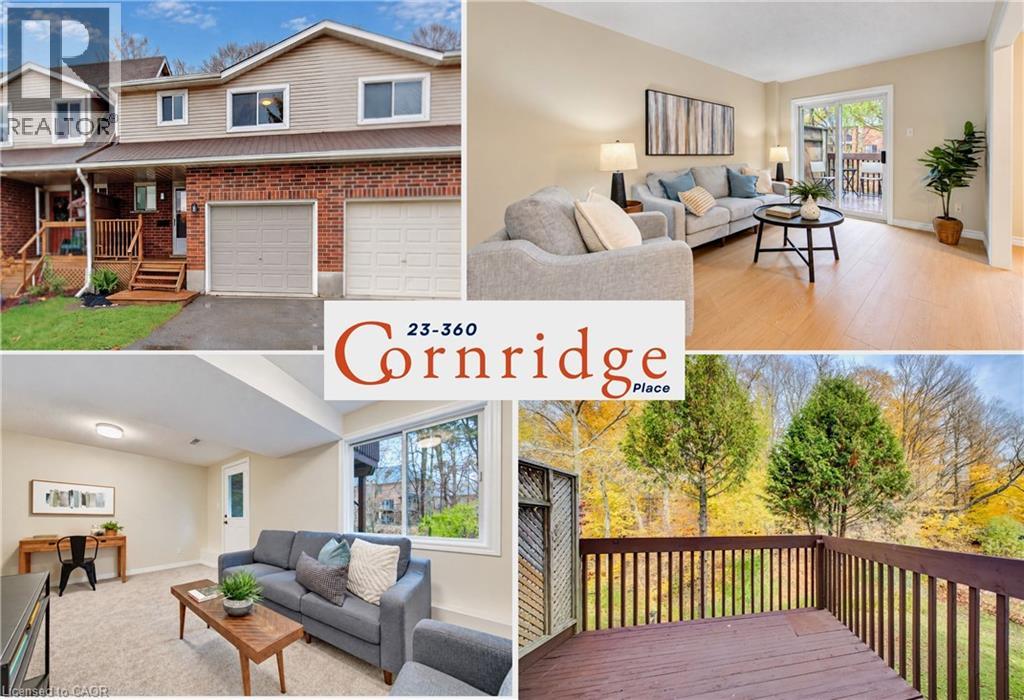
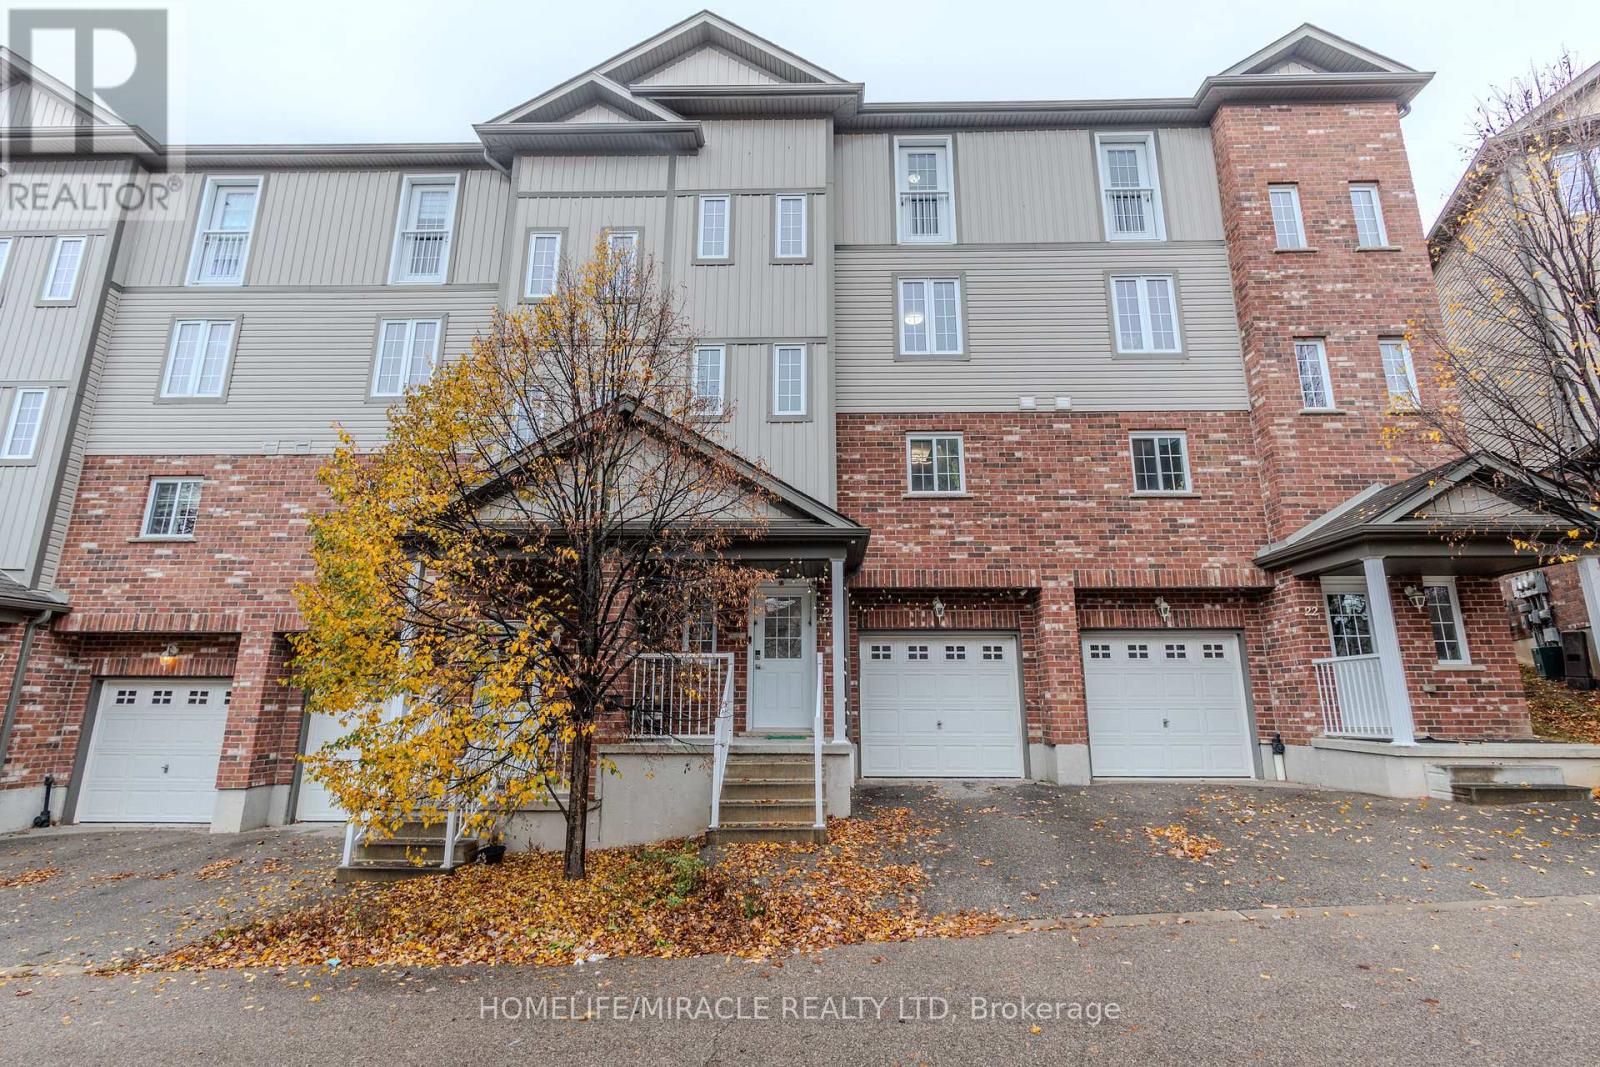
Why rent when you can own? Welcome to this spacious condo townhouse with low condo fees. This 3 bedroom 3 bathroom townhome is officially on the market! Located near all amenities. Updated from top to bottom, this home is move-in ready carpet free throughout except on stairs. Bright kitchen with a double sink and plenty of cabinets and quartz countertop and stainless steel appliances are included. A good size 2 piece main floor powder room. As you make your way upstairs you'll find 3 bedrooms and a 4 piece bathroom. Don't miss the 'his and hers' closets in the primary bedroom with glass slider doors. The bathroom features a new vanity topped with quartz. If you need some more space, the perfect recreation room with brand new bathroom waits downstairs. Bonus, updated furnace and AC, LED Lights though out for energy efficiency and piece of mind . Walking distance to the grocery stores, Coffee shops, dollar store, LCBO, public transit, parks and schools. The perfect mix of a great location and a move-in ready home. Book your private viewing today!
Features: Quiet Area
| Level | Room | Size |
|---|---|---|
| Basement | Recreation room | 19'6'' x 19'7'' |
| Basement | 3pc Bathroom | 8'9'' x 10'10'' |
| Second level | Bedroom | 9'10'' x 12'7'' |
| Second level | Bedroom | 9'9'' x 12'8'' |
| Second level | Primary Bedroom | 11'5'' x 17'10'' |
| Second level | 4pc Bathroom | 6'6'' x 7'6'' |
| Main level | Living room/Dining room | 11'11'' x 13'1'' |
| Main level | Kitchen | 8'8'' x 9'11'' |
| Main level | 2pc Bathroom | 2'10'' x 7'3'' |
Get to know the streets, the schools, the parks and the kind of homes you will find in Victoria Hills.
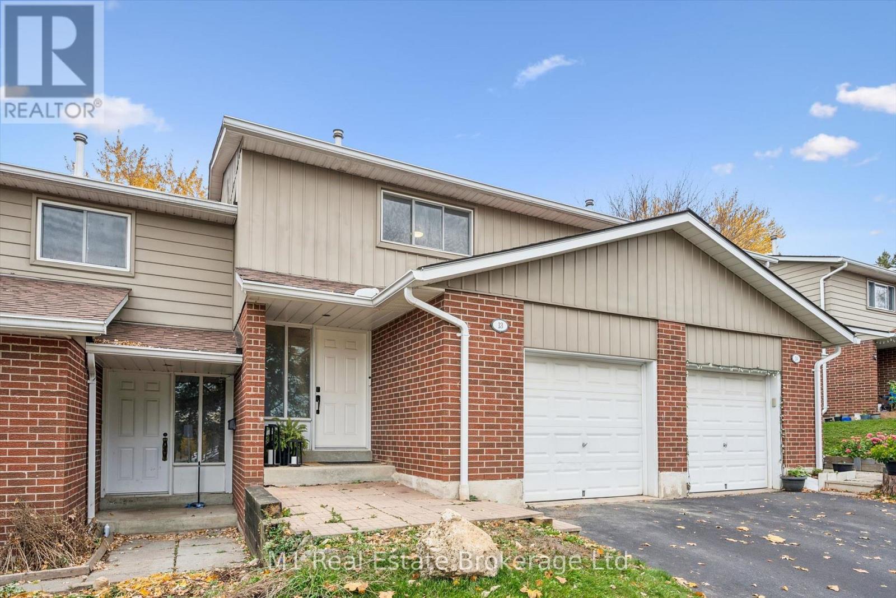
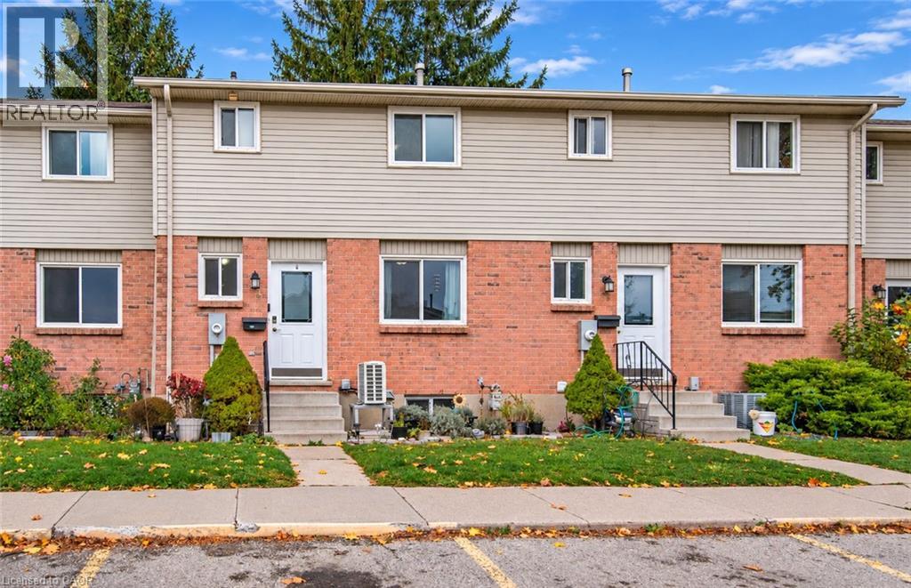
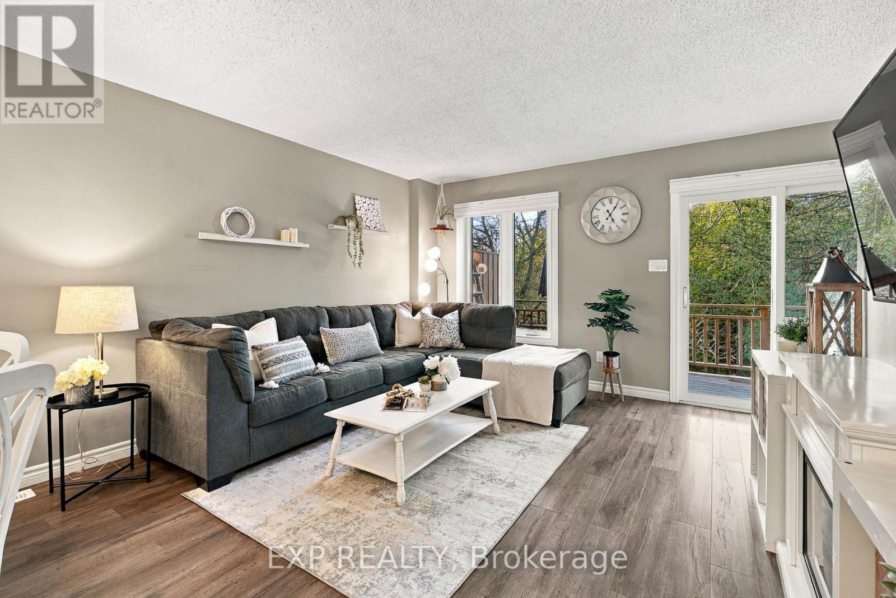
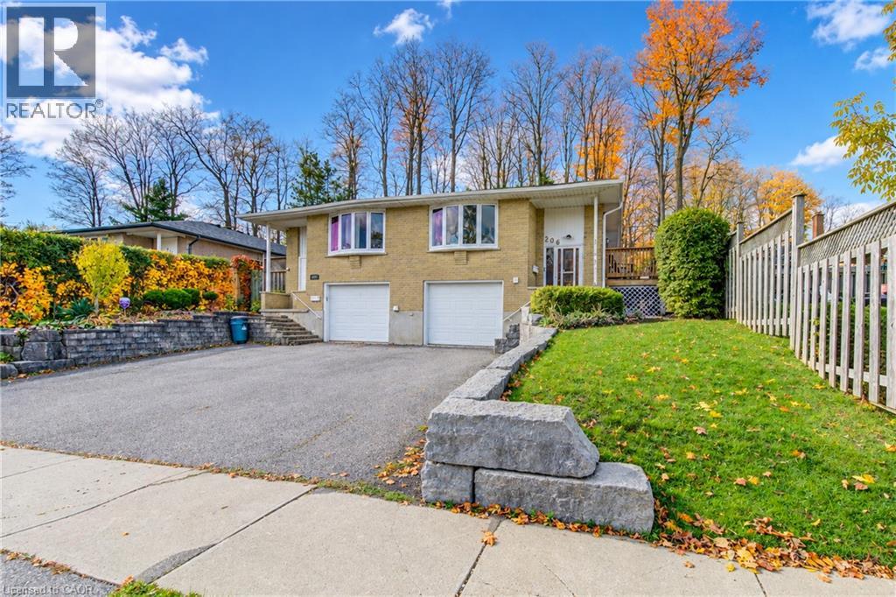
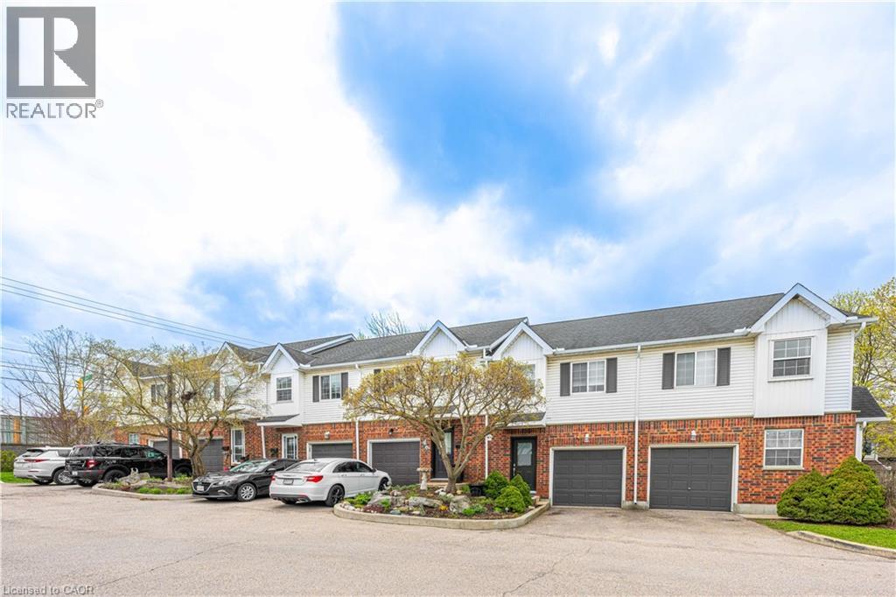
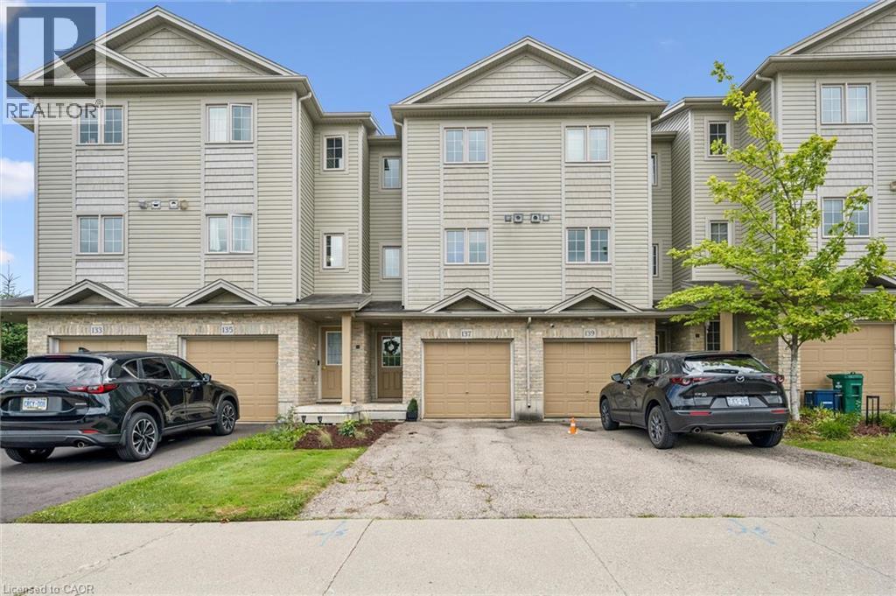
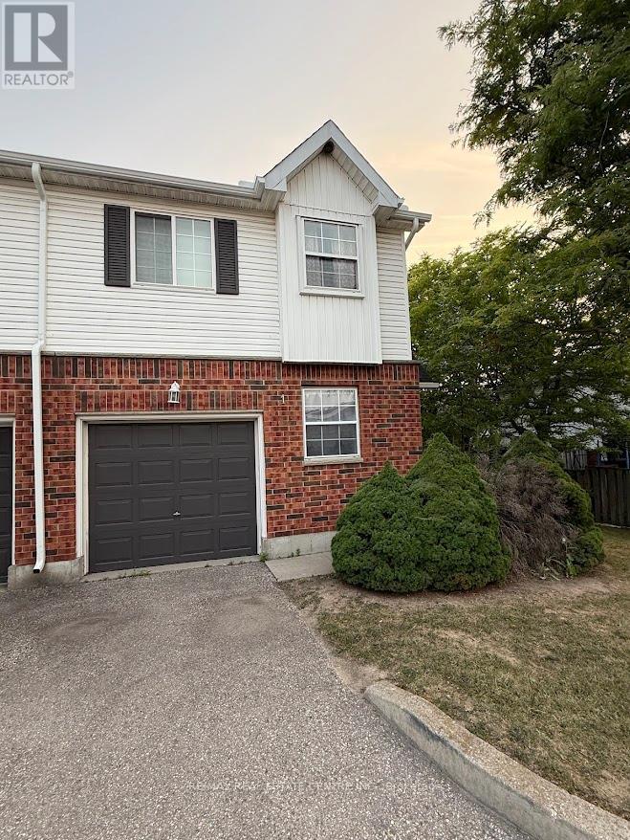
This list is a good start. Your Home Search Portal shows every listing from every brokerage, plus sold prices, and emails you new matches as they are listed.
Dave builds your search personally, no algorithms guessing what you meant.
Your portal combines all available homes in our area, from any company and any REALTOR®.
See what homes actually sold for, the context that makes your offer smart.
Your contact info stays with us. No ads, no marketing lists, and your questions come straight to Dave.
REALTOR®, REALTORS®, and the REALTOR® logo are certification marks that are owned by REALTOR® Canada Inc. and licensed exclusively to The Canadian Real Estate Association (CREA). These certification marks identify real estate professionals who are members of CREA and who must abide by CREA’s By-Laws, Rules, and the REALTOR® Code. The MLS® trademark and the MLS® logo are owned by CREA and identify the quality of services provided by real estate professionals who are members of CREA. Listing data is provided under the REALTOR.ca Data Distribution Facility and is subject to our listing data terms.