
$679,000
Listed today
170 Arthur Street S
Guelph (St. Patrick's Ward) · 2 bd · 1 ba
DetachedExplore The Ward →
Listed by Royal LePage Royal City Realty


Kitchener, N2N3K1
Listed by RE/MAX Twin City Realty Inc. · MLS® 40878520
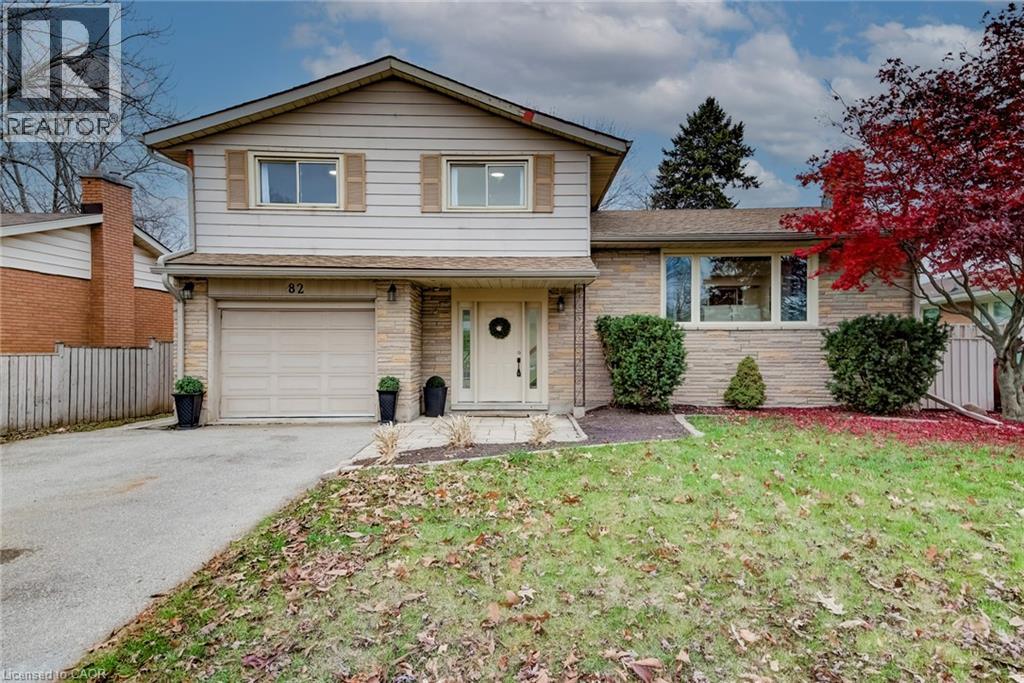
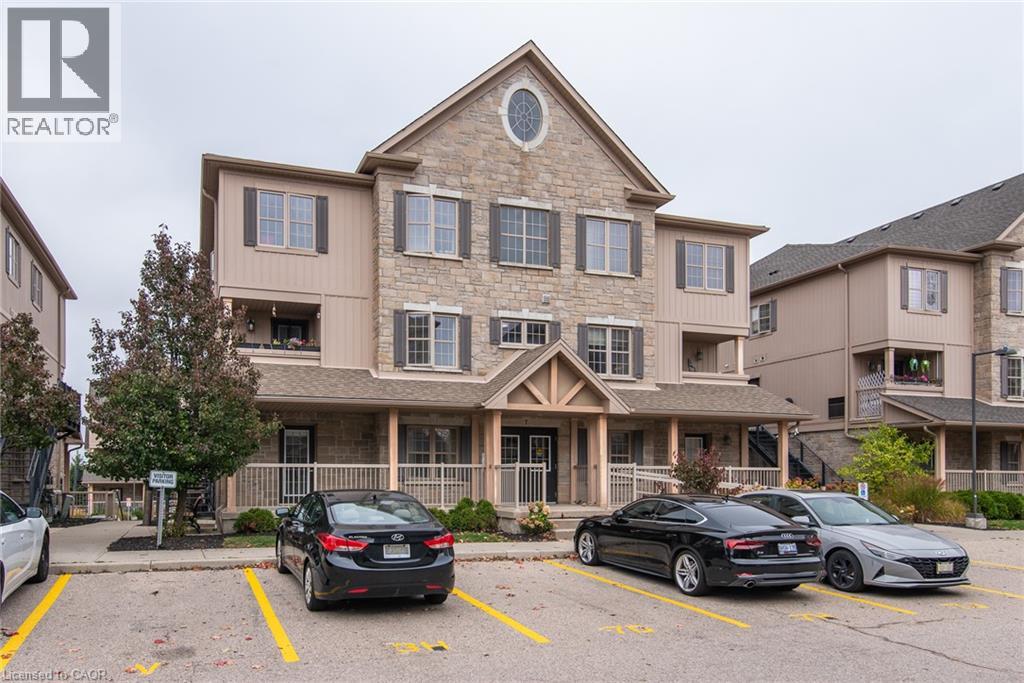
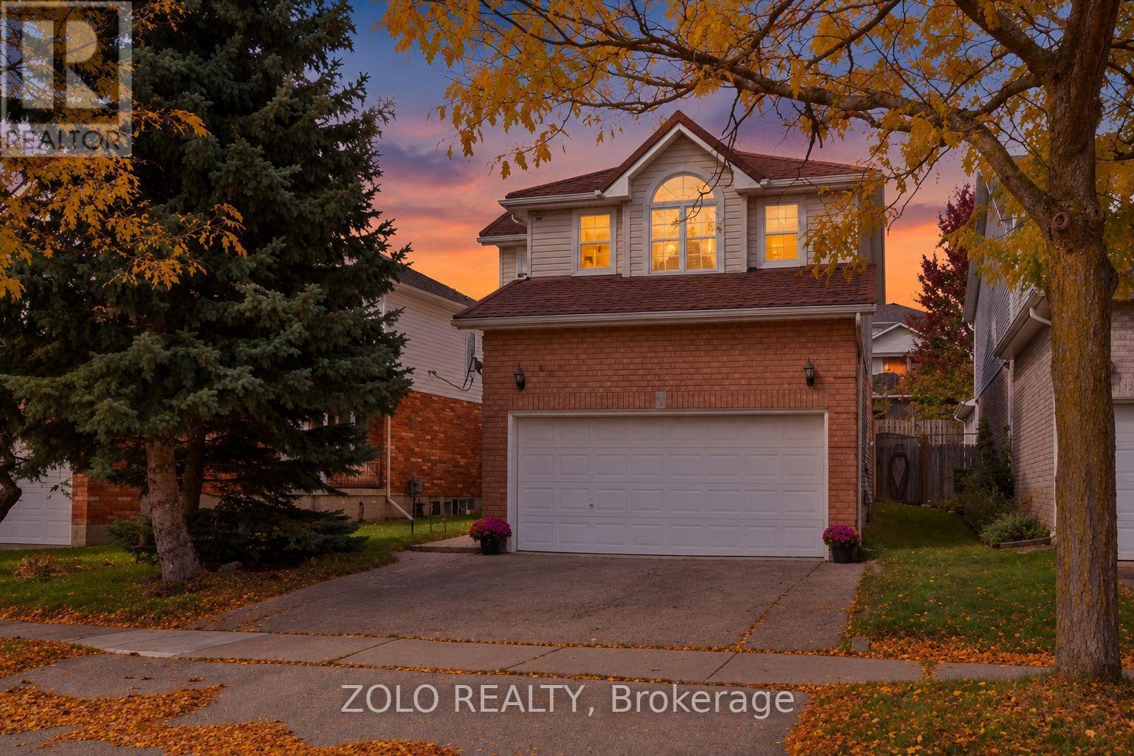
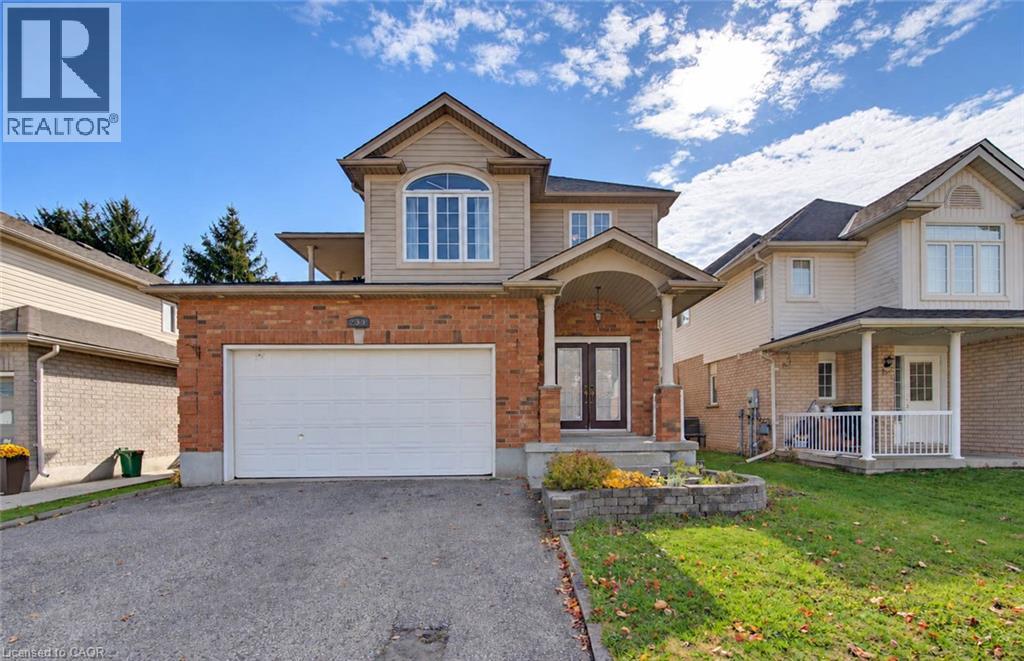
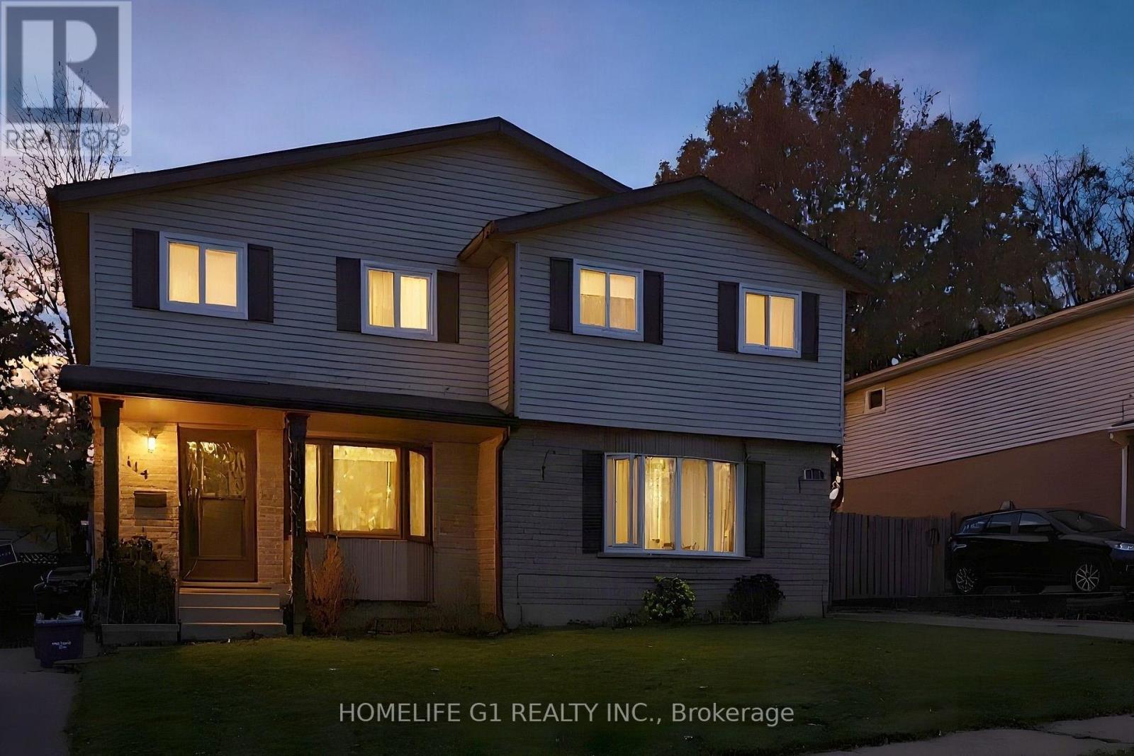
Welcome to 337 Bankside Drive, located in Kitchener's desirable Beechwood Forest / Highland West neighbourhood! This well-maintained detached home features a finished basement, 3 full bathrooms, an attached single-car garage, and 2 additional driveway parking spaces. Freshly painted areas and renovated bathrooms on all levels add a modern, refreshed feel throughout. PRIME LOCATION! Approximately 7–10 minutes to Highway 7/8 (Conestoga Parkway), 5–8 minutes to The Boardwalk Shopping Centre, and 8–12 minutes to Costco Wholesale in Waterloo. Everyday conveniences are close by, including Real Canadian Superstore (5 mins), grocery stores, pharmacies, banks, restaurants, coffee shops, and shopping plazas. EXCELLENT ACCESS TO SCHOOLS AND RECREATION! Approx 5 mins to Sandhills Public School, Westheights Public School, and St. Dominic Savio Catholic Elementary School, and 5–7 minutes to Resurrection Catholic Secondary School. Enjoy nearby Bankside Park and Detweiler Park Natural Area, along with Forest Heights Community Centre, approximately 5–7 minutes away. With convenient access to public transit, major roads, shopping, schools, parks, and everyday amenities, this property offers the perfect combination of comfort, functionality, and location. A fantastic opportunity to own a detached home in an established Kitchener neighbourhood!
Features: School Bus
| Level | Room | Size |
|---|---|---|
| Second level | 3pc Bathroom | |
| Second level | 3pc Bathroom | |
| Second level | Primary Bedroom | 13'4'' x 13'0'' |
| Second level | Bedroom | 10'0'' x 9'0'' |
| Main level | Bedroom | 9'0'' x 9'0'' |
| Main level | Dining room | 8'0'' x 8'0'' |
| Main level | Kitchen | 9'6'' x 9'6'' |
| Main level | Living room | 10'10'' x 20'7'' |
| Main level | 2pc Bathroom | |
| Basement | 3pc Bathroom | |
| Basement | Recreation room | 13'4'' x 13'0'' |
Get to know the streets, the schools, the parks and the kind of homes you will find in Highland West.




This list is a good start. Your Home Search Portal shows every listing from every brokerage, plus sold prices, and emails you new matches as they are listed.
Dave builds your search personally, no algorithms guessing what you meant.
Your portal combines all available homes in our area, from any company and any REALTOR®.
See what homes actually sold for, the context that makes your offer smart.
Your contact info stays with us. No ads, no marketing lists, and your questions come straight to Dave.
REALTOR®, REALTORS®, and the REALTOR® logo are certification marks that are owned by REALTOR® Canada Inc. and licensed exclusively to The Canadian Real Estate Association (CREA). These certification marks identify real estate professionals who are members of CREA and who must abide by CREA’s By-Laws, Rules, and the REALTOR® Code. The MLS® trademark and the MLS® logo are owned by CREA and identify the quality of services provided by real estate professionals who are members of CREA. Listing data is provided under the REALTOR.ca Data Distribution Facility and is subject to our listing data terms.