
$679,000
Listed today
170 Arthur Street S
Guelph (St. Patrick's Ward) · 2 bd · 1 ba
DetachedExplore The Ward →
Listed by Royal LePage Royal City Realty


Kitchener, N2A2A6
Listed by Peak Realty Ltd. · MLS® 40878784
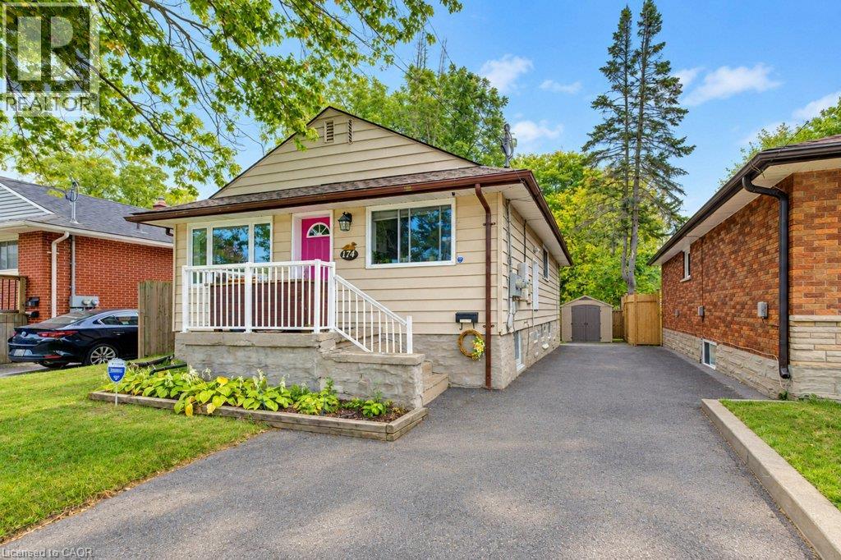
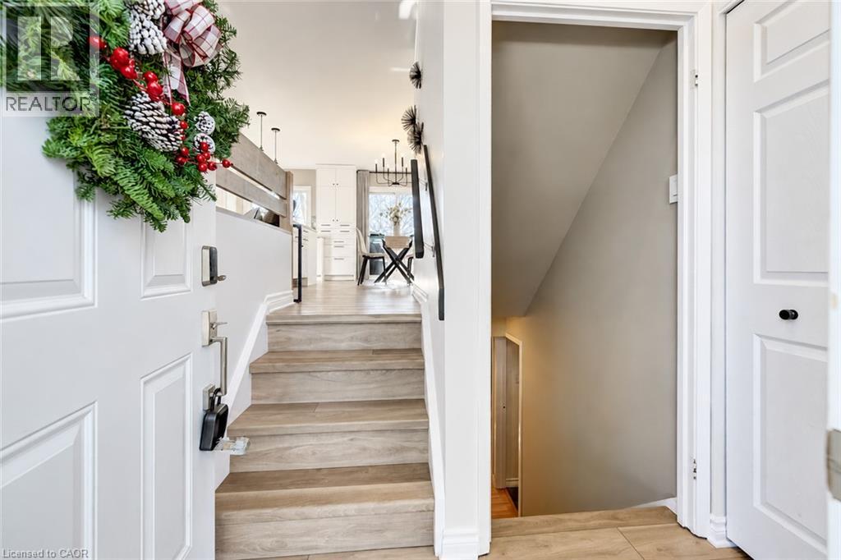
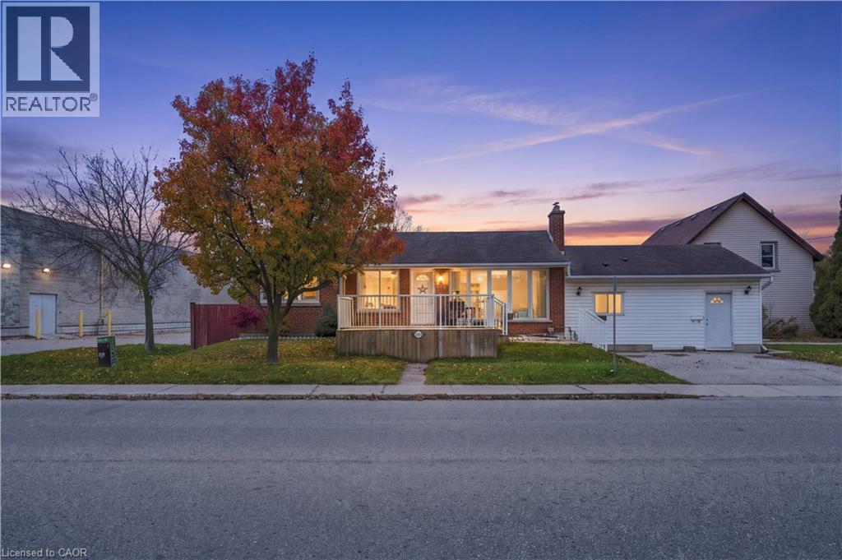
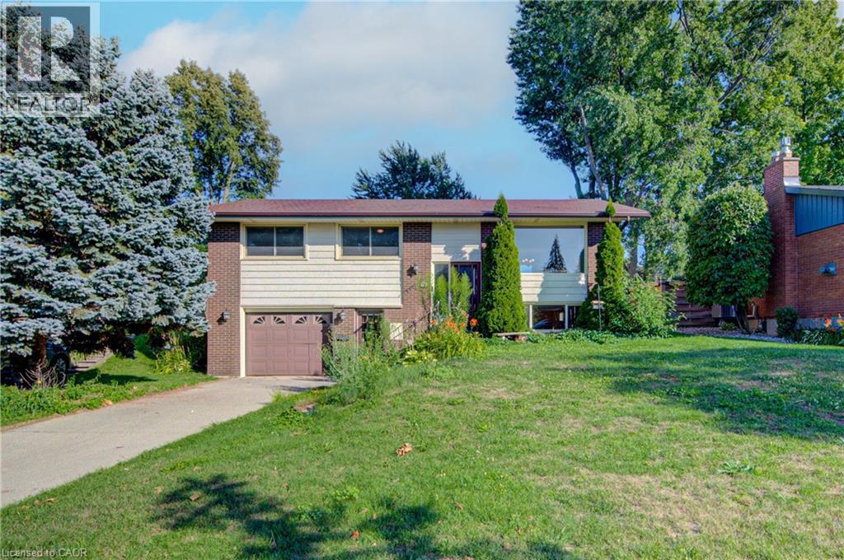
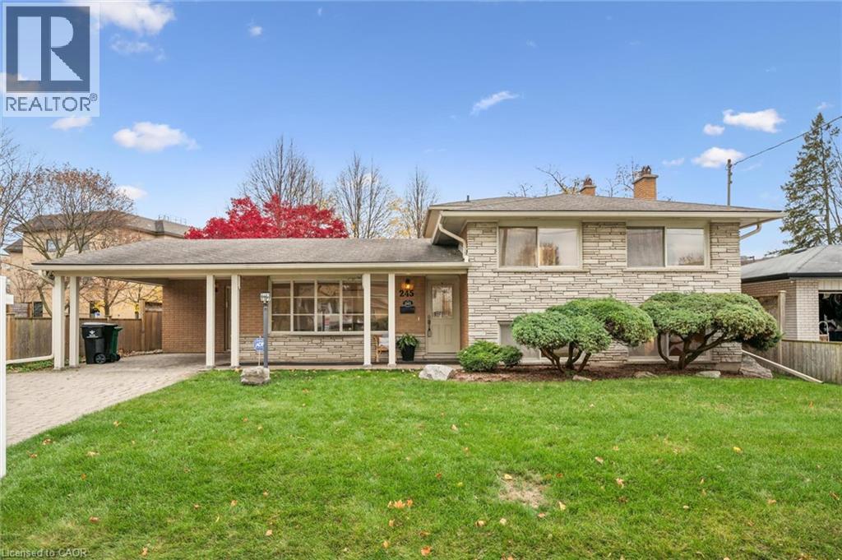
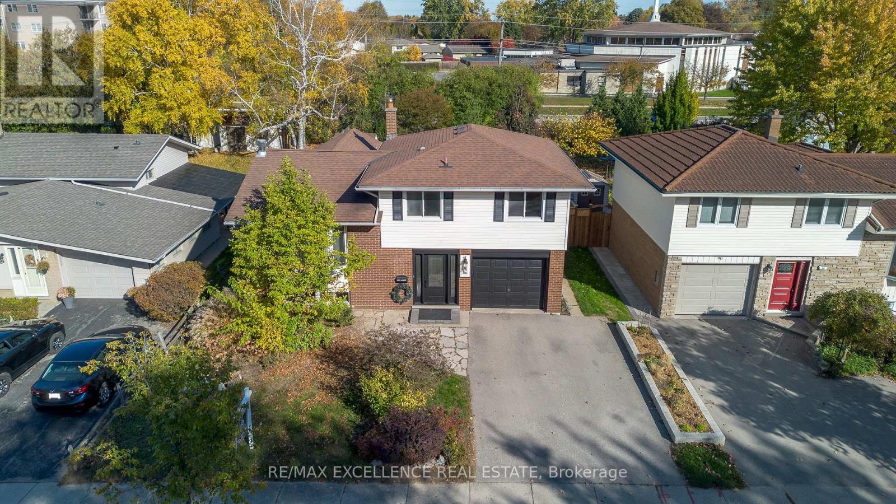
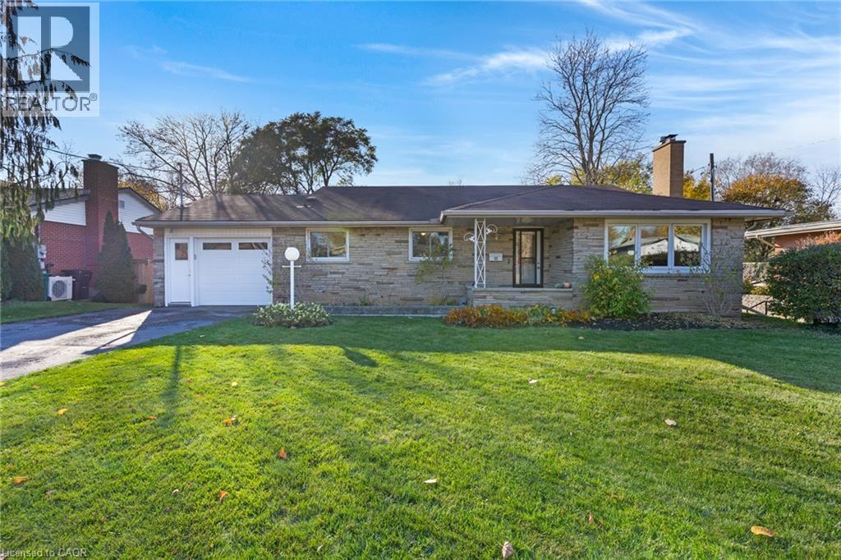
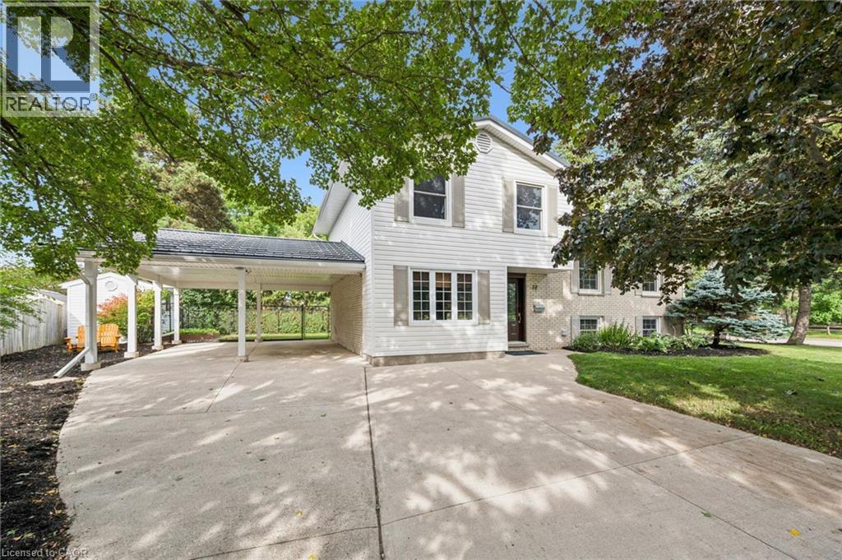
Welcome to 82 Dreger Street, a charming detached home nestled on a tree-lined street in Kitchener’s desirable Stanley Park neighbourhood. Sitting on an impressive 62-by-120-foot lot, this home offers the space, functionality and outdoor living that make it easy to picture putting down roots. The spacious backyard offers plenty of room for kids to play and family gatherings, while the large covered deck provides the perfect spot for outdoor dining, relaxing or enjoying the backyard in any weather. Down on the patio, the included hot tub adds a little extra enjoyment for the adults. Inside, you’ll find three good-sized bedrooms, two full bathrooms, an updated kitchen, a family room and the added convenience of above-grade laundry. The finished lower level provides approximately 500 additional square feet of versatile living space, offering plenty of room for a playroom, home office, recreation space or whatever suits your family’s needs. With a furnace and central air conditioning installed in 2020, some of the important updates are already taken care of. In real estate, they say ‘location, location, location,’ and it certainly holds true for 82 Dreger Ave. Tucked into a welcoming, established neighbourhood close to parks, schools, walking trails and shopping, this home offers the best of both worlds—a great location and a spacious lot to enjoy. It's an ideal place to raise a family while offering an excellent opportunity to own a detached home on a wide lot in desirable Stanley Park.
Features: Community Centre, Paved driveway
| Level | Room | Size |
|---|---|---|
| Basement | Utility room | 6'2'' x 9'1'' |
| Basement | Office | 10'6'' x 12'5'' |
| Basement | Bonus Room | 8'3'' x 12'5'' |
| Basement | Den | 12'5'' x 8'11'' |
| Second level | Primary Bedroom | 11'5'' x 12'1'' |
| Second level | Bedroom | 11'4'' x 10'3'' |
| Second level | Bedroom | 10'4'' x 12'1'' |
| Second level | 4pc Bathroom | 7'10'' x 9'2'' |
| Main level | Mud room | 10'1'' x 9'3'' |
| Main level | Living room | 19'11'' x 12'10'' |
| Main level | Laundry room | 10'9'' x 6'4'' |
| Main level | Kitchen | 12'1'' x 9'6'' |
| Main level | Foyer | 8'1'' x 9'0'' |
| Main level | Dining room | 7'5'' x 9'6'' |
| Main level | 4pc Bathroom | 10'9'' x 6'2'' |
Get to know the streets, the schools, the parks and the kind of homes you will find in Stanley Park.


This list is a good start. Your Home Search Portal shows every listing from every brokerage, plus sold prices, and emails you new matches as they are listed.
Dave builds your search personally, no algorithms guessing what you meant.
Your portal combines all available homes in our area, from any company and any REALTOR®.
See what homes actually sold for, the context that makes your offer smart.
Your contact info stays with us. No ads, no marketing lists, and your questions come straight to Dave.
REALTOR®, REALTORS®, and the REALTOR® logo are certification marks that are owned by REALTOR® Canada Inc. and licensed exclusively to The Canadian Real Estate Association (CREA). These certification marks identify real estate professionals who are members of CREA and who must abide by CREA’s By-Laws, Rules, and the REALTOR® Code. The MLS® trademark and the MLS® logo are owned by CREA and identify the quality of services provided by real estate professionals who are members of CREA. Listing data is provided under the REALTOR.ca Data Distribution Facility and is subject to our listing data terms.