
$679,000
Listed today
170 Arthur Street S
Guelph (St. Patrick's Ward) · 2 bd · 1 ba
DetachedExplore The Ward →
Listed by Royal LePage Royal City Realty


Waterloo, N2J2J1
Listed by RE/MAX Icon Realty · MLS® 40878641
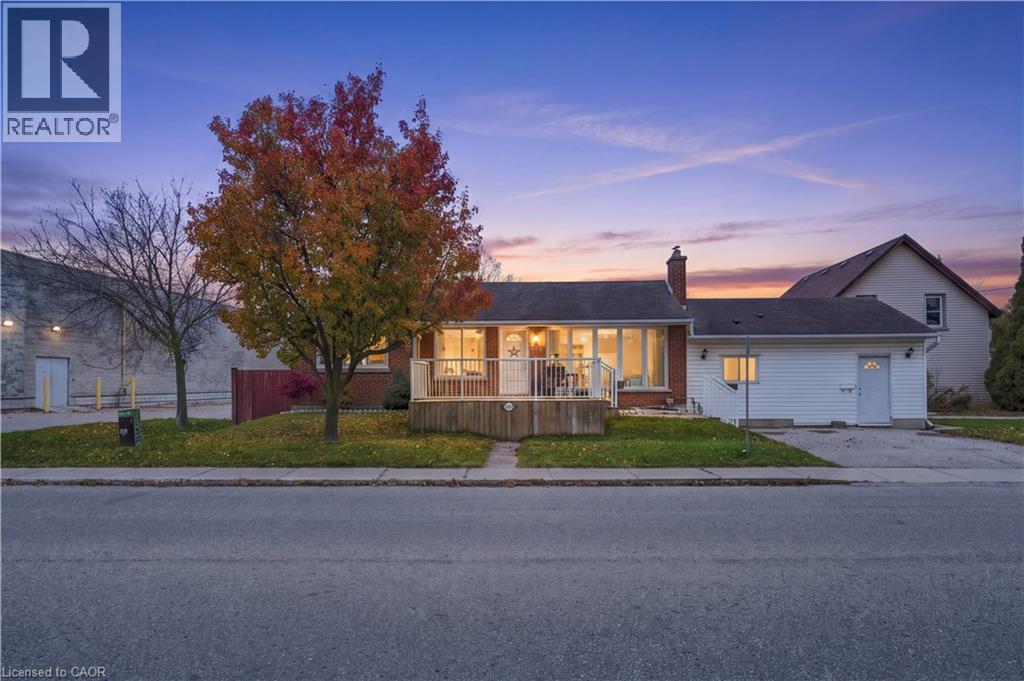
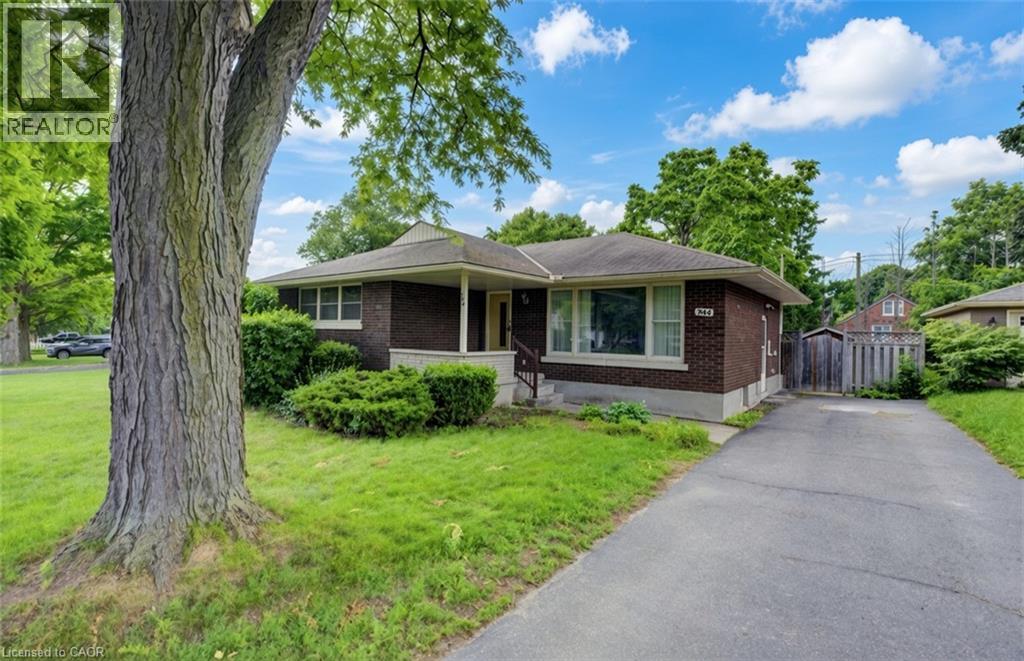
ATTN: Those Looking to Enjoy a Quiet Lifestyle in a Mature Waterloo Neighbourhood! Welcome to 245 Royal Street, Waterloo! This charming bungalow offers a wonderful combination of character, comfort, and functionality. The updated kitchen features custom-made oak cabinetry, stainless steel appliances, and ceramic flooring, while beautiful hardwood floors flow throughout the remainder of the main floor. Enjoy two generously sized bedrooms upstairs, with an additional bedroom in the basement. Large, bright windows throughout allow plenty of natural light to fill the home. Step off the sunroom through the sliding doors onto the covered deck, the perfect spot for summer barbecues, relaxing with a cold drink, or enjoying a good book. Downstairs, the spacious rec room features a cozy gas fireplace and bar, creating the ideal setting for entertaining family and friends and making lasting memories. Outside, you'll appreciate the oversized single-car garage, parking for up to five vehicles, and a backyard featuring lovely flower gardens. Whether you're looking for comfortable living, space to entertain, or simply a home in a quiet, established neighbourhood, this property has plenty to offer. And to top it off. This well cared for home has also recently had a professional Home Inspection done, it passed with flying colours!!! 245 Royal Street is a home that MUST be on your list to see! Don't miss this opportunity!
Features: Quiet Area, High Traffic Area, Corner Site, Automatic Garage Door Opener
| Level | Room | Size |
|---|---|---|
| Lower level | Utility room | 4'11'' x 11'8'' |
| Lower level | 3pc Bathroom | |
| Lower level | Laundry room | 7'0'' x 15'10'' |
| Lower level | Bedroom | 8'10'' x 12'1'' |
| Lower level | Recreation room | 13'8'' x 25'10'' |
| Main level | Bedroom | 8'7'' x 11'11'' |
| Main level | Primary Bedroom | 13'2'' x 11'7'' |
| Main level | 3pc Bathroom | |
| Main level | Family room | 10'6'' x 9'11'' |
| Main level | Living room | 12'6'' x 17'2'' |
| Main level | Kitchen | 9'4'' x 17'10'' |
Get to know the streets, the schools, the parks and the kind of homes you will find in Mary Allen.

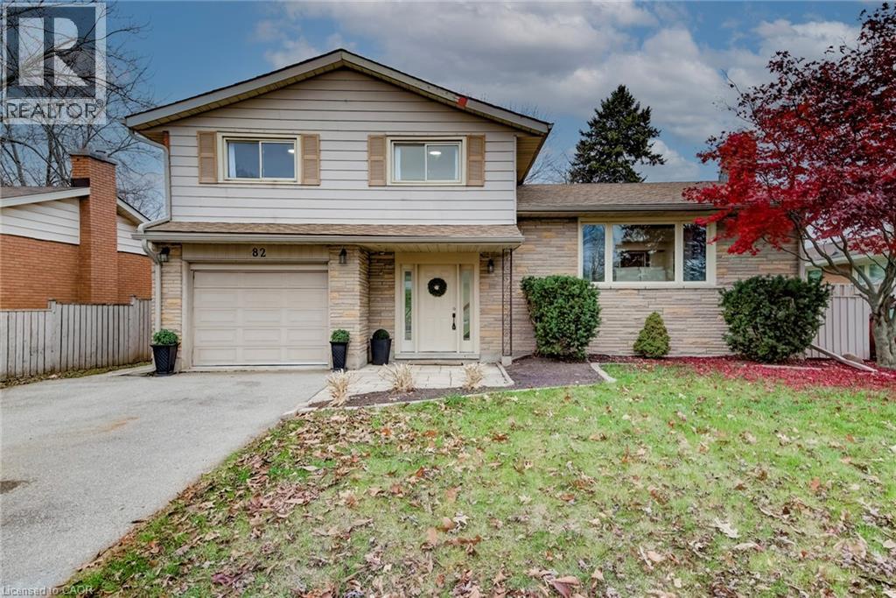
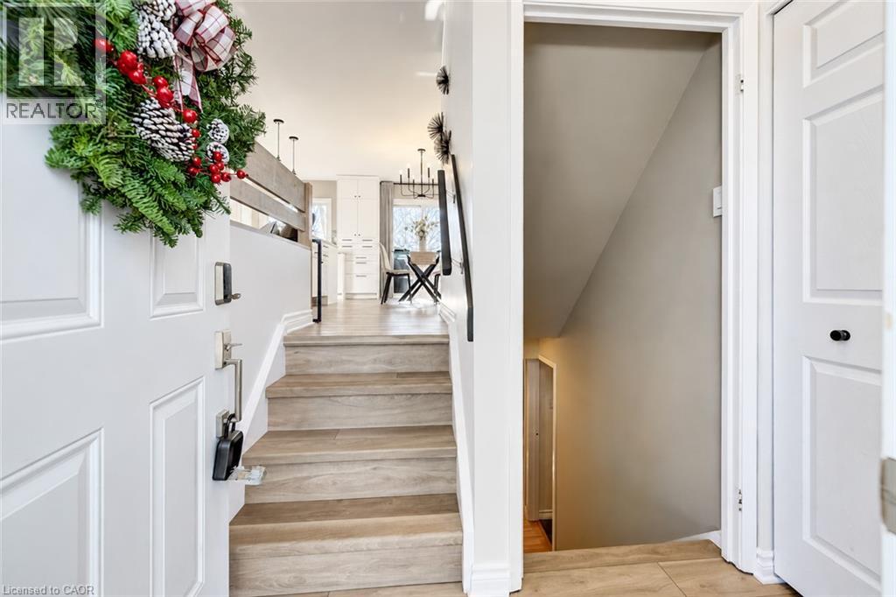

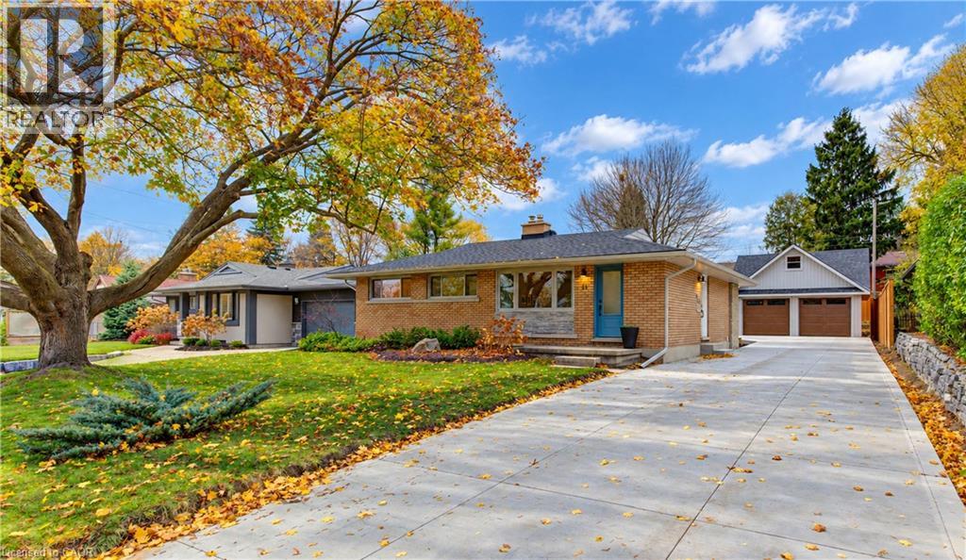
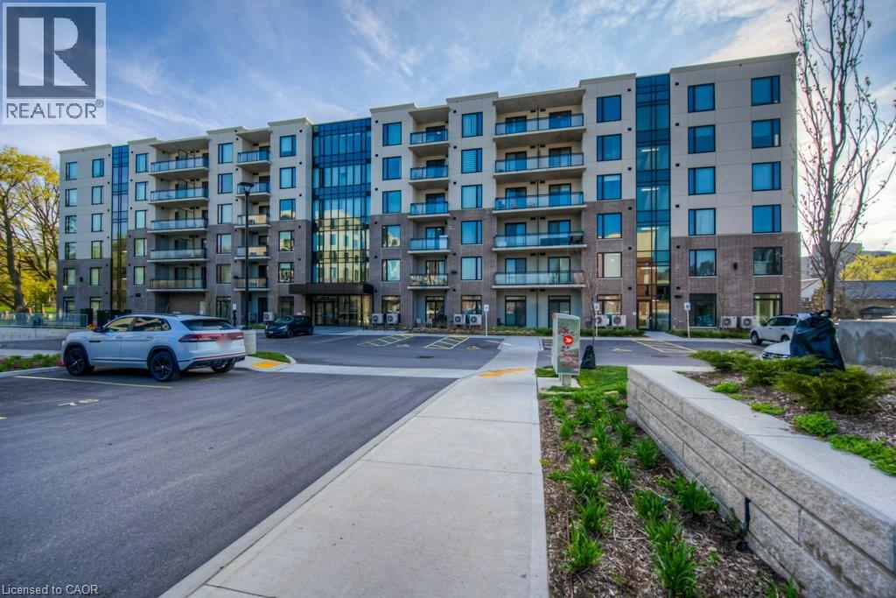
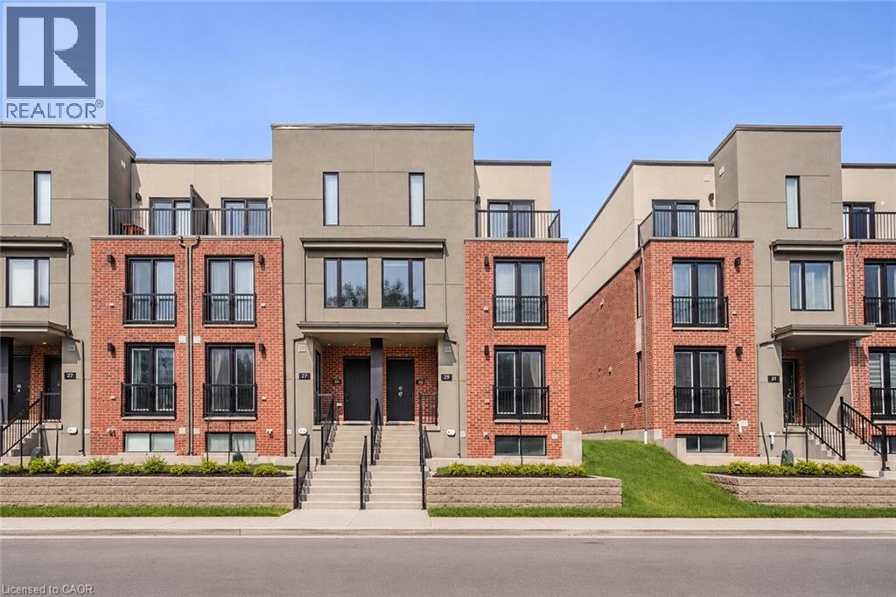
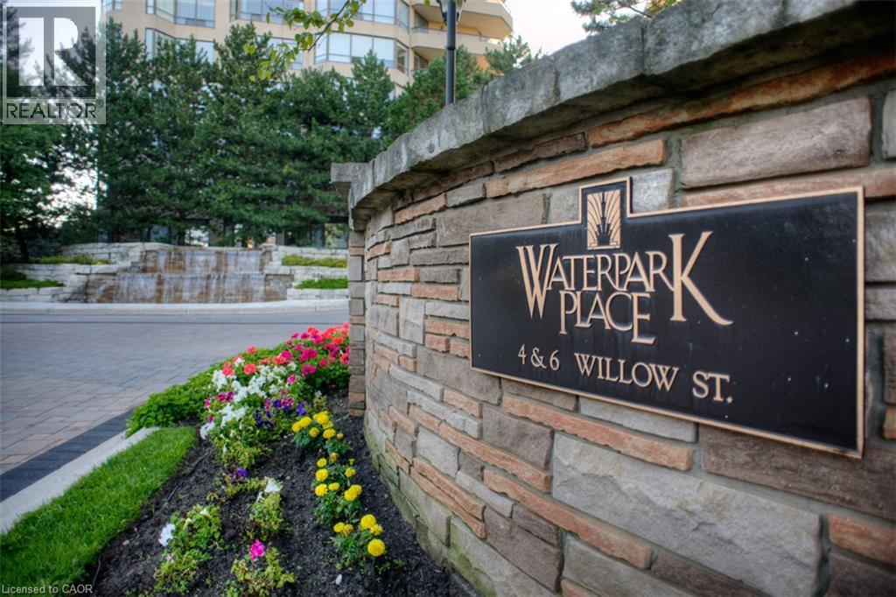
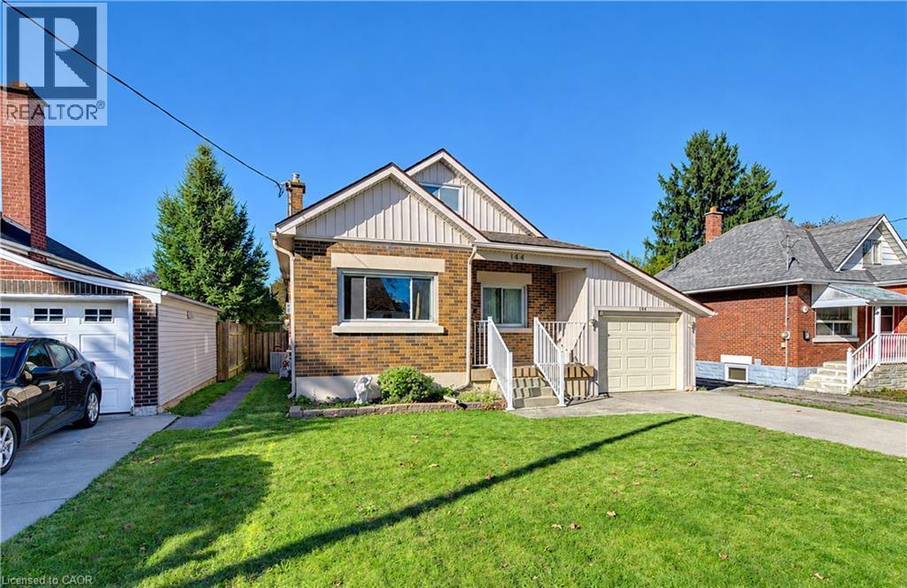
This list is a good start. Your Home Search Portal shows every listing from every brokerage, plus sold prices, and emails you new matches as they are listed.
Dave builds your search personally, no algorithms guessing what you meant.
Your portal combines all available homes in our area, from any company and any REALTOR®.
See what homes actually sold for, the context that makes your offer smart.
Your contact info stays with us. No ads, no marketing lists, and your questions come straight to Dave.
REALTOR®, REALTORS®, and the REALTOR® logo are certification marks that are owned by REALTOR® Canada Inc. and licensed exclusively to The Canadian Real Estate Association (CREA). These certification marks identify real estate professionals who are members of CREA and who must abide by CREA’s By-Laws, Rules, and the REALTOR® Code. The MLS® trademark and the MLS® logo are owned by CREA and identify the quality of services provided by real estate professionals who are members of CREA. Listing data is provided under the REALTOR.ca Data Distribution Facility and is subject to our listing data terms.