
$679,000
Listed today
170 Arthur Street S
Guelph (St. Patrick's Ward) · 2 bd · 1 ba
DetachedExplore The Ward →
Listed by Royal LePage Royal City Realty


Ingersoll (Ingersoll - North), N5C0A4
Listed by Century 21 Heritage House Ltd Brokerage · MLS® X14192088
The perfect blend of modern comfort, thoughtful upgrades, and low-maintenance living a home designed to enjoy today and for years to come! Welcome to 36 Scourfield Dr, a beautifully maintained, one-owner detached bungalow built in 2010. Situated on a desirable corner lot within a quiet 39-home enclave. This home offers a wonderful combination of privacy, convenience, and pride of ownership. Step inside and immediately appreciate the attention to detail throughout. The bright, inviting main floor features seamless flooring transitions, a thoughtfully designed layout, convenient main-floor laundry, ample closet space, and two generously sized bedrooms. The updated kitchen is sure to impress, featuring freshly painted cabinetry, updated hardware and sink, quartz countertops, a granite island, SS appliances. Patio doors lead to your outdoor space complete with a newer 10' x 22' deck and a relaxing hot tub the perfect place to unwind after a long day. The beautifully landscaped corner property is surrounded by established perennial gardens and impressive natural boulder accents. An extra-wide driveway, 1.5-car attached garage, and 12' x 8' storage shed provide plenty of parking and practical storage. The fully finished lower level is equally impressive! Built over a Tricore subfloor system and finished with engineered hardwood flooring, this space offers exceptional comfort and versatility. Enjoy a spacious recreation area, two additional bedrooms, and a stunning three-piece bathroom. This spa-inspired bathroom features heated floors, a glass-enclosed tiled shower, floating vanity, smart lighting, and your very own infrared sauna with Bluetooth connectivity and built-in speakers. Whether you're looking to downsize without sacrificing space, accommodate visiting family, or simply find a home where you can comfortably age in place this is a must see.
Features: Cul-de-sac, Conservation/green belt, Carpet Free, Sump Pump, Sauna
| Level | Room | Size |
|---|---|---|
| Main level | Living room | |
| Basement | Other | |
| Main level | Kitchen | |
| Main level | Bathroom | |
| Main level | Primary Bedroom | |
| Main level | Bedroom 2 | |
| Main level | Laundry room | |
| Basement | Bedroom 3 | |
| Basement | Bedroom 4 | |
| Basement | Bathroom |
Get to know the streets, the schools, the parks and the kind of homes you will find in Ingersoll.




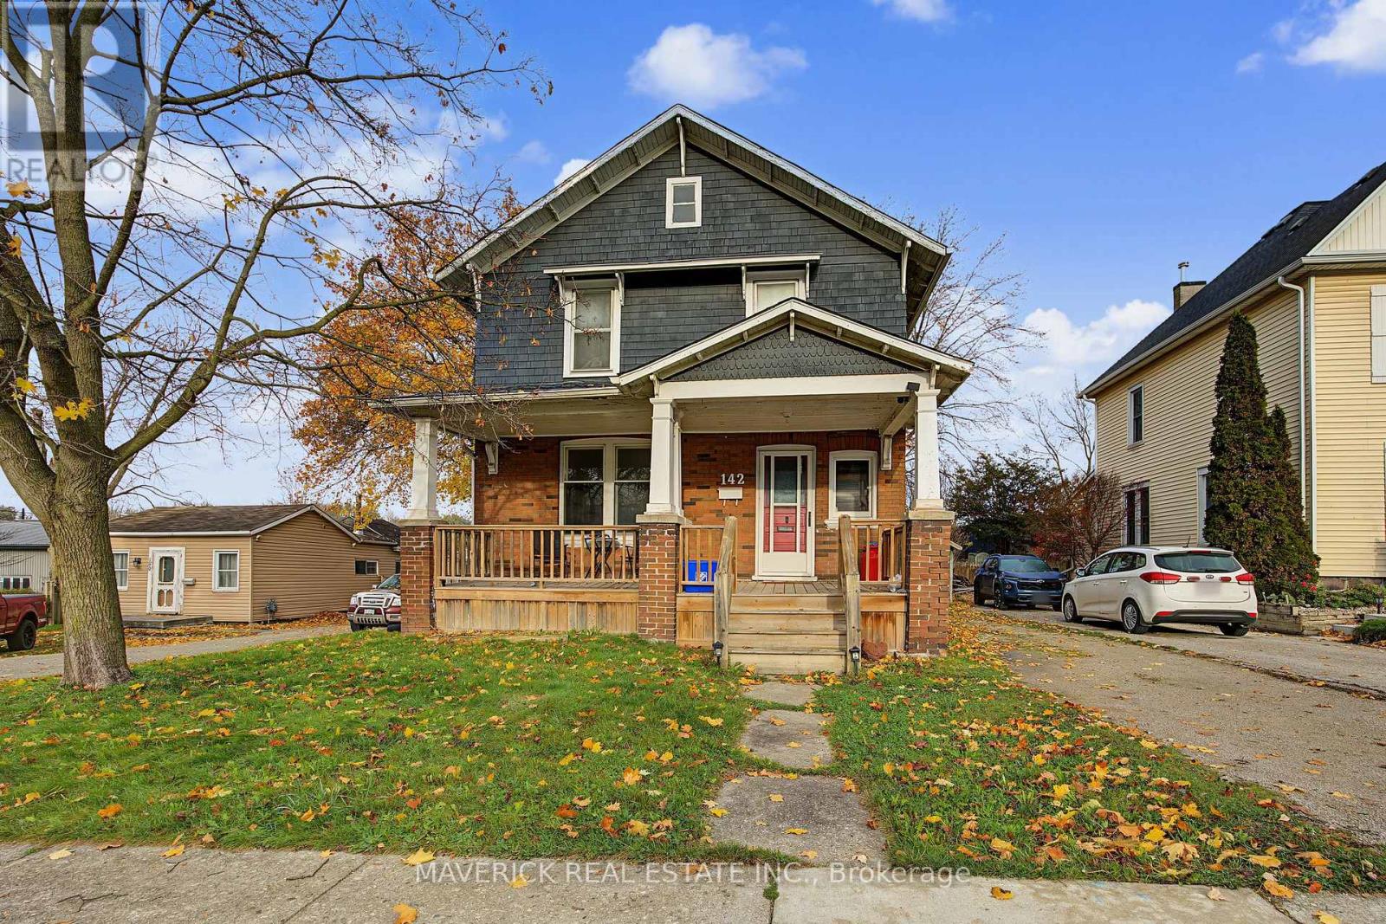
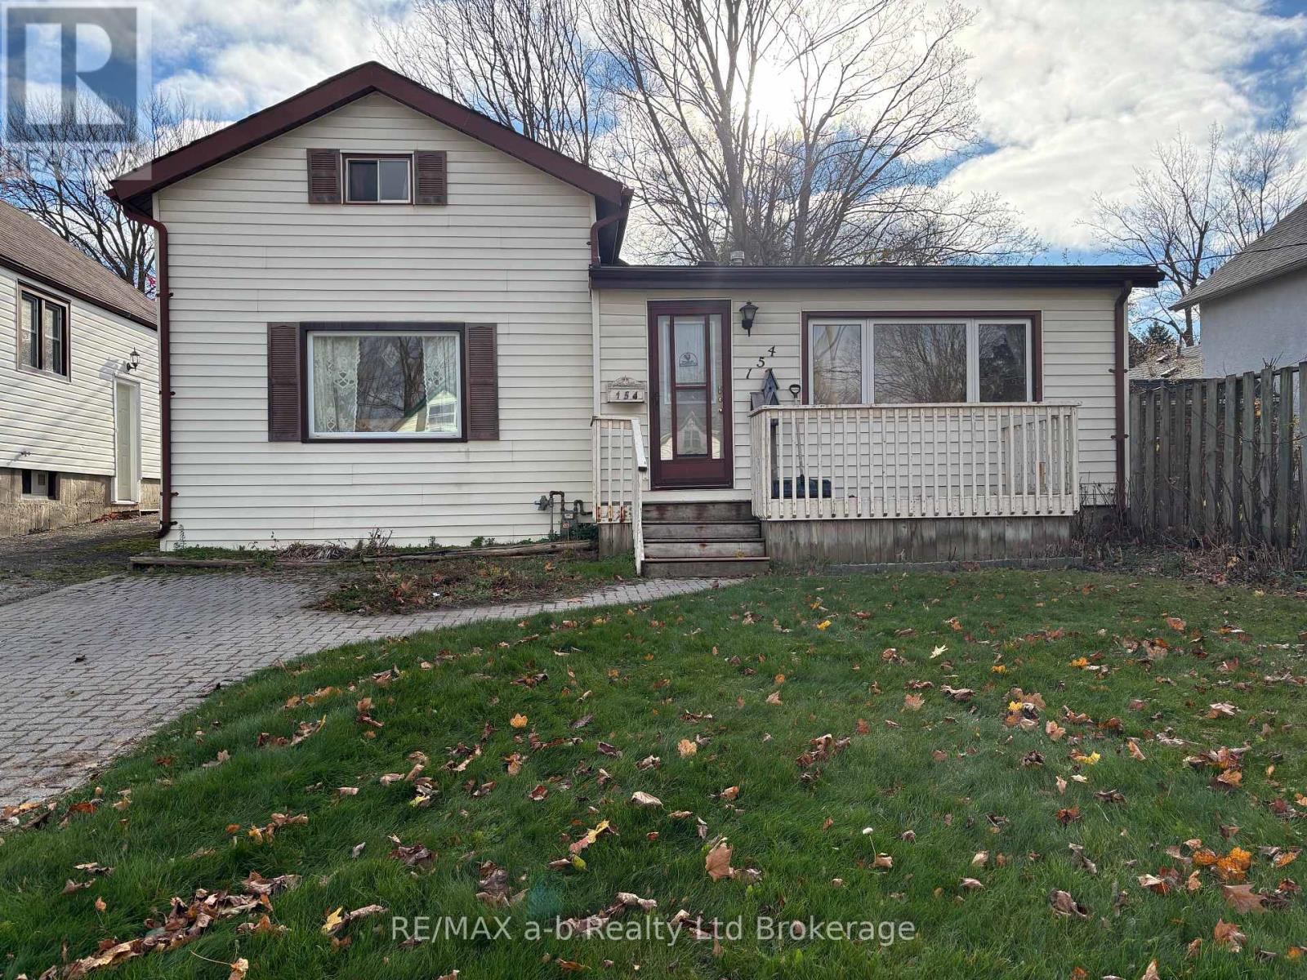
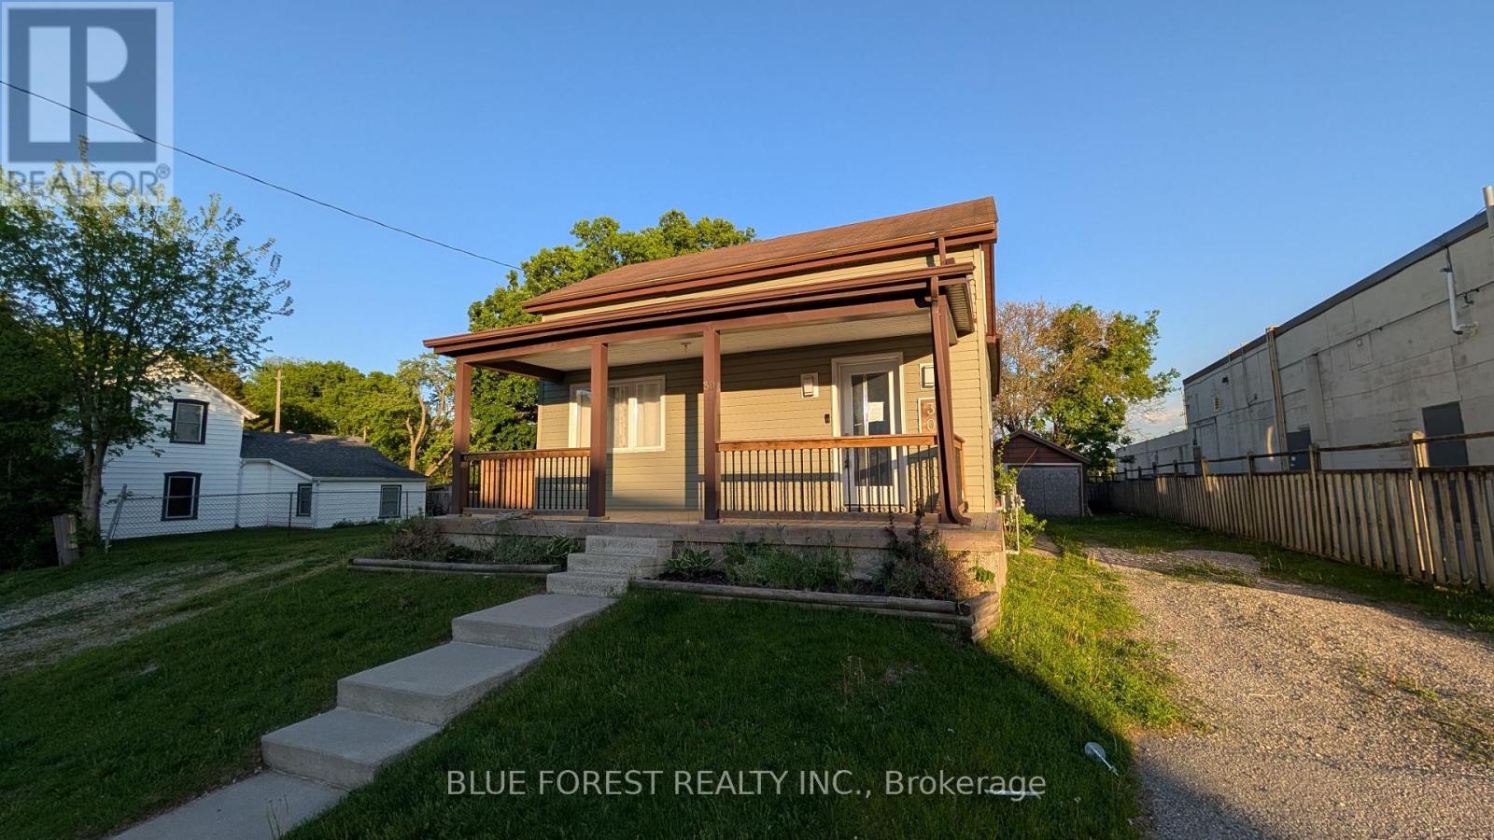
This list is a good start. Your Home Search Portal shows every listing from every brokerage, plus sold prices, and emails you new matches as they are listed.
Dave builds your search personally, no algorithms guessing what you meant.
Your portal combines all available homes in our area, from any company and any REALTOR®.
See what homes actually sold for, the context that makes your offer smart.
Your contact info stays with us. No ads, no marketing lists, and your questions come straight to Dave.
REALTOR®, REALTORS®, and the REALTOR® logo are certification marks that are owned by REALTOR® Canada Inc. and licensed exclusively to The Canadian Real Estate Association (CREA). These certification marks identify real estate professionals who are members of CREA and who must abide by CREA’s By-Laws, Rules, and the REALTOR® Code. The MLS® trademark and the MLS® logo are owned by CREA and identify the quality of services provided by real estate professionals who are members of CREA. Listing data is provided under the REALTOR.ca Data Distribution Facility and is subject to our listing data terms.