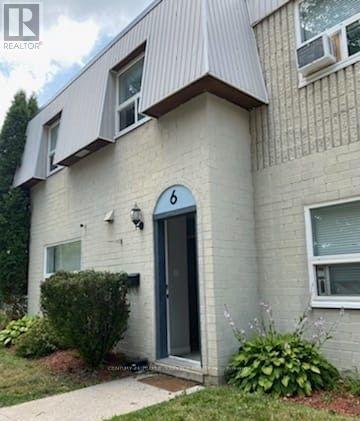
$369,999
Listed today
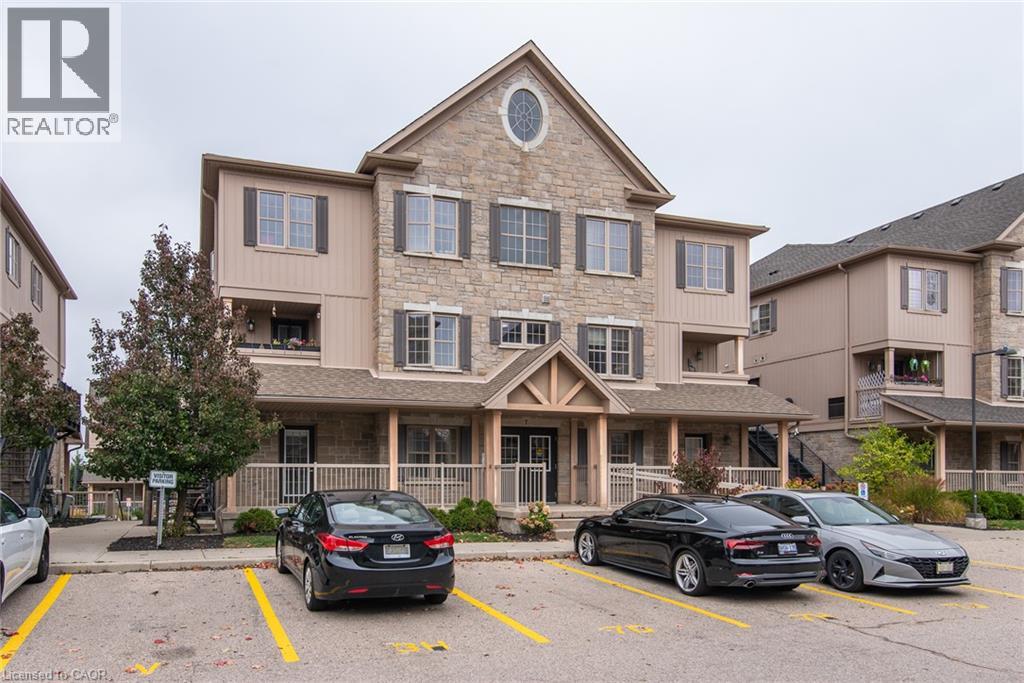
6 - 271 Thames Street N
Ingersoll (Ingersoll - North) · 3 bd · 2+1 ba
TownhouseExplore Ingersoll →
Listed by Century 21 People's Choice Realty Inc.


Kitchener, N2N1J4
Listed by Royal LePage Wolle Realty · MLS® 40878559
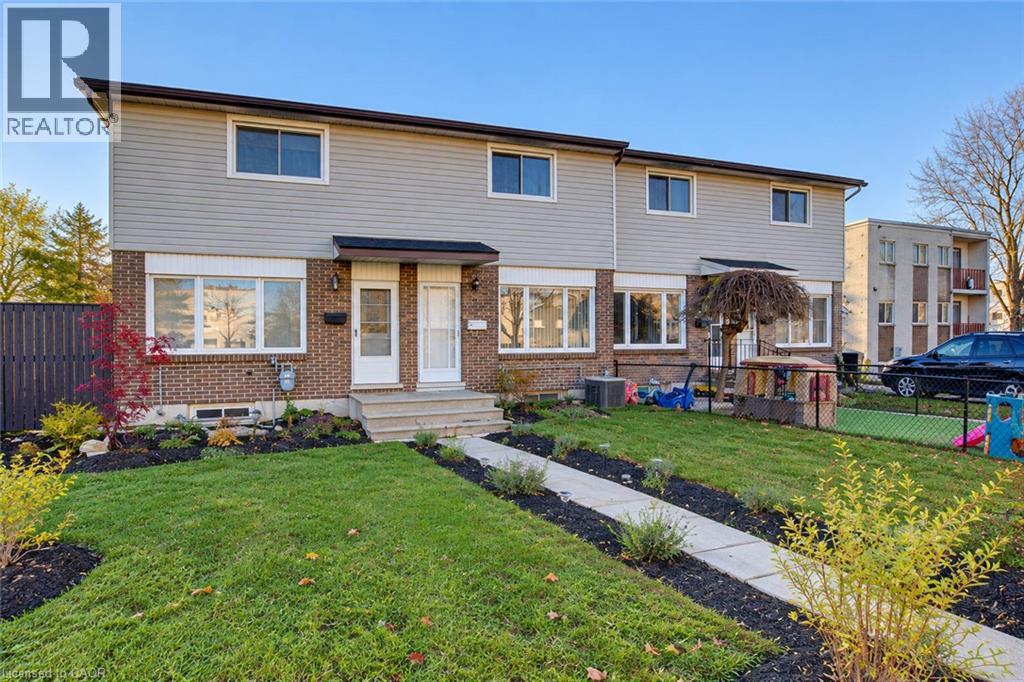
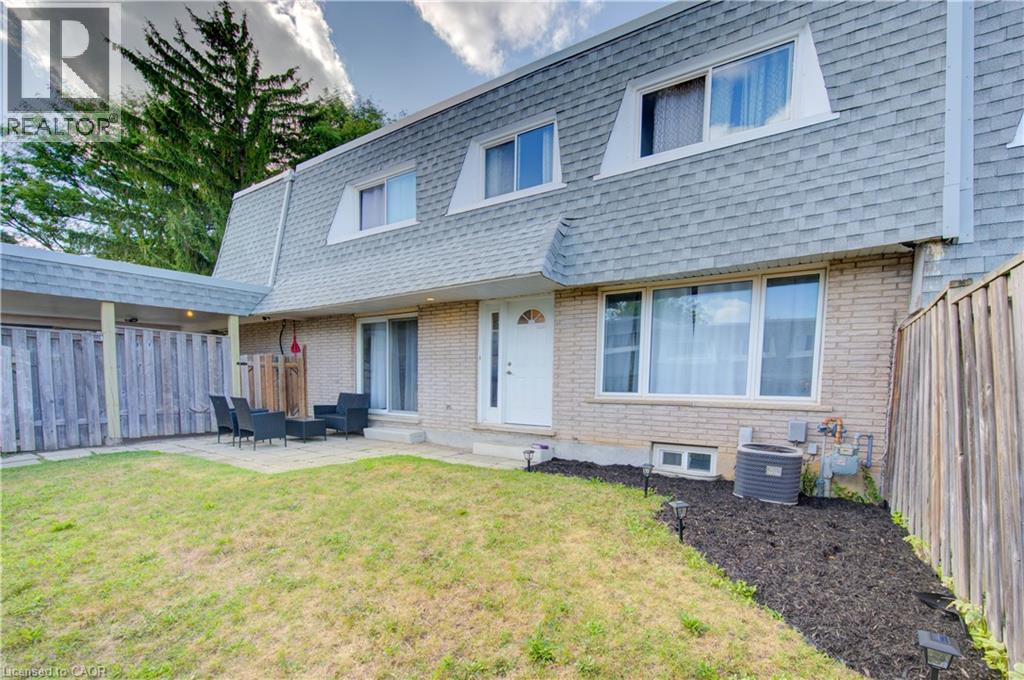
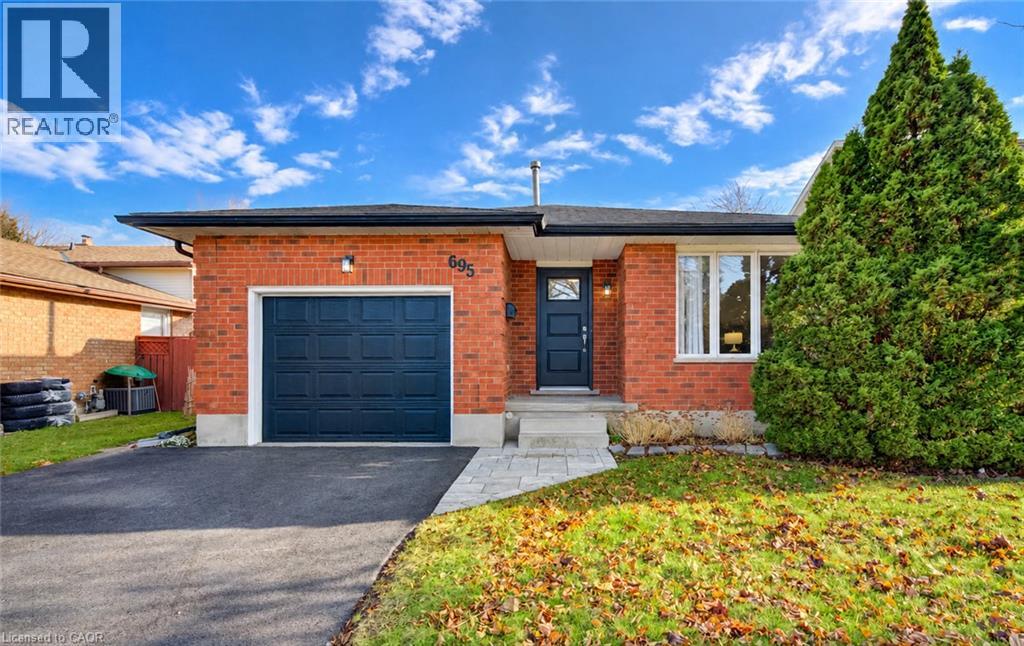
Welcome to 21 Hillbrook Crescent, located in the desirable Forest Heights neighbourhood of Kitchener! This inviting 3-bedroom, 2-bathroom condo townhouse offers a convenient layout with plenty of natural light. All three bedrooms, the kitchen, and the living space are thoughtfully situated on the same level, making everyday living comfortable and practical. Enjoy the added bonus of a finished basement, providing extra space for relaxing, entertaining, or creating a home office. The single-car garage features a convenient pass-through door to the backyard, offering easy access to your outdoor space. Whether you're a first-time homebuyer looking to get into the market or an investor seeking a great opportunity, this home is full of potential and worth a closer look. Don't miss your opportunity to make this home yours! Contact us today to arrange your private showing.
Features: Quiet Area, Paved driveway
| Level | Room | Size |
|---|---|---|
| Basement | 3pc Bathroom | |
| Basement | Recreation room | 14'10'' x 16'0'' |
| Second level | Bedroom | 8'4'' x 9'0'' |
| Second level | Bedroom | 9'0'' x 9'5'' |
| Second level | Bedroom | 10'2'' x 12'6'' |
| Second level | 4pc Bathroom | |
| Second level | Kitchen | 10'4'' x 11'9'' |
| Second level | Living room | 16'0'' x 16'0'' |
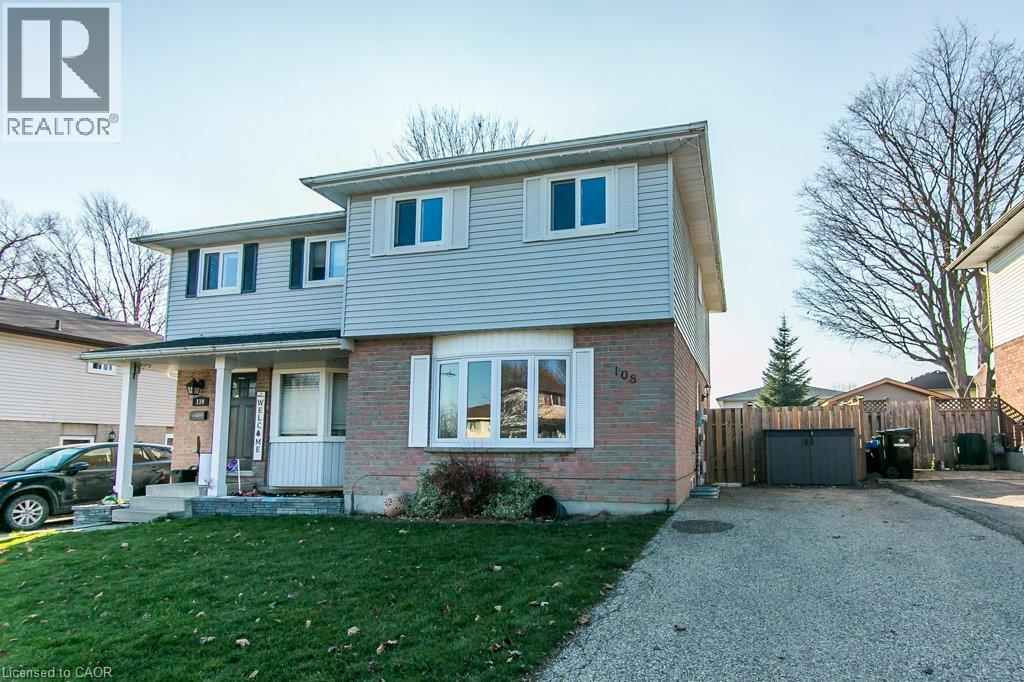
Get to know the streets, the schools, the parks and the kind of homes you will find in Forest Heights.
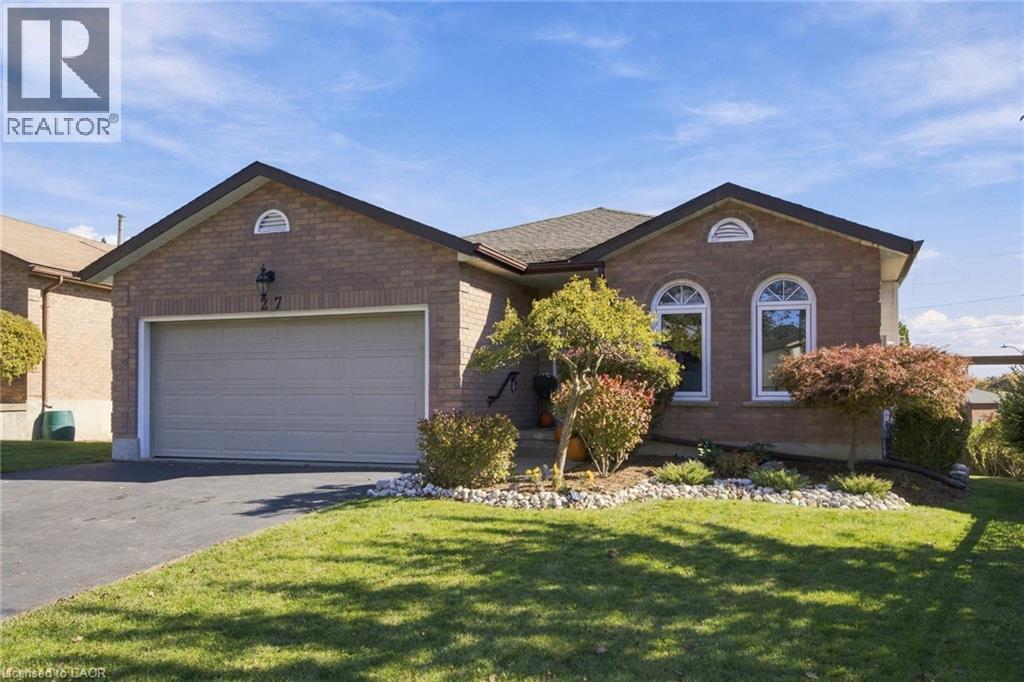
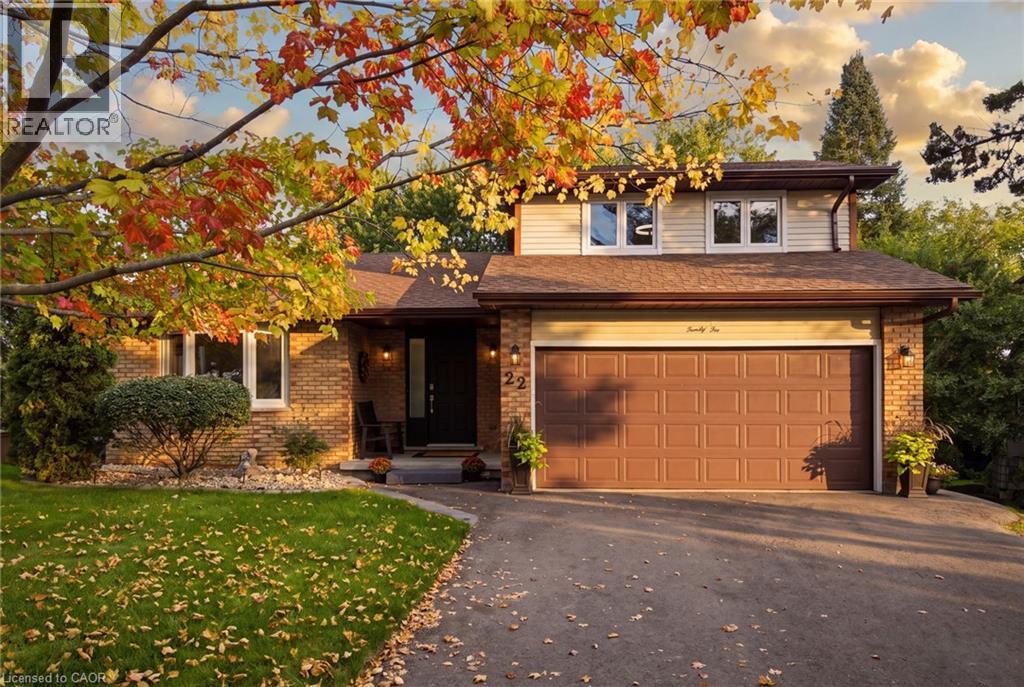
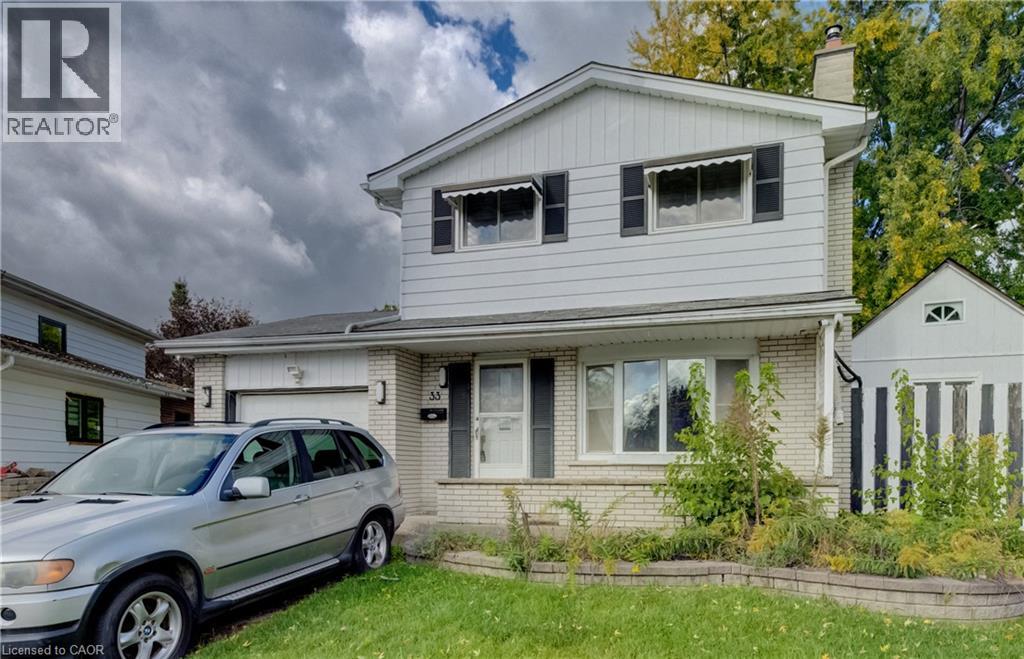
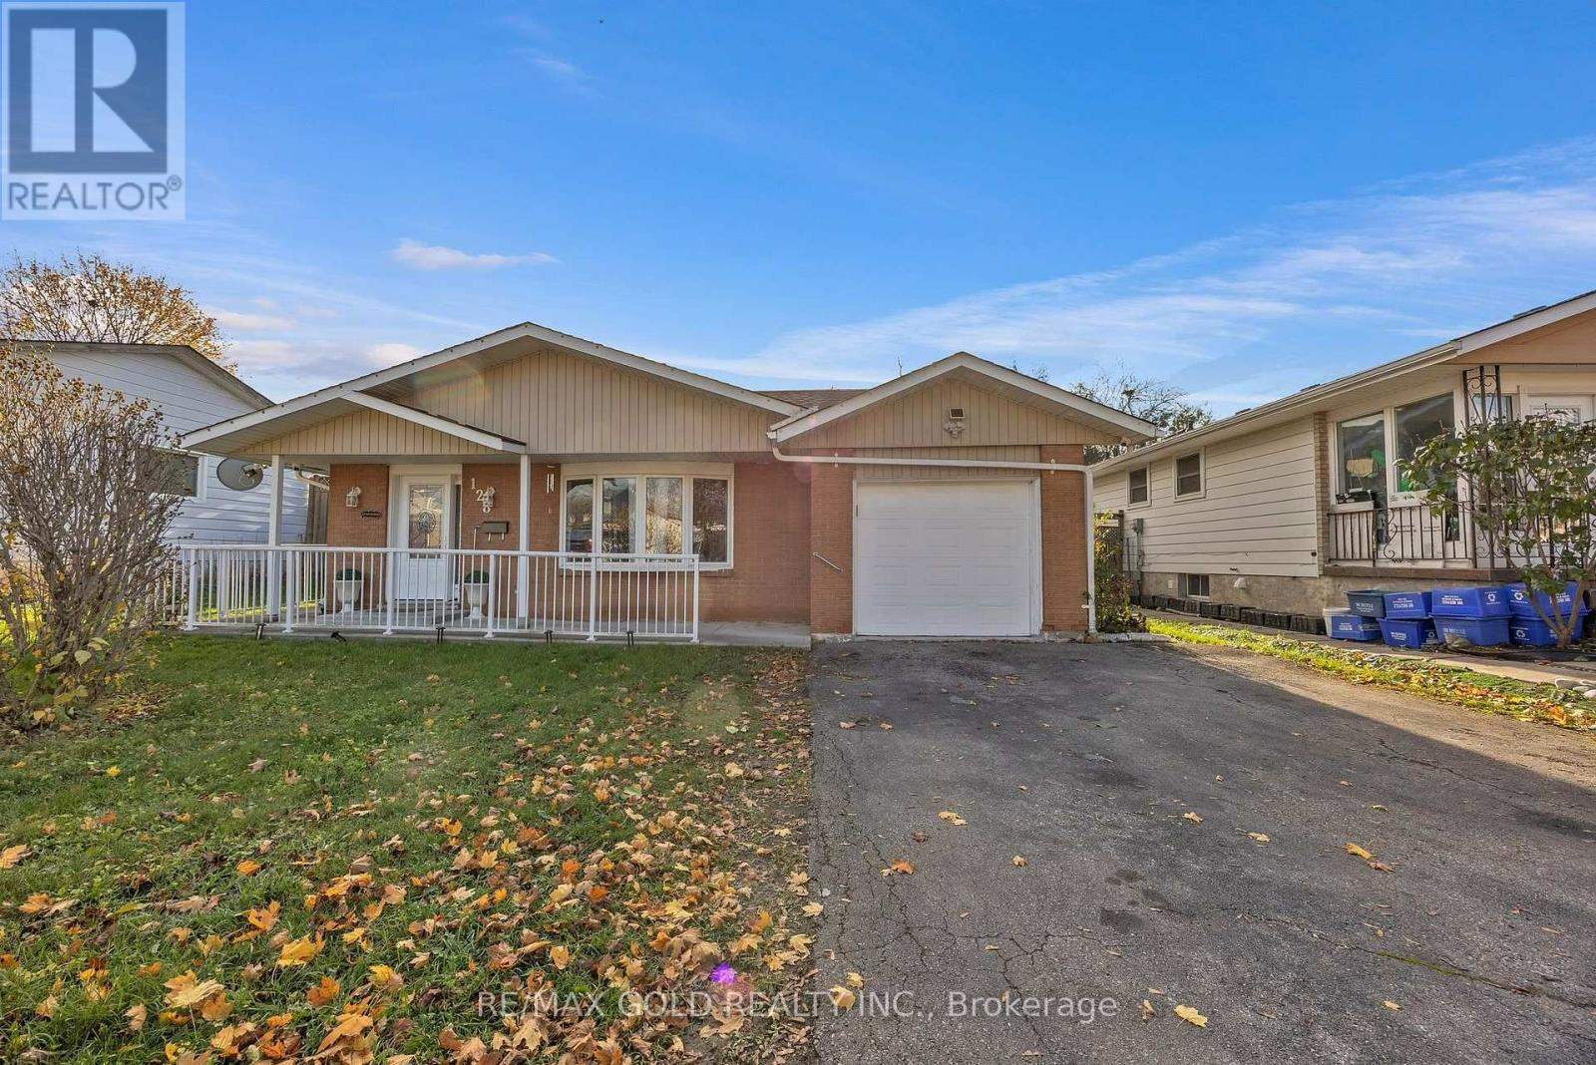
This list is a good start. Your Home Search Portal shows every listing from every brokerage, plus sold prices, and emails you new matches as they are listed.
Dave builds your search personally, no algorithms guessing what you meant.
Your portal combines all available homes in our area, from any company and any REALTOR®.
See what homes actually sold for, the context that makes your offer smart.
Your contact info stays with us. No ads, no marketing lists, and your questions come straight to Dave.
REALTOR®, REALTORS®, and the REALTOR® logo are certification marks that are owned by REALTOR® Canada Inc. and licensed exclusively to The Canadian Real Estate Association (CREA). These certification marks identify real estate professionals who are members of CREA and who must abide by CREA’s By-Laws, Rules, and the REALTOR® Code. The MLS® trademark and the MLS® logo are owned by CREA and identify the quality of services provided by real estate professionals who are members of CREA. Listing data is provided under the REALTOR.ca Data Distribution Facility and is subject to our listing data terms.