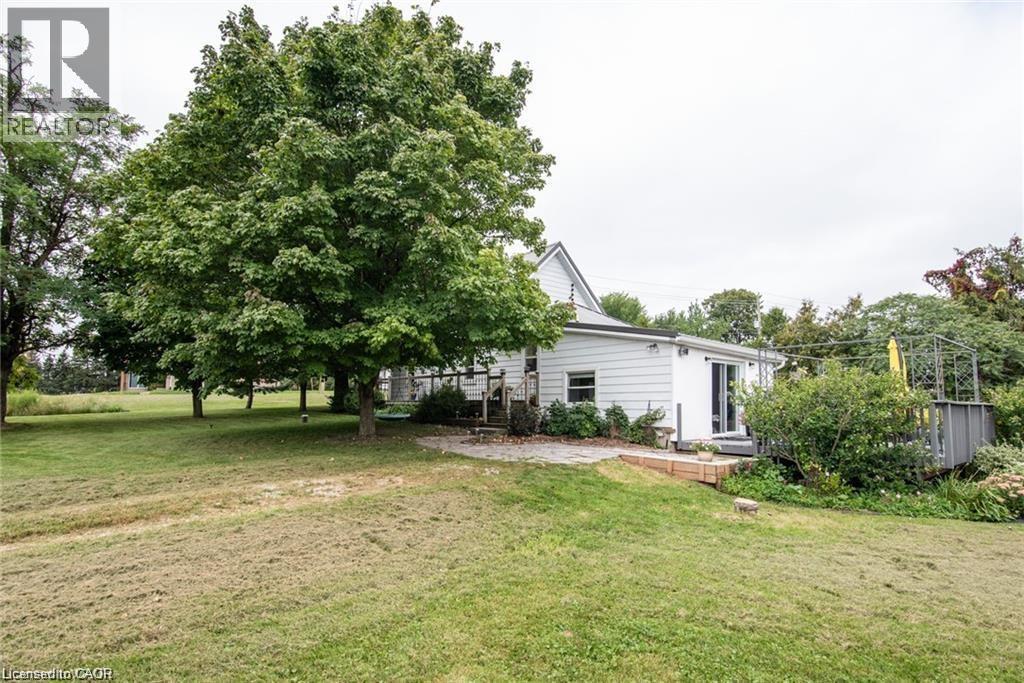
$649,000
Listed today
2645 Hutchison Road
Wellesley · 3 bd · 1 ba · 1,511 sq ft
DetachedExplore Crosshill →
Listed by Ici Source Real Asset Services Inc


Kitchener, N2N1E1
Listed by Royal LePage Wolle Realty · MLS® 40877756
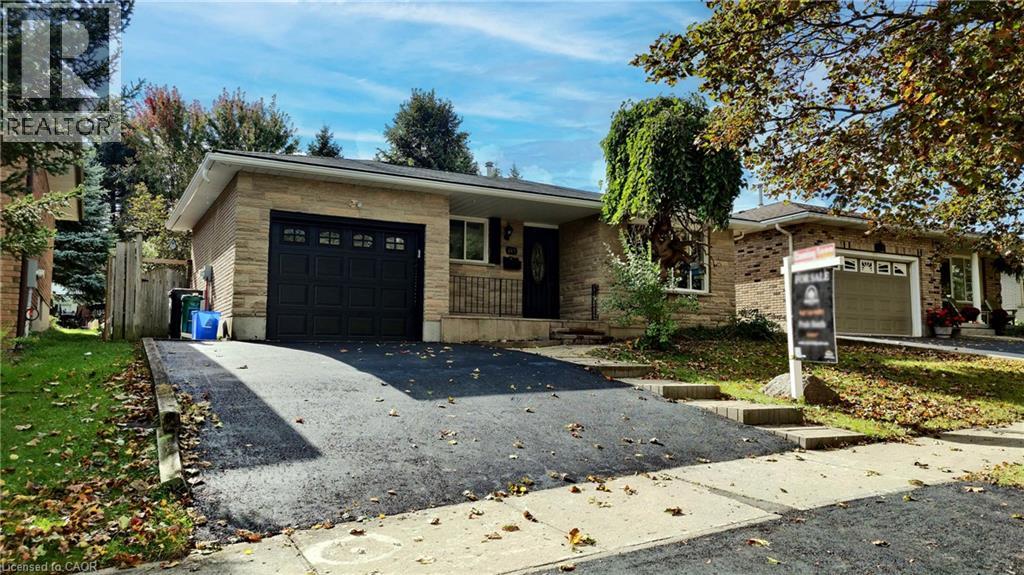
Welcome to 33 Forest Glen Court, tucked away at the back of a quiet court in the family-friendly Forest Heights neighbourhood, yet just minutes from every convenience you need. This carpet free home offers hardwood floors throughout, 4 bedrooms, 1.5 bathrooms, spacious kitchen and a separate dining area, providing plenty of space for comfortable living. Enjoy the ease of being close to schools, Sunrise Centre shopping, and super quick access to the expressway. The pie-shaped lot offers ample outdoor space—perhaps for adding a pool, entertaining guests, or giving kids plenty of room to play. With its functional layout, this property is ideal for a growing family or presents a great opportunity as an investment rental.
Features: Cul-de-sac
| Level | Room | Size |
|---|---|---|
| Basement | Other | 5'0'' x 14'11'' |
| Basement | Recreation room | 10'5'' x 18'0'' |
| Second level | 4pc Bathroom | |
| Second level | Bedroom | 9'4'' x 10'2'' |
| Second level | Bedroom | 8'11'' x 11'3'' |
| Second level | Bedroom | 9'2'' x 11'5'' |
| Second level | Primary Bedroom | 10'10'' x 13'1'' |
| Main level | Sunroom | 9'9'' x 18'3'' |
| Main level | 2pc Bathroom | |
| Main level | Kitchen | 9'5'' x 13'4'' |
| Main level | Dining room | 11'5'' x 8'11'' |
| Main level | Living room | 11'5'' x 16'1'' |
Get to know the streets, the schools, the parks and the kind of homes you will find in Forest Heights.
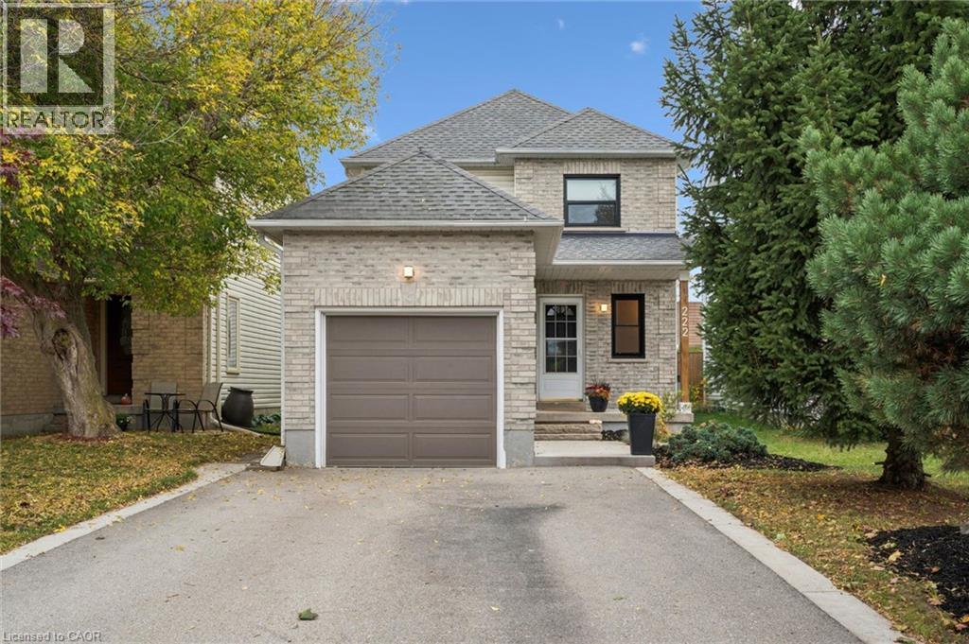
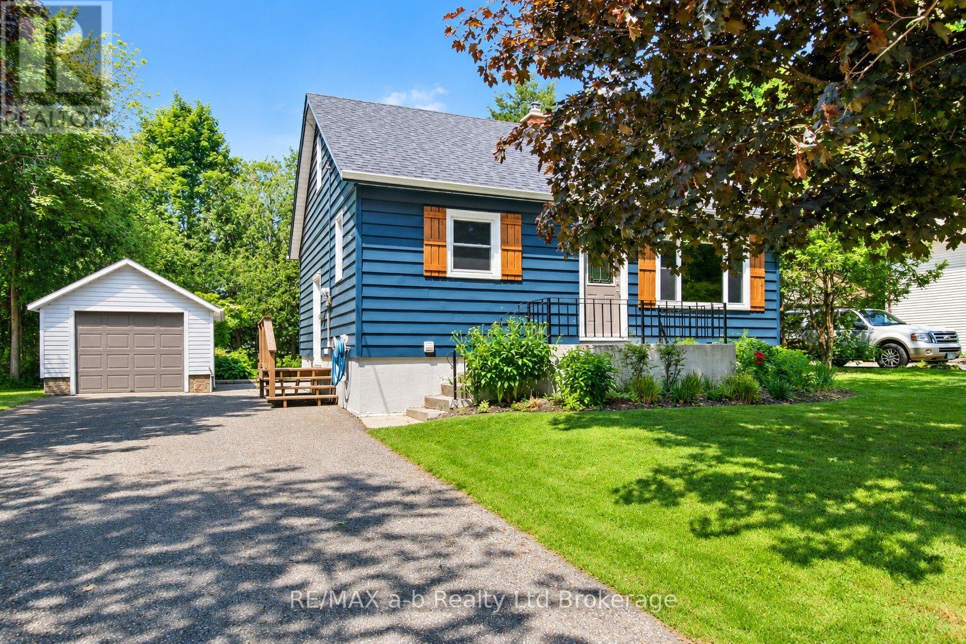
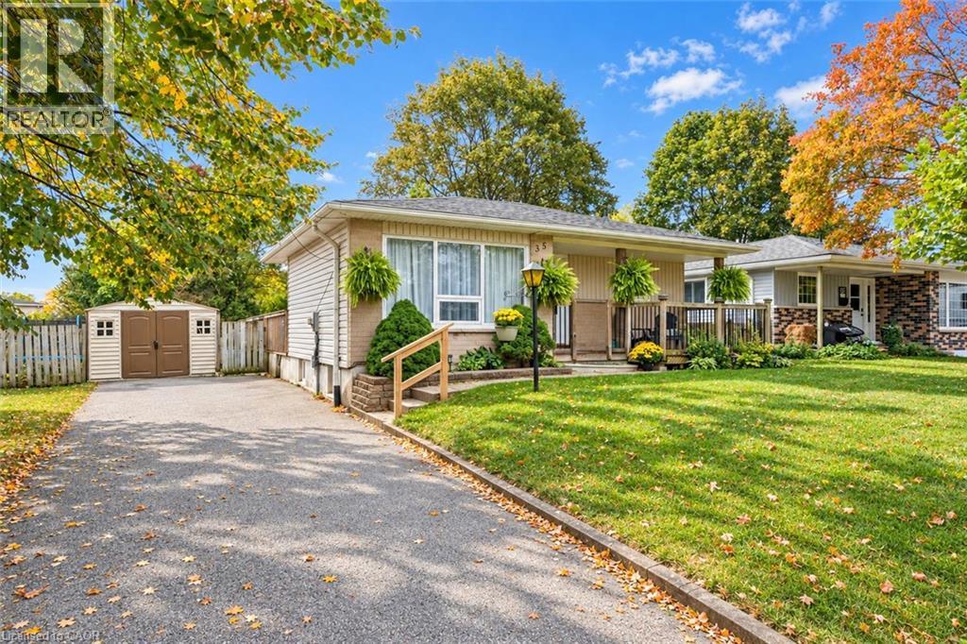
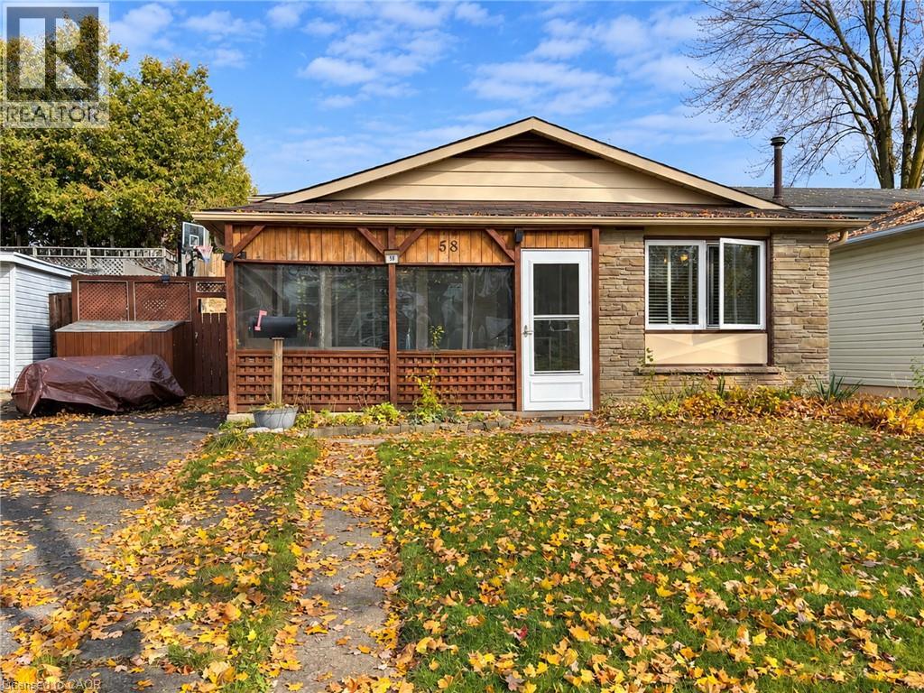
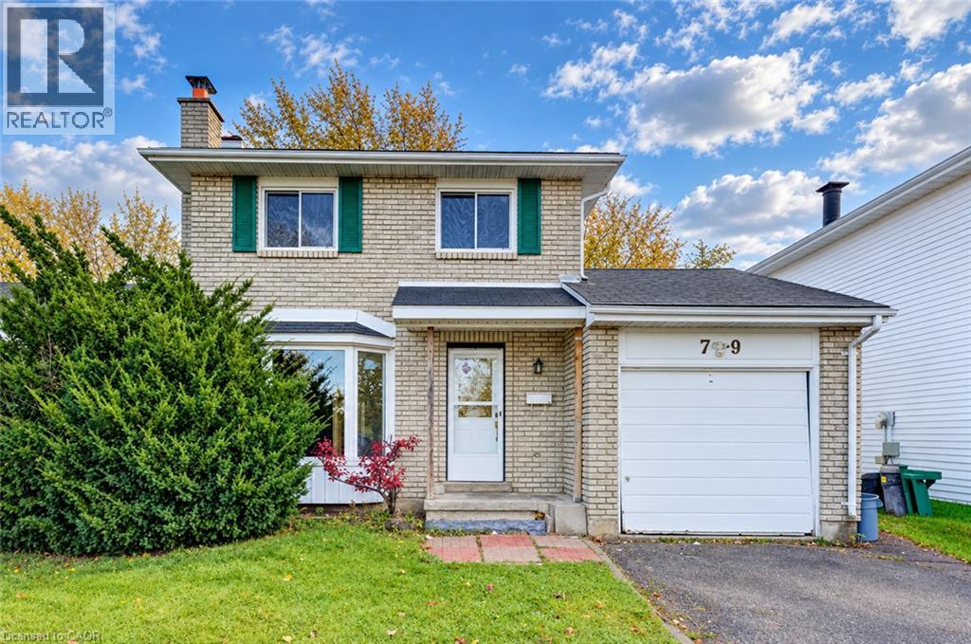
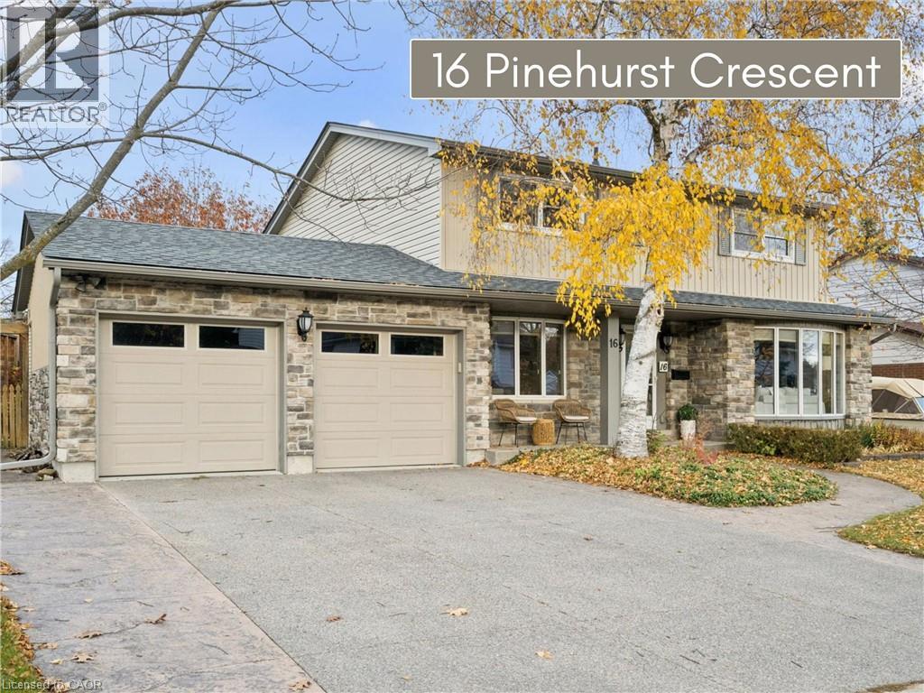
This list is a good start. Your Home Search Portal shows every listing from every brokerage, plus sold prices, and emails you new matches as they are listed.
Dave builds your search personally, no algorithms guessing what you meant.
Your portal combines all available homes in our area, from any company and any REALTOR®.
See what homes actually sold for, the context that makes your offer smart.
Your contact info stays with us. No ads, no marketing lists, and your questions come straight to Dave.
REALTOR®, REALTORS®, and the REALTOR® logo are certification marks that are owned by REALTOR® Canada Inc. and licensed exclusively to The Canadian Real Estate Association (CREA). These certification marks identify real estate professionals who are members of CREA and who must abide by CREA’s By-Laws, Rules, and the REALTOR® Code. The MLS® trademark and the MLS® logo are owned by CREA and identify the quality of services provided by real estate professionals who are members of CREA. Listing data is provided under the REALTOR.ca Data Distribution Facility and is subject to our listing data terms.