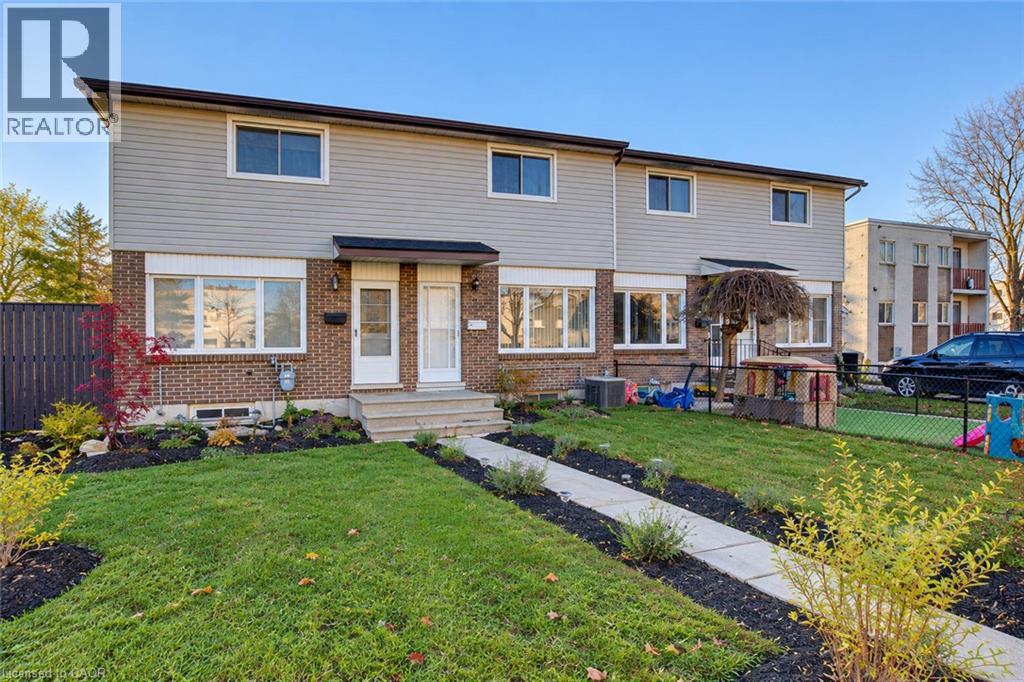
$449,000
Listed today
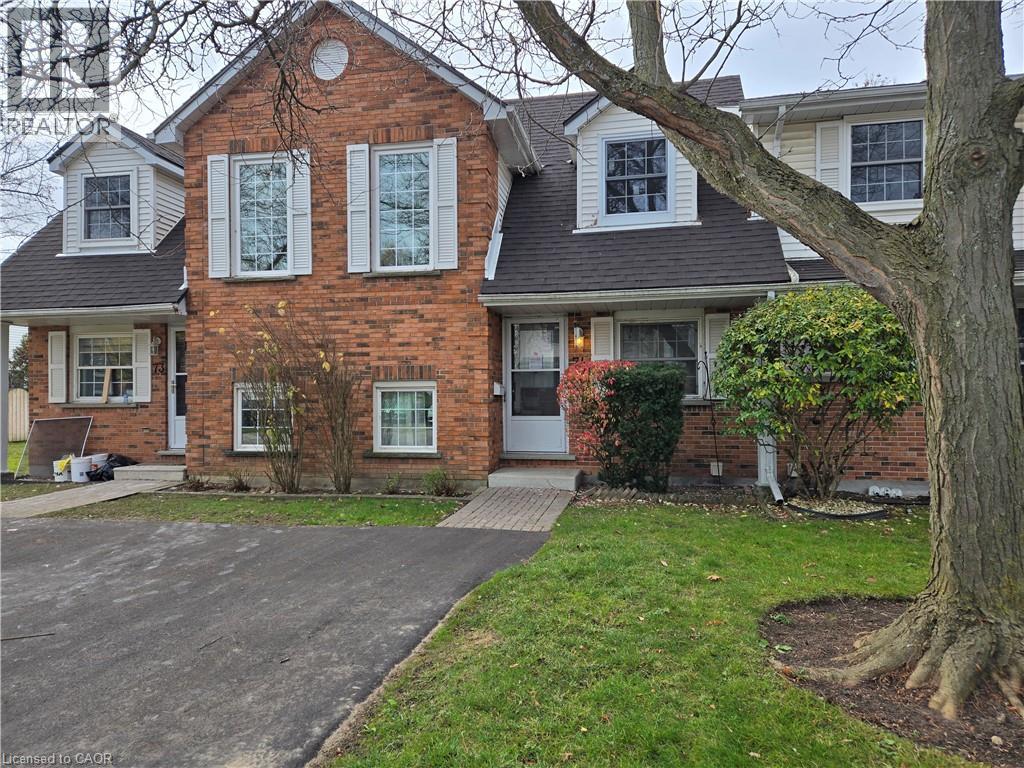
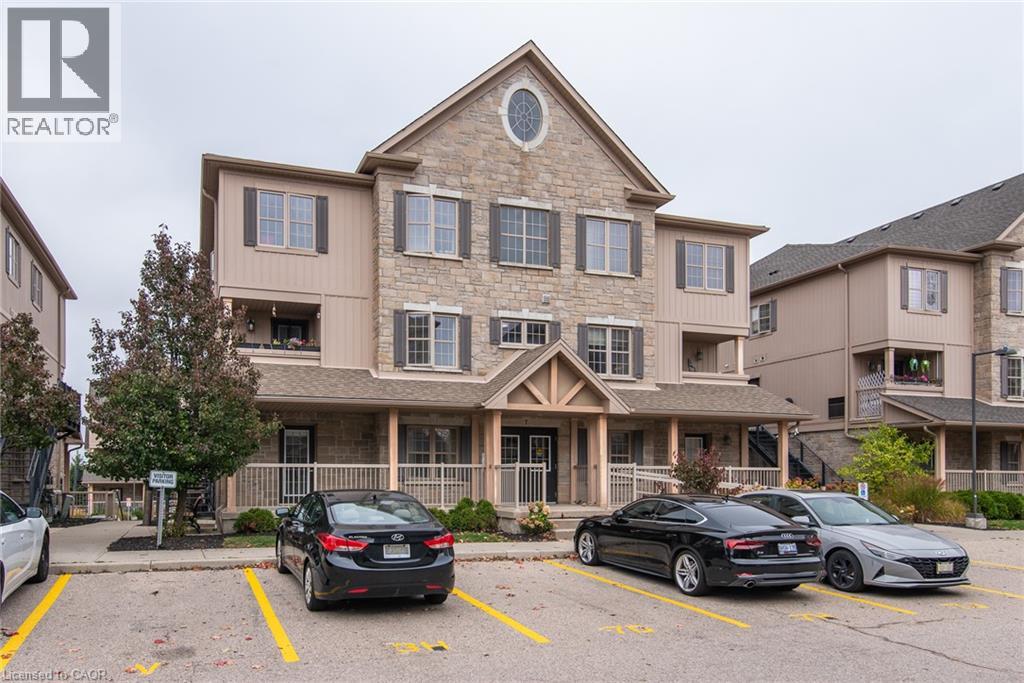
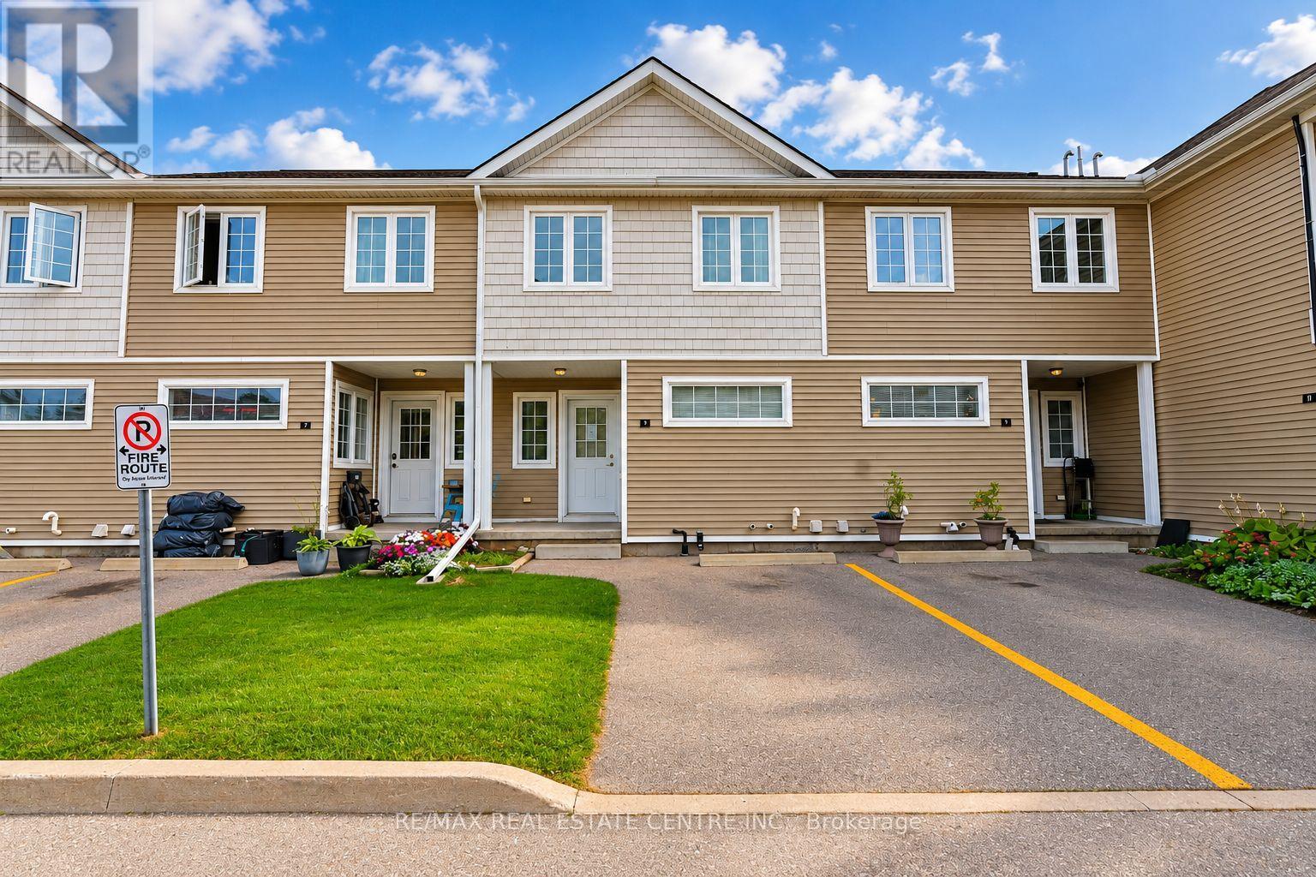
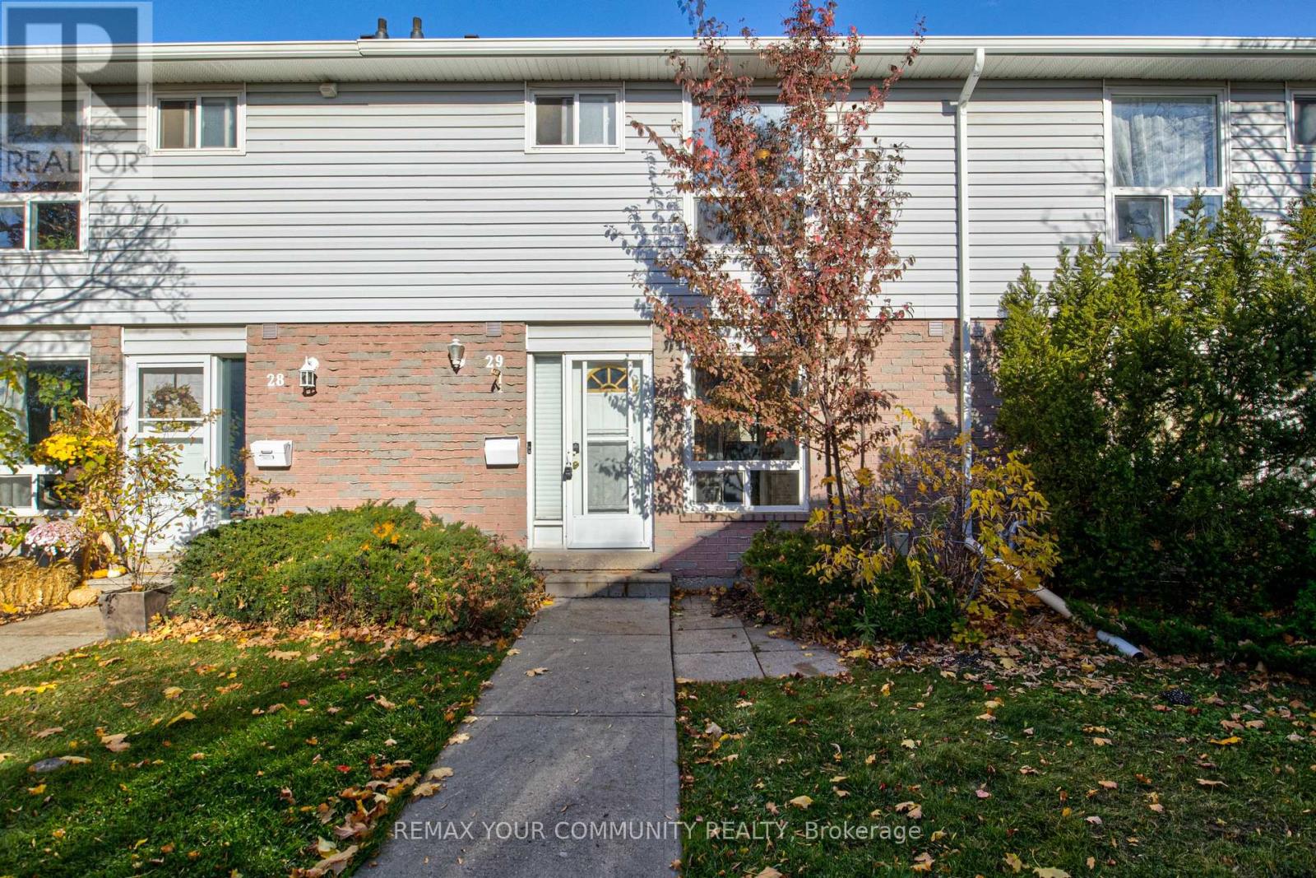
5 Brybeck Crescent
Kitchener · 2 bd · 1 ba · 1,003 sq ft
TownhouseExplore Victoria Hills →
Listed by RE/MAX Solid Gold Realty (II) Ltd.


Kitchener, N2E1W1
Listed by RE/MAX Twin City Realty Inc. · MLS® 40878654
MORE SPACE THAN YOU MIGHT EXPECT — PLUS A $2,345 SELLER INCENTIVE! Looking for a little more breathing room? Welcome to 47-14 Williamsburg Road, a 3-bedroom townhouse condo offering approximately 1,438 sq. ft. above grade, plus additional space in the partially finished basement. With separate living and dining areas, a bright kitchen featuring granite countertops, and convenient main-floor laundry and powder room, this home offers a practical layout for everyday living. Upstairs, you'll find three bright bedrooms and a full bathroom with a soaker tub. Enjoy carpet-free living throughout the main and upper levels, along with two bonus rooms downstairs that offer flexibility for a home office, workout space, hobbies or recreation. And there's more beyond the walls — a private fenced yard for summer BBQs, relaxing or enjoying a little outdoor space of your own, plus the convenience of covered parking. Condo fees include water, building insurance, common elements, parking, property management, roof and snow removal. Close to shopping, schools, parks, transit and major routes. Room to live, space to grow and the freedom to make it your own. Come take a look!
Features: Quiet Area, School Bus, Southern exposure, Paved driveway
| Level | Room | Size |
|---|---|---|
| Basement | Utility room | 12'4'' x 9'11'' |
| Basement | Bonus Room | 9'1'' x 11'3'' |
| Basement | Recreation room | 20'6'' x 20'9'' |
| Second level | 4pc Bathroom | 5'9'' x 9'11'' |
| Second level | Bedroom | 8'11'' x 15'2'' |
| Second level | Bedroom | 8'0'' x 15'1'' |
| Second level | Primary Bedroom | 9'11'' x 13'8'' |
| Main level | 2pc Bathroom | 5'11'' x 9'11'' |
| Main level | Kitchen | 8'6'' x 13'3'' |
| Main level | Dining room | 9'11'' x 12'7'' |
| Main level | Living room | 11'9'' x 18'7'' |
Get to know the streets, the schools, the parks and the kind of homes you will find in Laurentian Hills.
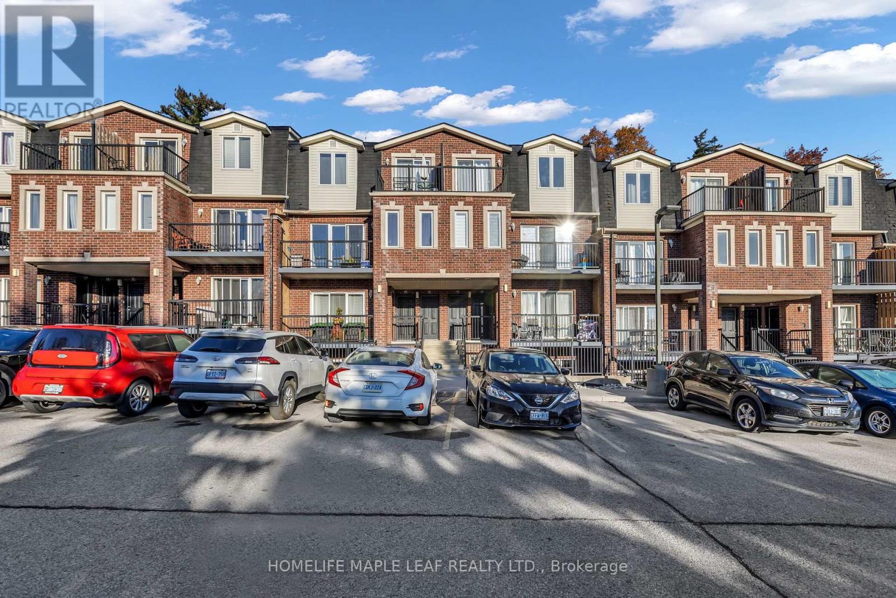
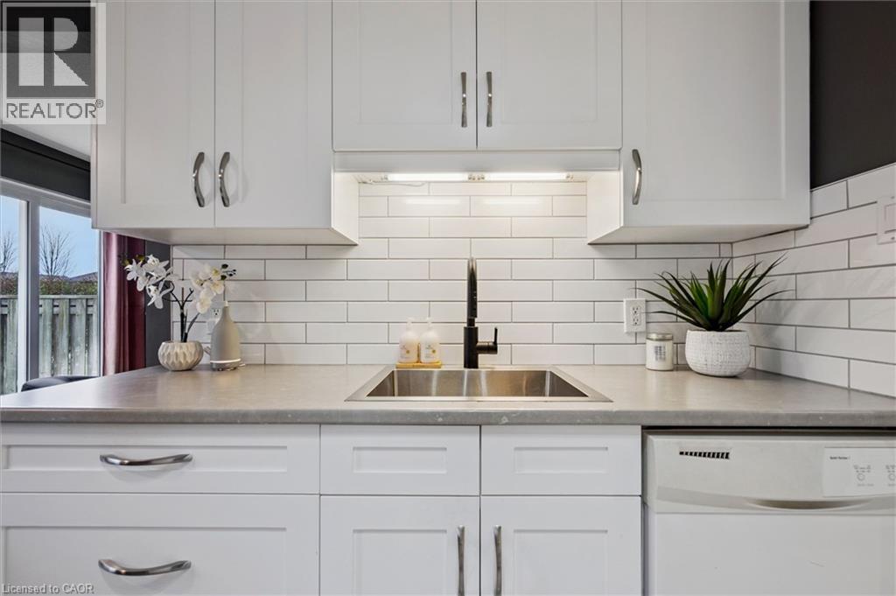
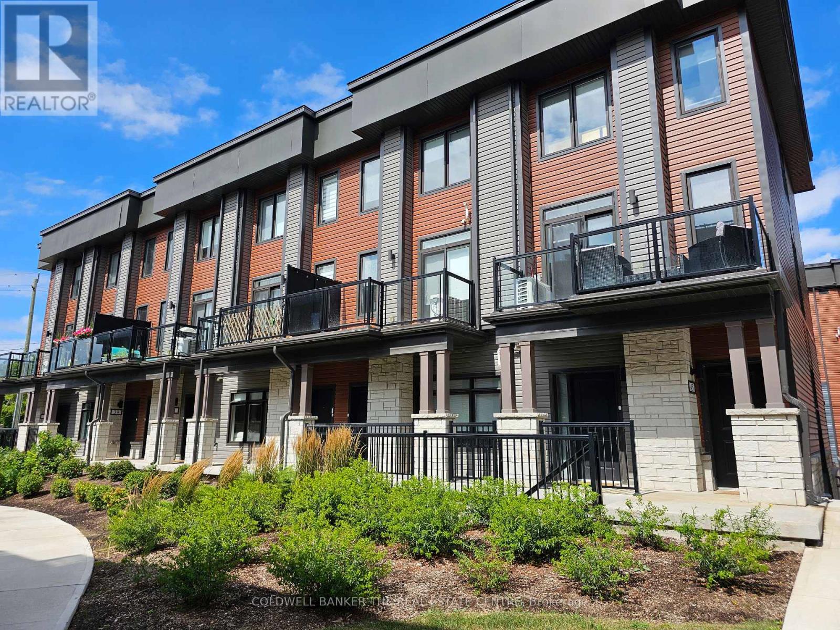
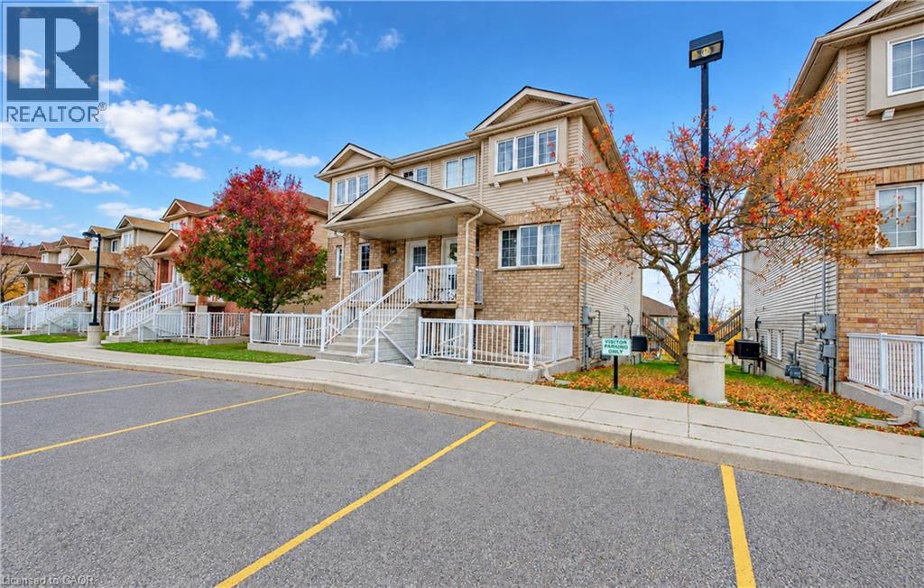
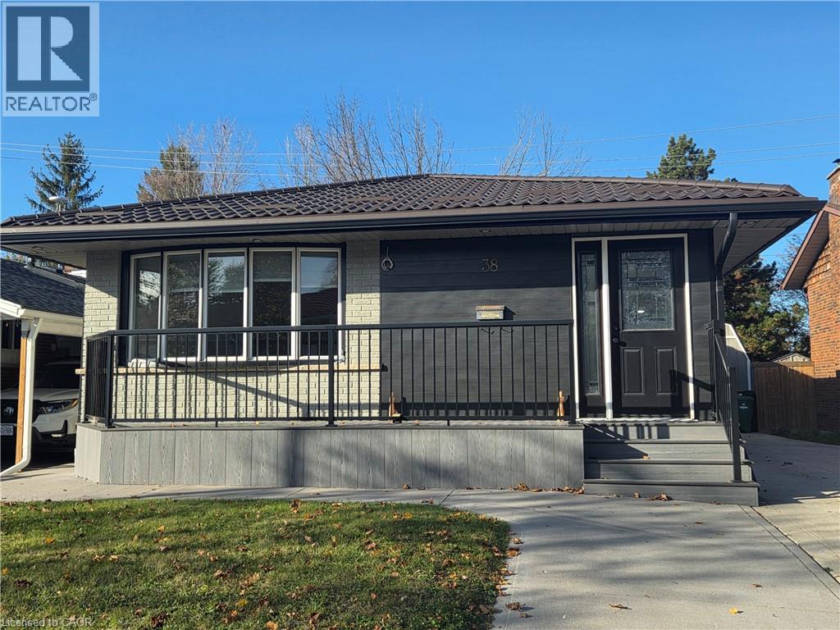
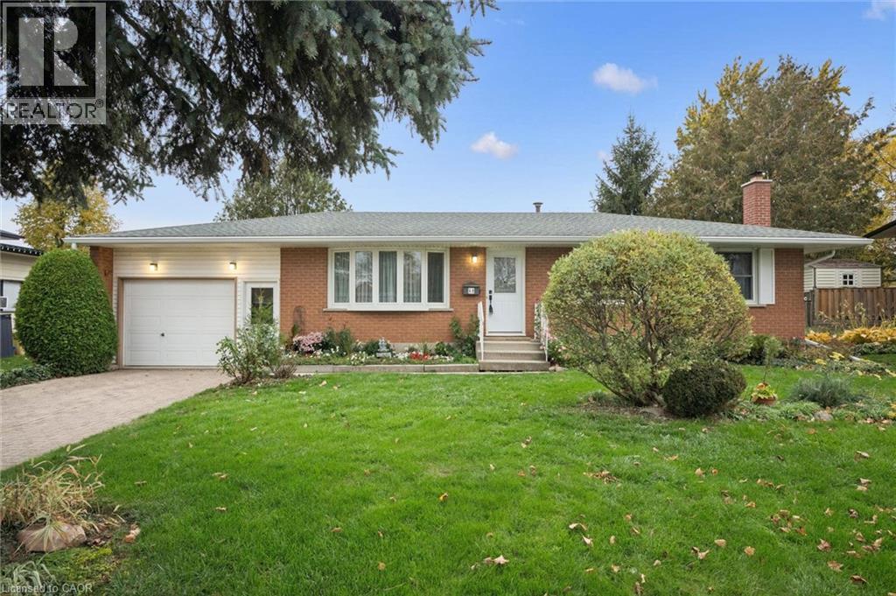
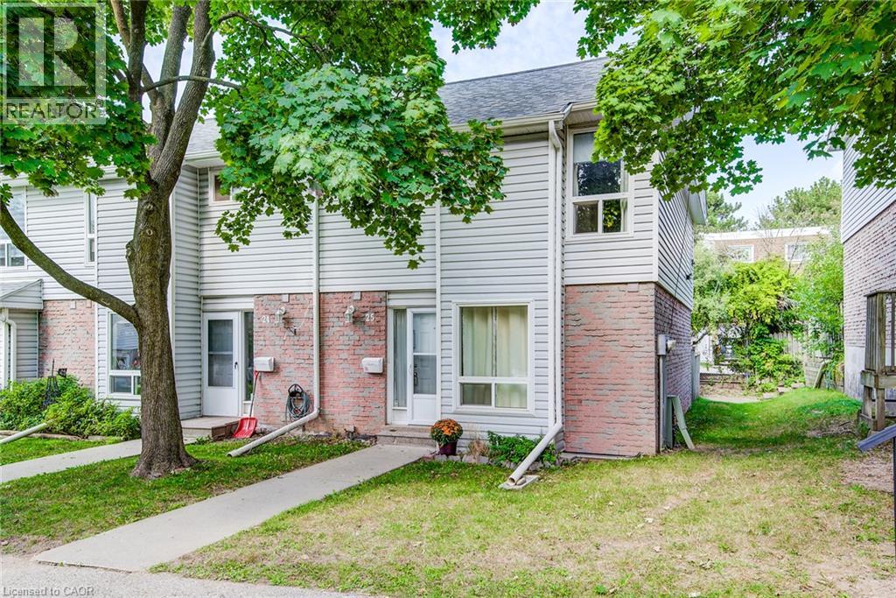
This list is a good start. Your Home Search Portal shows every listing from every brokerage, plus sold prices, and emails you new matches as they are listed.
Dave builds your search personally, no algorithms guessing what you meant.
Your portal combines all available homes in our area, from any company and any REALTOR®.
See what homes actually sold for, the context that makes your offer smart.
Your contact info stays with us. No ads, no marketing lists, and your questions come straight to Dave.
REALTOR®, REALTORS®, and the REALTOR® logo are certification marks that are owned by REALTOR® Canada Inc. and licensed exclusively to The Canadian Real Estate Association (CREA). These certification marks identify real estate professionals who are members of CREA and who must abide by CREA’s By-Laws, Rules, and the REALTOR® Code. The MLS® trademark and the MLS® logo are owned by CREA and identify the quality of services provided by real estate professionals who are members of CREA. Listing data is provided under the REALTOR.ca Data Distribution Facility and is subject to our listing data terms.