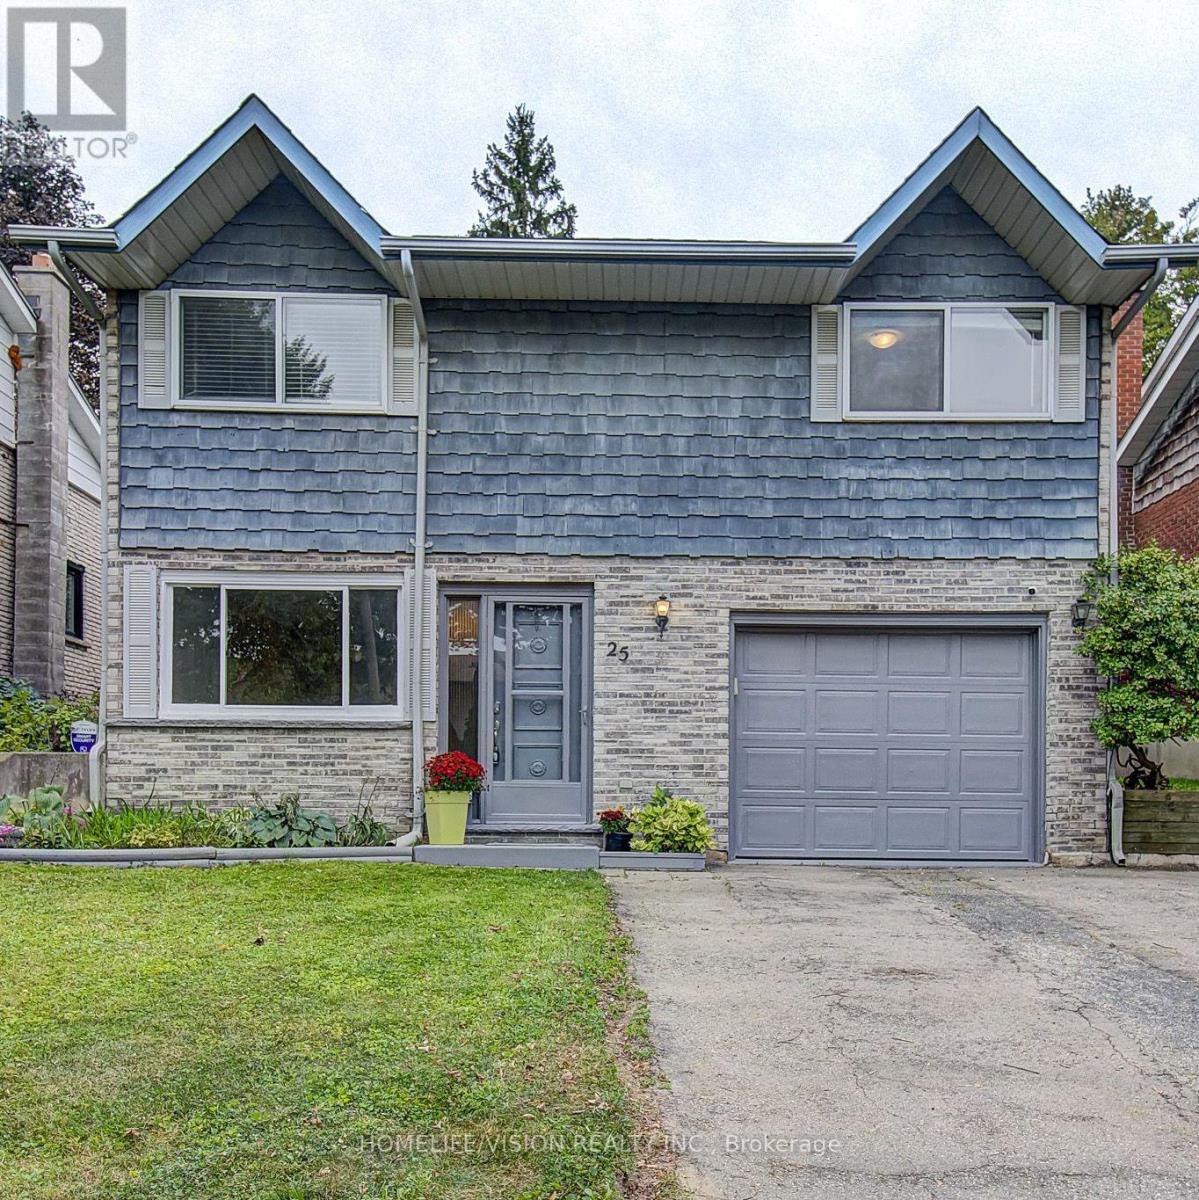
$599,900
Listed today
25 Radcliffe Drive
Kitchener · 5 bd · 2 ba
DetachedExplore Country Hills West →
Listed by Homelife/Vision Realty Inc.


Woodstock, N4S1L5
Listed by Michael St. Jean Realty Inc. · MLS® 40878865
719 Peel Street is an ideal property for investors and multi-generational families. It is located close to Dundas street — an ideal location for easy access to transit and many of the amenities that Woodstock has to offer! 719 Peel Street is Zoned R2 and includes 3 non-conforming residential units providing an opportunity for income potential or additional multi-use spaces. The property contains 3 self-contained units, each with their own kitchen. Unit 1 offers 3 bedrooms and 1 bathroom. Unit 2 offers 2 bedrooms and 1 bathroom. Unit 3 is a bachelor unit.
Currently 2 of the 3 units are vacant, providing you the opportunity to select your own tenants and maximize income potential or the possibility to live in one unit while the other units help to offset ownership costs. This property previously generated over $5,100 of gross income per month making it an exciting opportunity for investors and “house-hackers” alike. Please reach out for additional information about rental income and expenses. The flexible layout, central location, and income generating potential make 719 Peel Street full of potential!
| Level | Room | Size |
|---|---|---|
| Basement | Bedroom | 11'3'' x 10'3'' |
| Basement | 3pc Bathroom | 11'3'' x 6'0'' |
| Basement | Bedroom | 11'3'' x 9'0'' |
| Basement | Laundry room | 11'3'' x 11'6'' |
| Basement | Kitchen | 10'10'' x 16'2'' |
| Basement | Recreation room | 10'10'' x 21'5'' |
| Main level | 3pc Bathroom | 5'1'' x 9'3'' |
| Main level | Dining room | 8'0'' x 8'11'' |
| Main level | Kitchen | 5'11'' x 8'2'' |
| Main level | Family room | 19'6'' x 12'11'' |
| Main level | Bedroom | 8'11'' x 10'7'' |
| Main level | Primary Bedroom | 11'5'' x 8'8'' |
| Main level | Bedroom | 11'6'' x 8'5'' |
| Main level | 4pc Bathroom | 7'10'' x 5'4'' |
| Main level | Kitchen | 11'3'' x 9'3'' |
| Main level | Dining room | 7'9'' x 12'5'' |
| Main level | Living room | 11'9'' x 17'9'' |
Get to know the streets, the schools, the parks and the kind of homes you will find in Dundas Street East.
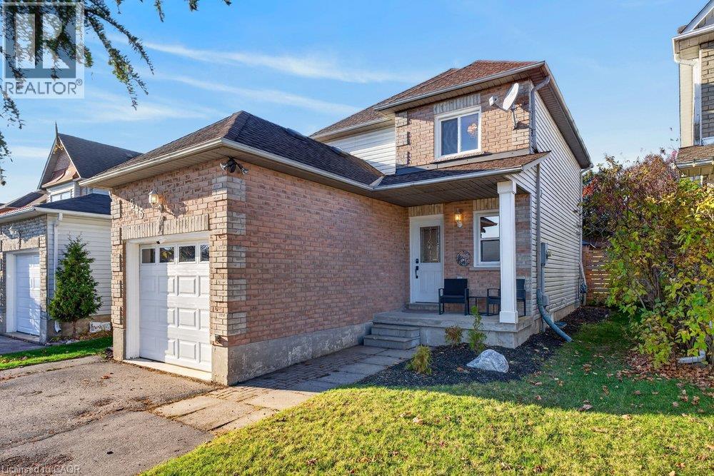
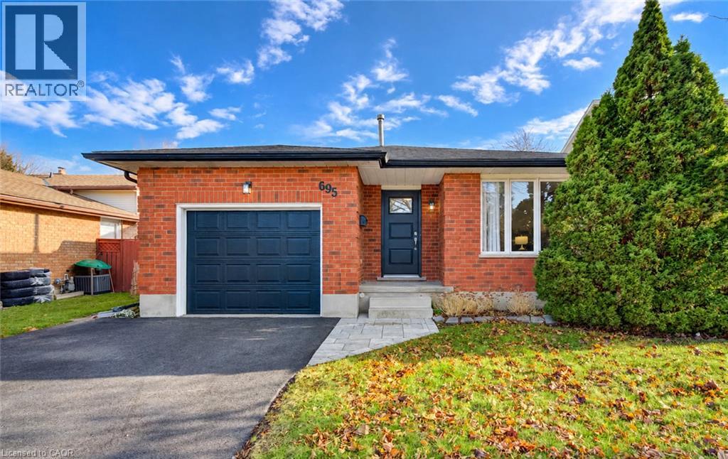
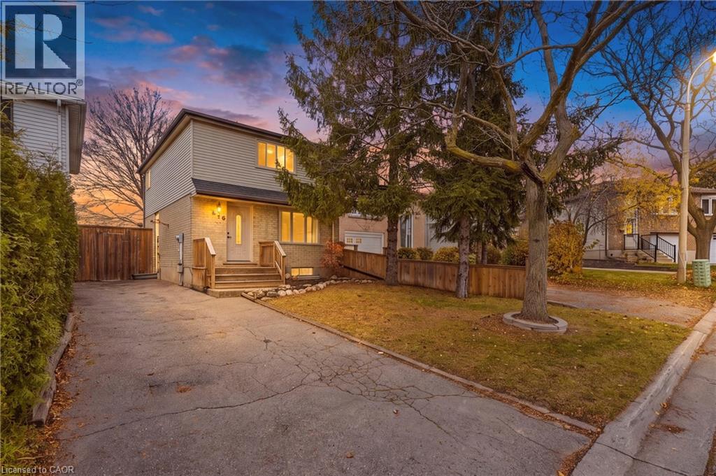
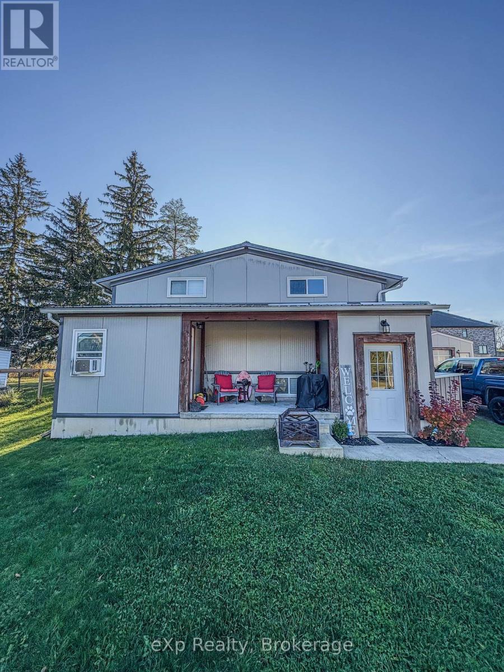
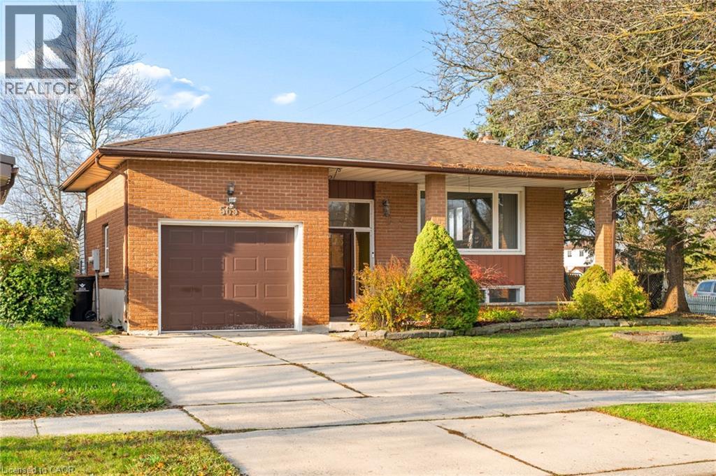
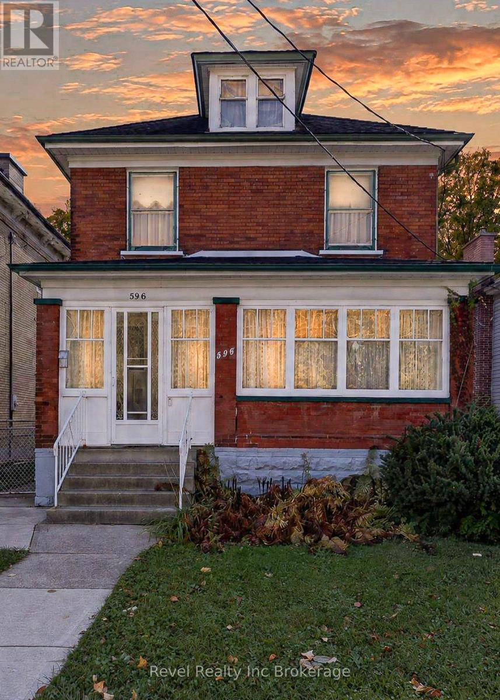
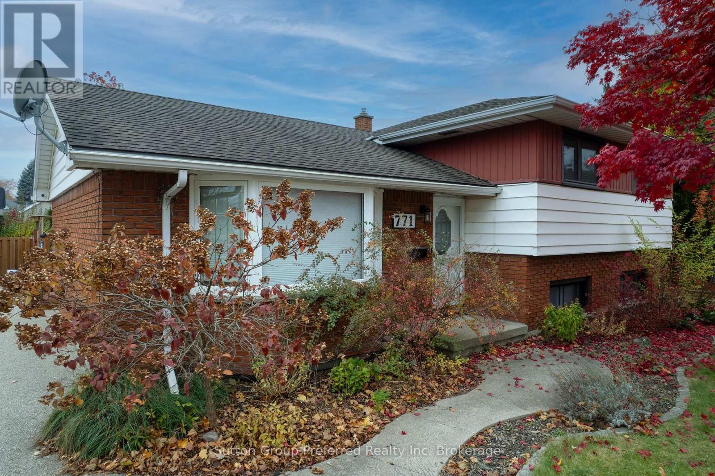
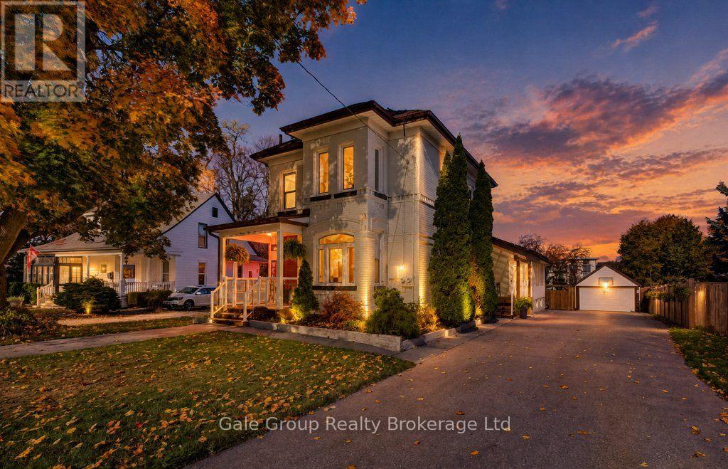
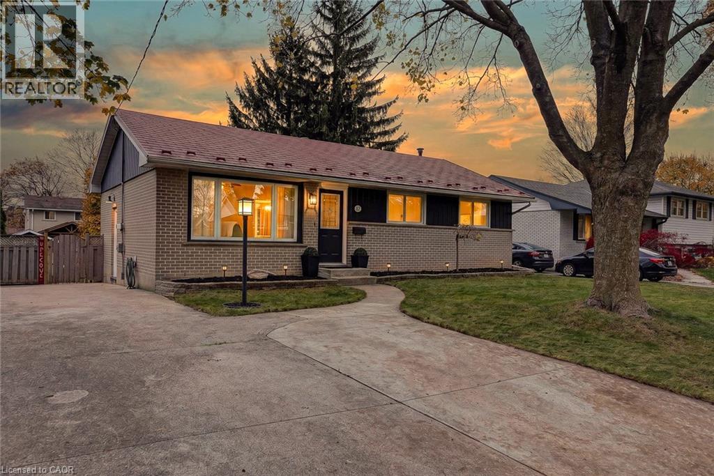
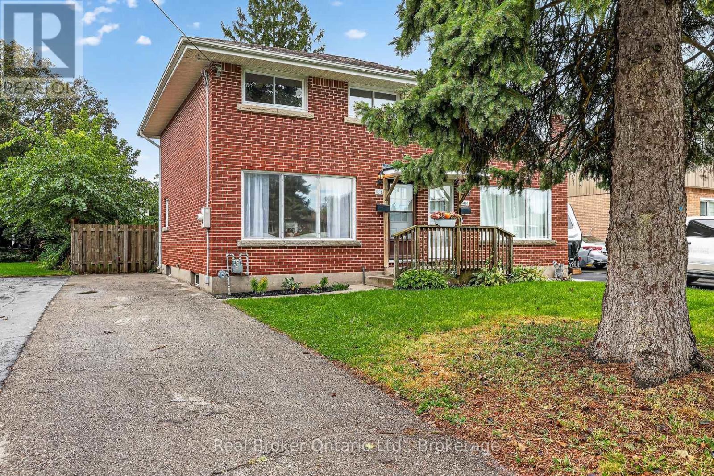
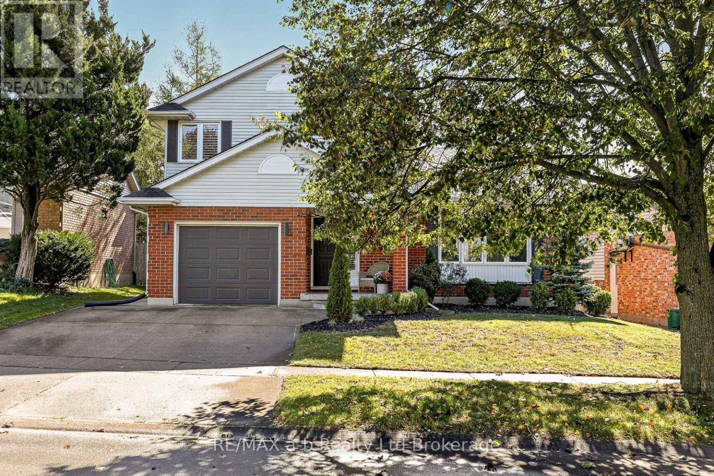
This list is a good start. Your Home Search Portal shows every listing from every brokerage, plus sold prices, and emails you new matches as they are listed.
Dave builds your search personally, no algorithms guessing what you meant.
Your portal combines all available homes in our area, from any company and any REALTOR®.
See what homes actually sold for, the context that makes your offer smart.
Your contact info stays with us. No ads, no marketing lists, and your questions come straight to Dave.
REALTOR®, REALTORS®, and the REALTOR® logo are certification marks that are owned by REALTOR® Canada Inc. and licensed exclusively to The Canadian Real Estate Association (CREA). These certification marks identify real estate professionals who are members of CREA and who must abide by CREA’s By-Laws, Rules, and the REALTOR® Code. The MLS® trademark and the MLS® logo are owned by CREA and identify the quality of services provided by real estate professionals who are members of CREA. Listing data is provided under the REALTOR.ca Data Distribution Facility and is subject to our listing data terms.