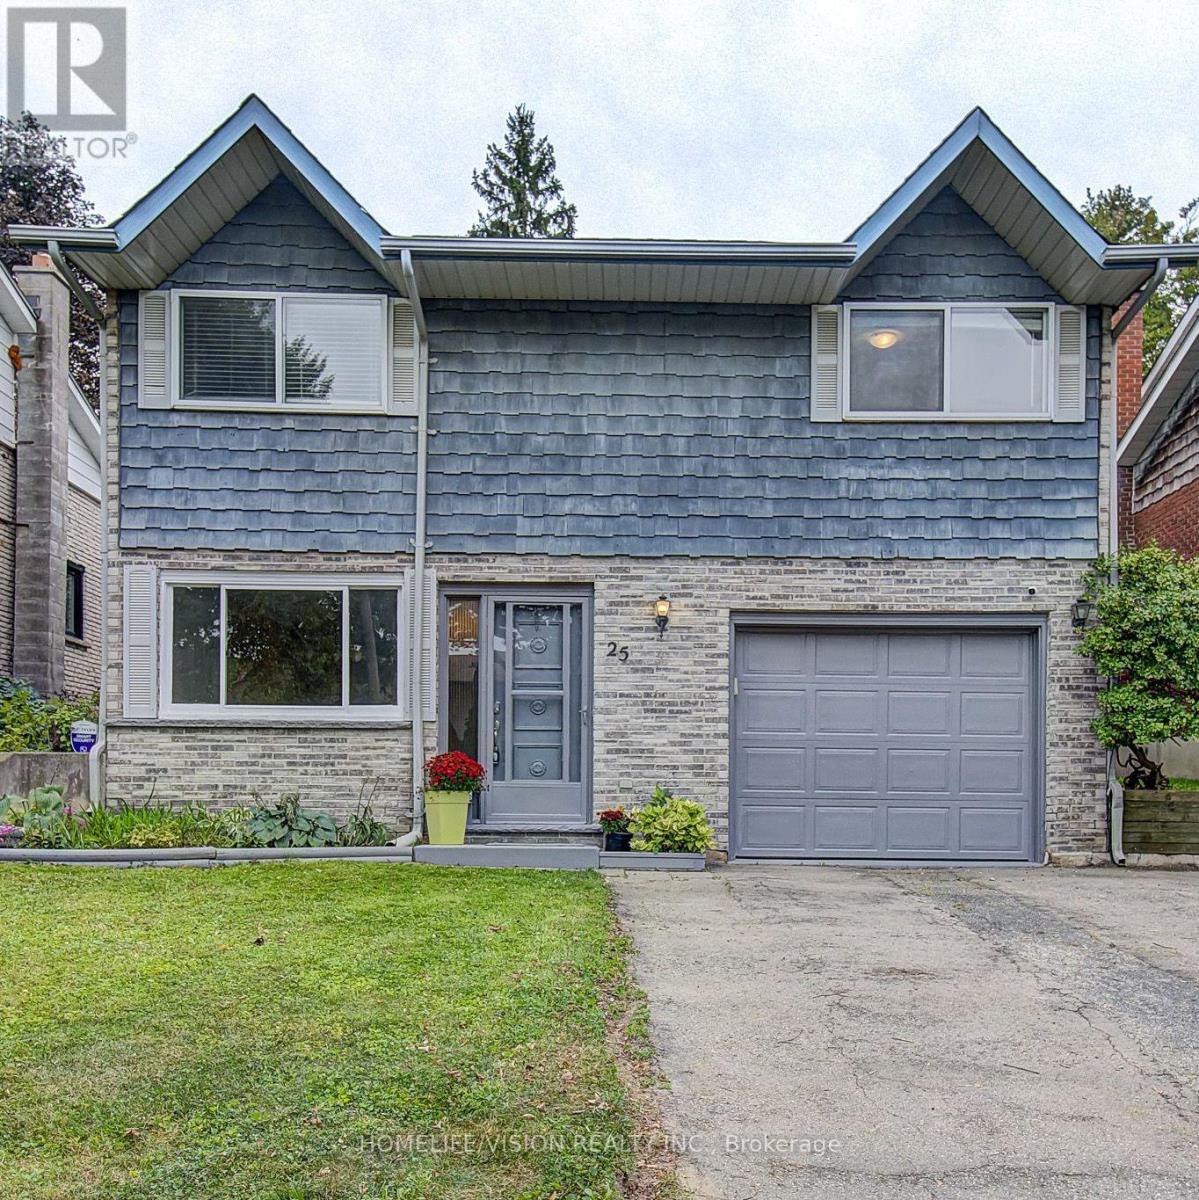
$599,900
Listed today
25 Radcliffe Drive
Kitchener · 5 bd · 2 ba
DetachedExplore Country Hills West →
Listed by Homelife/Vision Realty Inc.


Waterloo, N2L4Z1
Listed by Real Broker Ontario Ltd. · MLS® 40879263
Welcome to 563 Havelock Drive! This raised bungalow offers incredible potential in a desirable Waterloo neighbourhood, featuring 3 bedrooms, 2 bathrooms and 1,896 sq. ft. of finished living space. The main floor offers a spacious living room, eat-in kitchen and three bedrooms, while the newly and fully renovated basement adds beautifully refreshed living space, perfect for a growing family, entertaining or creating your ideal retreat. Enjoy the added convenience of a walk-out basement, along with a backyard backing onto a greenbelt for extra privacy and a peaceful setting. Major updates include a new furnace, A/C and electrical panel, all replaced in 2024. Complete with an attached garage, private driveway and flexible possession, this is an exciting opportunity to make a home your own!
Features: School Bus, Community Centre, Industrial Park, Corner Site, Backs on greenbelt, Conservation/green belt, Industrial mall/subdivision
| Level | Room | Size |
|---|---|---|
| Basement | Utility room | 6'11'' x 11'1'' |
| Basement | Recreation room | 22'5'' x 10'7'' |
| Basement | Laundry room | 7'0'' x 4'10'' |
| Basement | Family room | 12'5'' x 15'1'' |
| Basement | Bonus Room | 13'6'' x 10'6'' |
| Basement | 3pc Bathroom | 8'5'' x 4'10'' |
| Main level | Primary Bedroom | 13'2'' x 10'0'' |
| Main level | Living room | 11'7'' x 18'11'' |
| Main level | Kitchen | 10'3'' x 13'6'' |
| Main level | Dining room | 10'1'' x 8'5'' |
| Main level | Bedroom | 9'1'' x 11'11'' |
| Main level | Bedroom | 9'0'' x 8'5'' |
| Main level | 4pc Bathroom | 7'3'' x 10'0'' |
Get to know the streets, the schools, the parks and the kind of homes you will find in Lakeshore North.
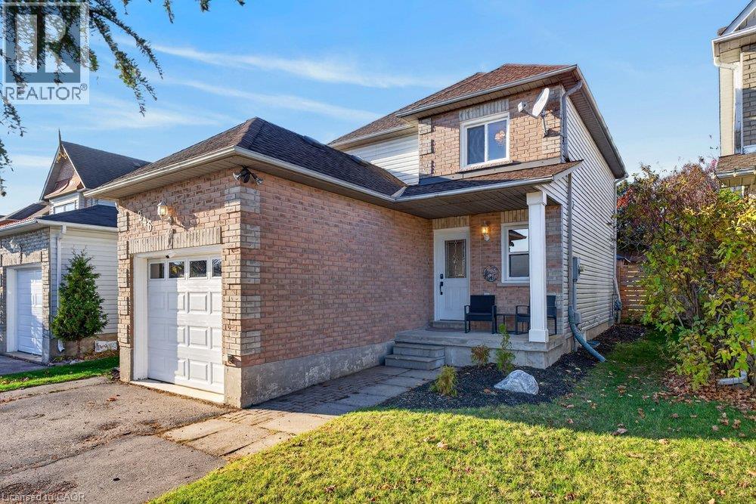
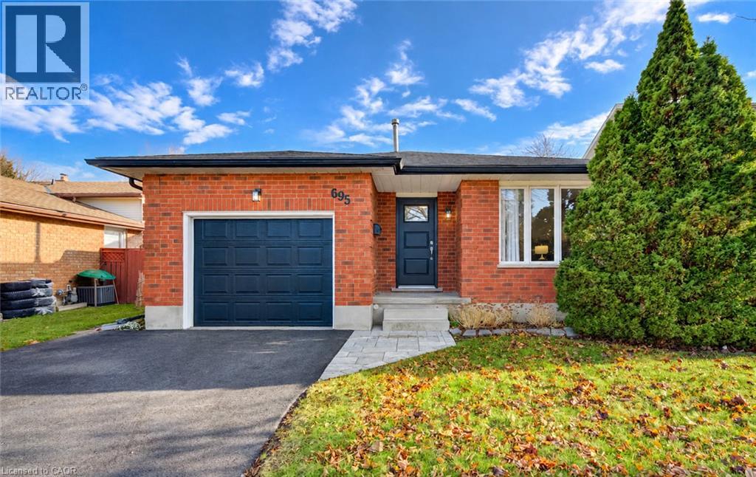
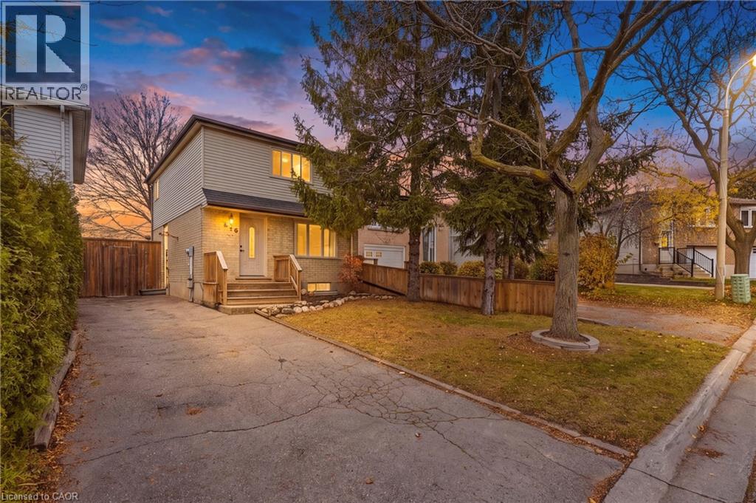
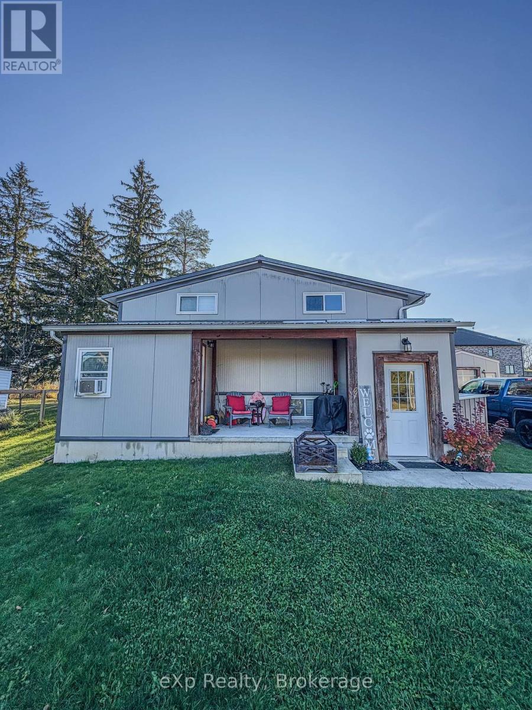
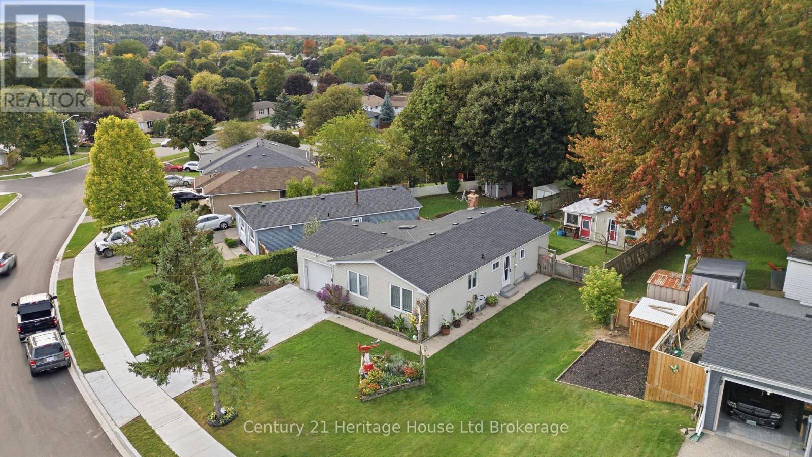
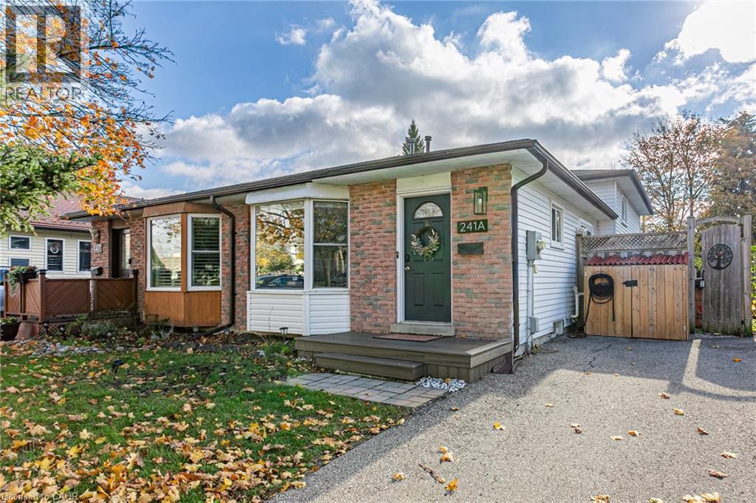
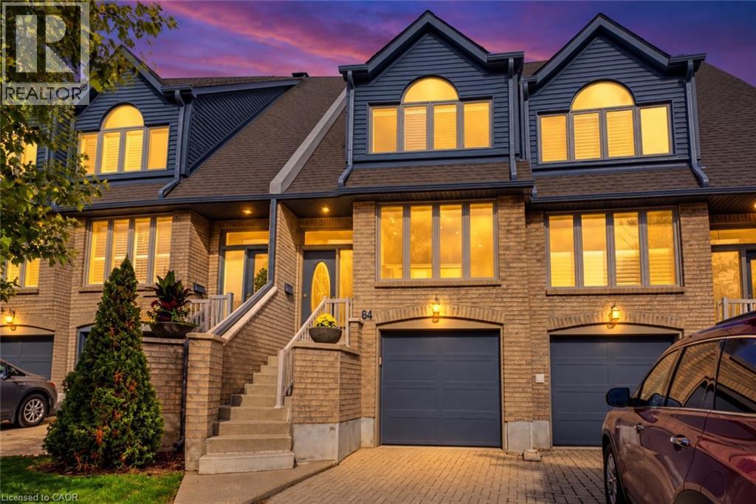
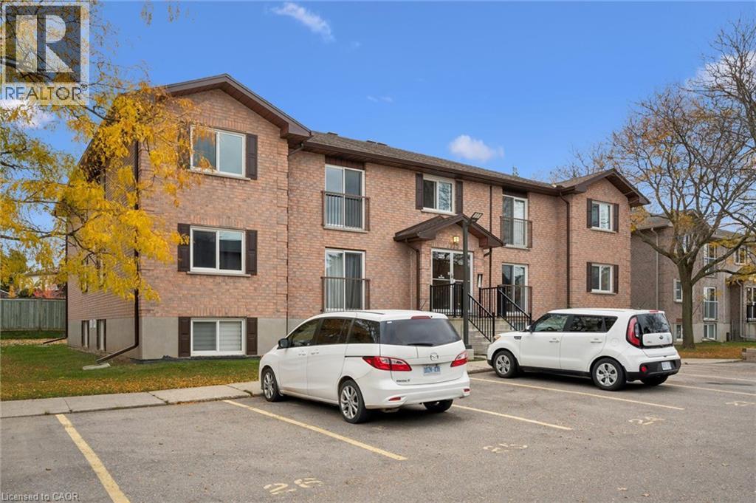
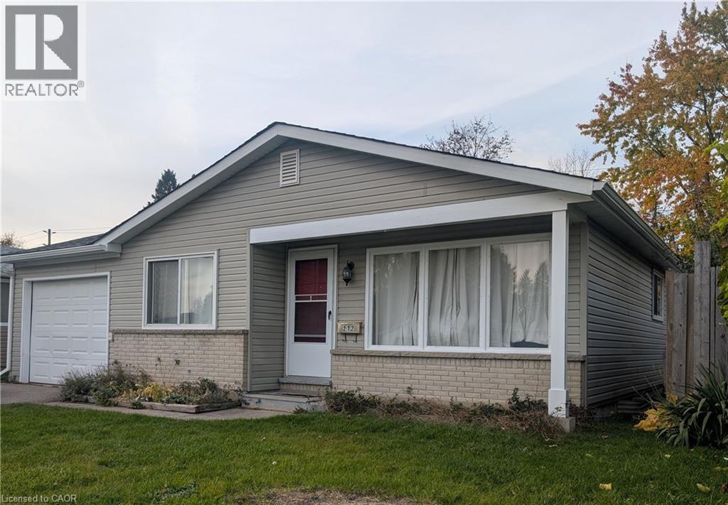
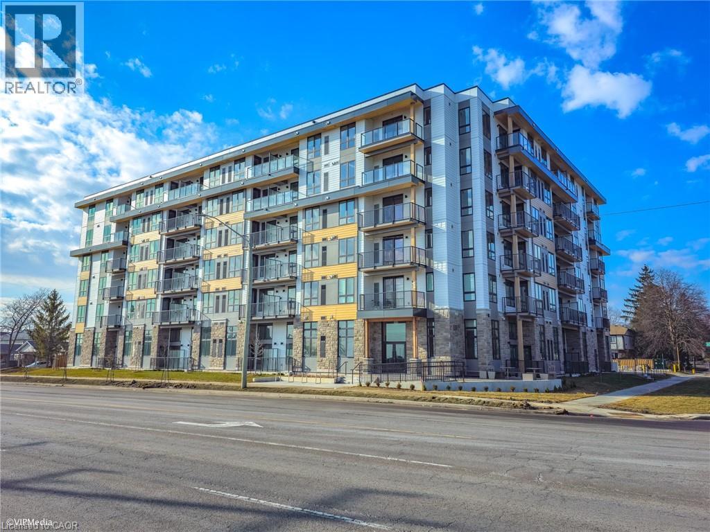
This list is a good start. Your Home Search Portal shows every listing from every brokerage, plus sold prices, and emails you new matches as they are listed.
Dave builds your search personally, no algorithms guessing what you meant.
Your portal combines all available homes in our area, from any company and any REALTOR®.
See what homes actually sold for, the context that makes your offer smart.
Your contact info stays with us. No ads, no marketing lists, and your questions come straight to Dave.
REALTOR®, REALTORS®, and the REALTOR® logo are certification marks that are owned by REALTOR® Canada Inc. and licensed exclusively to The Canadian Real Estate Association (CREA). These certification marks identify real estate professionals who are members of CREA and who must abide by CREA’s By-Laws, Rules, and the REALTOR® Code. The MLS® trademark and the MLS® logo are owned by CREA and identify the quality of services provided by real estate professionals who are members of CREA. Listing data is provided under the REALTOR.ca Data Distribution Facility and is subject to our listing data terms.