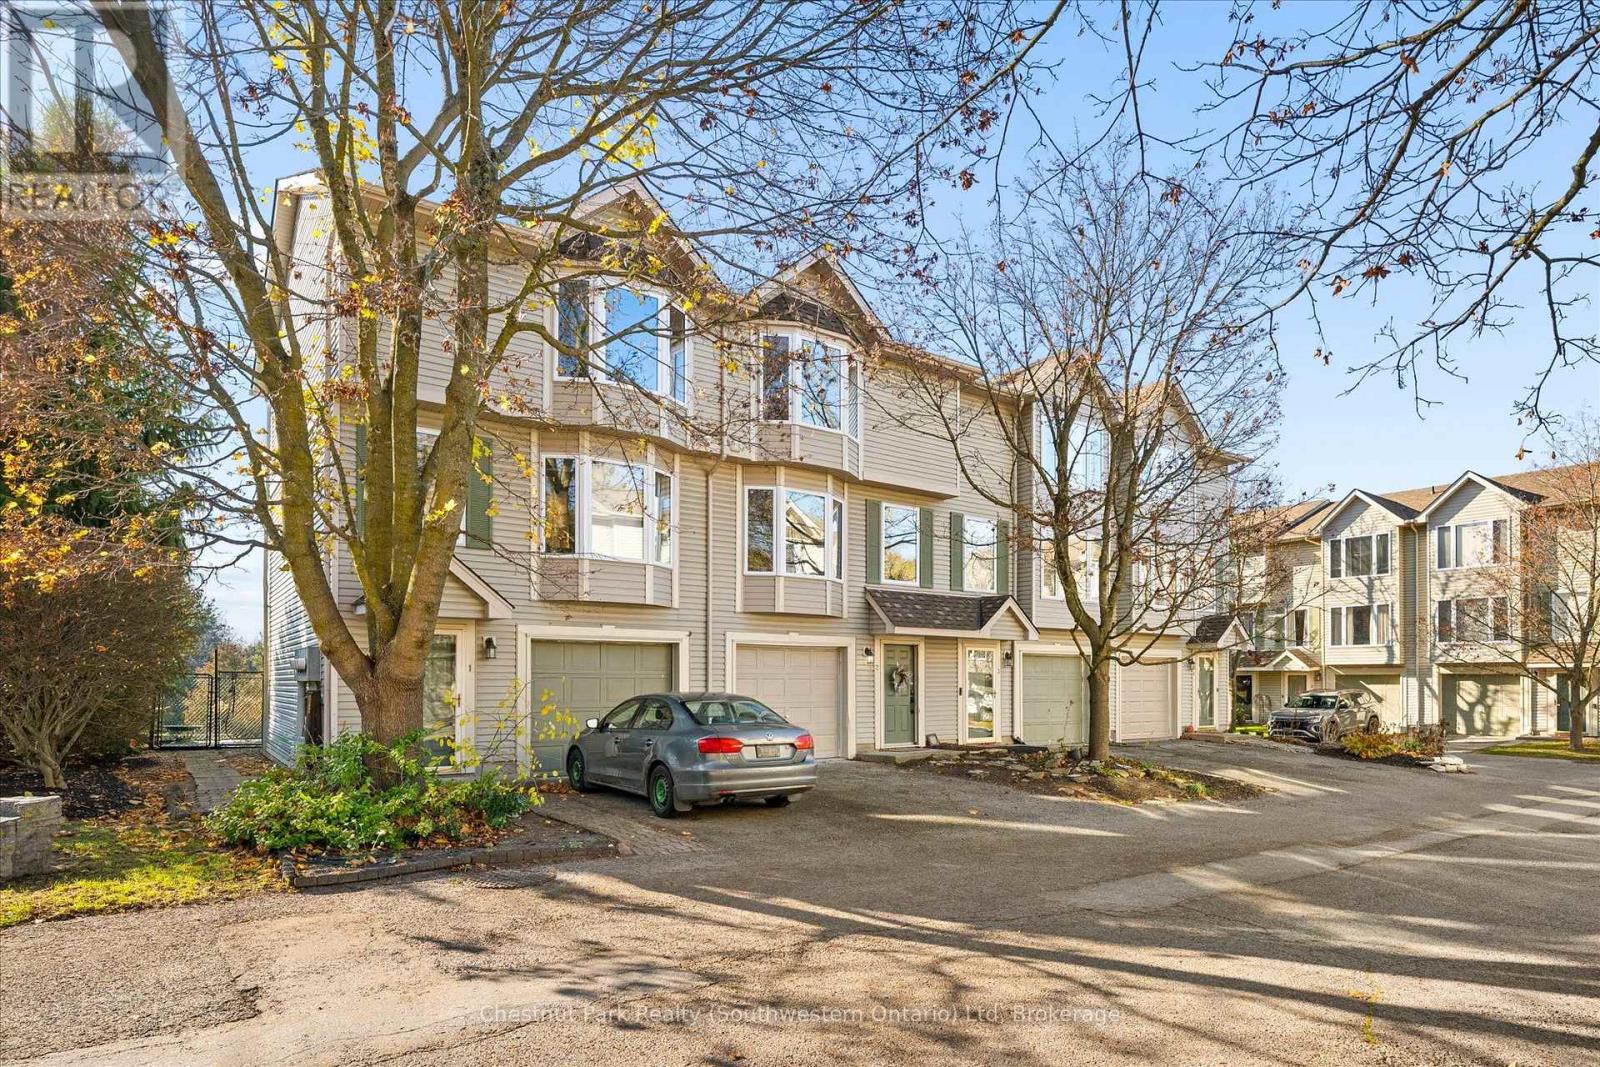
$549,000
Listed today
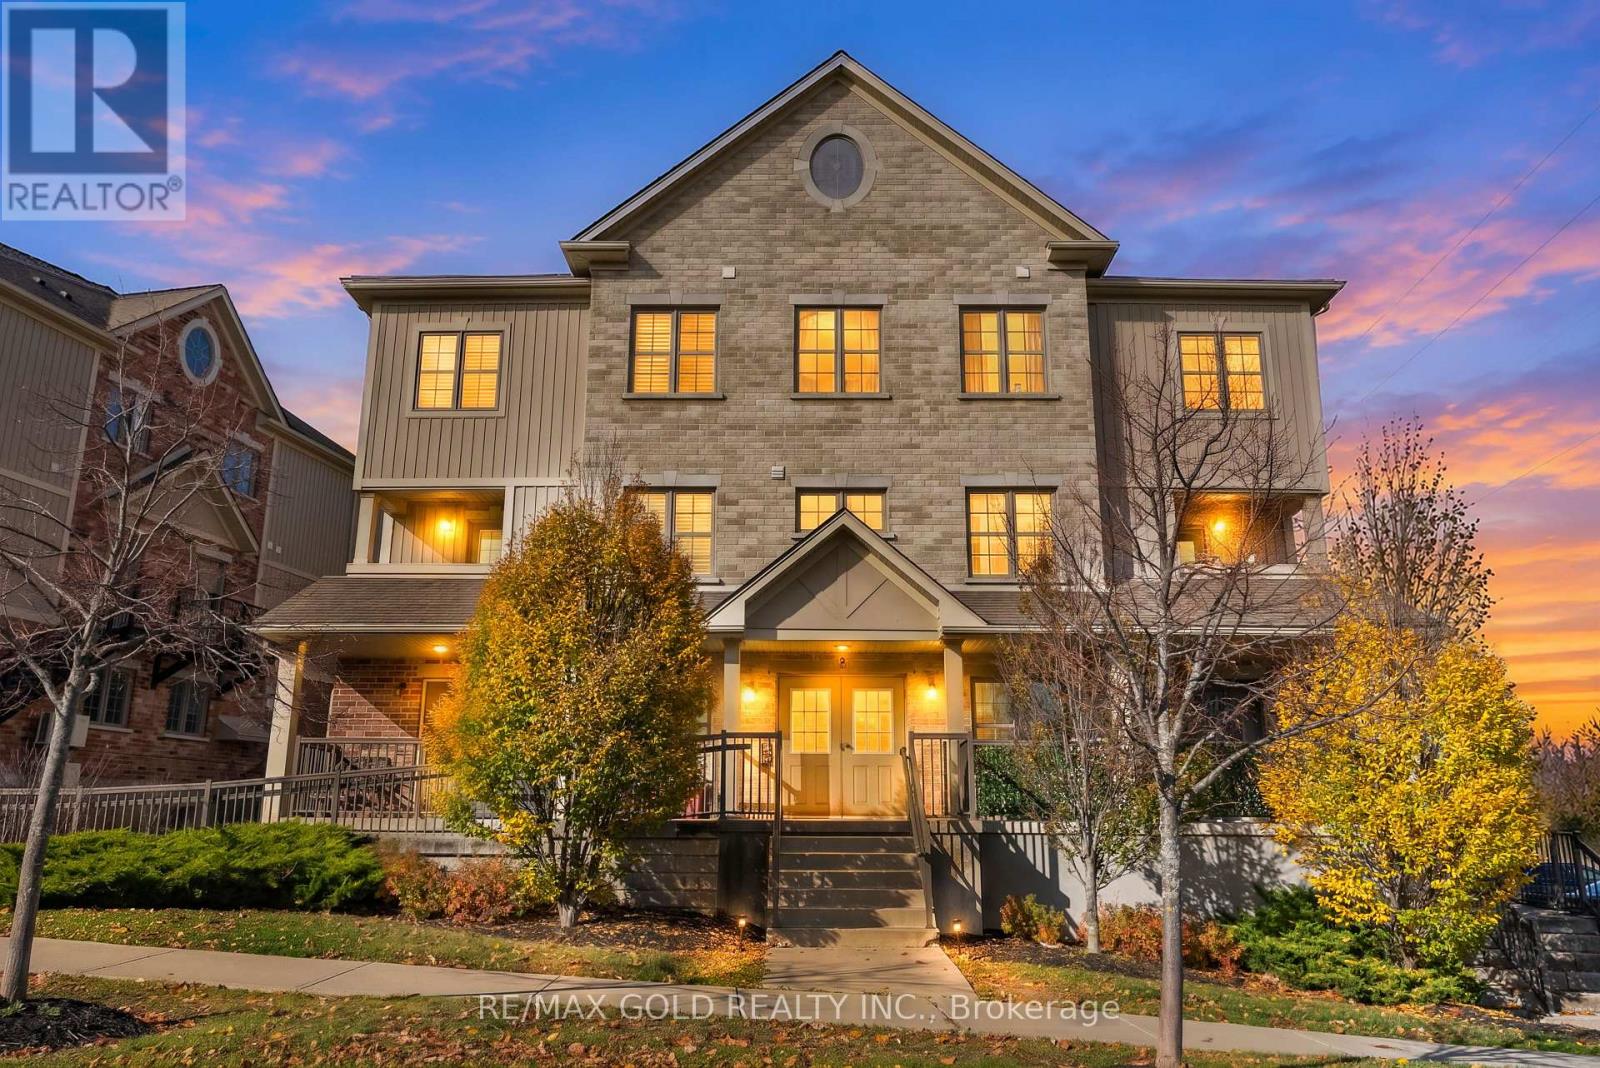
2 - 320 Alma Street
Guelph/Eramosa (Rockwood) · 4 bd · 2+1 ba
TownhouseExplore Rockwood →
Listed by Chestnut Park Realty (Southwestern Ontario) Ltd


Kitchener, N2R0R4
Listed by Real Broker Ontario Ltd. · MLS® 40878932
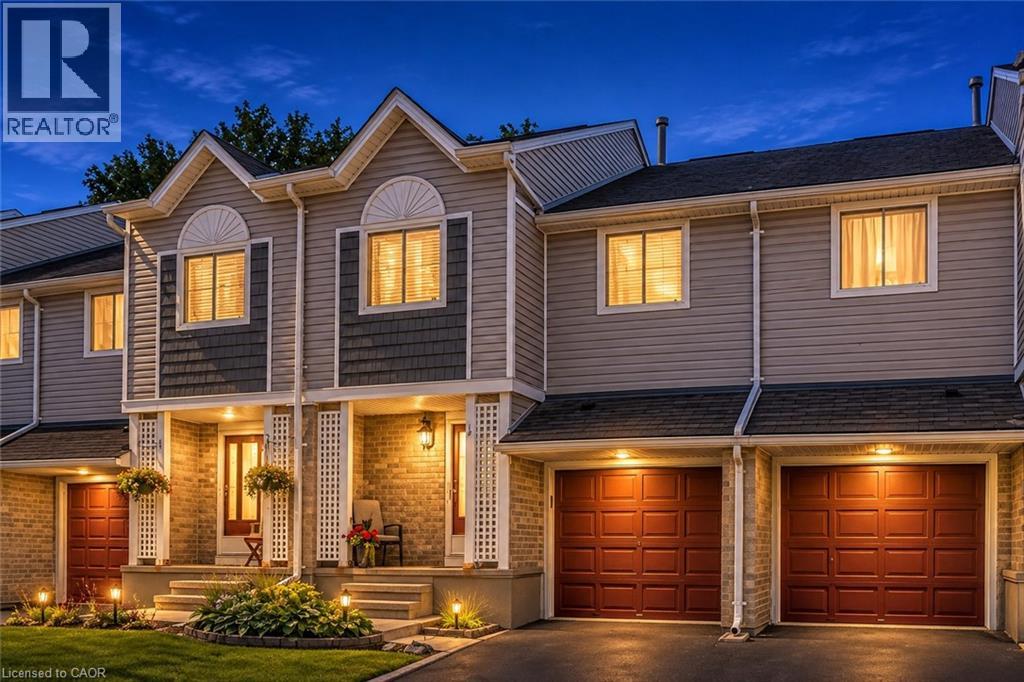
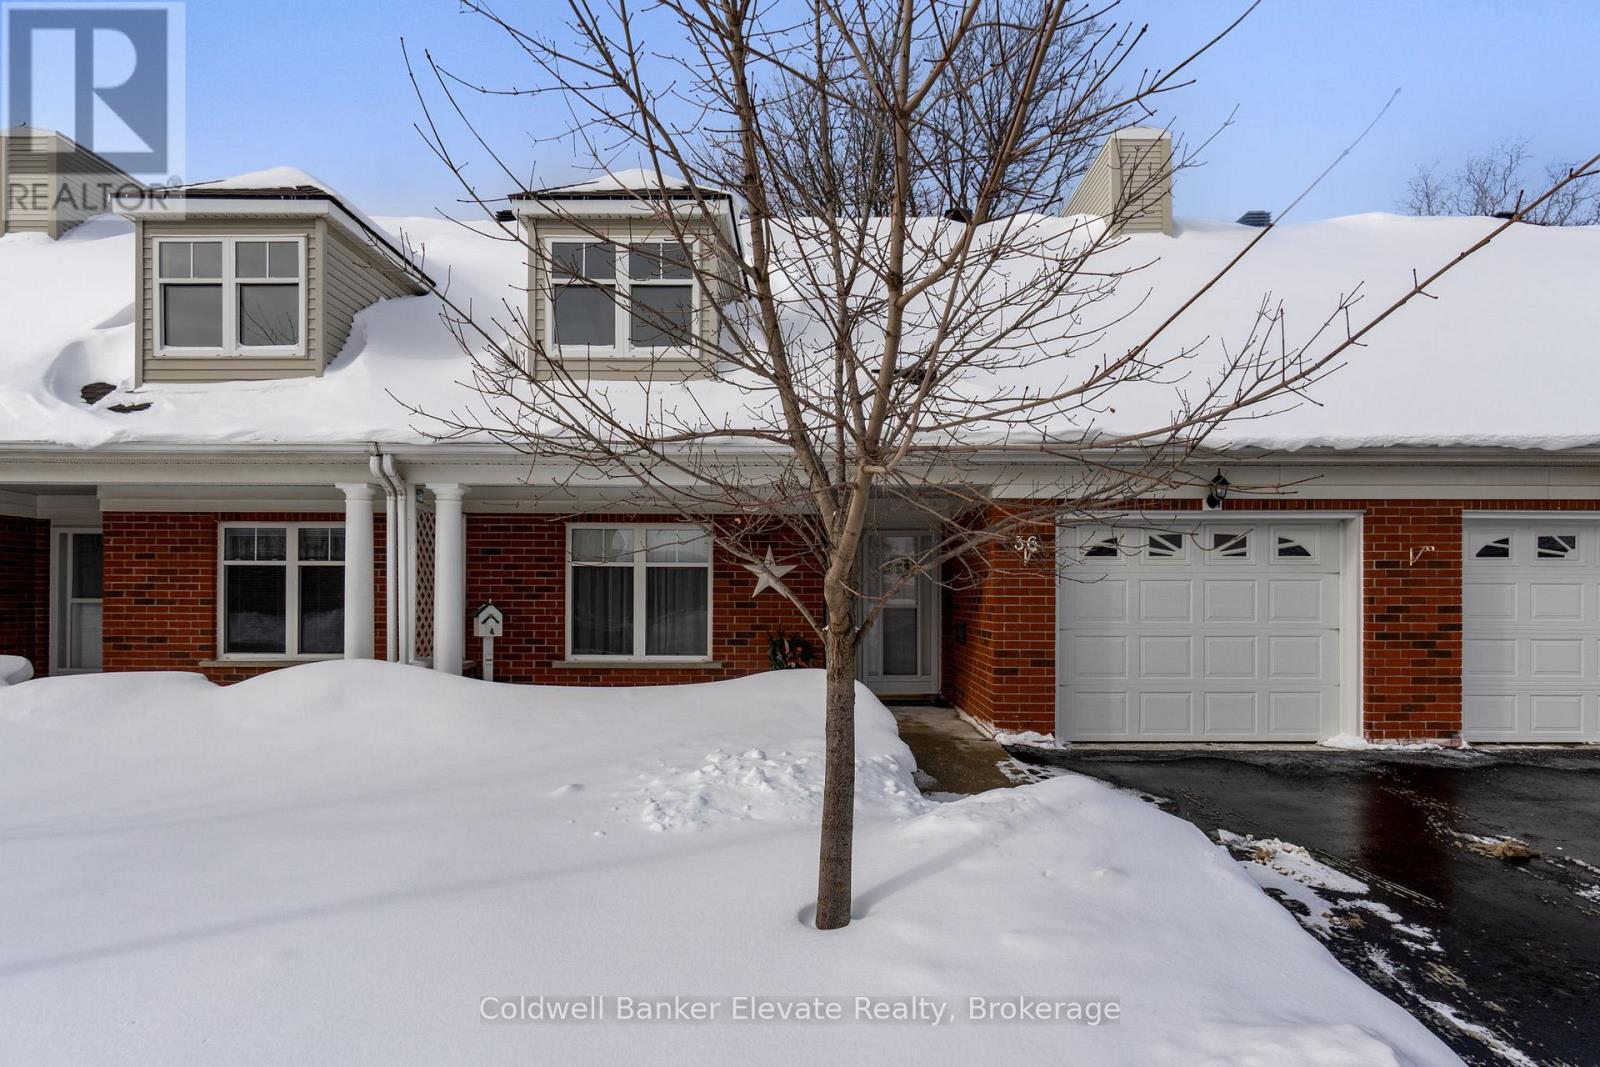
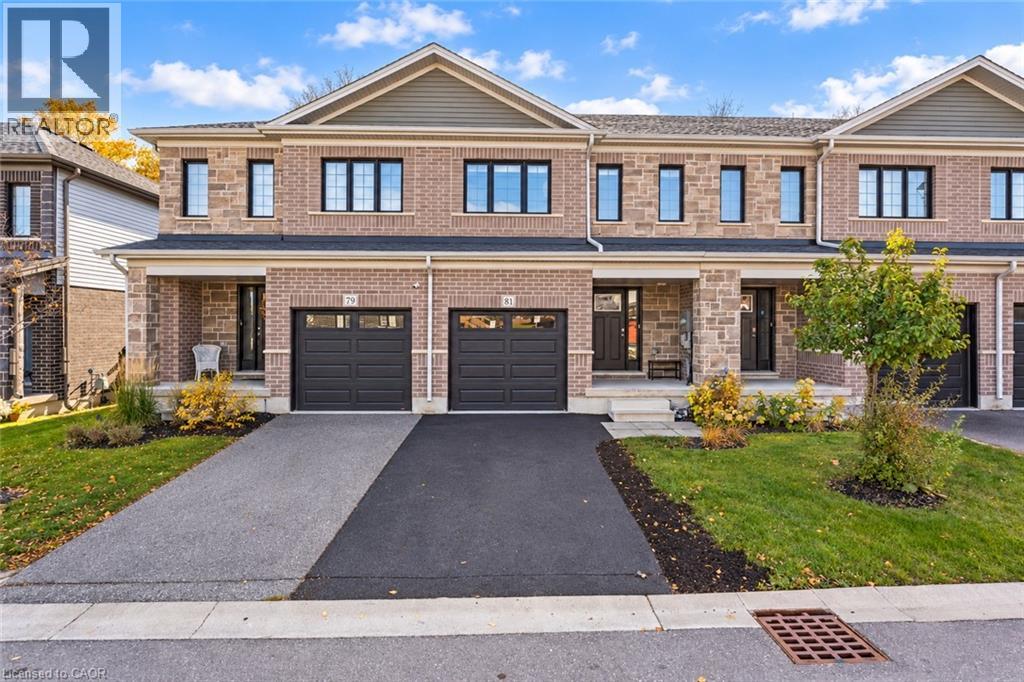
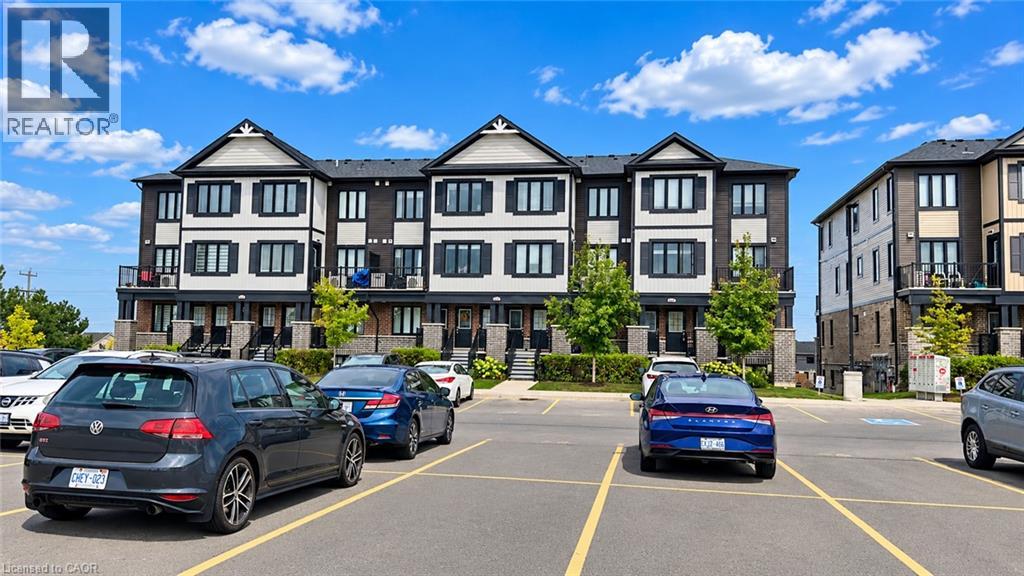
Welcome to 176 Wheat Lane, a stunning end-unit townhome loaded with over $30,000 in builder upgrades and offering the perfect blend of style, comfort, and convenience. This move-in-ready home features 3 bedrooms, 2.5 bathrooms, and a bright open-concept layout designed for modern living. The showpiece kitchen boasts an oversized island, quartz countertops, ceramic backsplash, and premium finishes, while hardwood flooring, main-floor laundry, central air, and five included appliances add everyday convenience. The spacious primary retreat features a walk-in closet, private covered balcony, and a spa-inspired ensuite with a frameless glass shower. Enjoy peaceful park and nature views from two covered balconies, perfect for relaxing or entertaining. Located in one of Kitchener's most desirable newer communities, just minutes from schools, parks, trails, shopping, recreation facilities, and RBJ Schlegel Park. A rare opportunity to own a beautifully upgraded end-unit home in a family-friendly neighborhood. Flexible possession available.
Features: Community Centre, Balcony
| Level | Room | Size |
|---|---|---|
| Second level | 3pc Ensuite bath | 5'2'' x 11'2'' |
| Second level | 4pc Bathroom | 4'11'' x 8'10'' |
| Second level | Bedroom | 10'6'' x 9'8'' |
| Second level | Bedroom | 9'0'' x 11'3'' |
| Second level | Primary Bedroom | 10'5'' x 15'3'' |
| Main level | Utility room | 4'1'' x 7'9'' |
| Main level | 2pc Bathroom | |
| Main level | Kitchen | 10'4'' x 18'3'' |
| Main level | Living room | 12'10'' x 18'3'' |
Get to know the streets, the schools, the parks and the kind of homes you will find in Huron South.
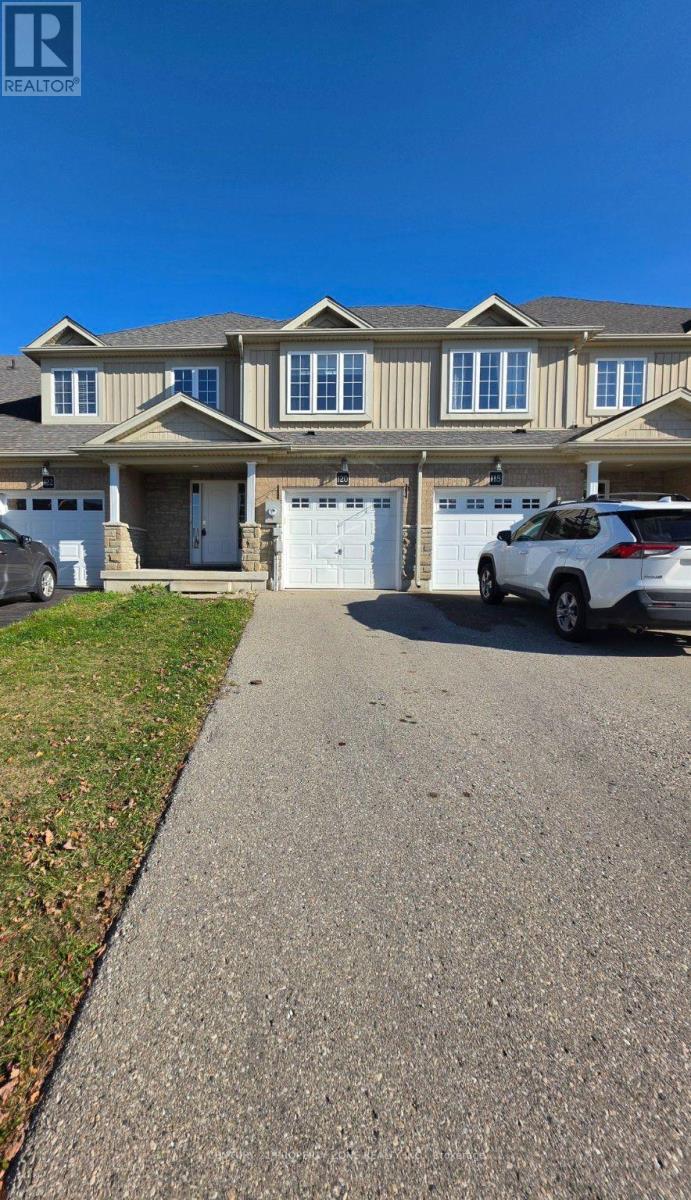
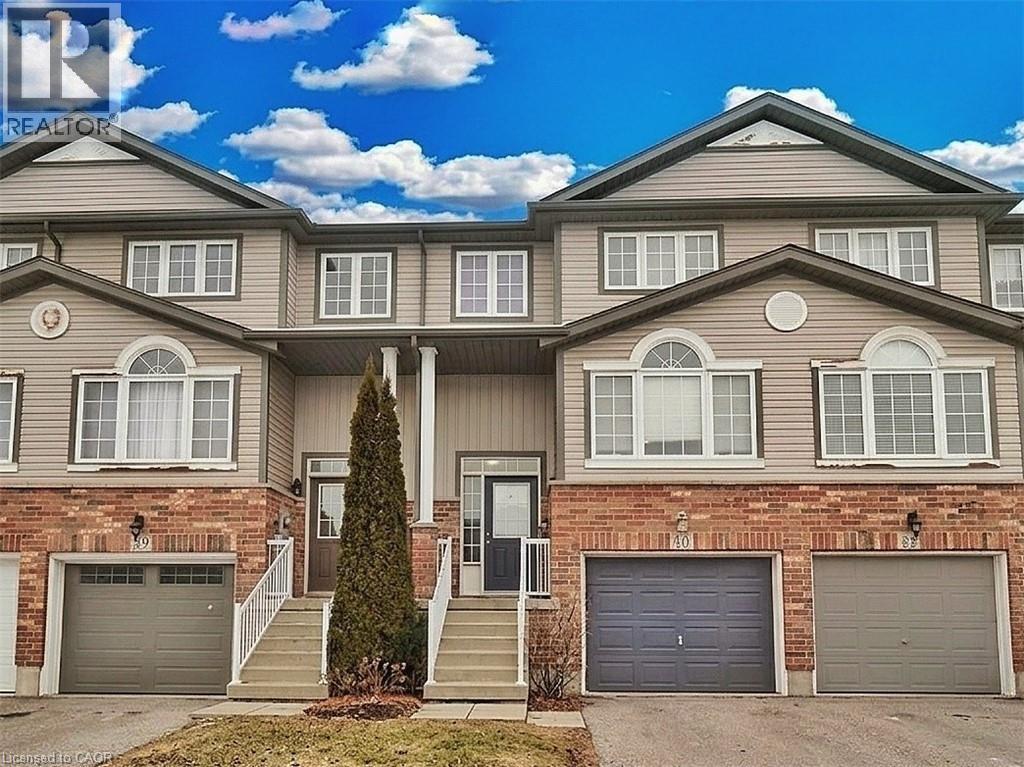
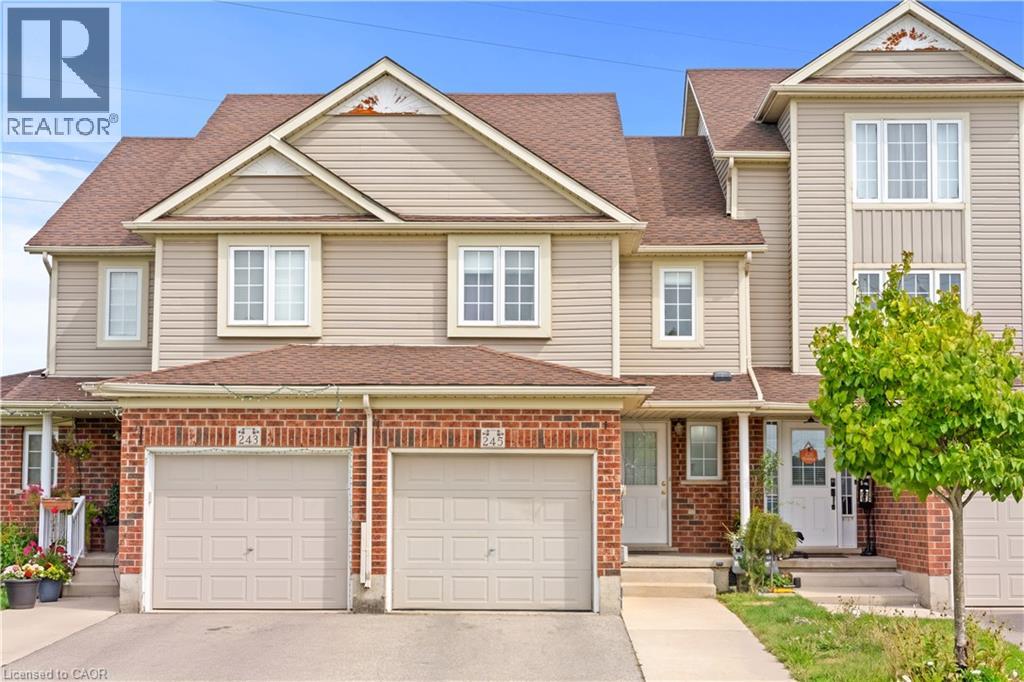
This list is a good start. Your Home Search Portal shows every listing from every brokerage, plus sold prices, and emails you new matches as they are listed.
Dave builds your search personally, no algorithms guessing what you meant.
Your portal combines all available homes in our area, from any company and any REALTOR®.
See what homes actually sold for, the context that makes your offer smart.
Your contact info stays with us. No ads, no marketing lists, and your questions come straight to Dave.
REALTOR®, REALTORS®, and the REALTOR® logo are certification marks that are owned by REALTOR® Canada Inc. and licensed exclusively to The Canadian Real Estate Association (CREA). These certification marks identify real estate professionals who are members of CREA and who must abide by CREA’s By-Laws, Rules, and the REALTOR® Code. The MLS® trademark and the MLS® logo are owned by CREA and identify the quality of services provided by real estate professionals who are members of CREA. Listing data is provided under the REALTOR.ca Data Distribution Facility and is subject to our listing data terms.