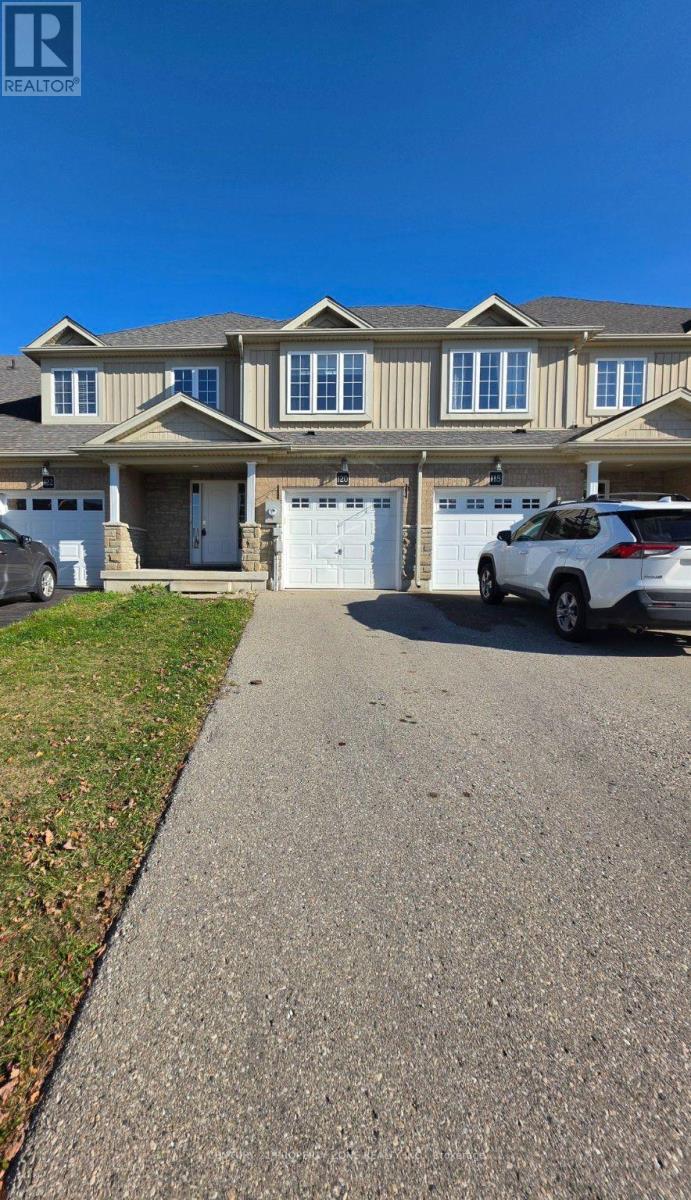
$499,000
Listed today
120 Wedgewood Drive
Woodstock (Woodstock - North) · 3 bd · 3+1 ba
TownhouseExplore Sally Creek →
Listed by Century 21 Property Zone Realty Inc.


Kitchener, N2R0C8
Listed by RE/MAX Gold Realty Inc. · MLS® X14180914
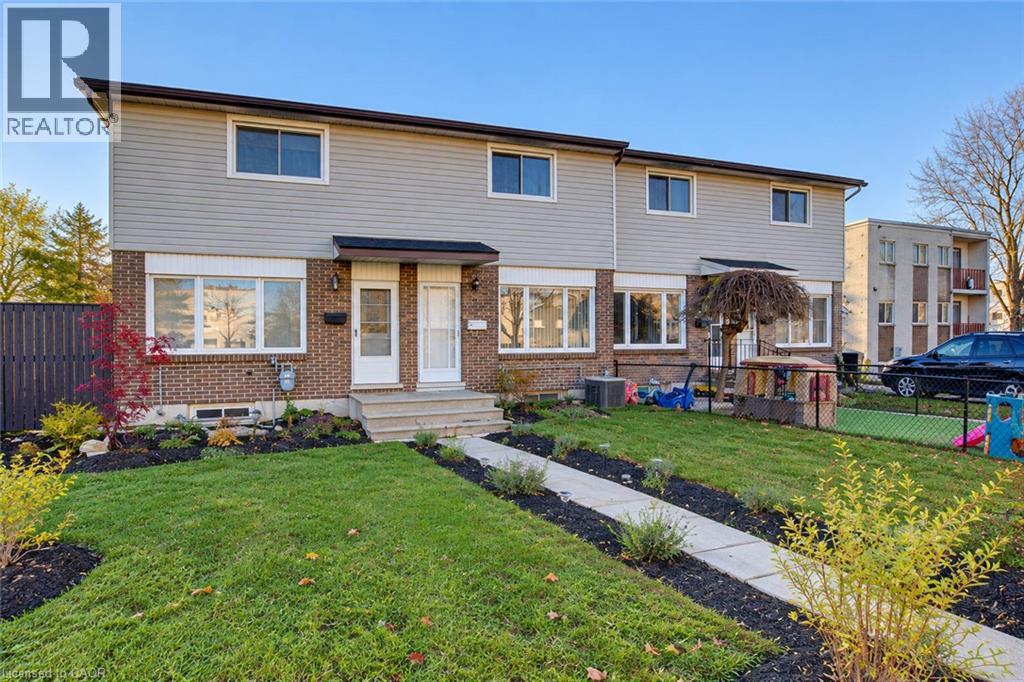
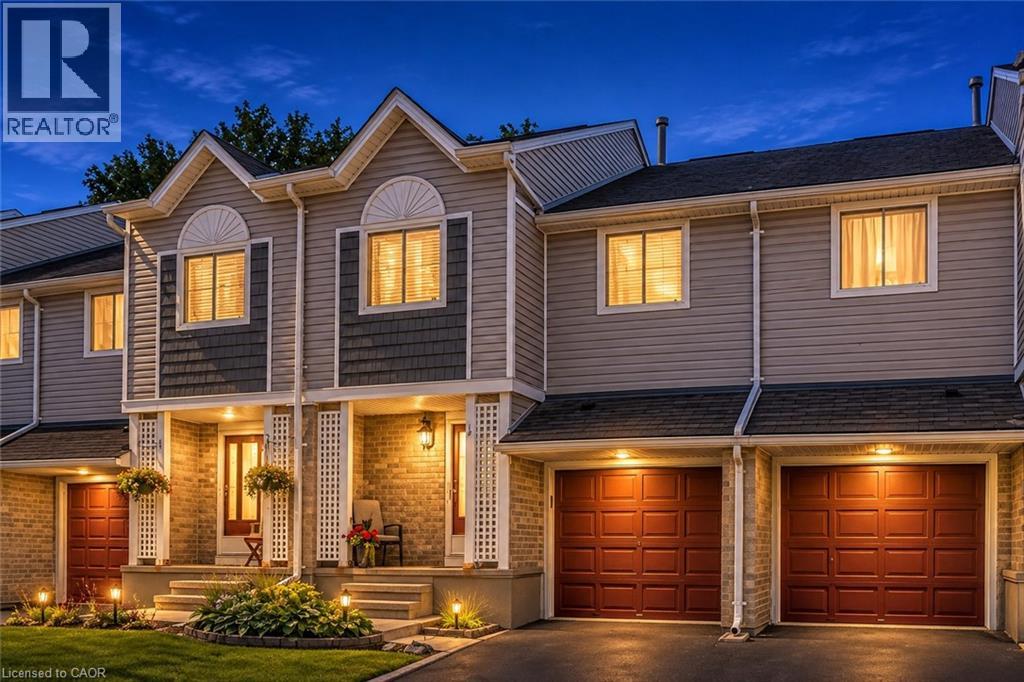
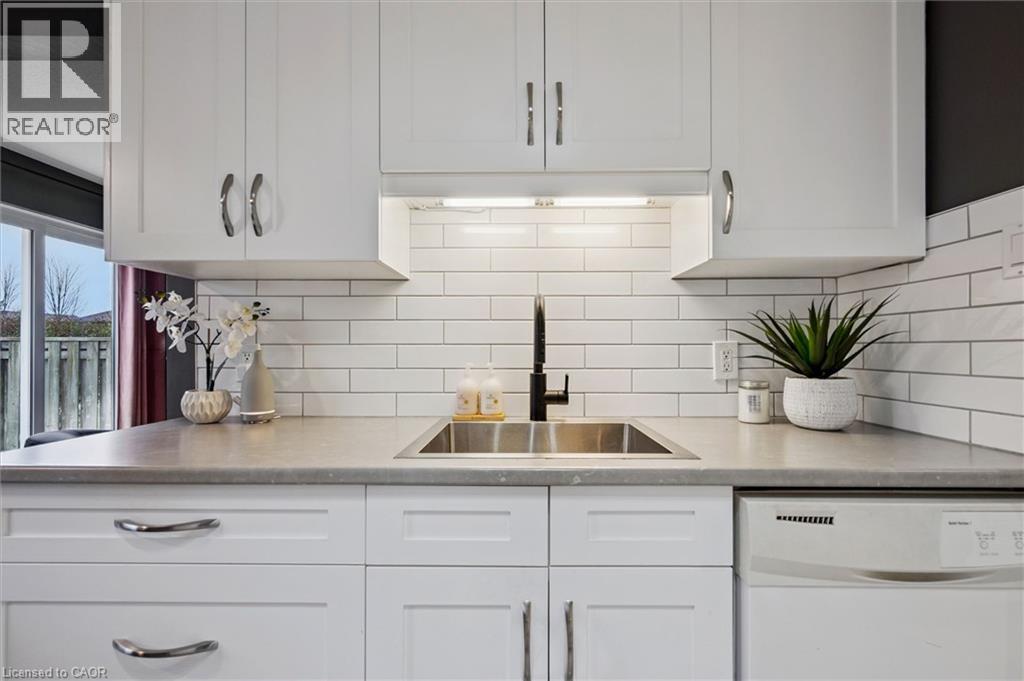
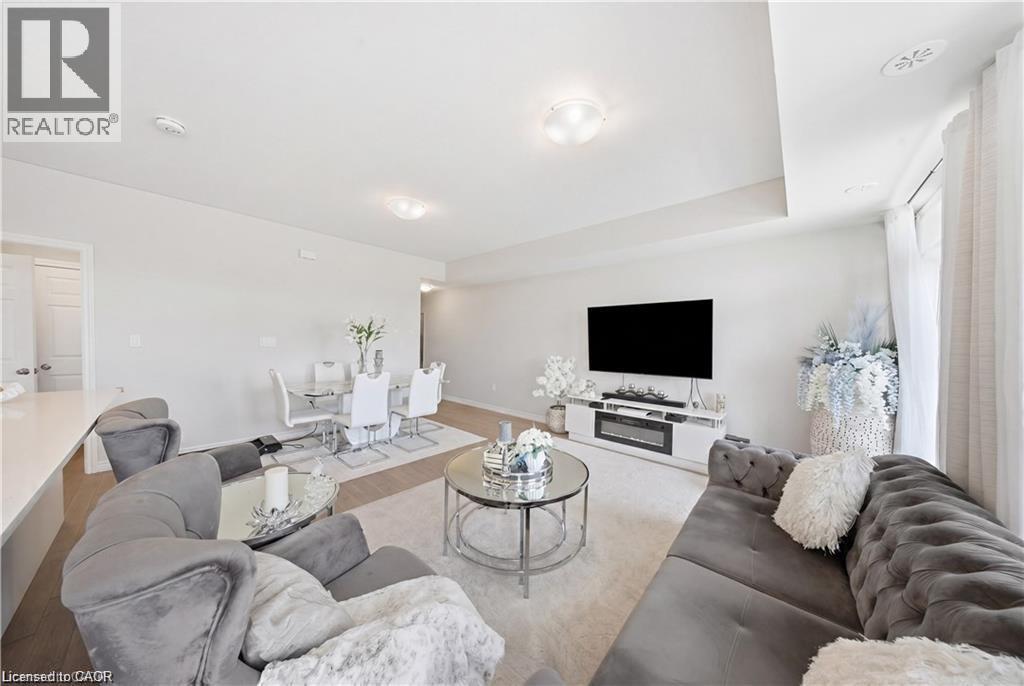
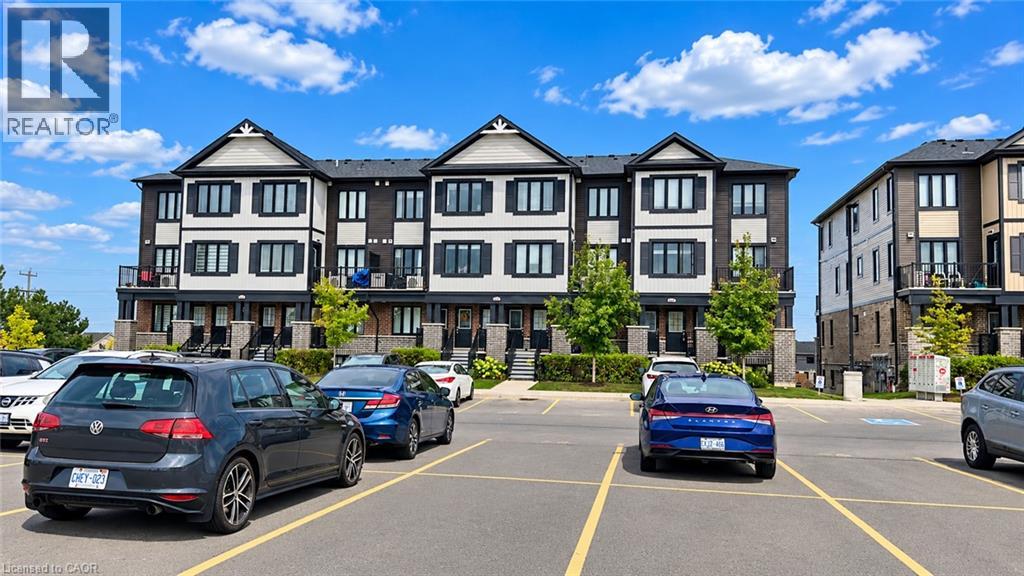
Bright & Spacious townhome nestled in HURON SOUTH COMMUNUTY! Features 3 Bedrooms 2 Bathroom 2 Parkings & a Balcony to enjoy morning coffee or dinner with family. Welcome to 255 Maitland! This home features functional open- concept main floor where the kitchen, dining and living areas flow seamlessly together, creating a bright & connected space perfect for family time and entertaining. Large windows invite plenty of natural light throughout the home, while the terrace provides a lovely outdoor space to enjoy & relax. 3 Spacious bedrooms on upper level provide flexibility for a growing household or a dedicated work from home space & convenient in-suite laundry. The unit includes 1 designated parking space along with access to common parking space on a first-come first-served basis. The complex also offers ample visitor parking for added convenience. The unit also features a separate 2nd private entrance, offering added convenience and easy access for everyday activities. New Vinyl flooring on main level, stairs & upstairs hallway installed in 2026. Conveniently located close shopping, restaurants, great schools, parks, trails, public transit, & minutes drive to Conestoga College & major Hways. Whether you're a first time home buyer or investor, this home is a fantastic opportunity to own in one of the area's desirable communities!
Features: Pets Allowed With Restrictions, Balcony, In suite Laundry, Visitor Parking
| Level | Room | Size |
|---|---|---|
| Main level | Living room | |
| Main level | Dining room | |
| Main level | Kitchen | |
| Upper Level | Primary Bedroom | |
| Upper Level | Bedroom 2 | |
| Upper Level | Bedroom 3 | |
| Main level | Bathroom | |
| Upper Level | Bathroom | |
| Upper Level | Laundry room | |
| Upper Level | Utility room |
Get to know the streets, the schools, the parks and the kind of homes you will find in Huron South.
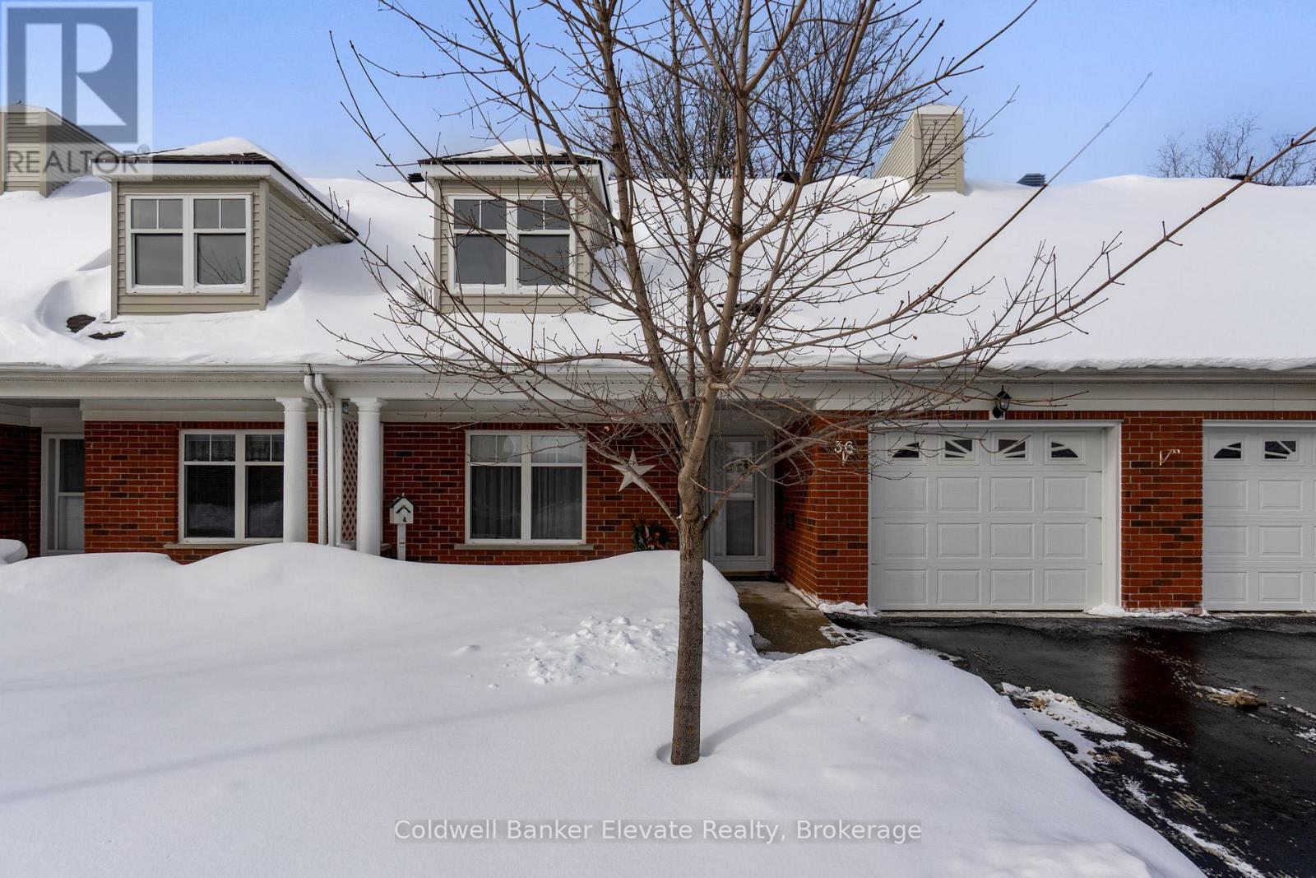
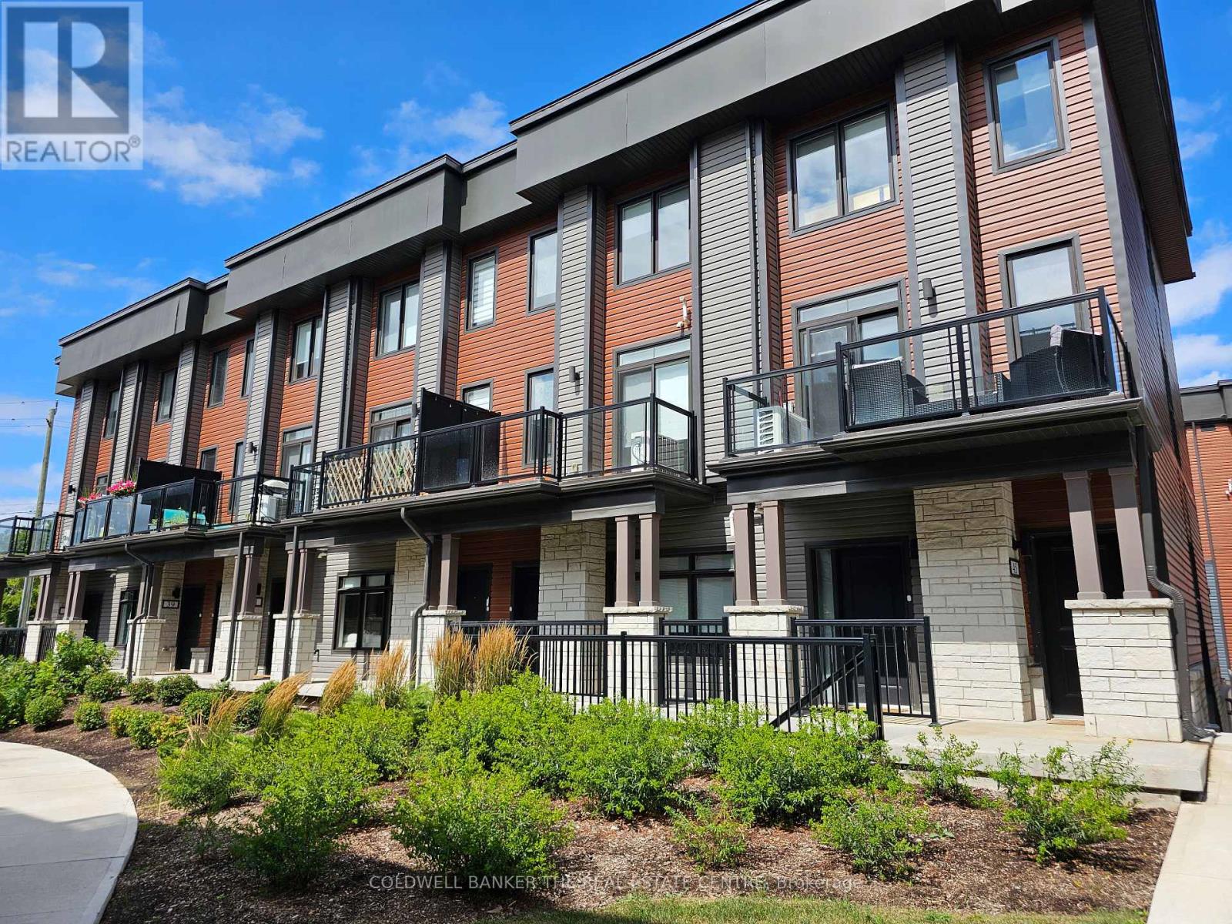
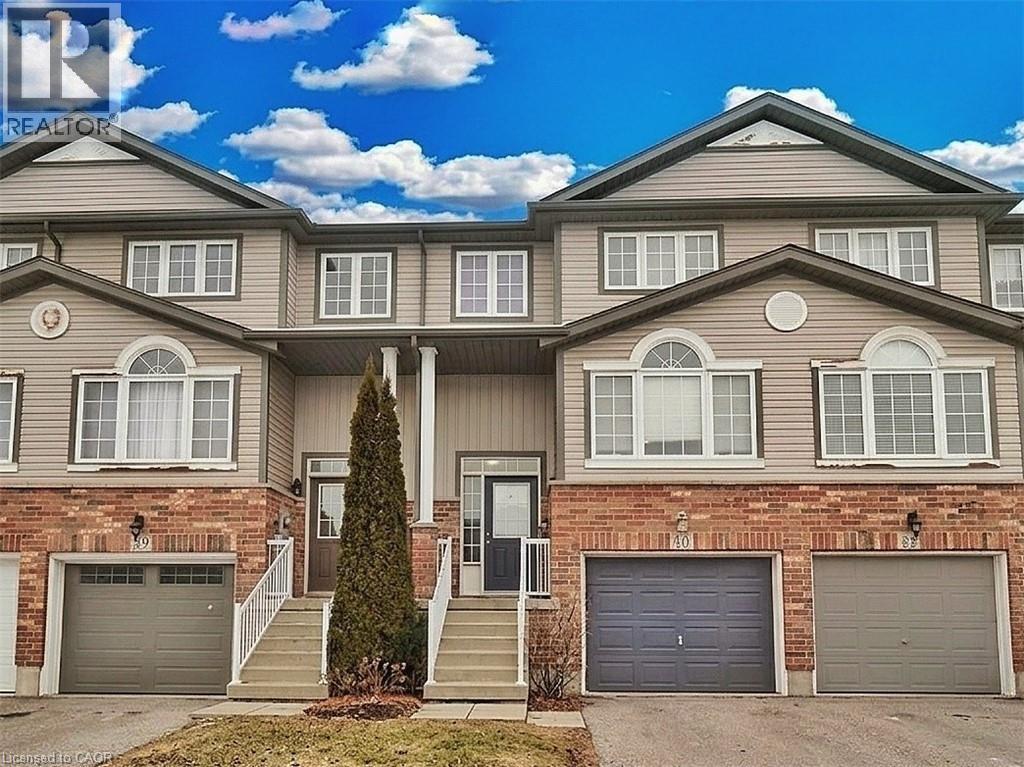
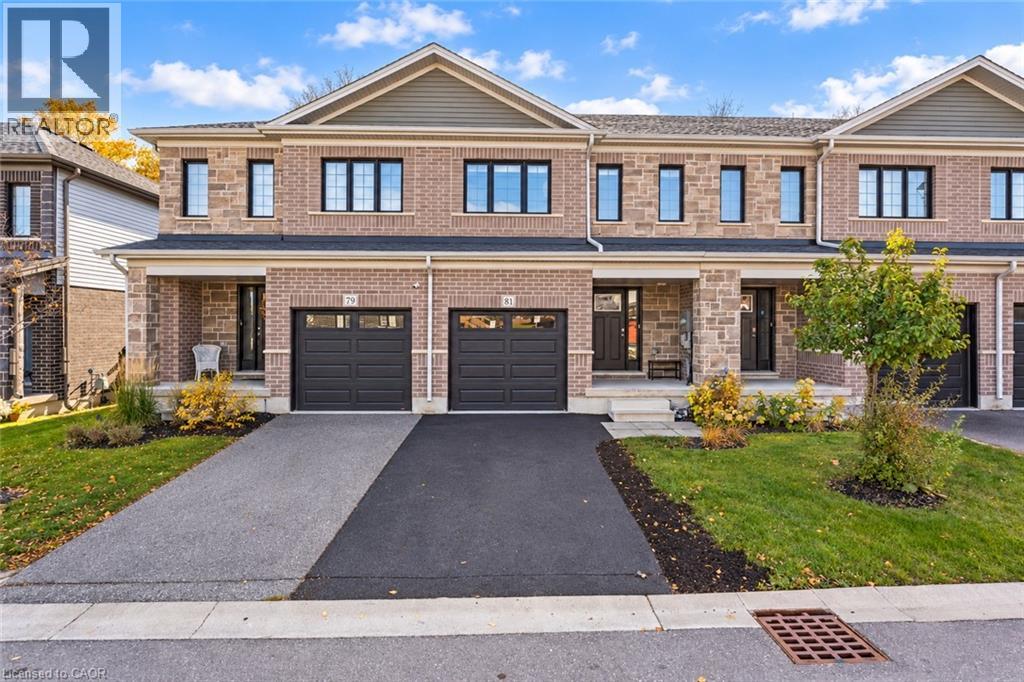
This list is a good start. Your Home Search Portal shows every listing from every brokerage, plus sold prices, and emails you new matches as they are listed.
Dave builds your search personally, no algorithms guessing what you meant.
Your portal combines all available homes in our area, from any company and any REALTOR®.
See what homes actually sold for, the context that makes your offer smart.
Your contact info stays with us. No ads, no marketing lists, and your questions come straight to Dave.
REALTOR®, REALTORS®, and the REALTOR® logo are certification marks that are owned by REALTOR® Canada Inc. and licensed exclusively to The Canadian Real Estate Association (CREA). These certification marks identify real estate professionals who are members of CREA and who must abide by CREA’s By-Laws, Rules, and the REALTOR® Code. The MLS® trademark and the MLS® logo are owned by CREA and identify the quality of services provided by real estate professionals who are members of CREA. Listing data is provided under the REALTOR.ca Data Distribution Facility and is subject to our listing data terms.