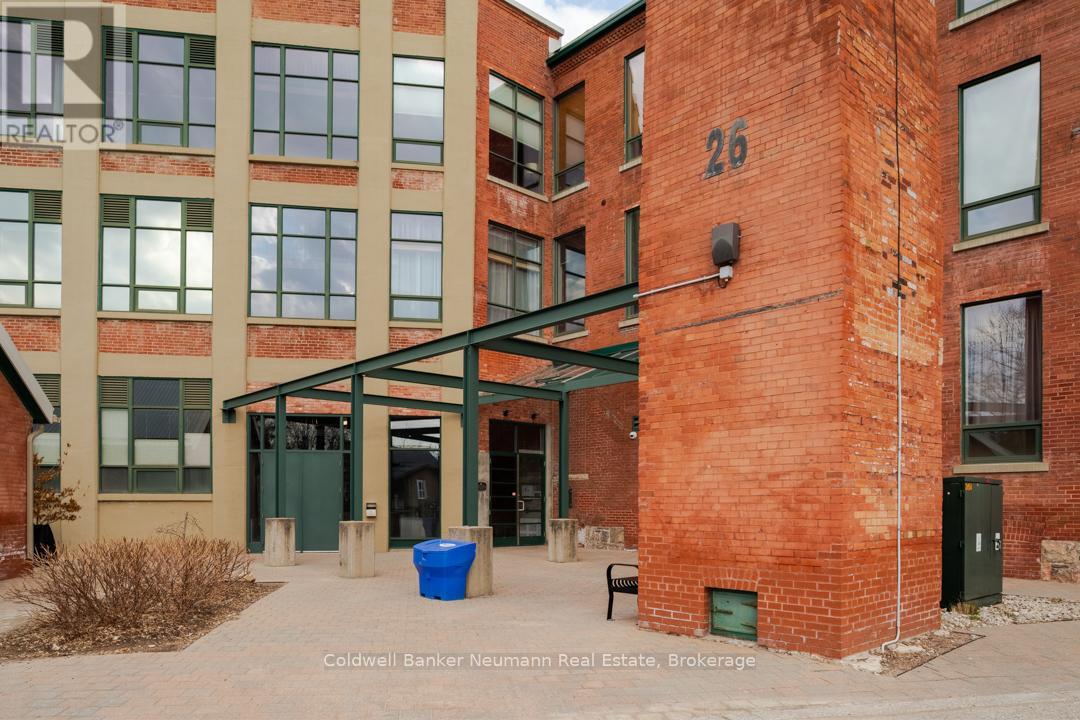
$482,900
Listed today
221 - 26 Ontario Street
Guelph (St. Patrick's Ward) · 1 bd · 1 ba
CondoExplore The Ward →
Listed by Coldwell Banker Neumann Real Estate


Waterloo, N2L0J8
Listed by RE/MAX Twin City Realty Inc. · MLS® 40879573
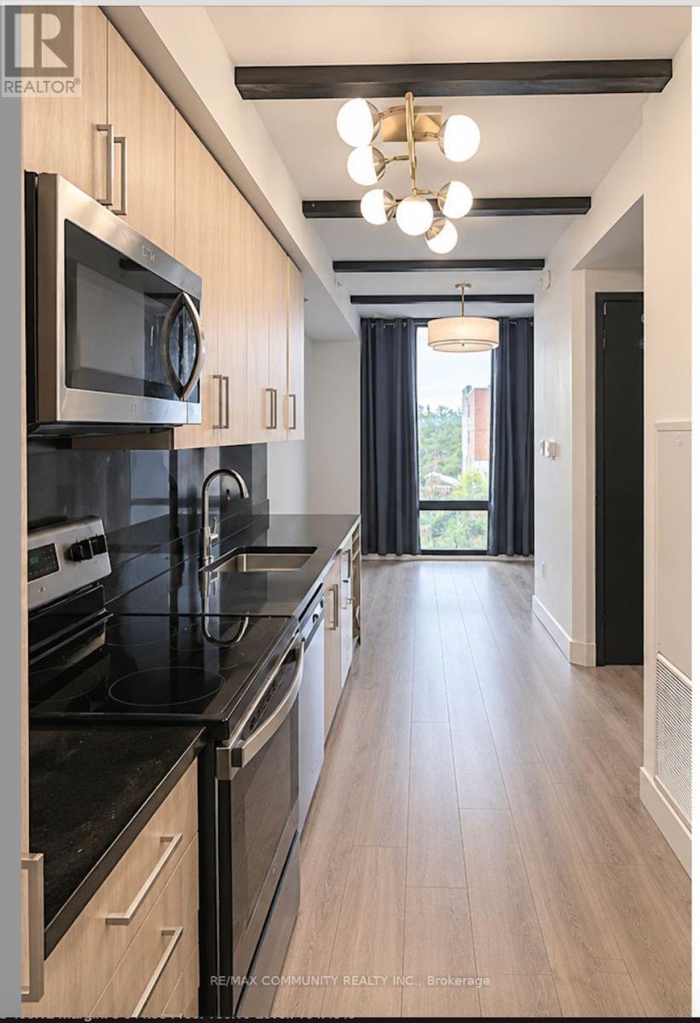
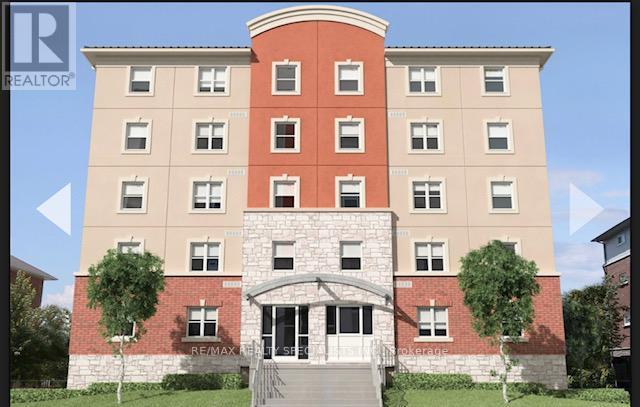
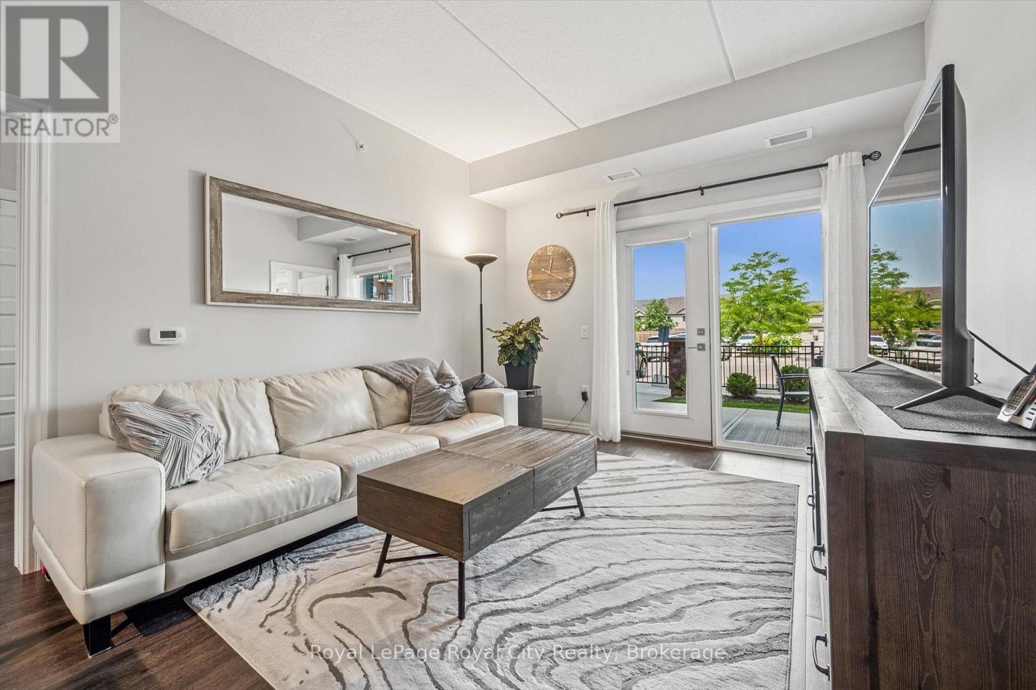
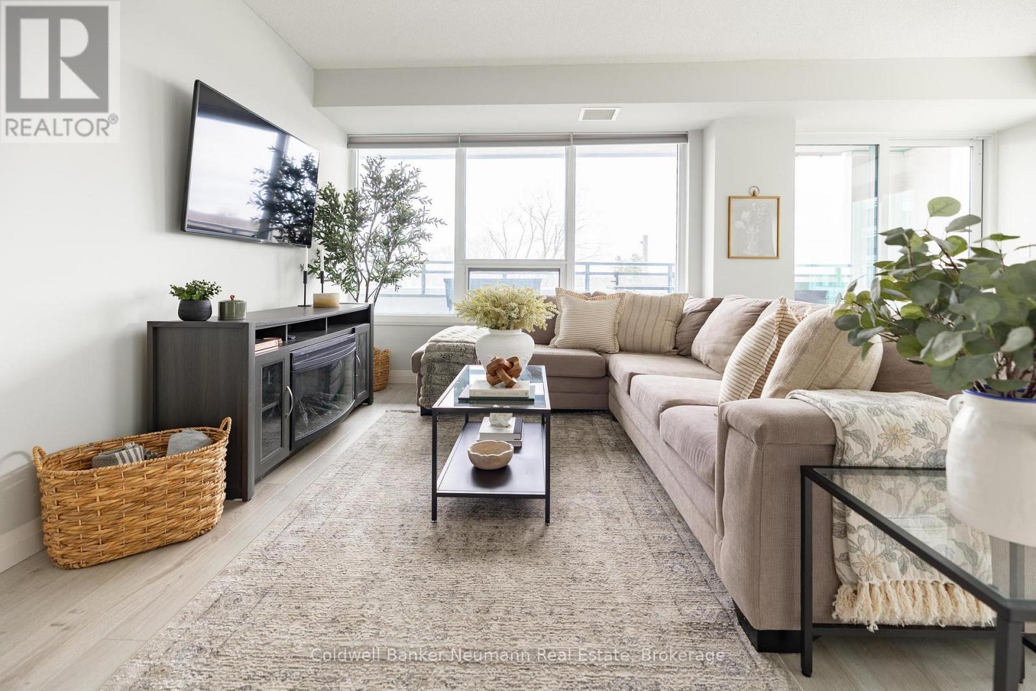
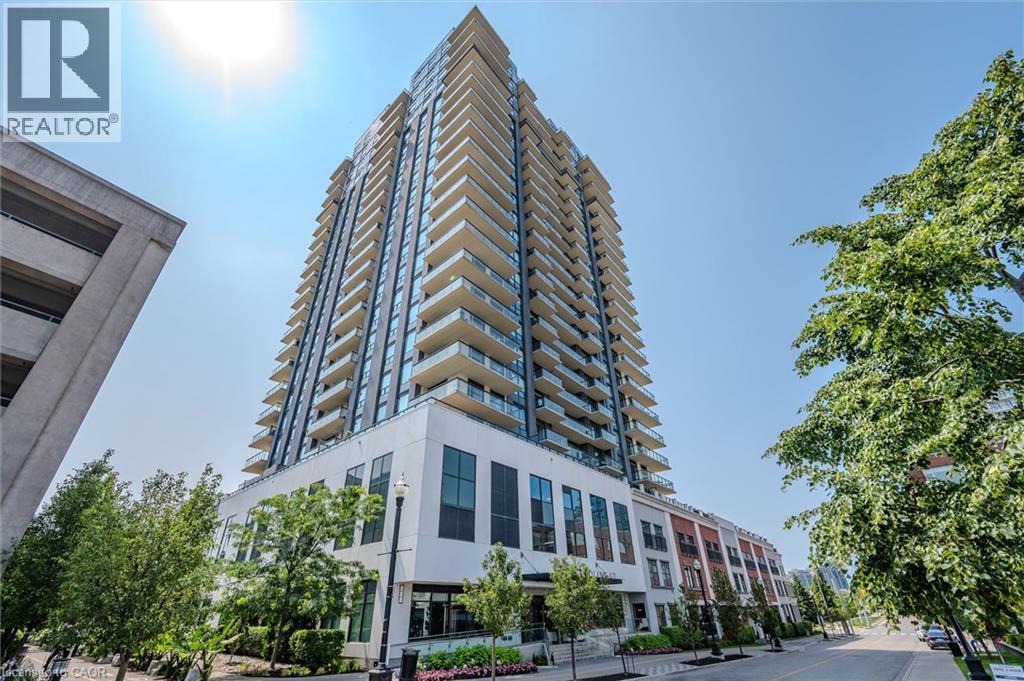
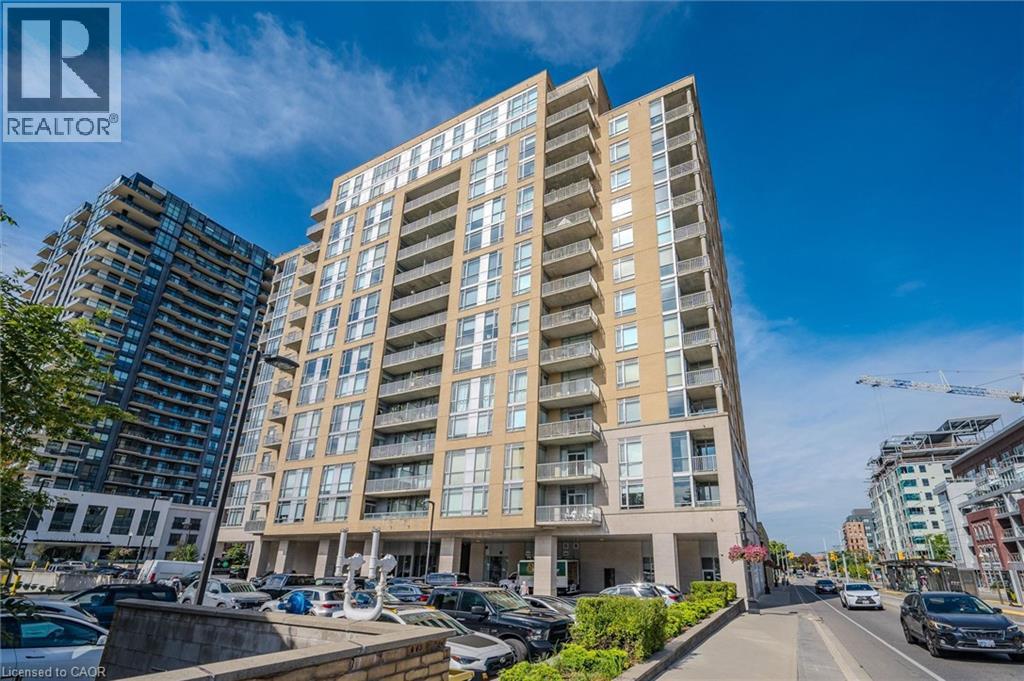
Welcome to Caroline Street Private Residences, one of Waterloo Region’s most prestigious and sought-after condominium buildings, in Uptown Waterloo. This beautifully upgraded, FULLY FURNISHED 1-BED + OVERSIZED DEN suite offers an exceptional combination of luxury, comfort, and sophisticated urban living. Featuring a spacious and thoughtfully designed layout, this unit offers an inviting dining, kitchen, and living area, complete with an elegant electric fireplace. The generous, fully equipped kitchen comes stocked with cookware and everyday essentials, while the oversized den provides excellent flexibility as a home office, guest space, or additional living area. Complete with an underground parking space and a storage locker, this turnkey residence is ready for its next owner to enjoy from day one.Caroline Street Private Residences is known for its elegant lobby, dedicated concierge service seven days a week, and outstanding collection of high-end amenities, including a fitness centre, yoga and reading studio, guest suites, party room, and a beautifully landscaped fourth-floor outdoor terrace featuring BBQs, gardens, and a putting green. What truly sets this building apart is its exclusivity, exceptional build quality, and attention to detail, featuring just 17 prestigious penthouse residences occupying the upper floors, adding a distinctive level of luxury and sophistication rarely found in Waterloo Region. Located just steps from Waterloo Park, the LRT, boutique shopping, Bauer Kitchen, Vincenzos, coffee shops, Iron Horse Trail, Belmont Village, and everything Uptown Waterloo has to offer.
Features: Community Centre, Balcony, Exercise Centre, Guest Suite, Party Room
| Level | Room | Size |
|---|---|---|
| Main level | 4pc Bathroom | |
| Main level | Den | 7'7'' x 8'4'' |
| Main level | Bedroom | 11'0'' x 10'0'' |
| Main level | Kitchen | 8'6'' x 8'0'' |
| Main level | Living room | 11'0'' x 20'0'' |
Get to know the streets, the schools, the parks and the kind of homes you will find in Uptown West.
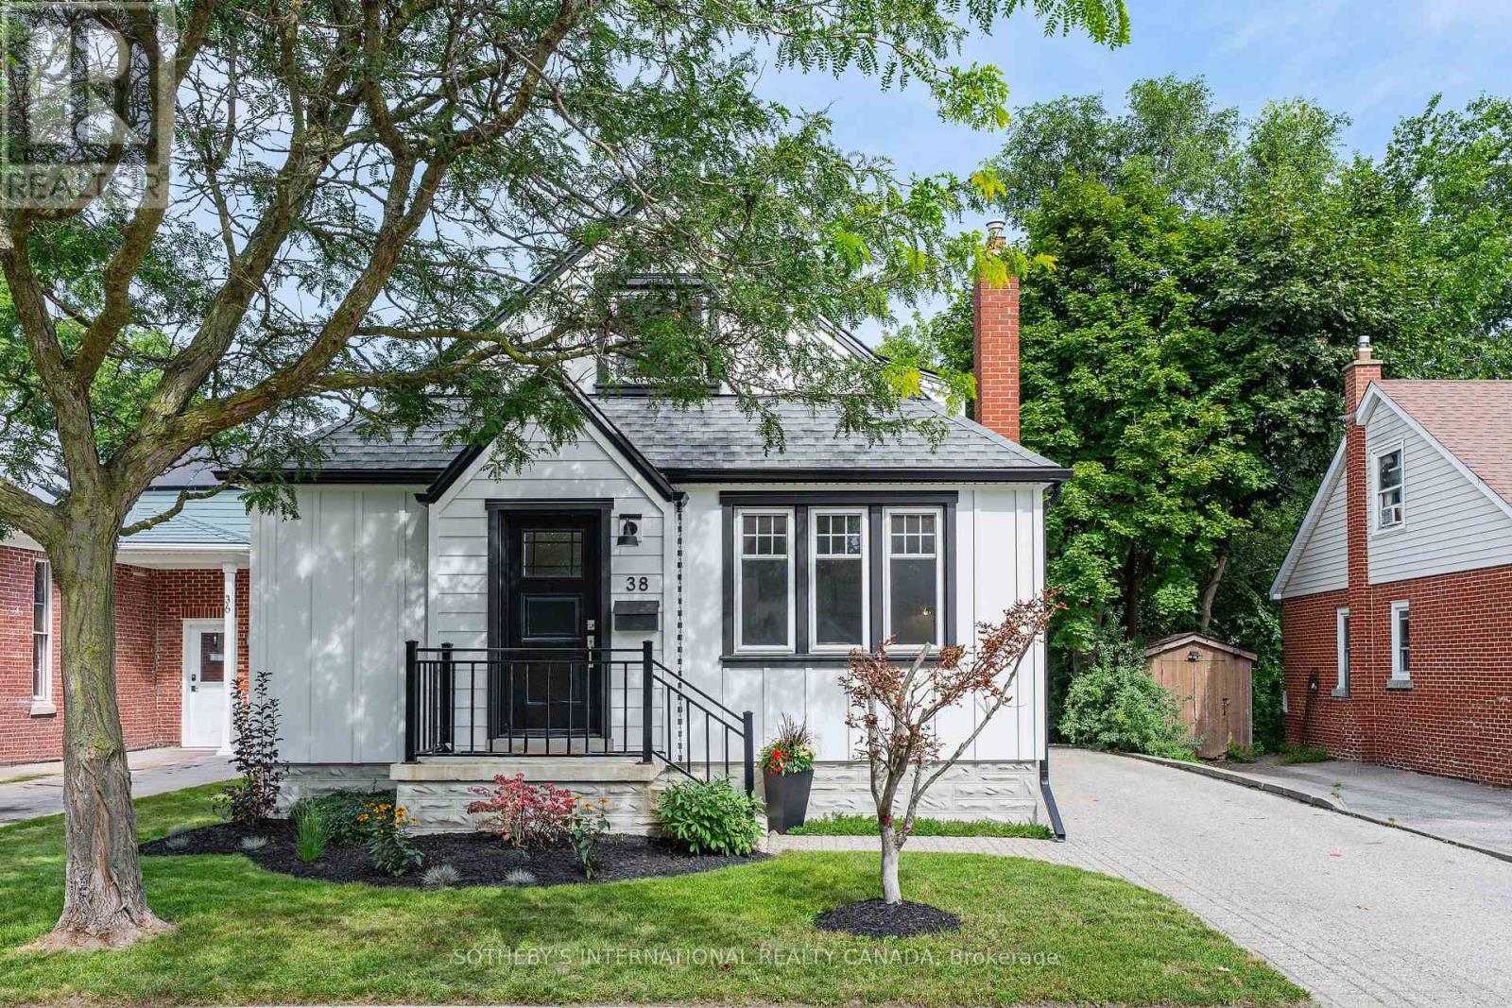
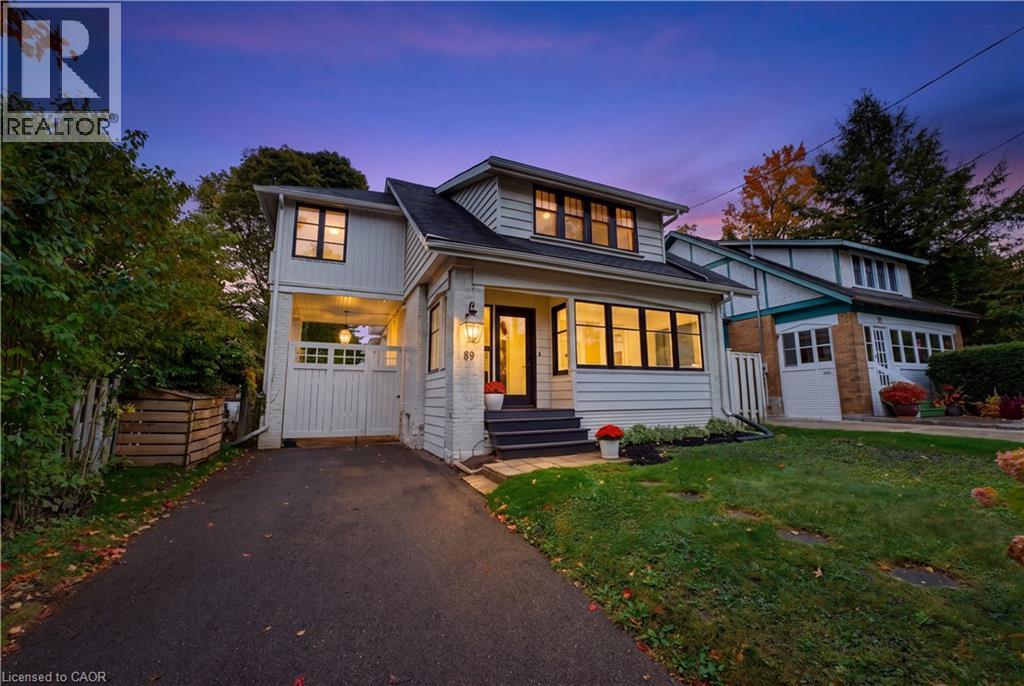
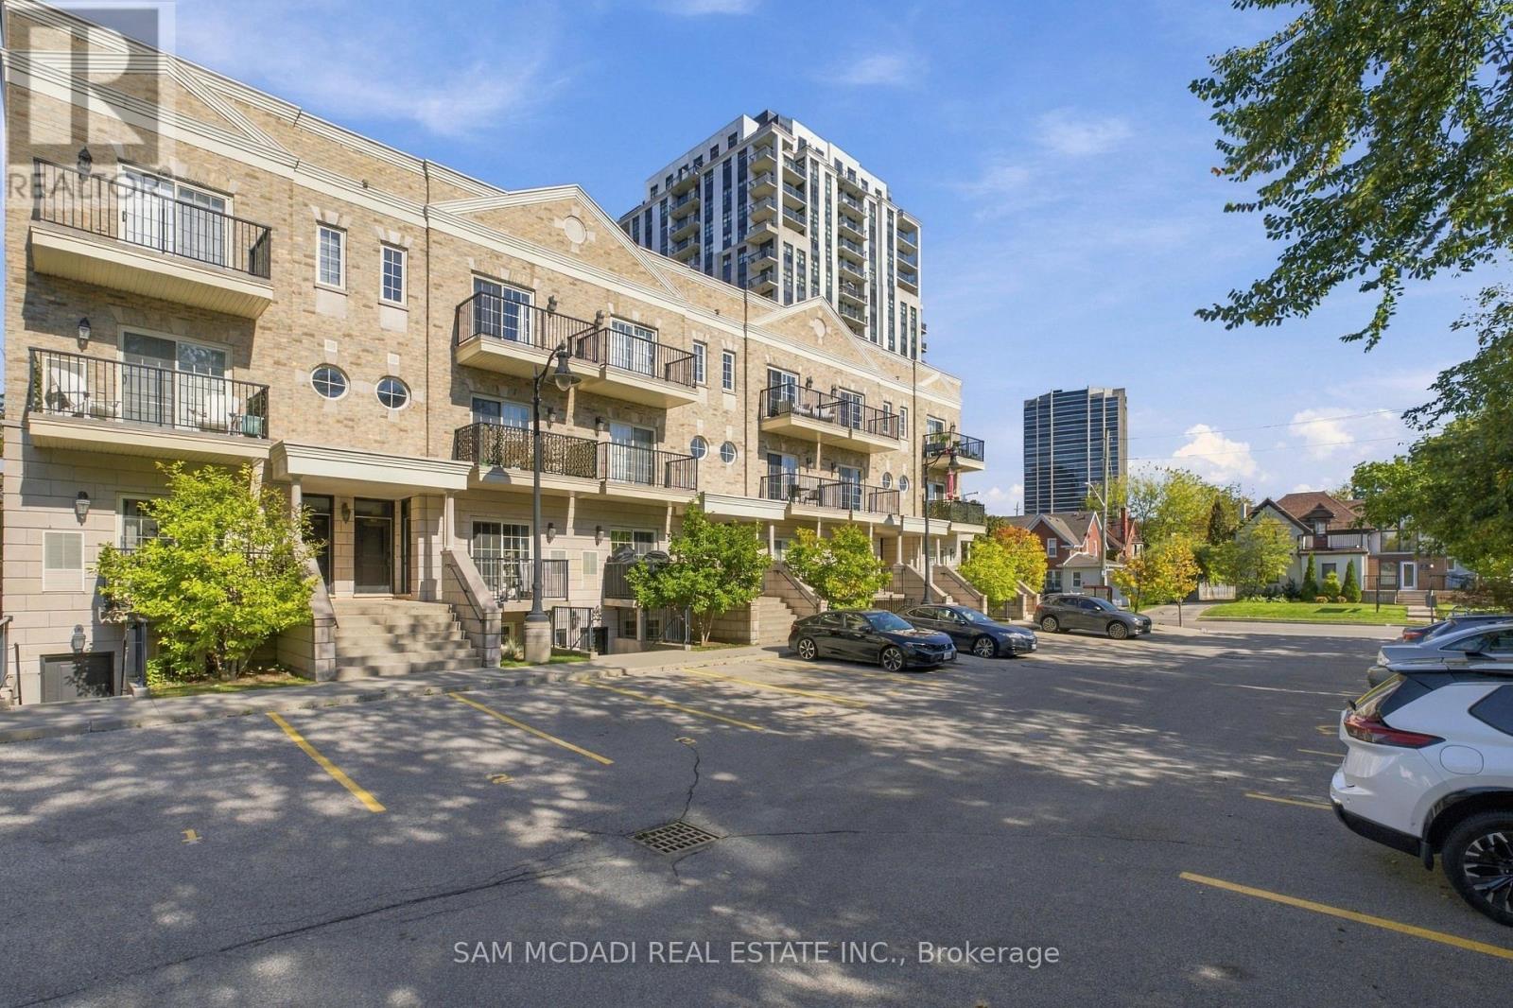
This list is a good start. Your Home Search Portal shows every listing from every brokerage, plus sold prices, and emails you new matches as they are listed.
Dave builds your search personally, no algorithms guessing what you meant.
Your portal combines all available homes in our area, from any company and any REALTOR®.
See what homes actually sold for, the context that makes your offer smart.
Your contact info stays with us. No ads, no marketing lists, and your questions come straight to Dave.
REALTOR®, REALTORS®, and the REALTOR® logo are certification marks that are owned by REALTOR® Canada Inc. and licensed exclusively to The Canadian Real Estate Association (CREA). These certification marks identify real estate professionals who are members of CREA and who must abide by CREA’s By-Laws, Rules, and the REALTOR® Code. The MLS® trademark and the MLS® logo are owned by CREA and identify the quality of services provided by real estate professionals who are members of CREA. Listing data is provided under the REALTOR.ca Data Distribution Facility and is subject to our listing data terms.