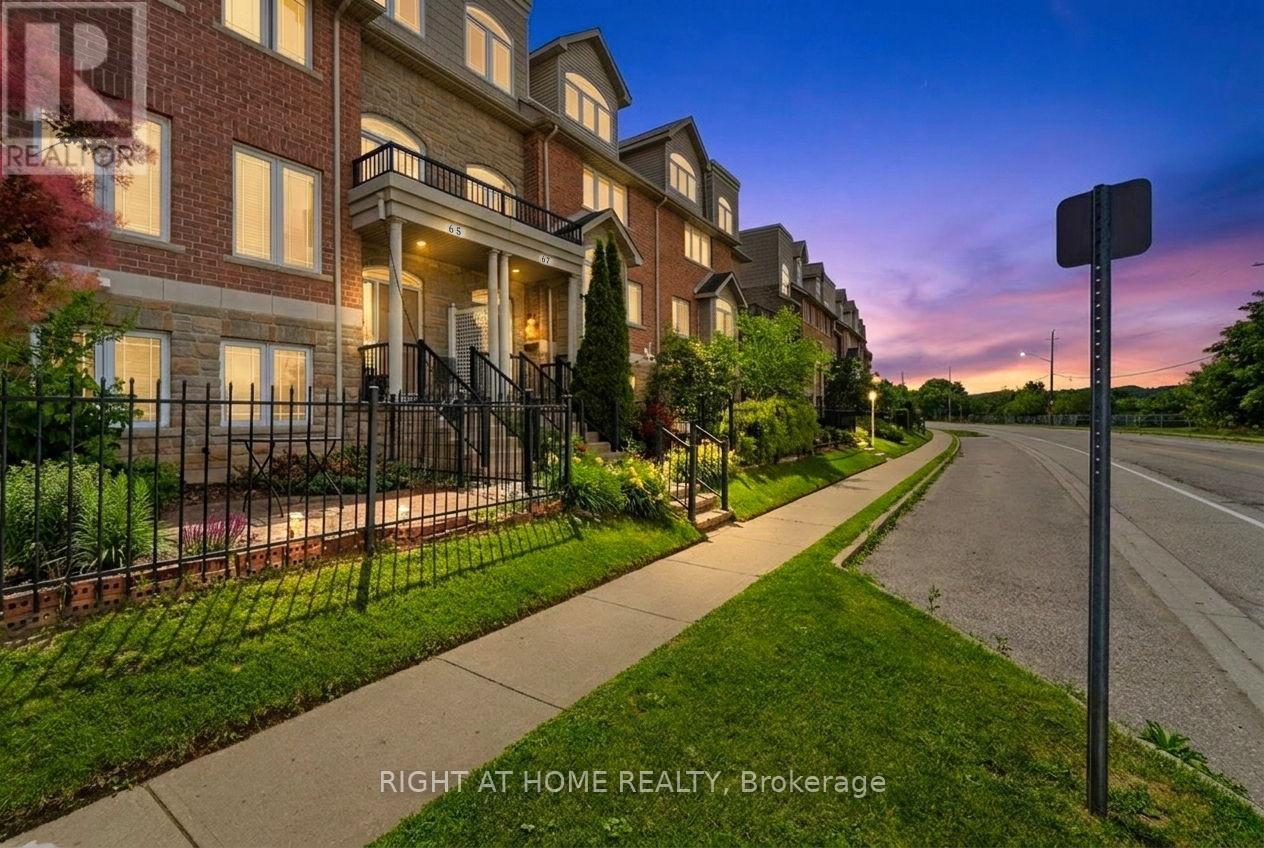
$499,888
Listed today
65 Wellington South
Cambridge · 4 bd · 3+1 ba
TownhouseExplore Downtown Galt →
Listed by Right At Home Realty


Waterloo, N2T2K9
Listed by Century 21 Heritage House Ltd. · MLS® 40879922
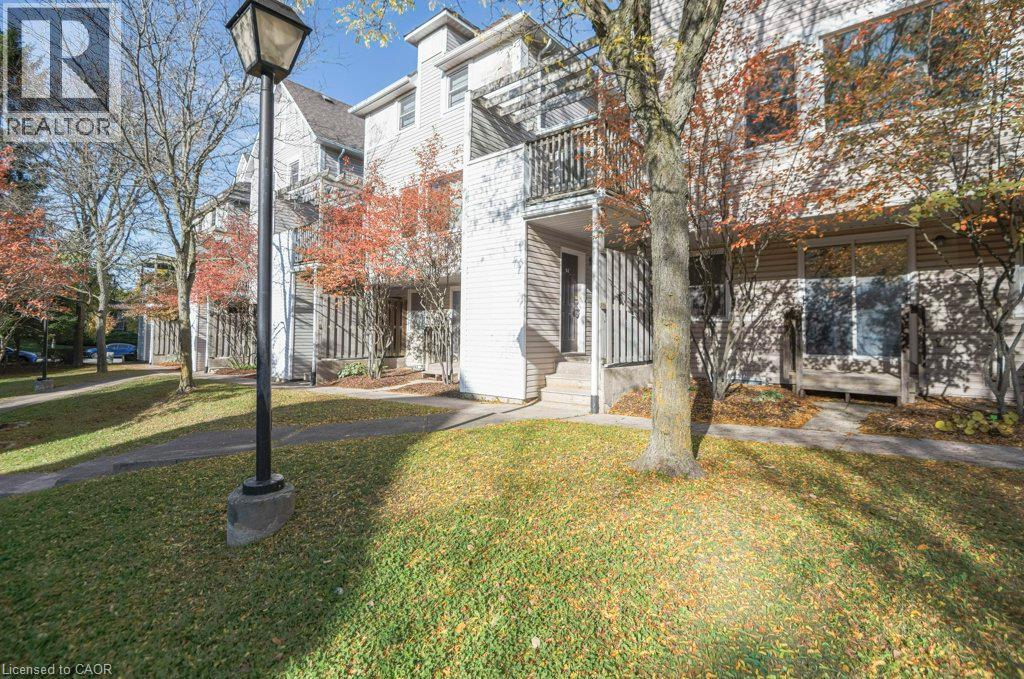
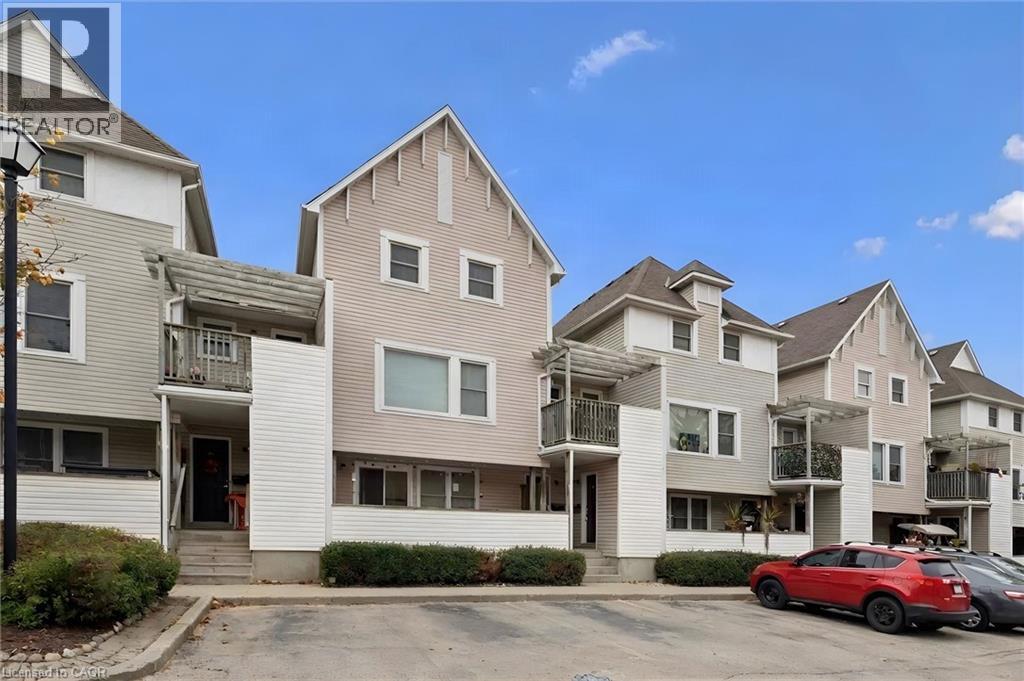
Welcome to Beechwood Gardens! Nestled in the sought-after Beechwood neighbourhood, this immaculate condo townhouse offers the perfect blend of comfort, style, and privacy. With serene greenspaces behind the home, you’ll enjoy the luxury of no direct neighbors at the rear, ensuring a peaceful, secluded atmosphere. Step inside to a bright and inviting open-concept main floor. The spacious living room features a cozy fireplace, creating the perfect spot to unwind, and the large windows fill the space with natural light. From here, you can step out to your private patio – ideal for summer barbecues or simply enjoying the view of your lush surroundings. The kitchen is a chef’s dream with Stainless Steel appliances, with sleek cabinetry, ample counter space, and plenty of storage for all your cooking essentials.
Upstairs, you'll find three generously sized bedrooms, including a luxurious master suite with his and hers closets, offering plenty of space for your wardrobe and personal items. The versatile basement provides an expansive recreation room – perfect for movie nights, game nights, or entertaining friends and family. Located in one of Waterloo’s top-rated school districts and just minutes from the Boardwalk, Costco and a wide array of amenities, this home truly has it all. With privacy, style and convenience at your doorstep, Beechwood Gardens is a place you’ll be proud to call home.
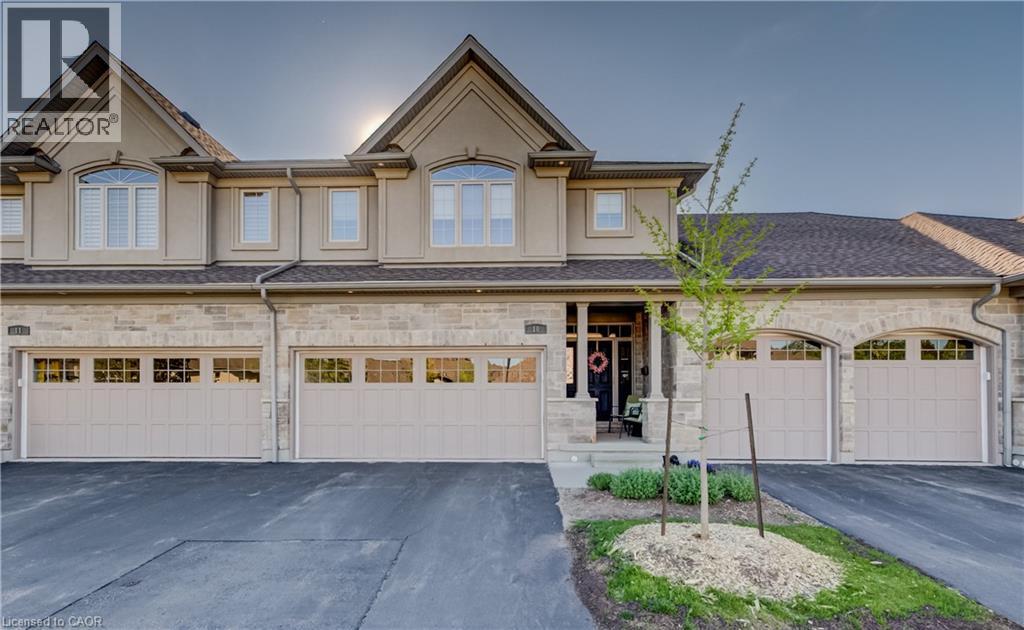
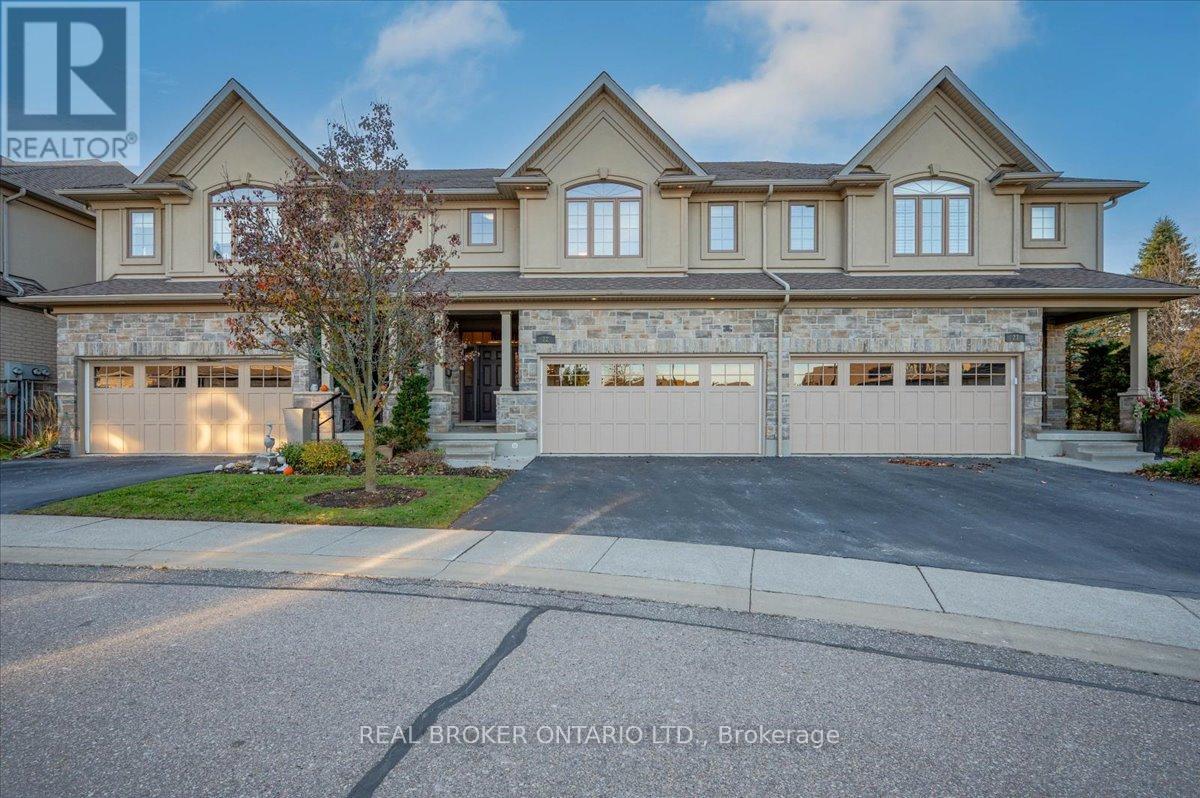
Features: Paved driveway, Automatic Garage Door Opener
| Level | Room | Size |
|---|---|---|
| Basement | Utility room | 13'3'' x 6'8'' |
| Basement | Recreation room | 11'6'' x 15'11'' |
| Third level | 5pc Bathroom | 4'11'' x 12'8'' |
| Third level | Bedroom | 18'5'' x 7'10'' |
| Third level | Bedroom | 8'0'' x 8'0'' |
| Third level | Primary Bedroom | 14'0'' x 14'1'' |
| Second level | Dining room | 6'8'' x 9'10'' |
| Second level | Kitchen | 9'3'' x 9'10'' |
| Main level | Other | 18'10'' x 9'7'' |
| Main level | 2pc Bathroom | 6'10'' x 2'10'' |
| Main level | Living room | 11'5'' x 16'2'' |
Get to know the streets, the schools, the parks and the kind of homes you will find in Rummelhardt.
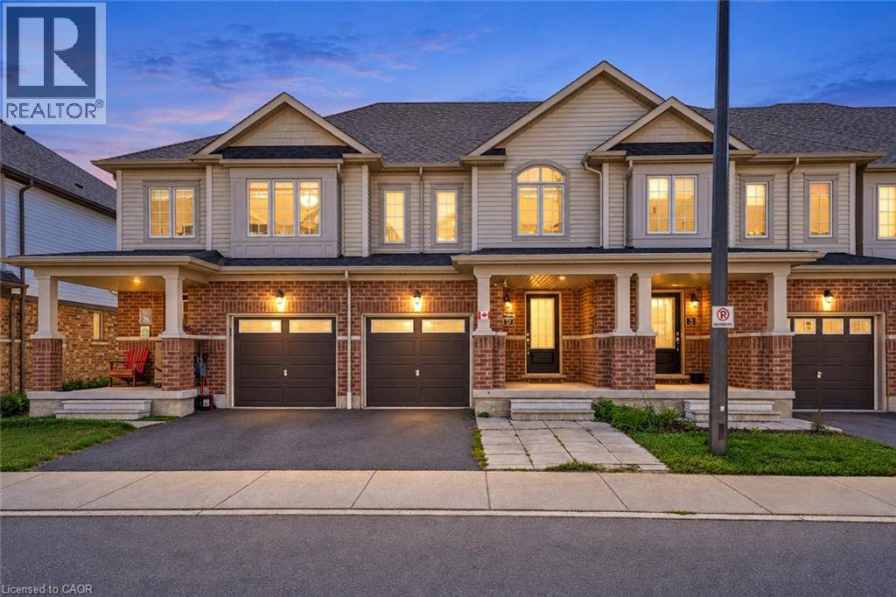
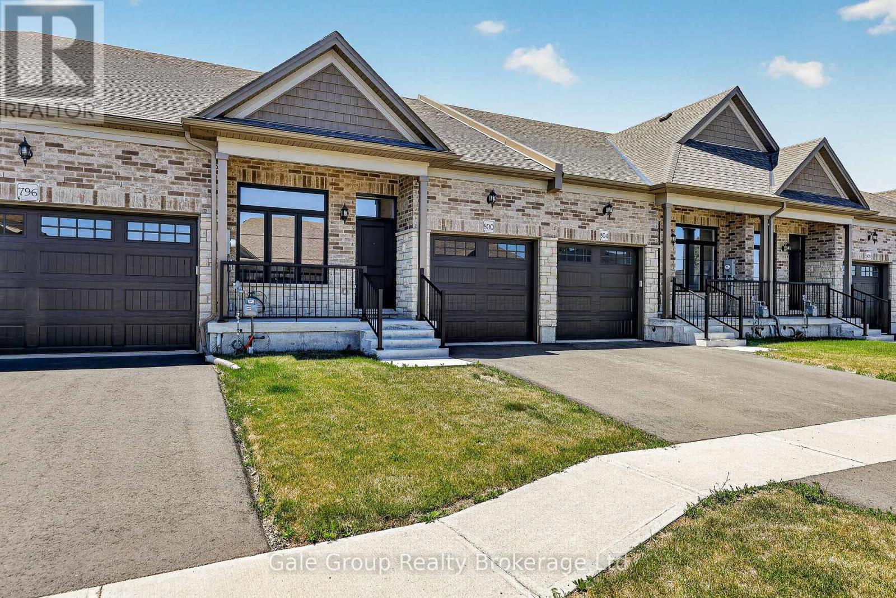
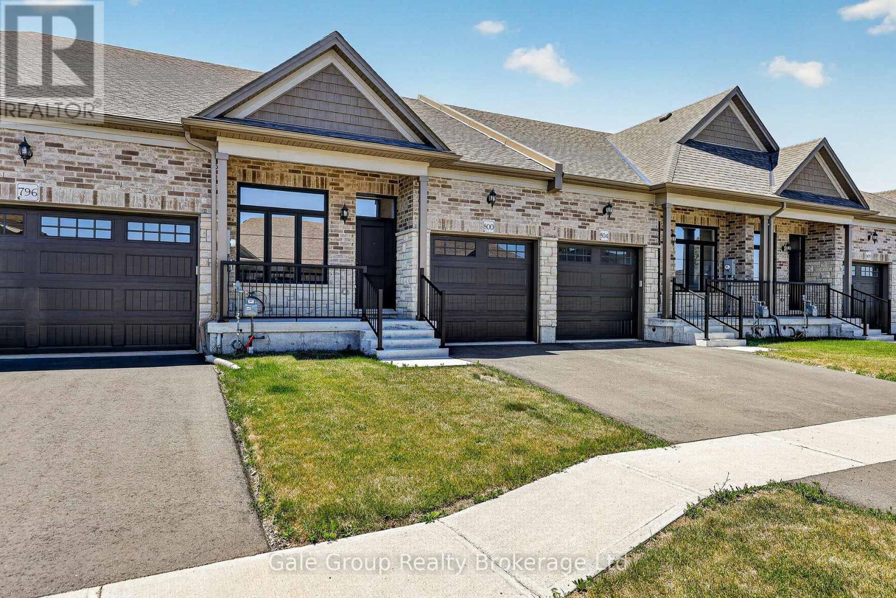
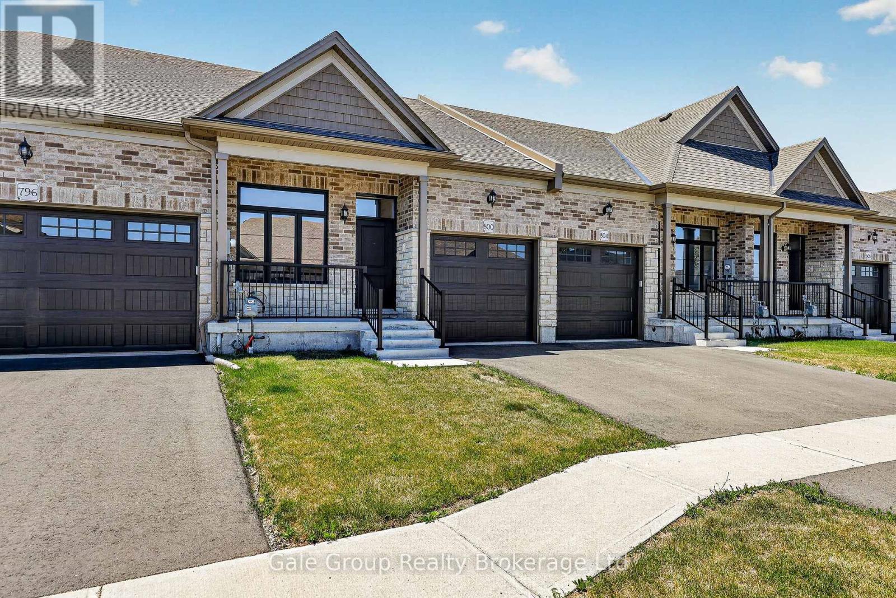
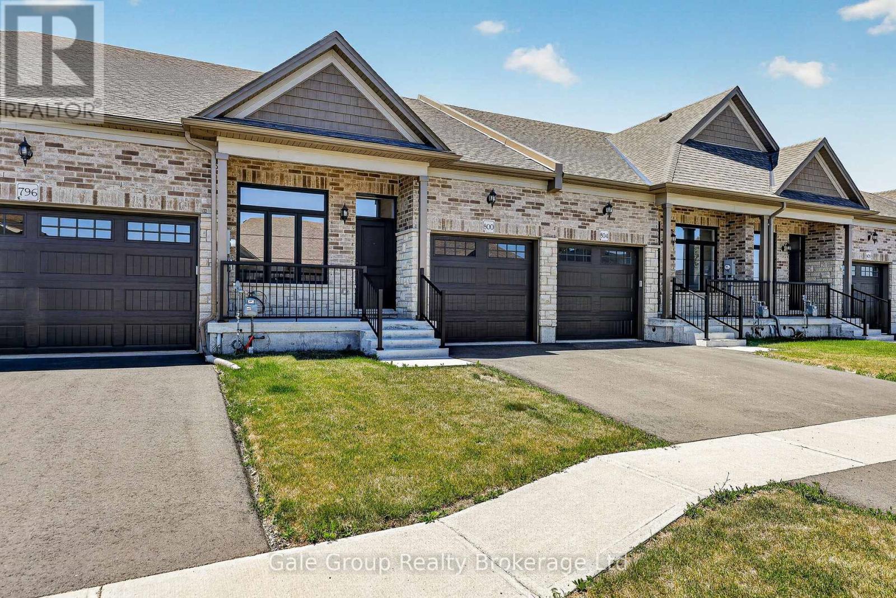
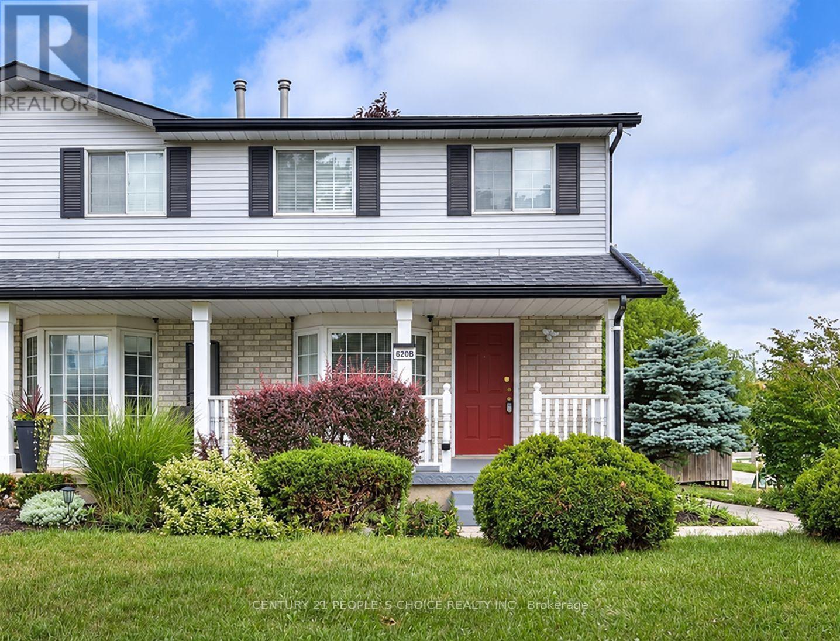
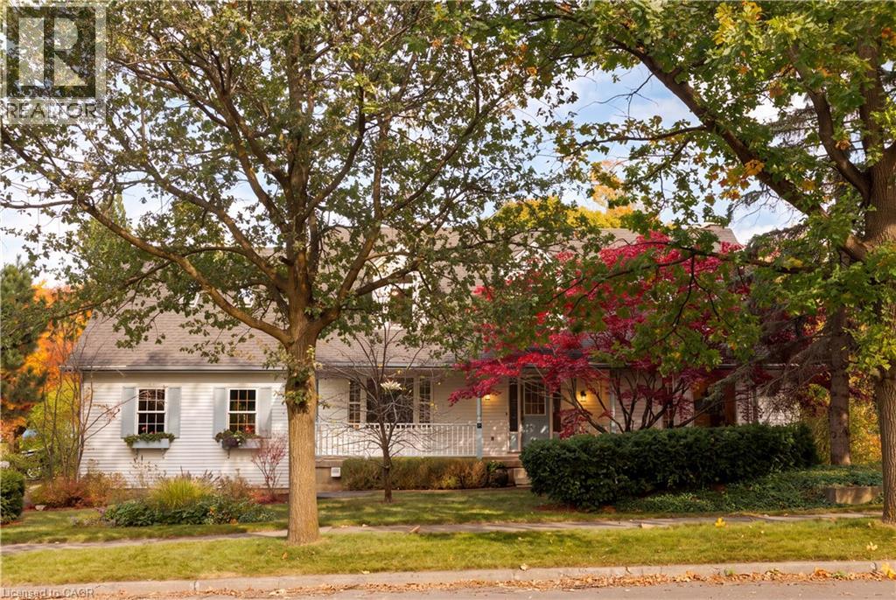
This list is a good start. Your Home Search Portal shows every listing from every brokerage, plus sold prices, and emails you new matches as they are listed.
Dave builds your search personally, no algorithms guessing what you meant.
Your portal combines all available homes in our area, from any company and any REALTOR®.
See what homes actually sold for, the context that makes your offer smart.
Your contact info stays with us. No ads, no marketing lists, and your questions come straight to Dave.
REALTOR®, REALTORS®, and the REALTOR® logo are certification marks that are owned by REALTOR® Canada Inc. and licensed exclusively to The Canadian Real Estate Association (CREA). These certification marks identify real estate professionals who are members of CREA and who must abide by CREA’s By-Laws, Rules, and the REALTOR® Code. The MLS® trademark and the MLS® logo are owned by CREA and identify the quality of services provided by real estate professionals who are members of CREA. Listing data is provided under the REALTOR.ca Data Distribution Facility and is subject to our listing data terms.