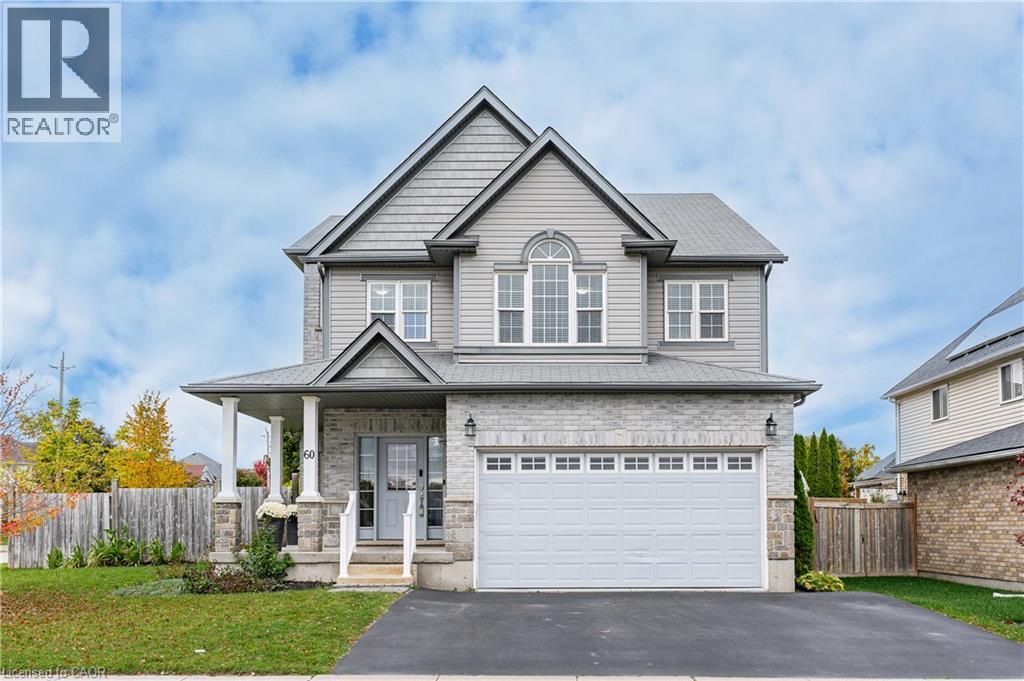
$950,000
Listed today
60 Wagler Avenue
Baden · 5 bd · 4+1 ba · 3,417 sq ft
DetachedExplore Baden →
Listed by RE/MAX Real Estate Centre Inc.


Kitchener, N2E0C9
Listed by RE/MAX Real Estate Centre Inc. · MLS® X13818784
***FINISHED BASEMENT INCLUDED*** Discover the Foxdale Model Home, a shining example of modern design in the sought-after Trussler West community. This 2,280-square-foot home features 4+1 generously sized bedrooms and two beautifully designed primary en-suite bathrooms, a Jack and Jill bathroom, a powder room and a full bathroom in the basement. The Foxdale impresses with 9 ceilings and engineered hardwood floors on the main level, quartz countertops throughout the kitchen and baths, and an elegant quartz backsplash. The home also includes a finished basement with a rec-room, bedroom and full bathroom and sits on a walkout lot, effortlessly blending indoor and outdoor spaces. The Foxdale Model embodies superior craftsmanship and innovative design, making it a perfect fit for the vibrant Trussler West community. 5 Appliances Included.
| Level | Room | Size |
|---|---|---|
| Second level | Bedroom 3 | |
| Second level | Bedroom 4 | |
| Second level | Primary Bedroom | |
| Main level | Kitchen | |
| Second level | Primary Bedroom | |
| Second level | Laundry room | |
| Main level | Living room | |
| Main level | Dining room |
Get to know the streets, the schools, the parks and the kind of homes you will find in Laurentian West.
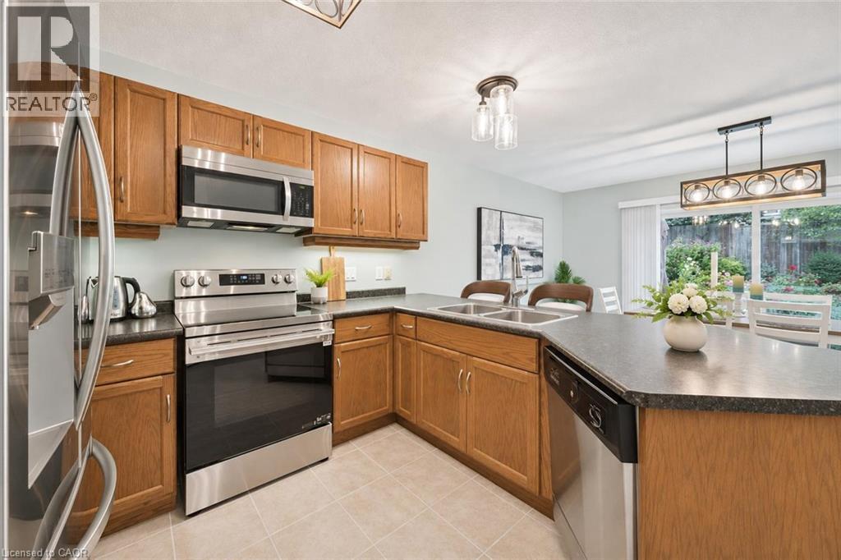
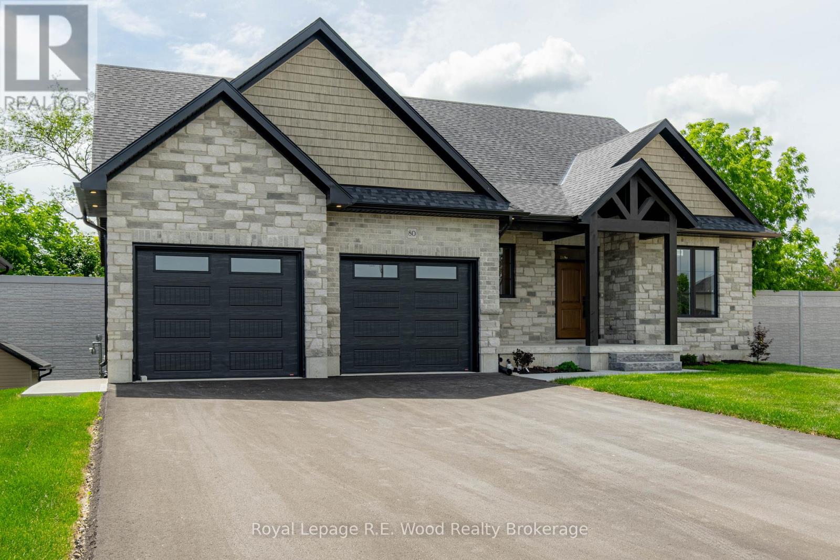
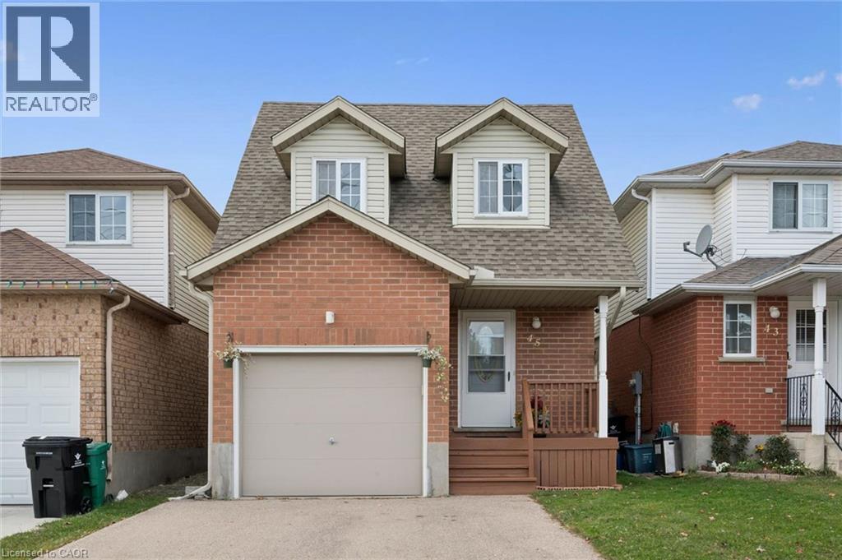
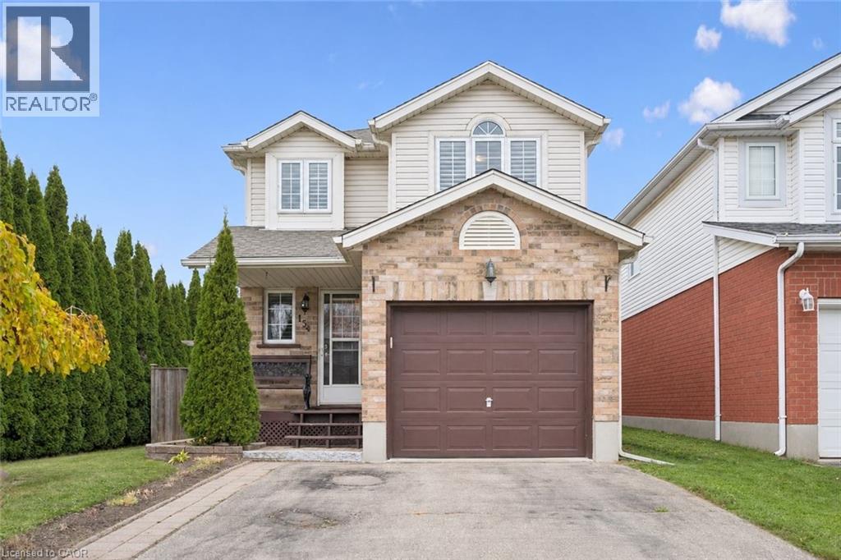
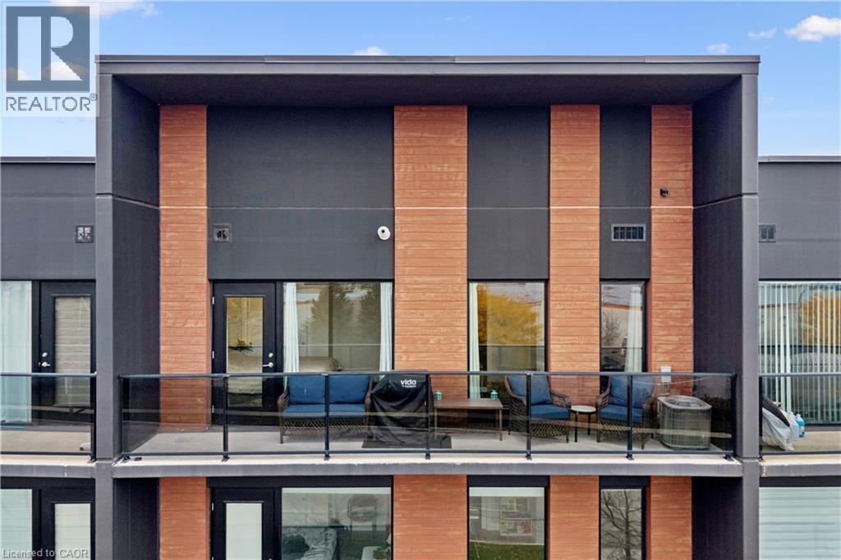
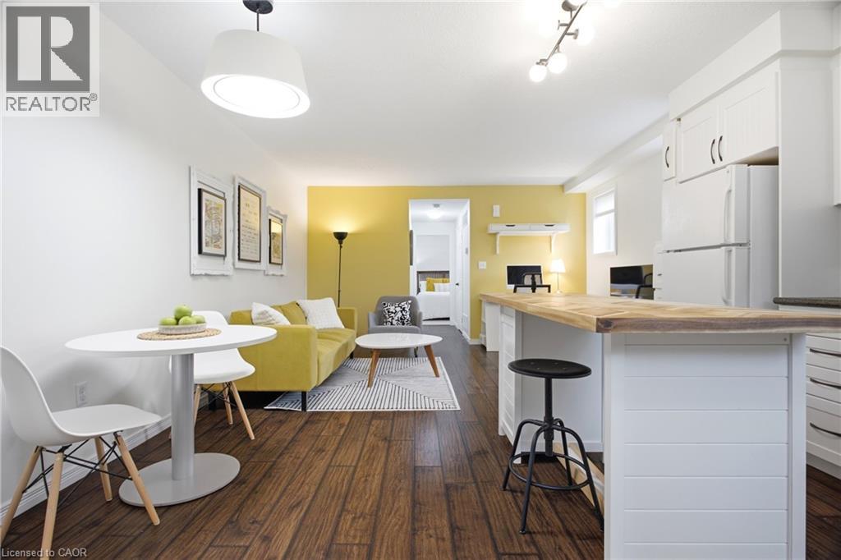
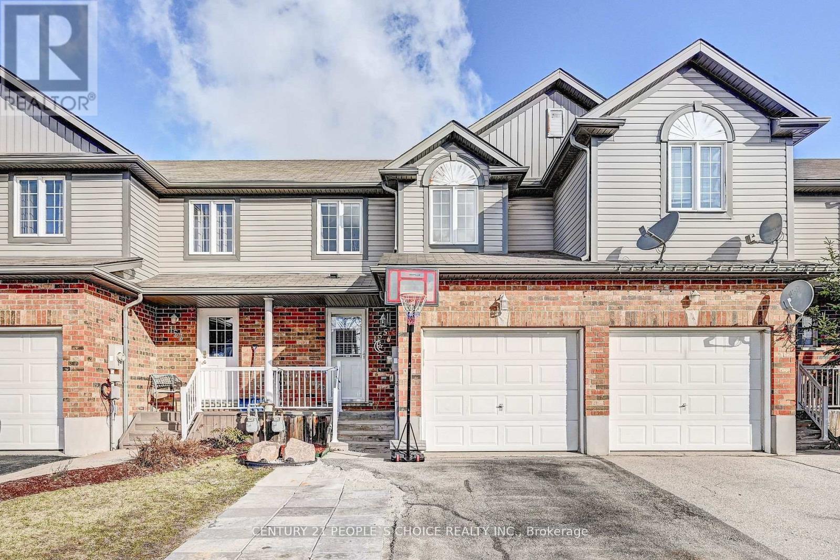
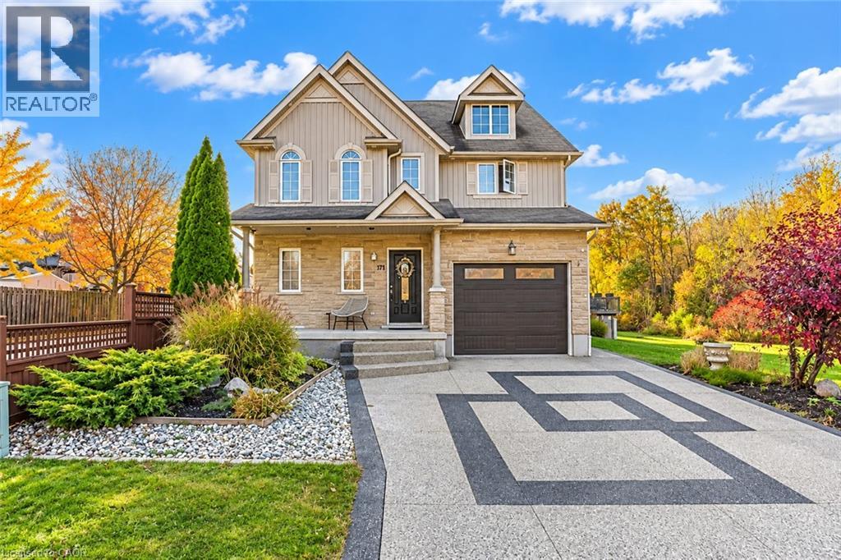
This list is a good start. Your Home Search Portal shows every listing from every brokerage, plus sold prices, and emails you new matches as they are listed.
Dave builds your search personally, no algorithms guessing what you meant.
Your portal combines all available homes in our area, from any company and any REALTOR®.
See what homes actually sold for, the context that makes your offer smart.
Your contact info stays with us. No ads, no marketing lists, and your questions come straight to Dave.
REALTOR®, REALTORS®, and the REALTOR® logo are certification marks that are owned by REALTOR® Canada Inc. and licensed exclusively to The Canadian Real Estate Association (CREA). These certification marks identify real estate professionals who are members of CREA and who must abide by CREA’s By-Laws, Rules, and the REALTOR® Code. The MLS® trademark and the MLS® logo are owned by CREA and identify the quality of services provided by real estate professionals who are members of CREA. Listing data is provided under the REALTOR.ca Data Distribution Facility and is subject to our listing data terms.