
$599,900
Listed today
16 Snyder Avenue S
Elmira · 3 bd · 2+1 ba · 1,113 sq ft
DetachedExplore Downtown Elmira →
Listed by Royal LePage Wolle Realty


Stratford, N5A7S7
Listed by RE/MAX A-B Realty Ltd · MLS® X13847552
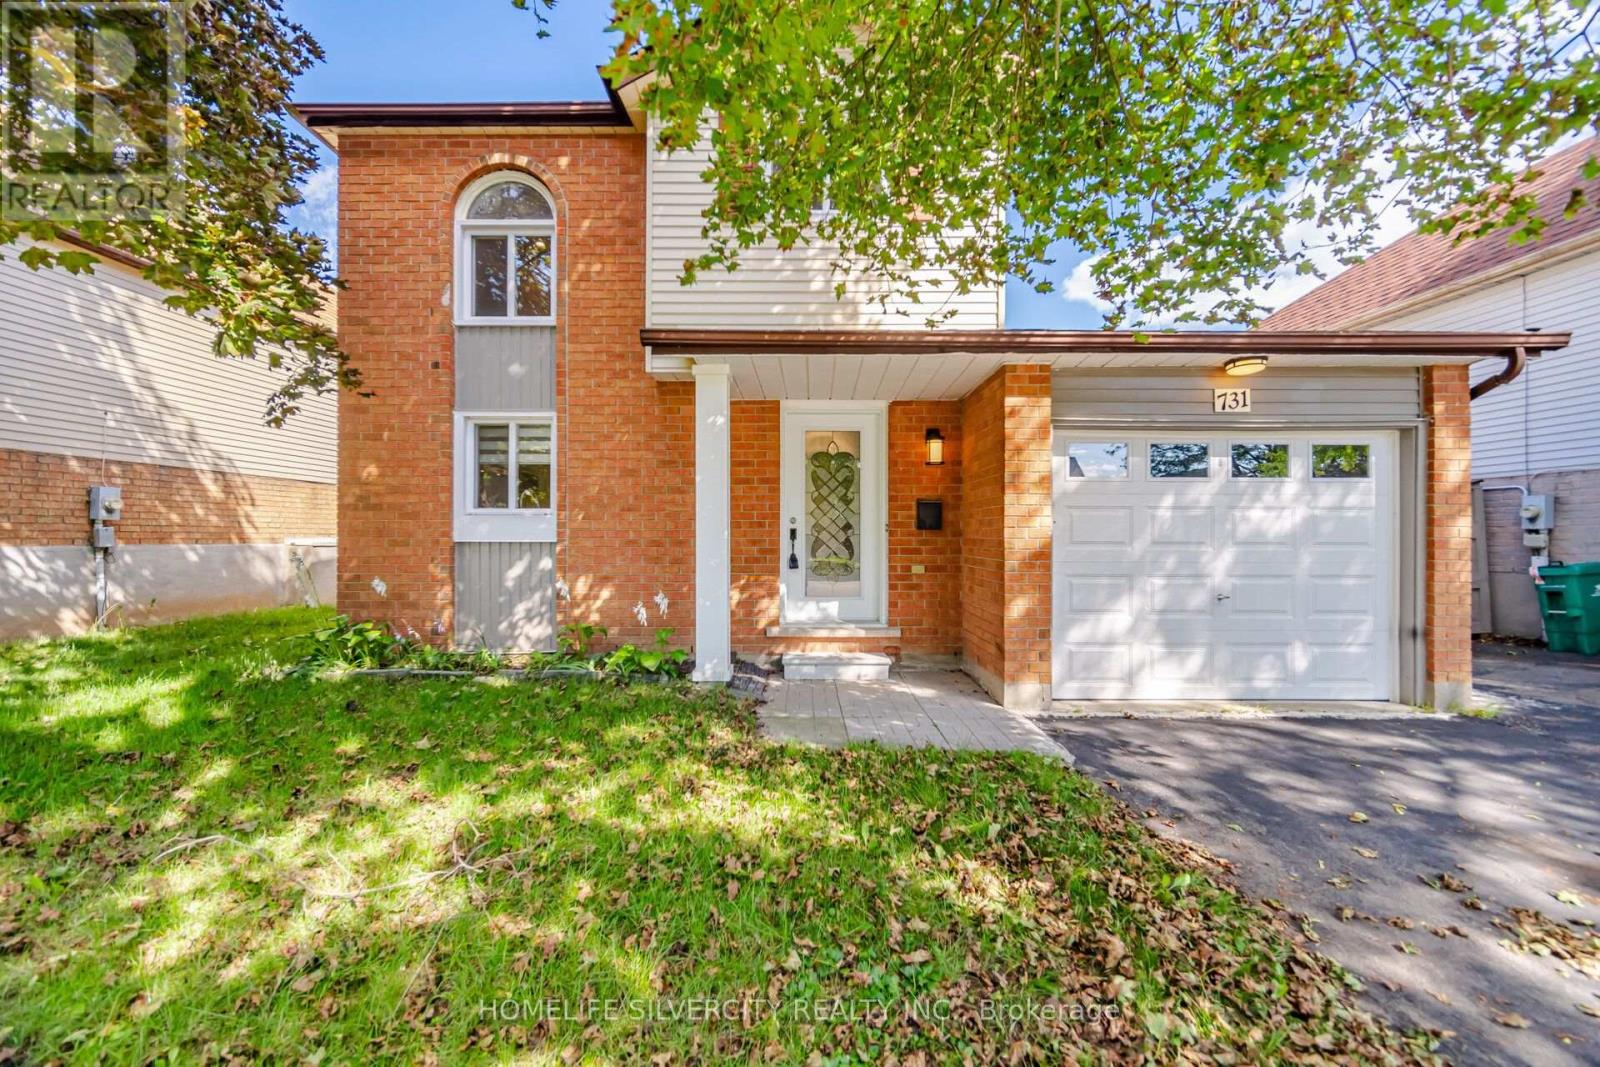
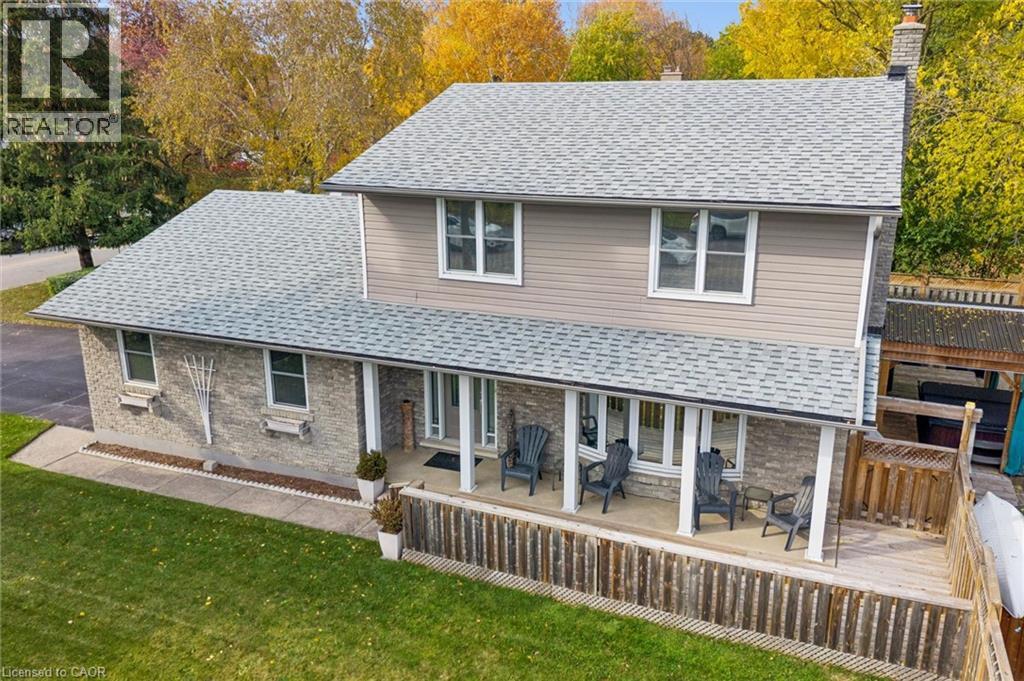
Welcome to 194 Norwood Court, a recently updated, move-in-ready raised bungalow in a mature neighbourhood. This all-brick detached home offers 1,405 sq. ft., 3 bedrooms on the main floor, two bathrooms, hardwood flooring, and a large attached garage.
The fully finished basement features a gas fireplace and includes an additional bedroom. Conveniently located close to highly rated schools, a recreation centre and a farmers market, this remodeled home is ready for its next owner.
Features: Separate Heating Controls, Fireplace(s)
| Level | Room | Size |
|---|---|---|
| Main level | Living room | |
| Lower level | Bathroom | |
| Lower level | Utility room | |
| Main level | Dining room | |
| Main level | Kitchen | |
| Main level | Foyer | |
| Main level | Bedroom | |
| Main level | Bedroom 2 | |
| Main level | Bedroom 3 | |
| Main level | Bathroom | |
| Lower level | Recreational, Games room | |
| Lower level | Bedroom |









This list is a good start. Your Home Search Portal shows every listing from every brokerage, plus sold prices, and emails you new matches as they are listed.
Dave builds your search personally, no algorithms guessing what you meant.
Your portal combines all available homes in our area, from any company and any REALTOR®.
See what homes actually sold for, the context that makes your offer smart.
Your contact info stays with us. No ads, no marketing lists, and your questions come straight to Dave.
REALTOR®, REALTORS®, and the REALTOR® logo are certification marks that are owned by REALTOR® Canada Inc. and licensed exclusively to The Canadian Real Estate Association (CREA). These certification marks identify real estate professionals who are members of CREA and who must abide by CREA’s By-Laws, Rules, and the REALTOR® Code. The MLS® trademark and the MLS® logo are owned by CREA and identify the quality of services provided by real estate professionals who are members of CREA. Listing data is provided under the REALTOR.ca Data Distribution Facility and is subject to our listing data terms.