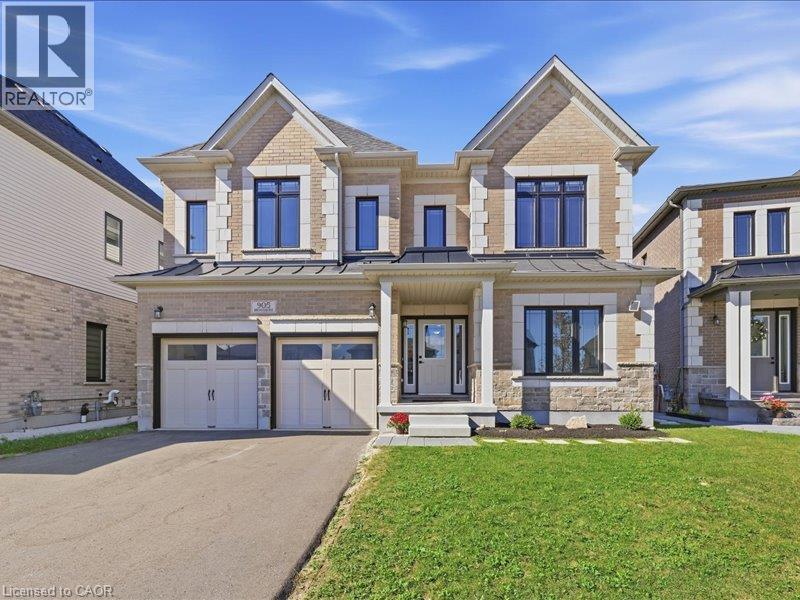
$1,399,000
Listed today
905 Broadacre Place
Kitchener · 6 bd · 5 ba · 4,776 sq ft
DetachedExplore Huron South →
Listed by RE/MAX Twin City Realty Inc.


Kitchener, N2R0S6
Listed by RE/MAX Twin City Realty Inc. · MLS® X14092000
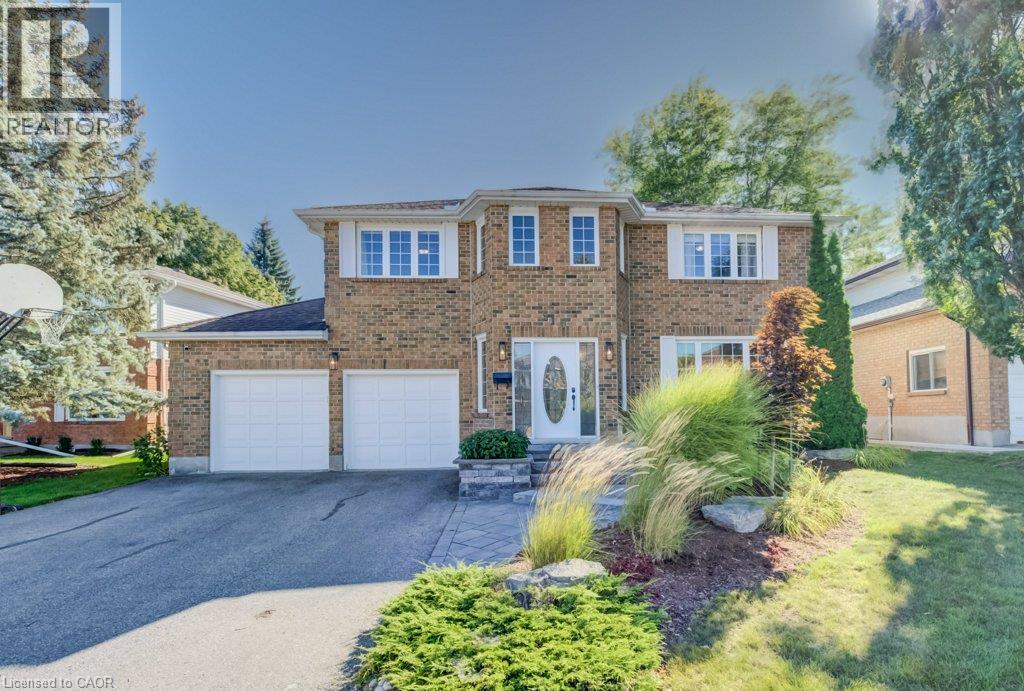
This beautiful two storey home features a two bedroom legal apartment built by Fusion Homes. Enjoy the breathtaking panoramic view of the the pond, the trees changing to their fall colours and the trail system! Only two years old and set on a desirable court location, from the 9' high ceilings on two levels and wooden staircase, the upgrades are evident throughout. The kitchen is a gourmet's delight and is complete with a server, premium quartz counters, large island, tiled backsplash, walk in pantry, high capacity 1200 CFM exhaust vent, six burner gas range, double wall ovens (upper oven has dual functions as an oven/microwave), double fridge/freezer. The upper level features 9' ceilings, and four spacious bedrooms- each one with an ensuite washroom or an ensuite privilege! The primary bedroom features a luxury ensuite retreat with a large walk-in closet with a convenient privilege to the laundry room. The lower level is a 2 bedroom walk/out apartment, with its own laundry room, large windows, and is complete with five appliances. Room to roam! Even with the finished apartment, there is a large recreation room, storage room, and cold room for the main home. This home is designed for generational living! The main floor could have a main floor bedroom with an adjoining three piece washroom. This home is in move in condition!
Features: Irregular lot size, Sloping, Fireplace(s)
| Level | Room | Size |
|---|---|---|
| Main level | Foyer | |
| Second level | Bedroom | |
| Second level | Bathroom | |
| Second level | Bedroom | |
| Second level | Bathroom | |
| Second level | Bedroom | |
| Main level | Family room | |
| Second level | Laundry room | |
| Lower level | Kitchen | |
| Lower level | Bathroom | |
| Lower level | Bedroom | |
| Lower level | Bedroom | |
| Lower level | Laundry room | |
| Lower level | Living room | |
| Lower level | Recreational, Games room | |
| Main level | Dining room | |
| Main level | Kitchen | |
| Main level | Dining room | |
| Main level | Office | |
| Main level | Living room | |
| Main level | Bathroom | |
| Second level | Primary Bedroom | |
| Second level | Bathroom |
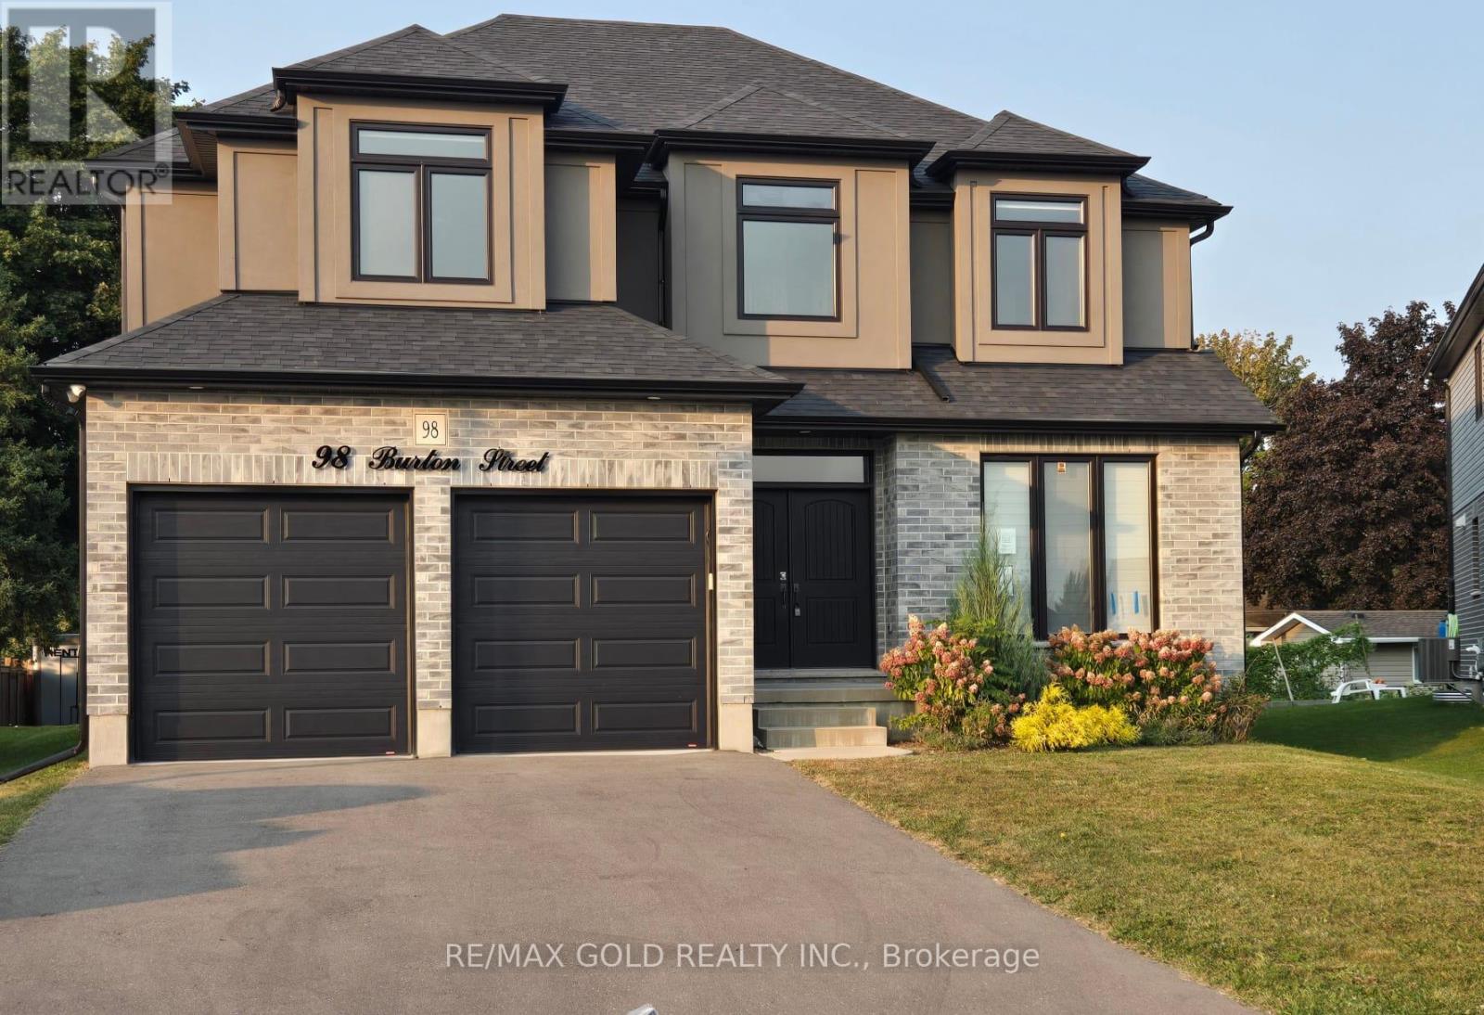
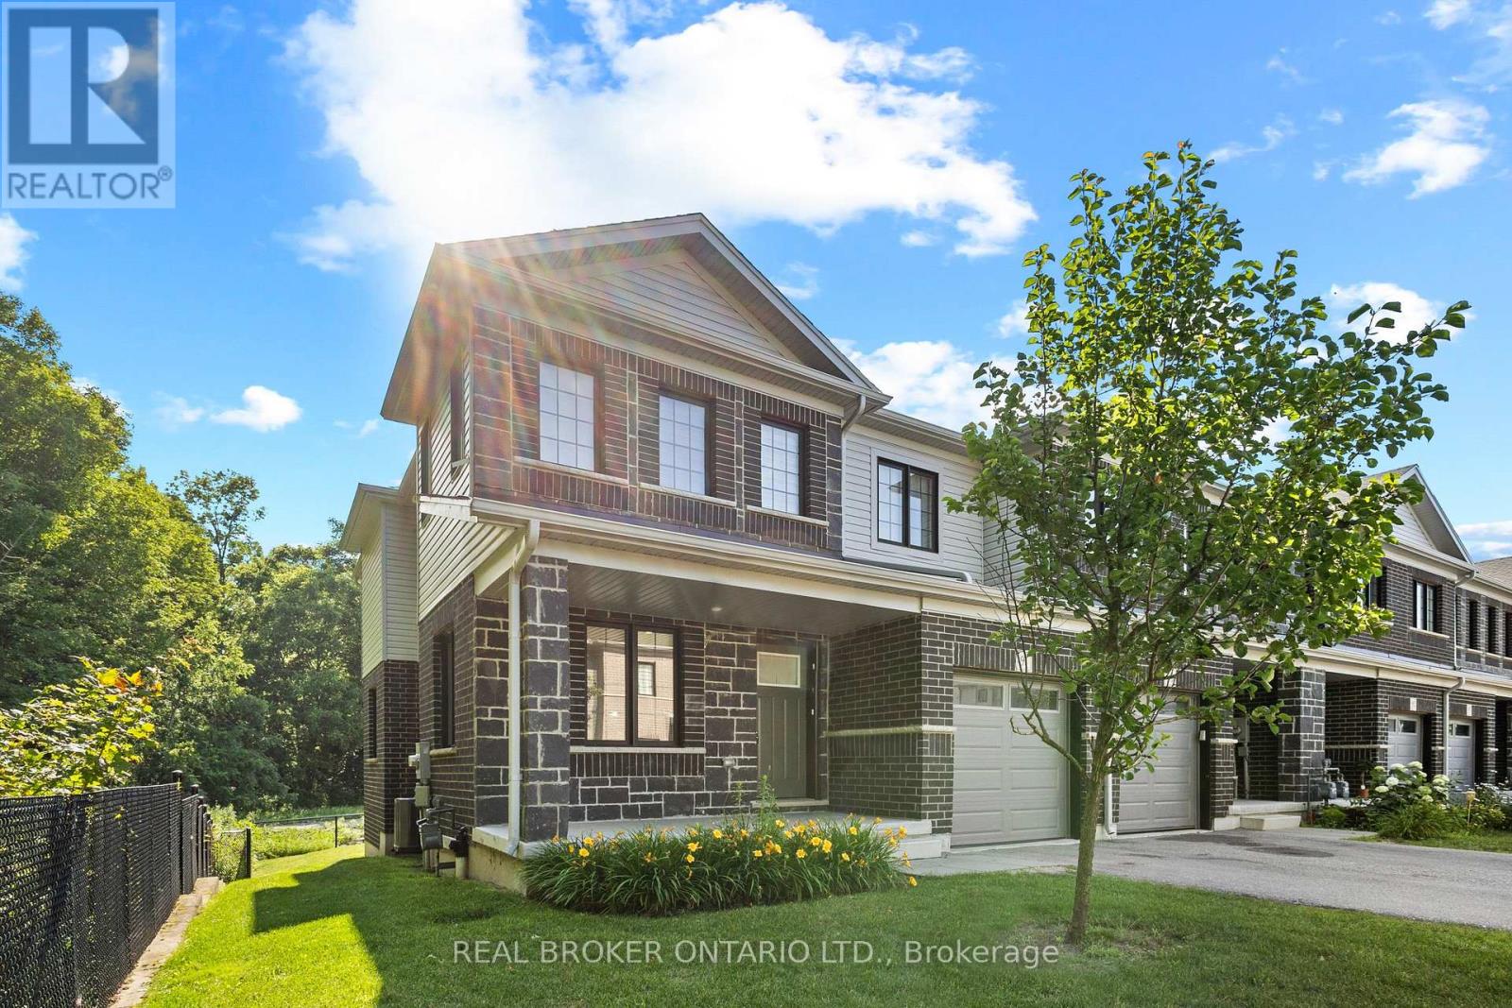
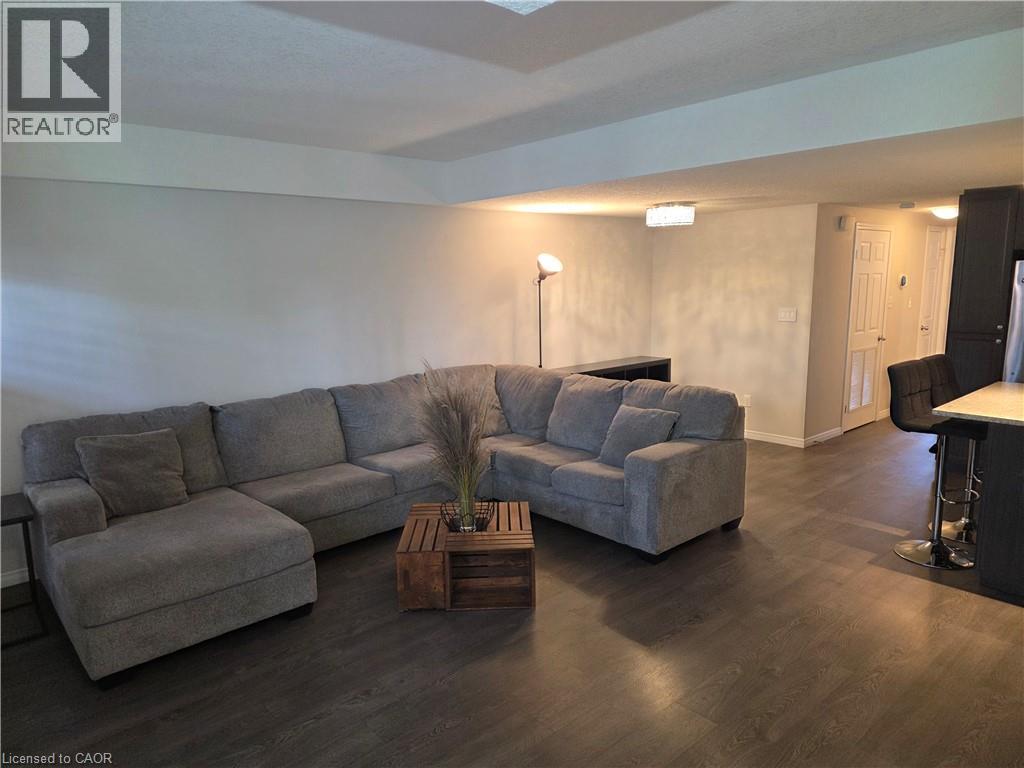
Get to know the streets, the schools, the parks and the kind of homes you will find in Huron South.
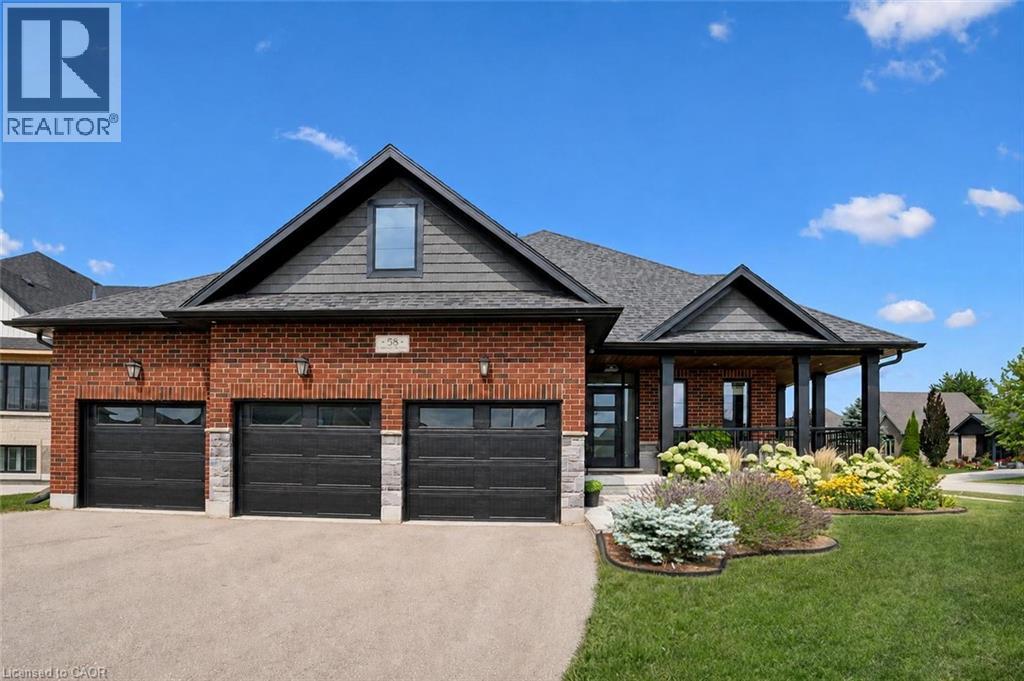
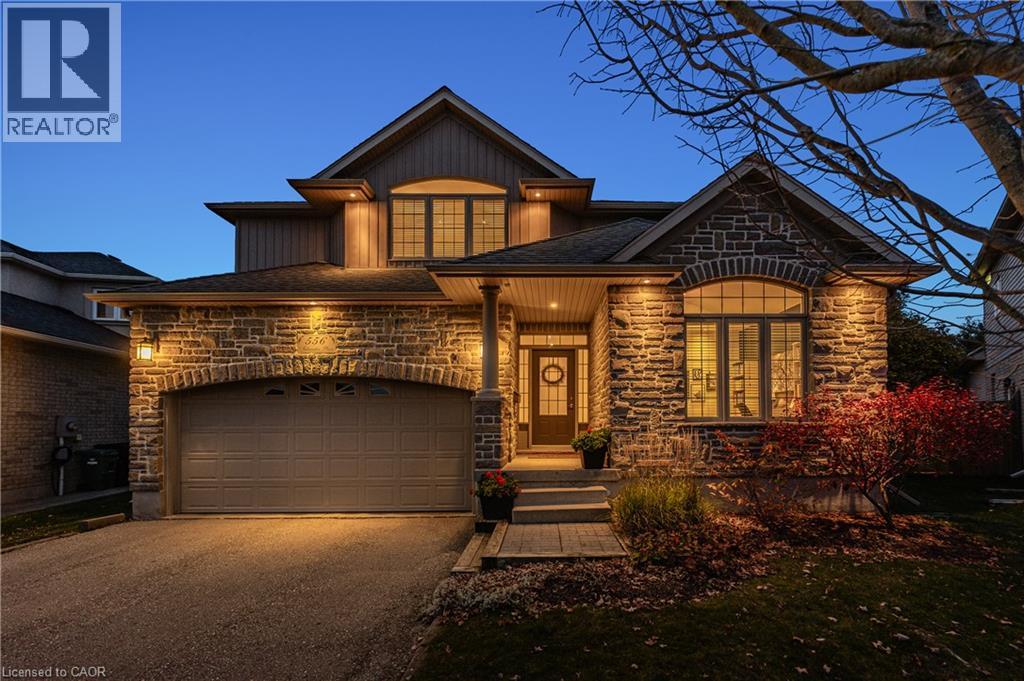
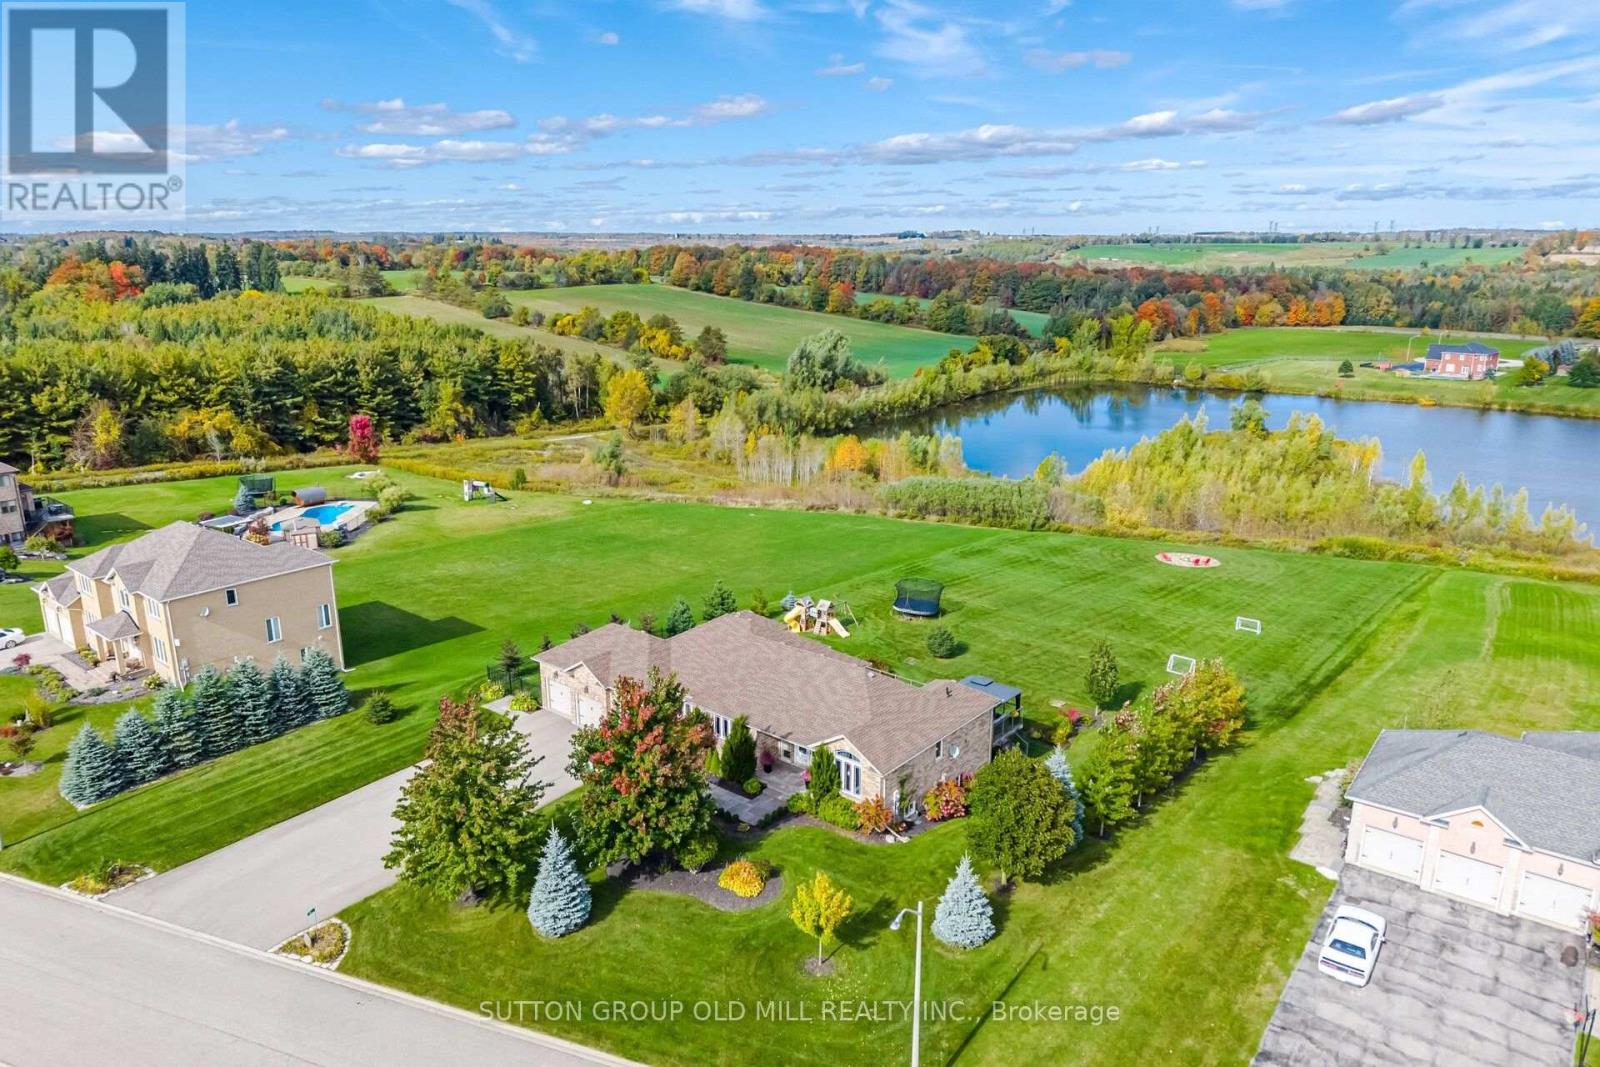
This list is a good start. Your Home Search Portal shows every listing from every brokerage, plus sold prices, and emails you new matches as they are listed.
Dave builds your search personally, no algorithms guessing what you meant.
Your portal combines all available homes in our area, from any company and any REALTOR®.
See what homes actually sold for, the context that makes your offer smart.
Your contact info stays with us. No ads, no marketing lists, and your questions come straight to Dave.
REALTOR®, REALTORS®, and the REALTOR® logo are certification marks that are owned by REALTOR® Canada Inc. and licensed exclusively to The Canadian Real Estate Association (CREA). These certification marks identify real estate professionals who are members of CREA and who must abide by CREA’s By-Laws, Rules, and the REALTOR® Code. The MLS® trademark and the MLS® logo are owned by CREA and identify the quality of services provided by real estate professionals who are members of CREA. Listing data is provided under the REALTOR.ca Data Distribution Facility and is subject to our listing data terms.